


$3,645,372
Pino Coombe
- 5 Hab.
- 3 Baños
- 5,031 Sqft
- Actualizado: Agosto 15
- 13
Sobre la propiedad
La descripción se tradujo automáticamente.
La descripción se muestra en el idioma original.
Ubicada en una calle privada exclusiva, rodeada de pinos en Shirley Hills y dando al campo de golf Addington Palace, esta elegante casa familiar ofrece un equilibrio perfecto entre aislamiento y accesibilidad. Con una ubicación ideal para familias que buscan un estilo de vida tranquilo y, al mismo tiempo, con fácil acceso al centro de Londres, esta impresionante propiedad está cerca de algunas de
Nestled on an exclusive private road, surrounded by pine trees in the Shirley Hills and backing onto the Addington Palace Golf Course, this elegant family home offers a perfect balance of seclusion and accessibility. Ideally positioned for families seeking a tranquil lifestyle while remaining within easy reach of Central London, this stunning property is close to some of the UK’s finest schools, i
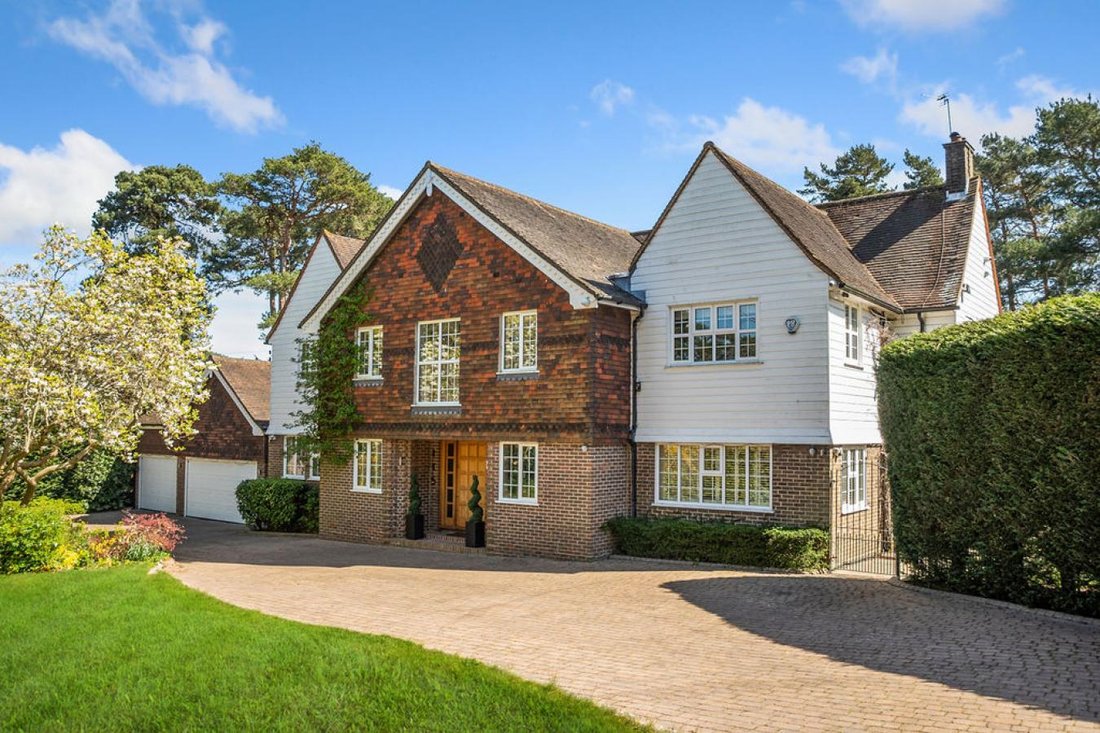
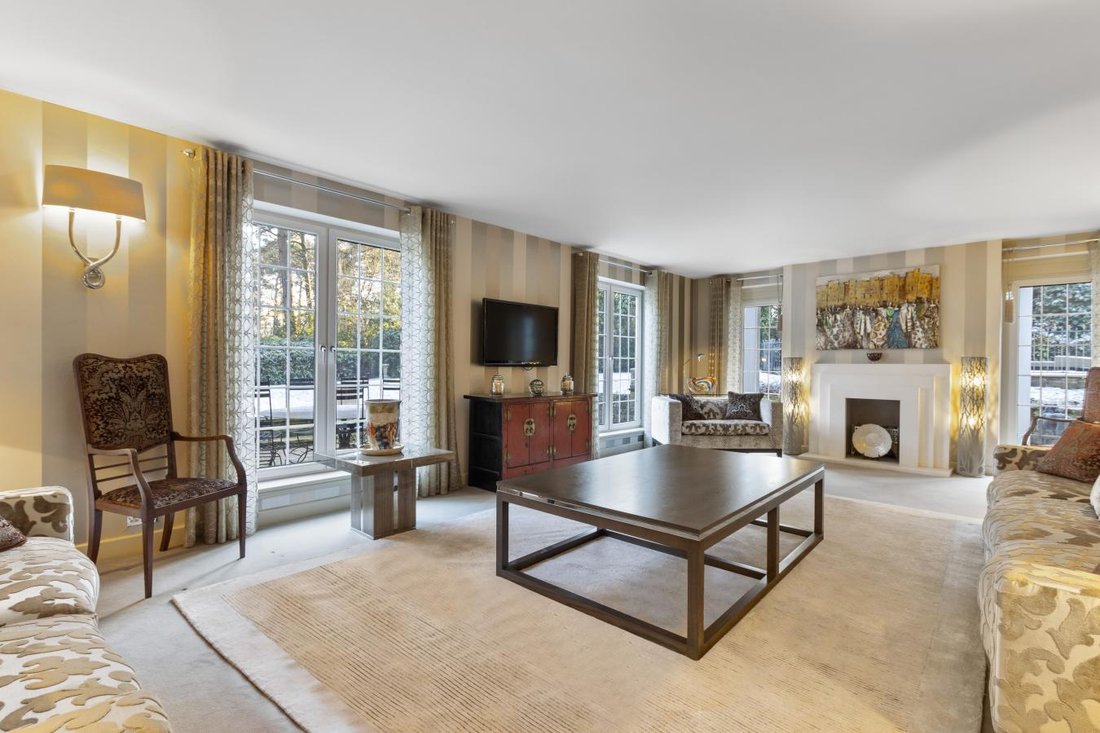
Ubicada en una calle privada exclusiva, rodeada de pinos en Shirley Hills y dando al campo de golf Addington Palace, esta elegante casa familiar ofrece un equilibrio perfecto entre aislamiento y accesibilidad. Con una ubicación ideal para familias que buscan un estilo de vida tranquilo y, al mismo tiempo, con fácil acceso al centro de Londres, esta impresionante propiedad está cerca de algunas de las mejores escuelas del Reino Unido, como Royal Russell, Trinity y Whitgift. Ya sea que se desplace a la ciudad o simplemente disfrute del entorno local, esta casa ofrece una combinación poco común de comodidad y prestigio. Ubicados en una parcela de casi un acre, los terrenos ofrecen un entorno tranquilo, rodeado de árboles maduros, con una piscina, una gran terraza para comer al aire libre y un jardín mágico para que jueguen los niños. Al entrar en la residencia, lo recibe una gran escalera central que inmediatamente marca la pauta de la elegancia atemporal de la casa. Cada rincón de la propiedad ha sido cuidadosamente diseñado y meticulosamente equipado para cumplir con los más altos estándares de la vida familiar moderna. La espaciosa distribución fluye sin esfuerzo de una habitación a otra, creando una combinación armoniosa de confort y sofisticación para la vida familiar y el entretenimiento. La planta baja cuenta con tres salas de recepción, cada una de las cuales ofrece un espacio de estar versátil adecuado para el entretenimiento o la vida familiar. Sin embargo, el corazón de la casa se encuentra en el impresionante invernadero, que se abre desde una lujosa cocina Mark Wilkinson de 28 pies y área de desayuno con sofá y área de TV, ideal para que los niños hagan sus deberes o jueguen. El invernadero de 38 pies es perfecto para disfrutar durante todo el año, ya que es un espacio hermoso, amplio y luminoso que permite disfrutar del exterior. Ya sea que se use como comedor adicional, sala de estar o sala de jardín, el invernadero ofrece vistas a los terrenos bien mantenidos y crea una transición perfecta al espacio habitable al aire libre. Al salir del invernadero, subiendo una escalera, hay una sala de cine (cuarta recepción), perfecta para la vida familiar y para que los niños tengan su propio espacio. En la planta superior, la propiedad sigue impresionando. Las habitaciones, de generosas proporciones, ofrecen un amplio espacio para todos los miembros de la familia, y la suite principal ofrece un refugio de lujo con baño privado y vestidor. Las habitaciones adicionales están igualmente bien equipadas, lo que garantiza comodidad y privacidad en todas partes. Una de las habitaciones dobles disfruta de un balcón con vistas a la piscina, mientras que otra se beneficia de un baño con ducha en suite. En el exterior, la propiedad está rodeada de jardines paisajísticos, ideales tanto para relajarse como para actividades al aire libre. También hay un amplio estacionamiento con entrada y salida y dos garajes, con puertas de seguridad automatizadas. La ubicación privilegiada de esta casa ofrece un estilo de vida excepcional. Con prestigiosas escuelas como Royal Russell a poca distancia y un cómodo acceso a Whitgift, Trinity, Coloma y Croydon High, abundan las oportunidades educativas. Situada junto al Palacio de Addington y cerca del campo de golf de Addington, esta residencia personifica la vida refinada y presenta una oportunidad única para los compradores más exigentes. Los viajeros también se benefician de las cómodas conexiones de transporte, ya que la cercana parada de tranvía de Coombe Lane ofrece fácil acceso a la estación principal de East Croydon y ofrece conexiones frecuentes con Londres Victoria (17 minutos), London Bridge (15 minutos) y el aeropuerto de Gatwick en menos de 30 minutos. No pierda la oportunidad de hacer de esta extraordinaria propiedad el nuevo hogar de su familia. Características adicionales: Cuatro hornos, incluido el horno combinado de microondas multifunción Miele, placa de inducción Miele, frigorífico de estilo americano Maytag, lavavajillas Fisher y Paykel y un segundo lavavajillas Bosh (cuarto de servicio) Dos lavadoras y secadora Cuatro recepciones que incluyen cine con sonido envolvente Aire acondicionado (sala de cine y tres dormitorios, incluida la suite principal) Armario de TV cerrado (suite principal) Parcela madura de c. 1 acre Riego e iluminación externos Potencial de conversión en loft STPP (2 dormitorios y (2 en suite) VEA EL ENLACE DE VÍDEO (Guía) Precio: 3.000£ ,000 Tenencia: Propiedad absoluta Clasificación EPC Actual: C Potencial: C Banda impositiva municipal: H Consejo de Croydon Por favor, cite la referencia MA0771 cuando pregunte por esta casa
Nestled on an exclusive private road, surrounded by pine trees in the Shirley Hills and backing onto the Addington Palace Golf Course, this elegant family home offers a perfect balance of seclusion and accessibility. Ideally positioned for families seeking a tranquil lifestyle while remaining within easy reach of Central London, this stunning property is close to some of the UK’s finest schools, including Royal Russell, Trinity and Whitgift. Whether you’re commuting to the city or simply enjoying the local surroundings, this home delivers a rare combination of convenience and prestige. Sitting on nearly an acre plot, the grounds offer a peaceful setting, surrounded by mature trees, with a swimming pool, a large terrace for outdoor dining, as well as a magical garden for children to play. As you enter the residence, you are greeted by a grand, central staircase that immediately sets the tone for the home’s timeless elegance. Every corner of the property has been thoughtfully designed and meticulously appointed to meet the highest standards of modern family living. The spacious layout flows effortlessly from one room to the next, creating a harmonious blend of comfort and sophistication for family life and entertaining. The ground floor boasts three reception rooms, each offering versatile living space suited to entertaining or family life. The heart of the home, however, lies in the breathtaking conservatory, which opens out from a luxury Mark Wilkinson 28 ft kitchen and breakfast area with a sofa and TV area, ideal for children to do their homework or play. A beautifully light and airy space that brings the outdoors in, the 38 ft conservatory is perfect for year-round enjoyment. Whether it’s used as an additional dining area, lounge or garden room, the conservatory offers views over the well-maintained grounds and creates a seamless transition to the outdoor living space. Off the conservatory, up a stairway, is a cinema room (fourth reception), perfect for family life and for children to have their own space. Upstairs, the property continues to impress. The generously proportioned bedrooms provide ample space for all family members, with the master suite offering a luxurious retreat complete with an en suite bathroom and dressing room. The additional bedrooms are equally well-appointed, ensuring comfort and privacy throughout. One of the double bedrooms enjoys a balcony overlooking the swimming pool whilst another benefits from an en-suite shower room. Outside, the property is surrounded by landscaped gardens, ideal for both relaxation and outdoor activities. There is also ample parking with an in-and-out drive and two garages, with automated security gates. This home’s prime location offers an exceptional lifestyle. With prestigious schools like Royal Russell within walking distance and convenient access to Whitgift, Trinity, Coloma, and Croydon High, educational opportunities abound. Backing onto Addington Palace and close to the Addington Golf Course, this residence epitomises refined living and presents a unique opportunity for discerning buyers. Commuters also benefit from convenient transport links, with the nearby Coombe Lane Tram Stop offering easy access to East Croydon’s Mainline Station for frequent connections to London Victoria (17 minutes), London Bridge (15 minutes) and Gatwick Airport in under 30 minutes. Don’t miss the chance to make this extraordinary property your family’s new home. Additional Features: Four ovens including Miele multifunction microwave combination oven Miele induction hob Maytag American-style fridge freezer Fisher and Paykel dishwasher and second Bosh dishwasher (utility room) Two washing machines and tumble dryer Four receptions including cinema with surround sound Air conditioning (cinema room and three bedrooms including master suite) Enclosed TV cupboard (master suite) Mature plot c. 1 acre External irrigation and lighting Potential for loft conversion STPP (2 bedrooms and 2 en-suites) SEE VIDEO LINK Offers in Excess of: £2,700,000 Tenure: Freehold EPC Rating Current: C, Potential: C Council Tax Band: H Croydon Council Please quote reference MA0771 when enquiring about this home
-
Tipo de propiedad
Casa
-
Precio/pie²
$724
Características
Características
Lote
Interior
- Techo alto
- Chimenea
- Aire Acondicionado
- Lavadora Secadora
- Bar
- Cine
- Encimeras de piedra
Outdoor
Explorar la zona
Pine Coombe, Shirley, London Borough of Croydon, Inglaterra
Ver en Google Maps
Precio por sqft
Bajo
Alto
Se unió hace 2 años
Usted ha preguntado por esta propiedad
El agente se comunicará con usted pronto por
Publicado por
11
Anuncios
2024
Se unió
Reserva una visita con Melanie Attwater -
Elija una fecha y si prefiere una visita virtual o presencial con el agente.
Fecha preferida
Tipo de tour

Última actualización
Agosto 15
Primera publicación
Febrero 1, 2025
Referencia del anuncio
209683
Propiedades similares cercanas
Nuevos anuncios en Shirley



Explorar más viviendas en venta
Shirley, London Borough of Croydon, Inglaterra tipos de propiedad
Shirley, London Borough of Croydon, Inglaterra búsquedas populares
- Propiedades Vista Panorámica en Shirley, London Borough of Croydon, Inglaterra
- Propiedades con Terraza en Shirley, London Borough of Croydon, Inglaterra
- Propiedades con Bar en Shirley, London Borough of Croydon, Inglaterra
- Propiedades con Oficina en Shirley, London Borough of Croydon, Inglaterra
- Propiedades con Jardín en Shirley, London Borough of Croydon, Inglaterra
- Propiedades Privacidad en Shirley, London Borough of Croydon, Inglaterra
- Propiedades Moderno en Shirley, London Borough of Croydon, Inglaterra
- Propiedades con Gimnasio en Shirley, London Borough of Croydon, Inglaterra
- Propiedades con Aire Acondicionado en Shirley, London Borough of Croydon, Inglaterra
- Propiedades con Jacuzzi en Shirley, London Borough of Croydon, Inglaterra
- Propiedades con Chimenea en Shirley, London Borough of Croydon, Inglaterra
- Propiedades con Piscina en Shirley, London Borough of Croydon, Inglaterra
- Propiedades con Garaje en Shirley, London Borough of Croydon, Inglaterra
- Propiedades con Balcón en Shirley, London Borough of Croydon, Inglaterra
- Propiedades con Cancha de Tenis en Shirley, London Borough of Croydon, Inglaterra
- Propiedades Renovado en Shirley, London Borough of Croydon, Inglaterra
- Propiedades con Cine en Shirley, London Borough of Croydon, Inglaterra
- Propiedades Vista al Agua en Shirley, London Borough of Croydon, Inglaterra
Guías e historias relacionadas
La confianza de los mejores brokers del mundo
Los agentes tras las propiedades más excepcionales del mundo publican en JamesEdition.
- Anuncios de Sotheby's, Christie's, BARNES y Engel & Völkers
- Cada anuncio se revisa antes de publicarse
- Conecte directamente con agentes verificados
Al continuar, acepta nuestros Términos y la Política de Privacidad.