$1,578,858
4 Bedroom Detached House for Sale
- 4 Hab.
- 3 Baños
- 2,456 Sqft
- Actualizado: Noviembre 13
Sobre la propiedad
La descripción se tradujo automáticamente.
La descripción se muestra en el idioma original.
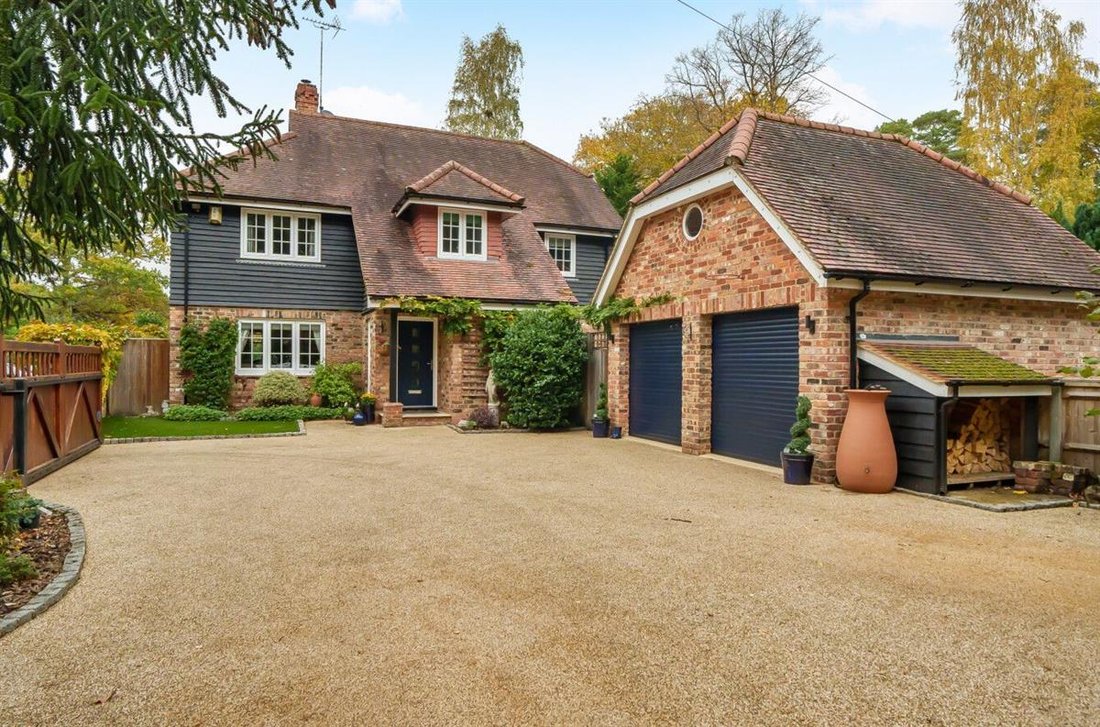
Classic good looks, open-plan kitchen, and a premium finish throughout ~ this balanced home is designed for modern family life, with the added appeal of nearly 65 acres of beautiful nature reserve (just a few steps away, behind St Sebastian’s Close).
Presented in ’mint’ condition, this home offers over 2,100 sq ft of living space, a detached double garage (with bonus attic space), secure &
Presented in ’mint’ condition, this home offers over 2,100 sq ft of living space, a detached double garage (with bonus attic space), secure &
Classic good looks, open-plan kitchen, and a premium finish throughout ~ this balanced home is designed for modern family life, with the added appeal of nearly 65 acres of beautiful nature reserve (just a few steps away, behind St Sebastian’s Close).
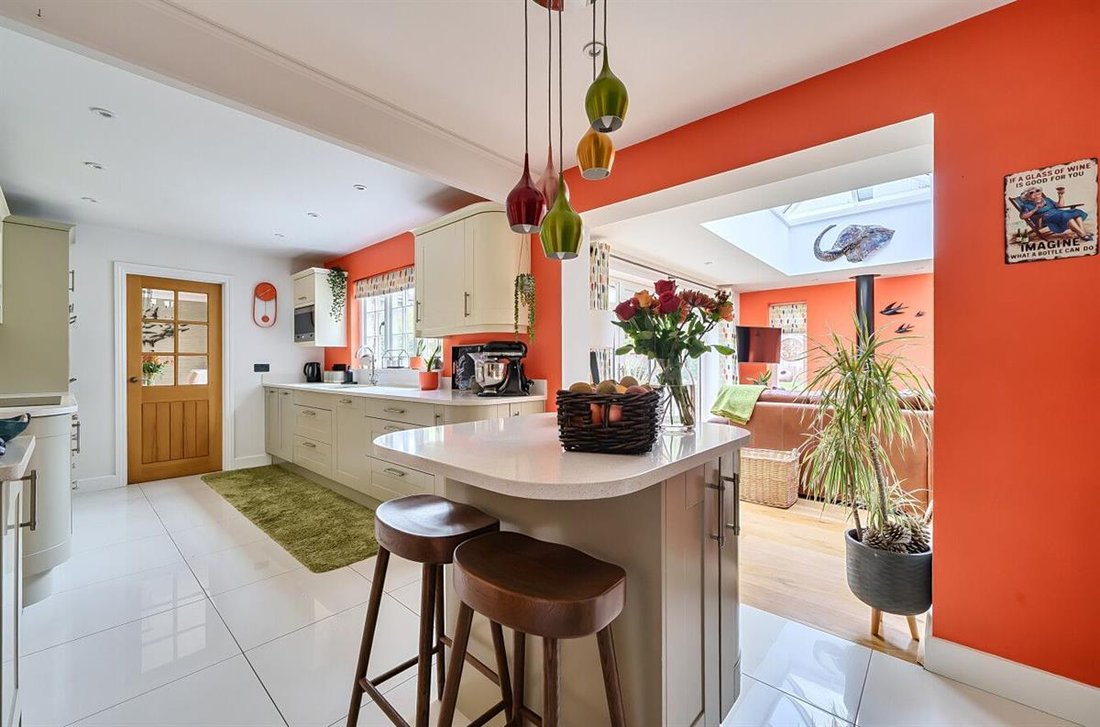
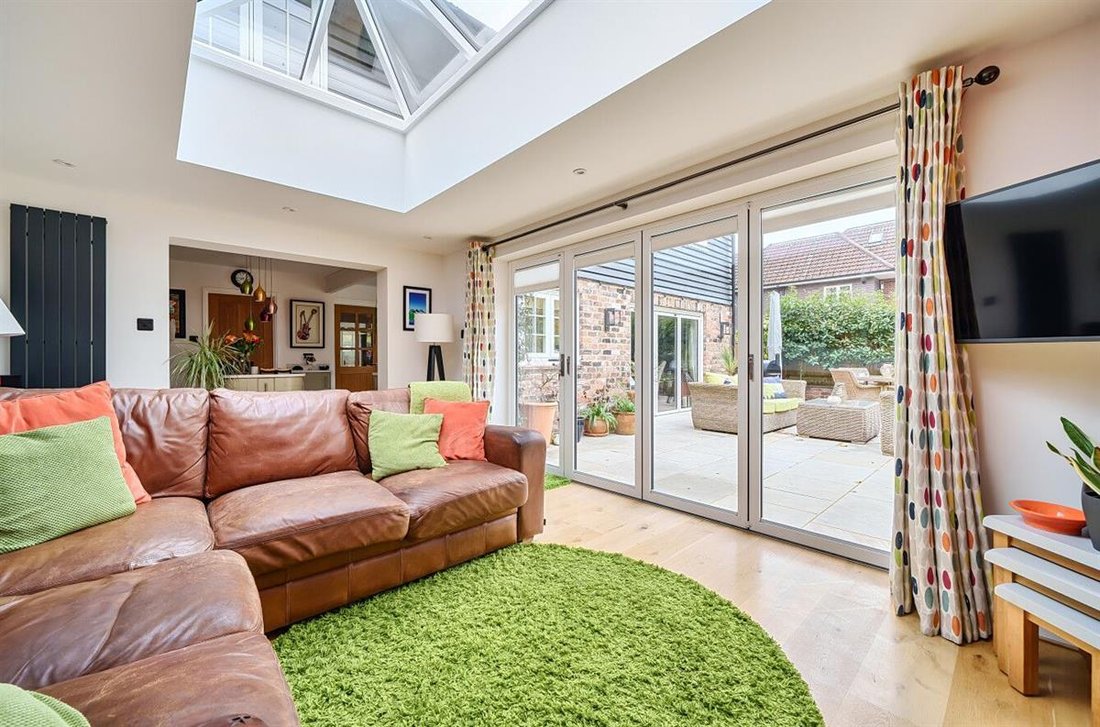
Presented in ’mint’ condition, this home offers over 2,100 sq ft of living space, a detached double garage (with bonus attic space), secure & gated driveway, and a landscaped garden. This home brings together a perfect ratio of four double bedrooms and three bathrooms, a family-proof layout downstairs (including reception rooms which flow, and a dedicated study for remote workers). Highlights include the tasteful kitchen & family room ~ this bright and relaxed space has bifold doors, wood-burning stove, and large (triple glazed) ceiling lantern. The stove sits between a pair of large picture windows which frame changing garden views throughout the seasons. In the warmer months the bifold doors and smart patio create an outdoor-indoor flow between the living space and garden.
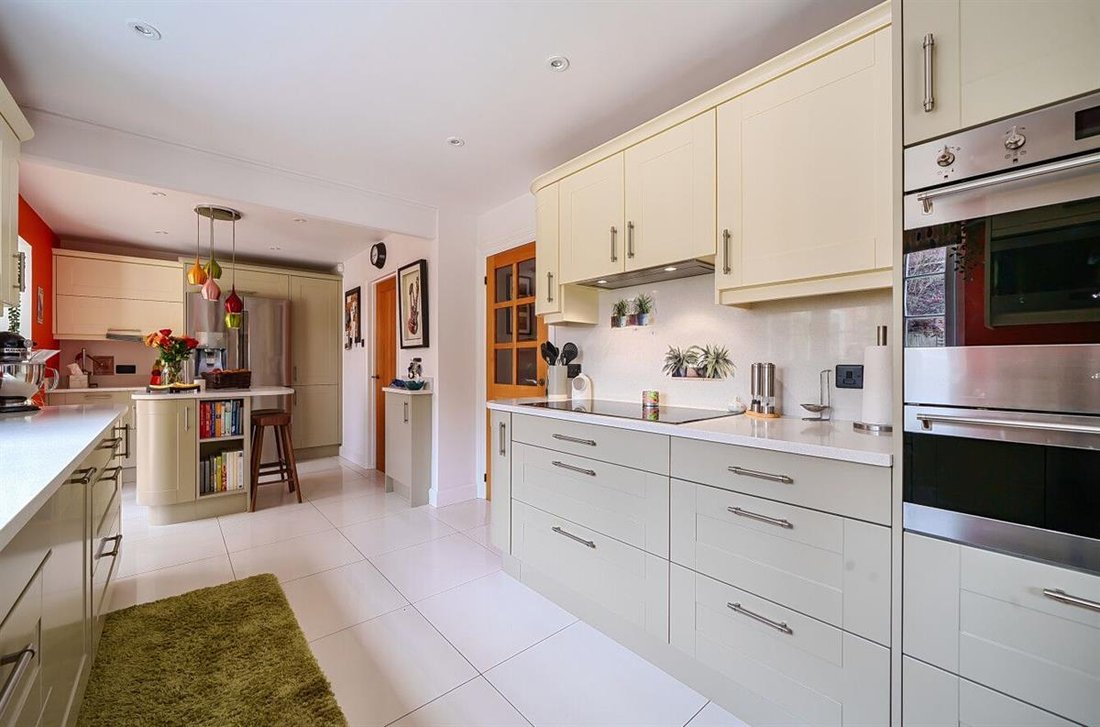
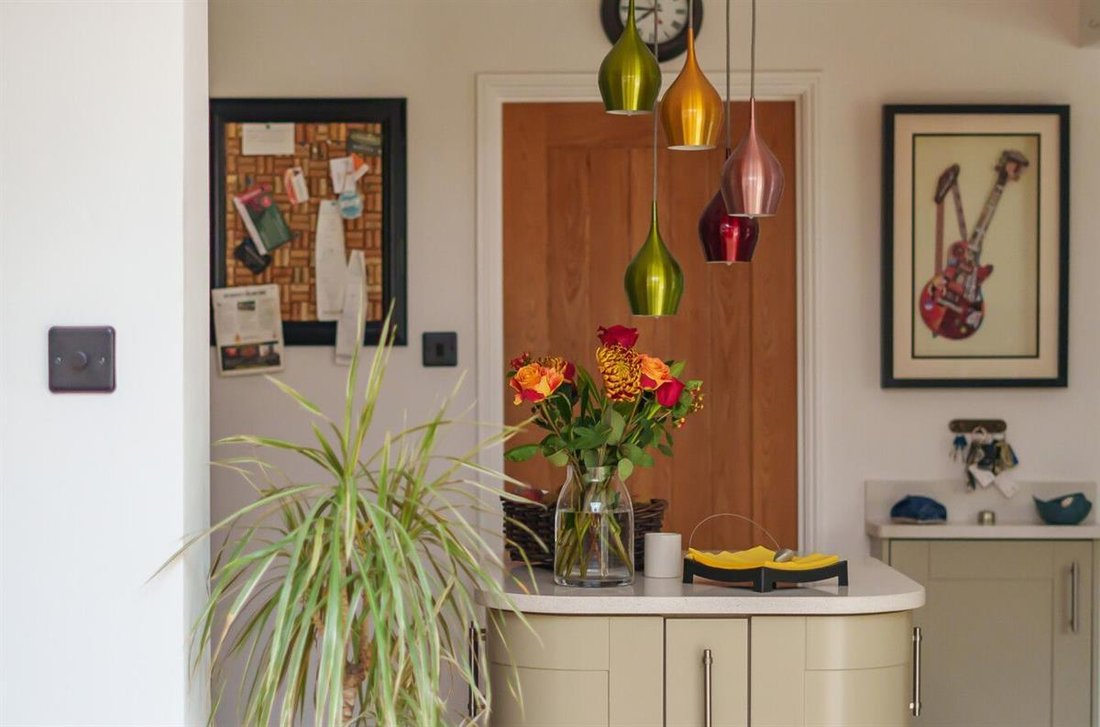
The kitchen is fitted with German appliances, has soft curved lines, and plenty of deep pan drawer storage. The two-person bar is a perfect spot to sip a drink, and this space pulls together the kitchen with the family room (which would also make a lovely dining room).
For cosy nights, the living room’s wood-burning stove makes a warming focal point - in its handsome limestone surround and mantelpiece looks good all year round. This room enjoys plenty of warmth and light from its west and south facing windows, and borrows extra light from the dining room (through its garden bifold doors and the connecting glazed, double doors).
Neutral tones are the theme throughout - the natural oak staircase, and timeless internal doors give this home a feel of quiet calm, but there’s also a sense of creativity with accent wallpapers, a statement log-burning stove with exposed chimney in the family room, and a quirky reading ’nook’ on the landing.
All bathrooms are decent sizes. including a four piece family bathroom, and en-suites to two bedrooms. The master bedroom en-suite is particularly impressive, with a walk-in shower enclosure, and a spa-like feel.
More than aesthetics, this home also majors on the practical side of life too - with plenty of useful storage ~ including designed closet storage in all bedrooms, a large utility / boot room (ideal for dog-walking and children’s muddy boots), smart entrance gates (with safety sensors) and a water softener. There’s also a versatile double detached garage (with automated doors, and a useful mezzanine bonus floor upstairs, with a feature round window). This upper floor could be easily upgraded to a studio or office - it has a modern electrical installation and has a fixed staircase in place. (Please note, this would just require buildings regulations certification to be classed as habitable space). The location couldn’t be more convenient for Crowthorne Tennis and Cricket clubs, and the walks beyond into Gorrick Plantation are quite special. A short walk in the other direction, is the beautiful Heathlake, where it’s possible to walk through to the East Berkshire Golf Club grounds. Found in the small parish of St Sebastians (Wokingham Without) this home will suit anyone with links to Wokingham, Finchampstead and Crowthorne. Growing families will love the balanced space, nature-lovers (and their dogs!) will be spoilt for choice with so much greenery nearby, and this home is ideally placed for St Sebastians Pre-School and CofE Schools.
Presented in ’mint’ condition, this home offers over 2,100 sq ft of living space, a detached double garage (with bonus attic space), secure & gated driveway, and a landscaped garden. This home brings together a perfect ratio of four double bedrooms and three bathrooms, a family-proof layout downstairs (including reception rooms which flow, and a dedicated study for remote workers). Highlights include the tasteful kitchen & family room ~ this bright and relaxed space has bifold doors, wood-burning stove, and large (triple glazed) ceiling lantern. The stove sits between a pair of large picture windows which frame changing garden views throughout the seasons. In the warmer months the bifold doors and smart patio create an outdoor-indoor flow between the living space and garden.
The kitchen is fitted with German appliances, has soft curved lines, and plenty of deep pan drawer storage. The two-person bar is a perfect spot to sip a drink, and this space pulls together the kitchen with the family room (which would also make a lovely dining room).
For cosy nights, the living room’s wood-burning stove makes a warming focal point - in its handsome limestone surround and mantelpiece looks good all year round. This room enjoys plenty of warmth and light from its west and south facing windows, and borrows extra light from the dining room (through its garden bifold doors and the connecting glazed, double doors).
Neutral tones are the theme throughout - the natural oak staircase, and timeless internal doors give this home a feel of quiet calm, but there’s also a sense of creativity with accent wallpapers, a statement log-burning stove with exposed chimney in the family room, and a quirky reading ’nook’ on the landing.
All bathrooms are decent sizes. including a four piece family bathroom, and en-suites to two bedrooms. The master bedroom en-suite is particularly impressive, with a walk-in shower enclosure, and a spa-like feel.
More than aesthetics, this home also majors on the practical side of life too - with plenty of useful storage ~ including designed closet storage in all bedrooms, a large utility / boot room (ideal for dog-walking and children’s muddy boots), smart entrance gates (with safety sensors) and a water softener. There’s also a versatile double detached garage (with automated doors, and a useful mezzanine bonus floor upstairs, with a feature round window). This upper floor could be easily upgraded to a studio or office - it has a modern electrical installation and has a fixed staircase in place. (Please note, this would just require buildings regulations certification to be classed as habitable space). The location couldn’t be more convenient for Crowthorne Tennis and Cricket clubs, and the walks beyond into Gorrick Plantation are quite special. A short walk in the other direction, is the beautiful Heathlake, where it’s possible to walk through to the East Berkshire Golf Club grounds. Found in the small parish of St Sebastians (Wokingham Without) this home will suit anyone with links to Wokingham, Finchampstead and Crowthorne. Growing families will love the balanced space, nature-lovers (and their dogs!) will be spoilt for choice with so much greenery nearby, and this home is ideally placed for St Sebastians Pre-School and CofE Schools.
-
Tipo de propiedad
Casa
-
Precio/pie²
$642
Características
Explorar la zona
Se unió hace 3 meses
Usted ha preguntado por esta propiedad
El agente se comunicará con usted pronto por
Publicado por
14
Anuncios
2026
Se unió
Reserva una visita con the agent
Elija una fecha y si prefiere una visita virtual o presencial con el agente.
Fecha preferida
Tipo de tour
Última actualización
Noviembre 13
Primera publicación
Noviembre 13
Referencia del anuncio
RS0486
La confianza de los mejores brokers del mundo
Los agentes tras las propiedades más excepcionales del mundo publican en JamesEdition.
- Anuncios de Sotheby's, Christie's, BARNES y Engel & Völkers
- Cada anuncio se revisa antes de publicarse
- Conecte directamente con agentes verificados
Al continuar, acepta nuestros Términos y la Política de Privacidad.