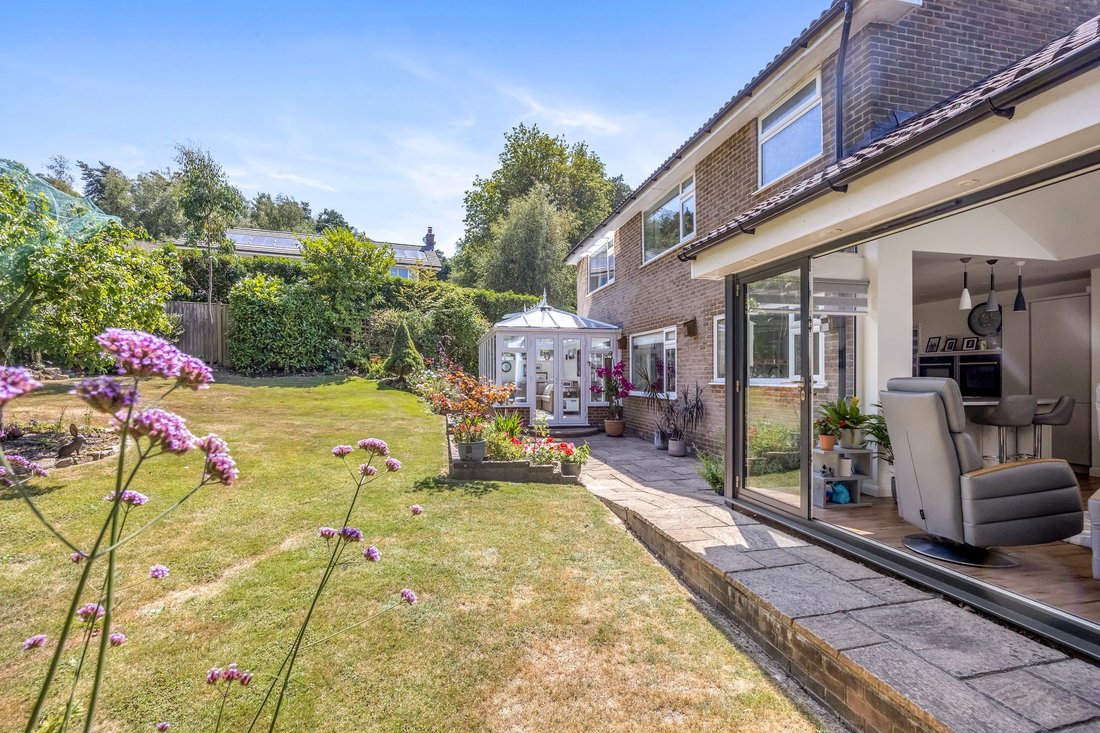
House Crowborough
- 4 Hab.
- 2 Baños
- 2,207 Sqft
- 7,794 Sqft lot
- Actualizado: Agosto 12
Sobre la propiedad
Guide Price £825,000 - £850,000 A beautifully modernised and extended 4 double bedroom (2 bath/shower rooms) detached home with stunning gardens located in a peaceful and highly desirable cul-de-sac on the edge of the Ashdown Forest and close to Crowborough town centre and a regarded primary school. This fabulous home has been meticulously maintained and improved and offers light and spacious a
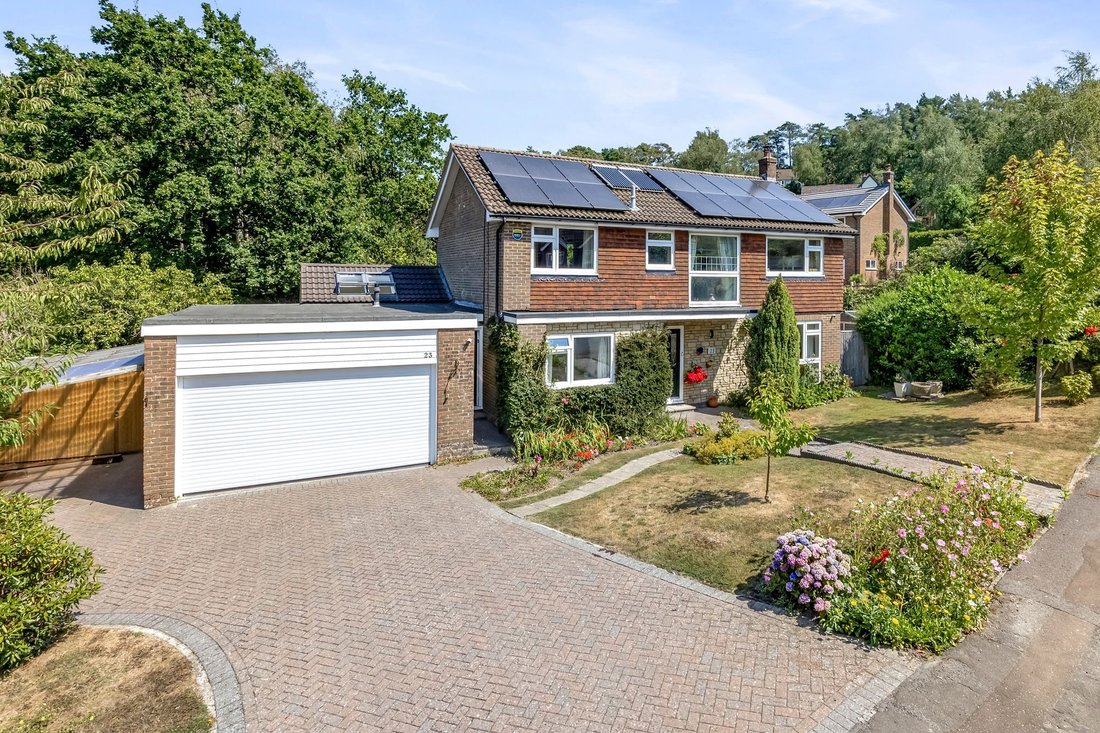
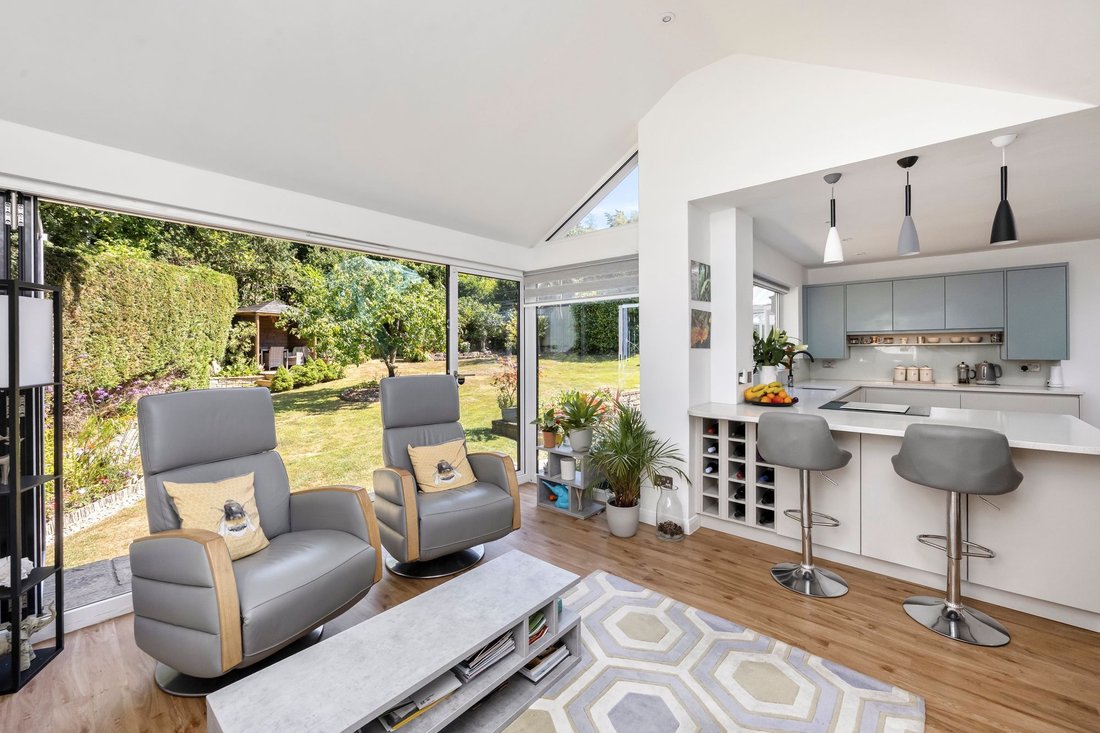
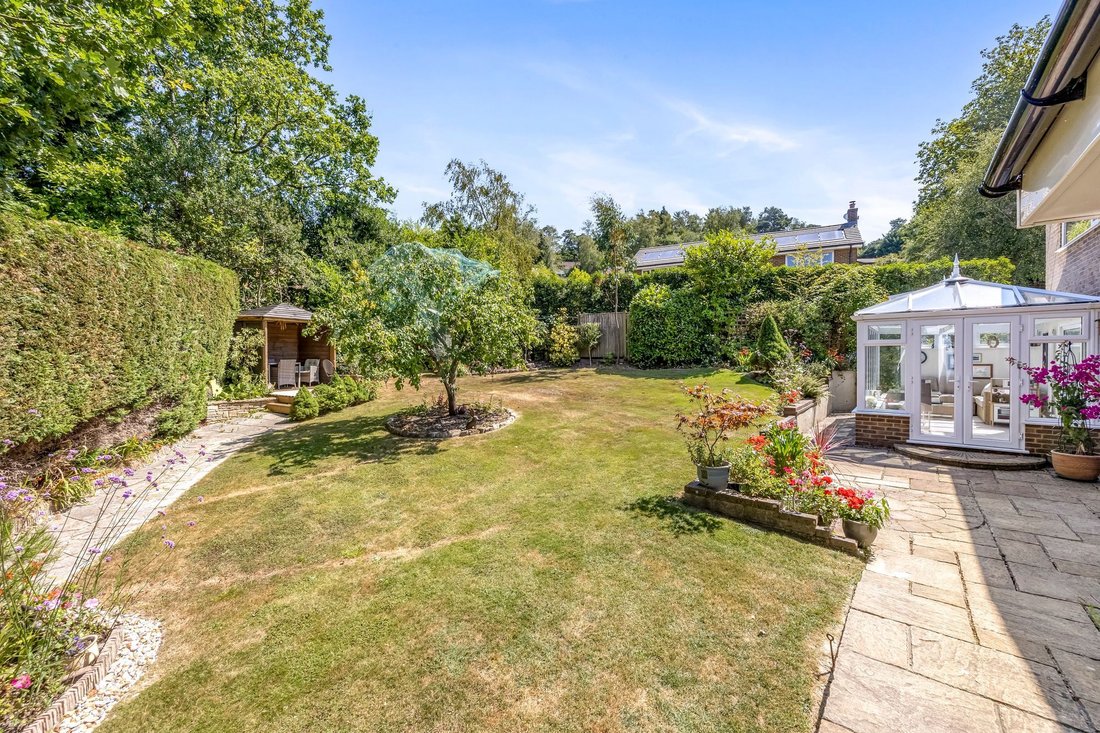
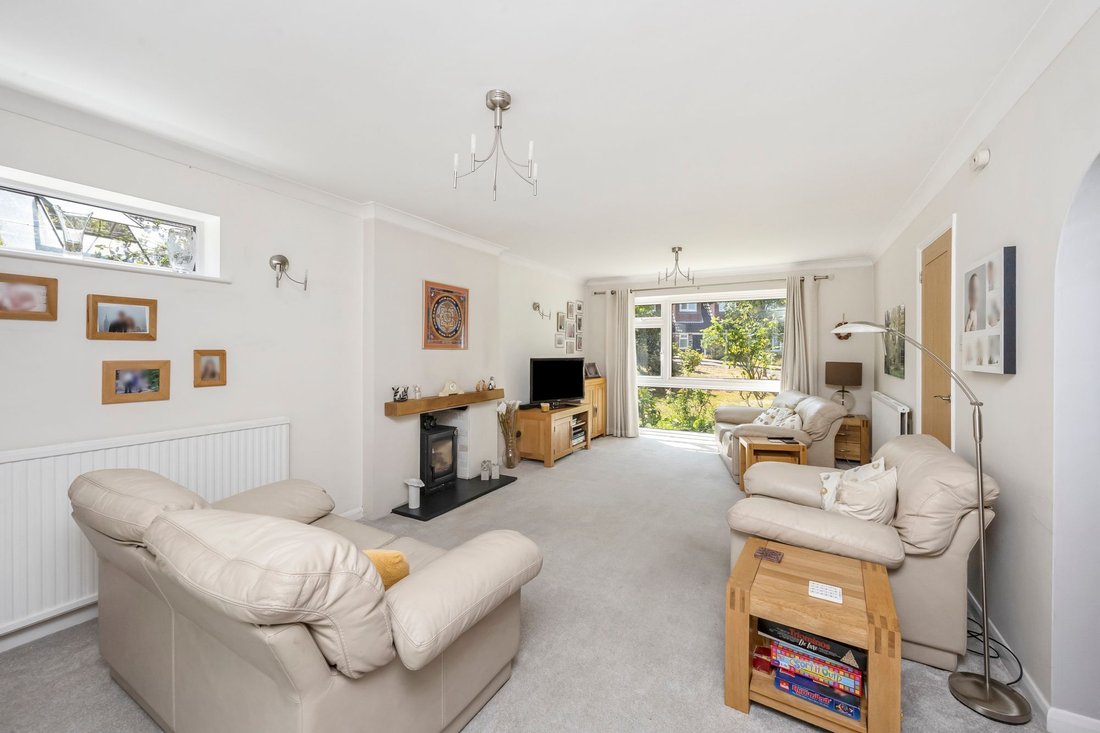
Guide Price £825,000 - £850,000 A beautifully modernised and extended 4 double bedroom (2 bath/shower rooms) detached home with stunning gardens located in a peaceful and highly desirable cul-de-sac on the edge of the Ashdown Forest and close to Crowborough town centre and a regarded primary school. This fabulous home has been meticulously maintained and improved and offers light and spacious accommodation which extends to 2,210 sq ft. The rear garden is a particular feature and offers a good degree of seclusion with a wide patio adjoining the rear of the house the remainder laid to lawn flanked and interspersed with a wide variety of mature shrubs and low level trees. To the far corner of the garden is a pleasant covered seating area which enjoys a pleasant view back towards the house. The accommodation comprises in brief on the ground floor a wide covered entrance, a reception hall with built in coats cupboards and Karndean flooring, a cloakroom, a separate study, a large double aspect sitting room with wood burner and doors opening to a wonderful vaulted conservatory with Karndean flooring and glazed double doors opening to the gardens, a separate utility room, a stunning open plan and re-fitted kitchen/breakfast room with integrated dishwasher, halogen hob, double ovens and tall standing fridge. Off set from the kitchen is an impressive, vaulted garden room with full width bi-folding doors opening to the gardens, twin sky light windows and floor to ceiling glazing which enjoys views across the gardens. The first floor provides a master bedroom with built-in wardrobes and en-suite bathroom, 3 further double bedrooms all with built-in wardrobes and a fully tiled shower room with double width shower. Outside the house is approached via a double width brick paved driveway which leads to an integral double garage with electric car charging point and backup battery storage and an adjoining car port. There is a pleasant area of front garden with side pathways leading to the rear garden within which is a timber shed, greenhouse and a raised vegetable area.
-
Tipo de propiedad
Casa
-
Precio/pie²
$498
Explorar la zona
El agente se comunicará con usted pronto por
Publicado por
Reserva una visita con the agent
Elija una fecha y si prefiere una visita virtual o presencial con el agente.
La confianza de los mejores brokers del mundo
Los agentes tras las propiedades más excepcionales del mundo publican en JamesEdition.
- Anuncios de Sotheby's, Christie's, BARNES y Engel & Völkers
- Cada anuncio se revisa antes de publicarse
- Conecte directamente con agentes verificados
Al continuar, acepta nuestros Términos y la Política de Privacidad.