House Crowborough
- 5 Hab.
- 3 Baños
- 2,196 Sqft
- 5,791 Sqft lot
- Actualizado: Septiembre 14
Sobre la propiedad
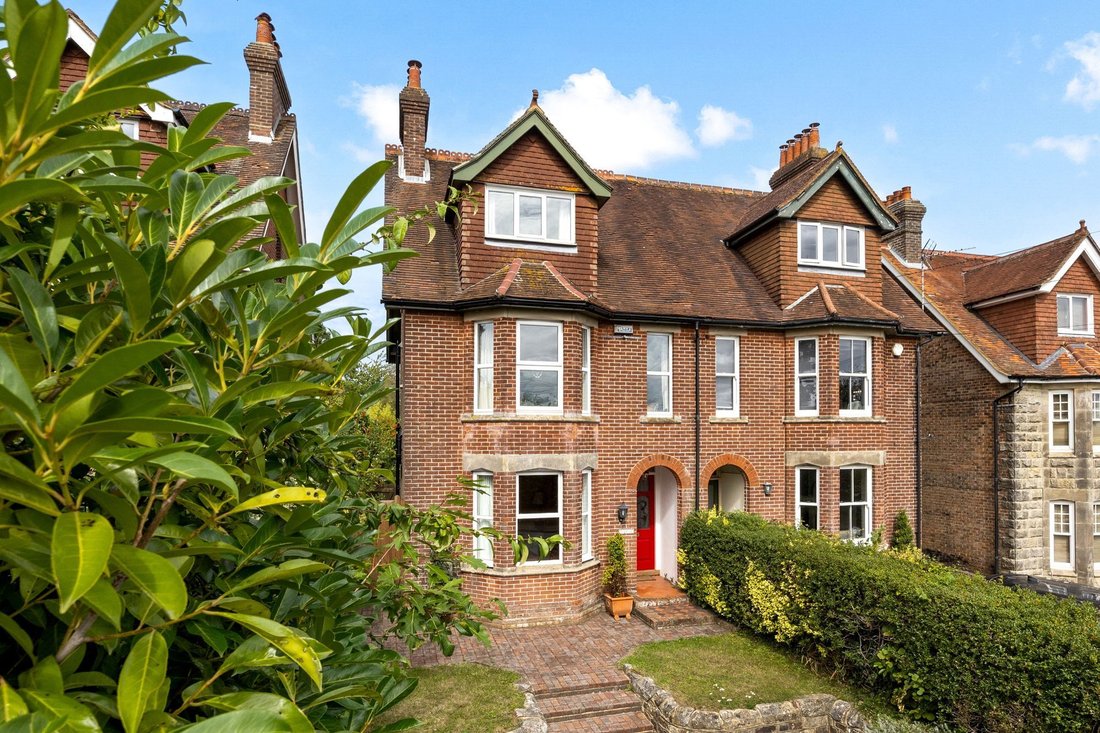
£725,000-£750,000. A substantial and beautifully presented five bedroom (three bath/shower rooms) Edwardian home with large gardens located in a highly convenient position close to primary and secondary schools, Crowborough town centre and the mainline London railway station. This light and spacious period home retains a wealth of features including several fireplaces, picture rails and tall ce
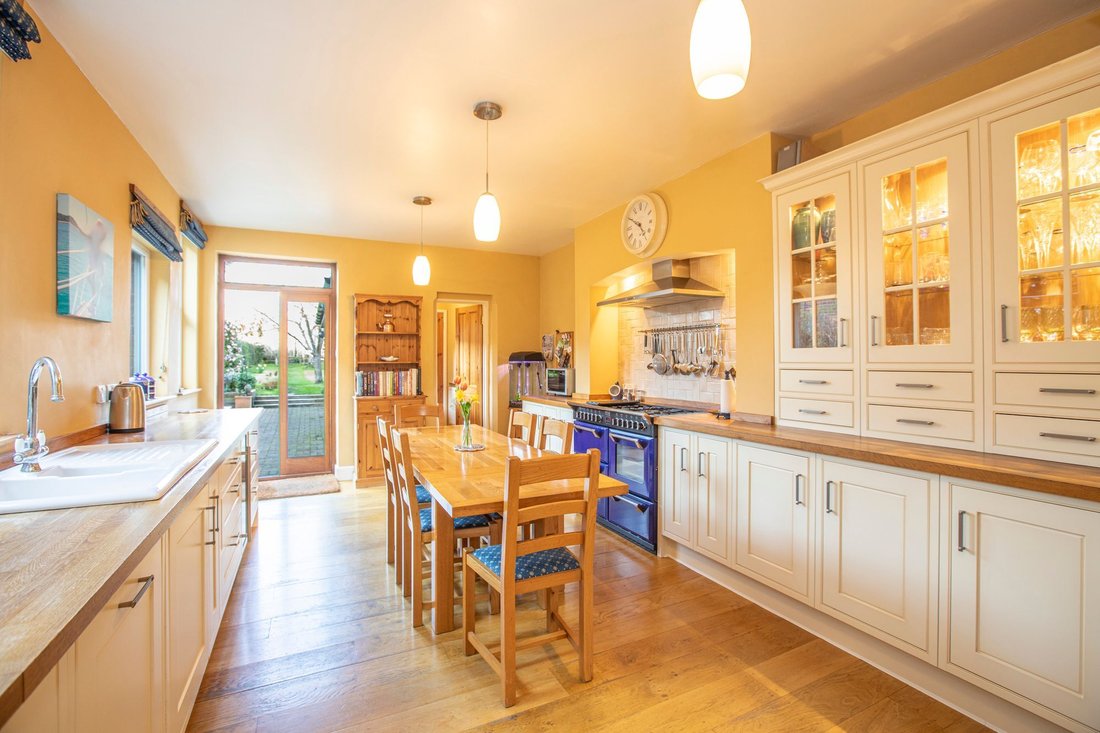
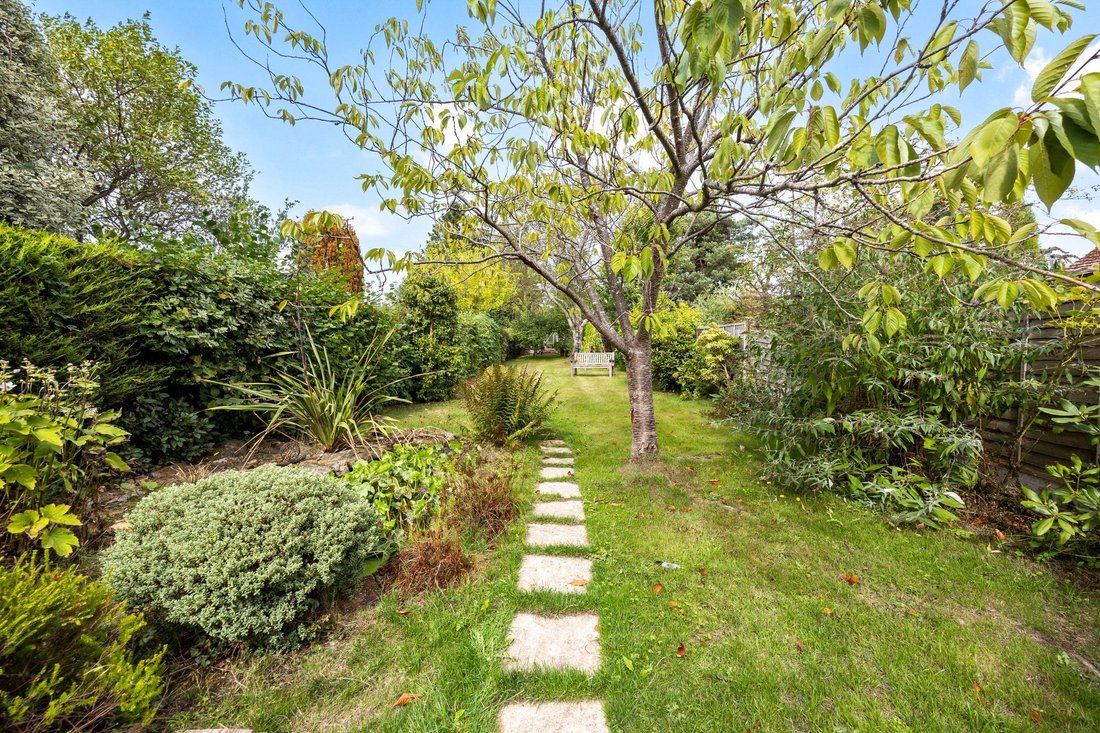
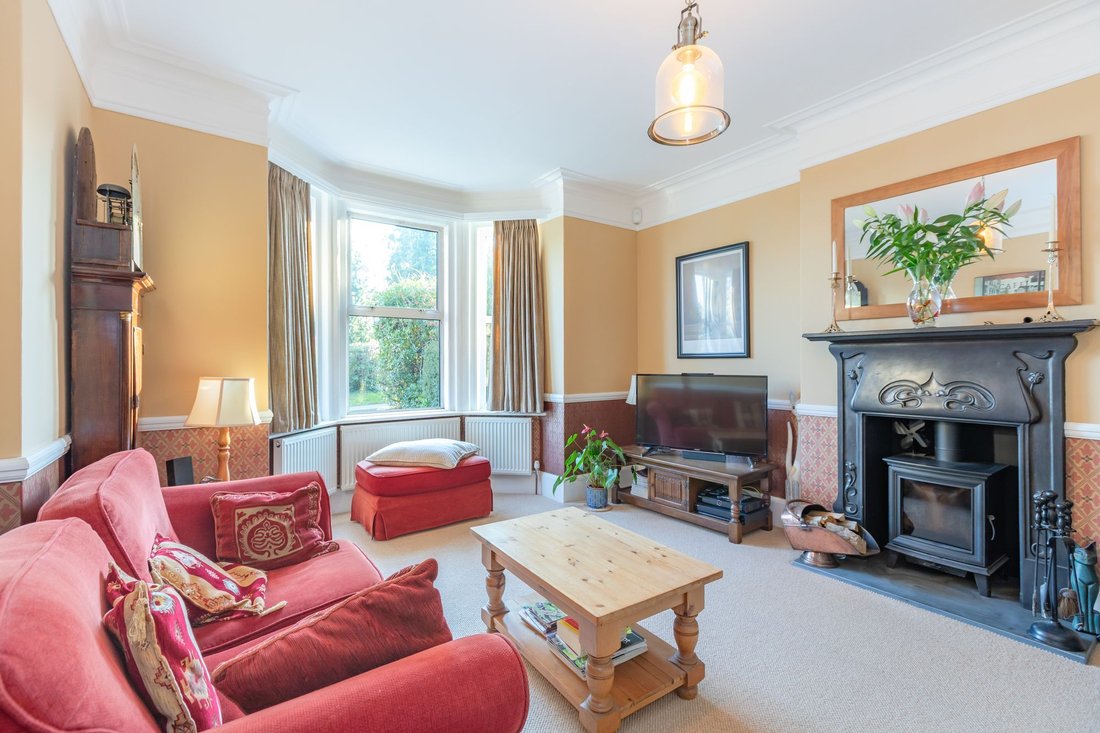
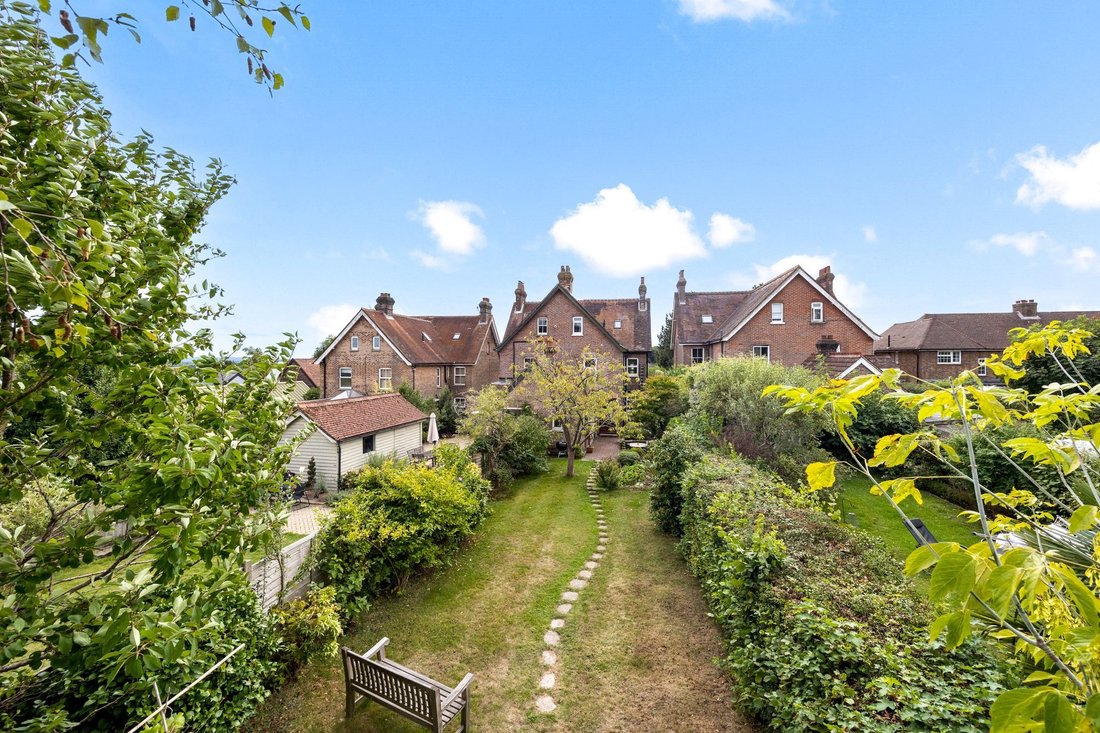
£725,000-£750,000. A substantial and beautifully presented five bedroom (three bath/shower rooms) Edwardian home with large gardens located in a highly convenient position close to primary and secondary schools, Crowborough town centre and the mainline London railway station. This light and spacious period home retains a wealth of features including several fireplaces, picture rails and tall ceilings and boasts accommodation in excess of 2,000 sq ft spanning three floors. The rear garden is a particular feature with a sheltered and large patio adjoining the rear of the house to one side of which is a useful brick built workshop. The remainder of the garden is laid to rolling lawn flanked by mature shrubs, fruit trees and a mature silver birch, the whole fully enclosed by close board fencing and natural hedging. To the far end of the garden is useful detached summerhouse which enjoys a super view back towards the house. The accommodation comprises on the ground floor an open porch, a reception hall, a fine bay fronted sitting room with handsome cast iron fireplace and wood burner, a family room, a stunning open plan kitchen/dining room with Oak worksurfaces and glazed double doors opening to the gardens, a utility room and a cloakroom. The first floor provides a large bay fronted bedroom with fireplace and en-suite shower room, two further double bedrooms, a bath/shower room and a separate WC whilst the second floor has two further generous sized bedrooms and a further bath/shower room. To the front of the house is a double width driveway which provides off street parking for two vehicles beyond which is an area of front garden laid to lawn with a central path leading to the covered porch. EPC Band D.
The accommodation with approximate room measurements comprises:
OPEN PORCH, front door with stained glass leaded light insets into RECEPTION HALL: staircase rising to the first floor landing, under stairs storage cupboards, ceiling cornicing, dado rail.
SITTING ROOM: fine bay fronted room, double glazed bay window overlooking the front of the property, handsome cast iron fireplace with recessed wood burning stove, picture rail, ceiling cornicing.
FAMILY ROOM: double glazed window to rear, cast iron fireplace with tiled hearth, picture rail.
KITCHEN/DINING ROOM: a stunning open plan, double aspect room, beautifully fitted with a range of shaker style units and comprising ceramic sink unit with mixer tap, cupboards and concealed Bosch dishwasher beneath. Adjoining oak worksurfaces, further units to base level, integrated wine cooler, dresser style unit with glazed display cupboards, integrated fridge/freezer with large retractable larder style unit, Stoves triple oven with gas hob and warming drawer, extractor over, oak uprights, double glazed windows to side, glazed double doors opening to the patio and gardens, oak flooring.
UTILITY ROOM: butler-style ceramic sink, cupboard and space and plumbing for domestic appliance beneath. Adjoining oak worksurface, double glazed windows to side.
CLOAKROOM: comprising low level WC, wash basin, heated ladder style towel rail, recessed spot lighting.
From the reception hall a staircase rises to the FIRST FLOOR LANDING further stairs to second floor.
MASTER BEDROOM: fine bay fronted room, double glazed bay window overlooking the front of the property affording fine far reaching roof top views, cast iron fireplace with timber surround, picture rail, door into EN-SUITE SHOWER ROOM: comprising walk in shower with recessed shelving, low level WC, vanity unit with inset wash basin, opaque double glazed window to side, part tiled walls, tiled heated flooring, heated towel rail.
BEDROOM: double glazed window to rear, cast iron fireplace with timber surround, vanity unit with inset wash basin, picture rail.
BEDROOM: double glazed window overlooking the rear gardens, cast iron fireplace, vanity unit with inset wash basin.
BATH/SHOWER ROOM: comprising enclosed bath, fully tiled enclosed shower cubicle, pedestal wash basin, heated towel rail, double glazed window to side, recessed spot lighting.
SEPARATE WC: Comprising high flush WC, heated towel rail, wash basin, part timber panelled walls, wood block flooring, opaque window to side.
From the first floor landing a staircase ascends to the SECOND FLOOR LANDING: sky light window to side, tall linen cupboard, airing cupboard housing gas fired boiler and water tank.
BEDROOM: double aspect room, double glazed windows overlooking the front and side of the property affording stunning far reaching roof top views, cast iron fireplace, built-in wardrobes, eaves storage cupboard.
BEDROOM: double glazed window overlooking the rear gardens.
BATH/SHOWER ROOM: comprising enclosed bath, fully tiled enclosed shower cubicle, close coupled WC, pedestal wash basin, part tiled walls, heated towel rails, sky light window.
OUTSIDE
To the front of the property is a PRIVATE DRIVEWAY providing off street parking beyond which is an area of FRONT GARDEN: laid to lawn with central brick steps leading to the open porch. The REAR GARDEN: has been beautifully maintained with a sheltered patio adjoining the rear of the property to one side of which is a raised flower/vegetable bed and a useful STORE AND WORKSHOP. The remainder of the gardens are laid to level rolling lawn flanked and interspersed with variety of mature shrubs, fruit trees and a mature silver birch, the whole enclosed by close board fencing and natural hedging. To the far corner of the garden is a detached timber summerhouse ideal for a home office with twin doors opening to a small veranda enjoying a pleasant outlook back towards the house.
-
Tipo de propiedad
Casa
-
Precio/pie²
$390
Características
- Jardín
- Terraza
- Chimenea
- Cocina abierta
- Estufa de gas
- Oficina
- Lavadero
- Techo alto
- Aparcamiento
Explorar la zona
El agente se comunicará con usted pronto por
Publicado por
Reserva una visita con the agent
Elija una fecha y si prefiere una visita virtual o presencial con el agente.
La confianza de los mejores brokers del mundo
Los agentes tras las propiedades más excepcionales del mundo publican en JamesEdition.
- Anuncios de Sotheby's, Christie's, BARNES y Engel & Völkers
- Cada anuncio se revisa antes de publicarse
- Conecte directamente con agentes verificados
Al continuar, acepta nuestros Términos y la Política de Privacidad.