$639,900
Single Family Residence In Crossville
- 3 Hab.
- 2 Baños
- 2,041 Sqft
- 10,890 Sqft lot
- Actualizado: Hoy
- Fuente: Realtracs MLS#3527979
Sobre la propiedad
La descripción se tradujo automáticamente.
La descripción se muestra en el idioma original.
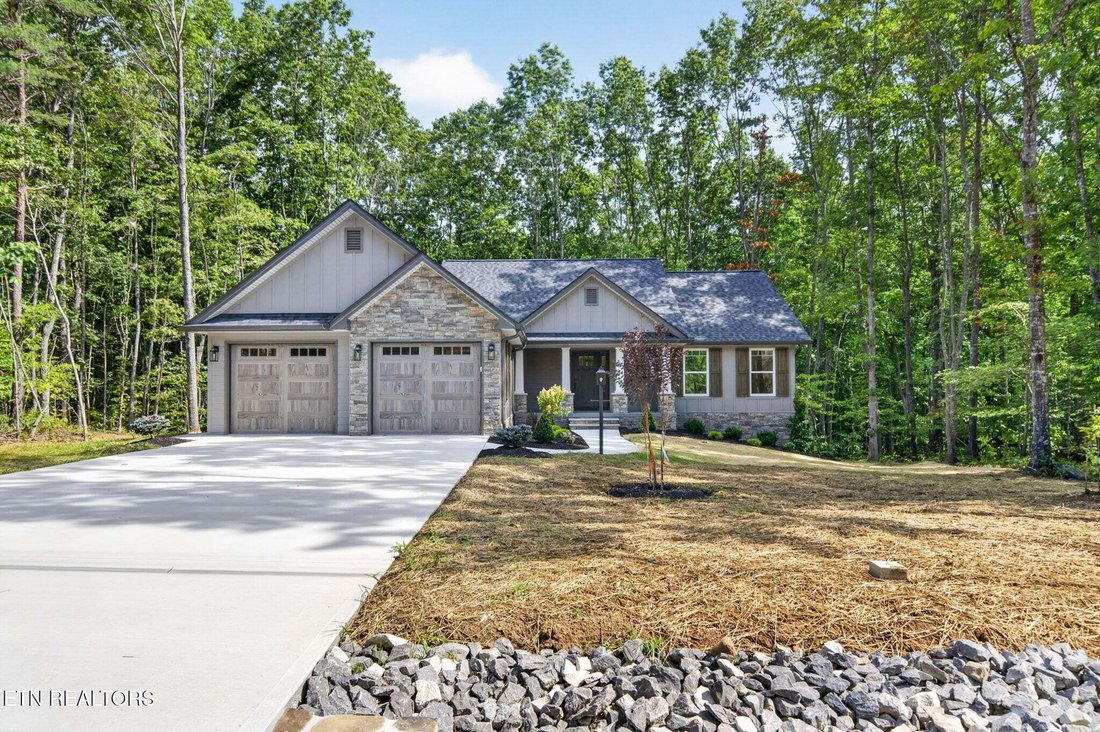
’’Welcome Home’’ This exquisite Ronnie Wyatt craftsman-built home seamlessly blends traditional charm with modern amenities, offering a perfect sanctuary in the heart of the unique Fairfield Glade Community. ([hidden information])
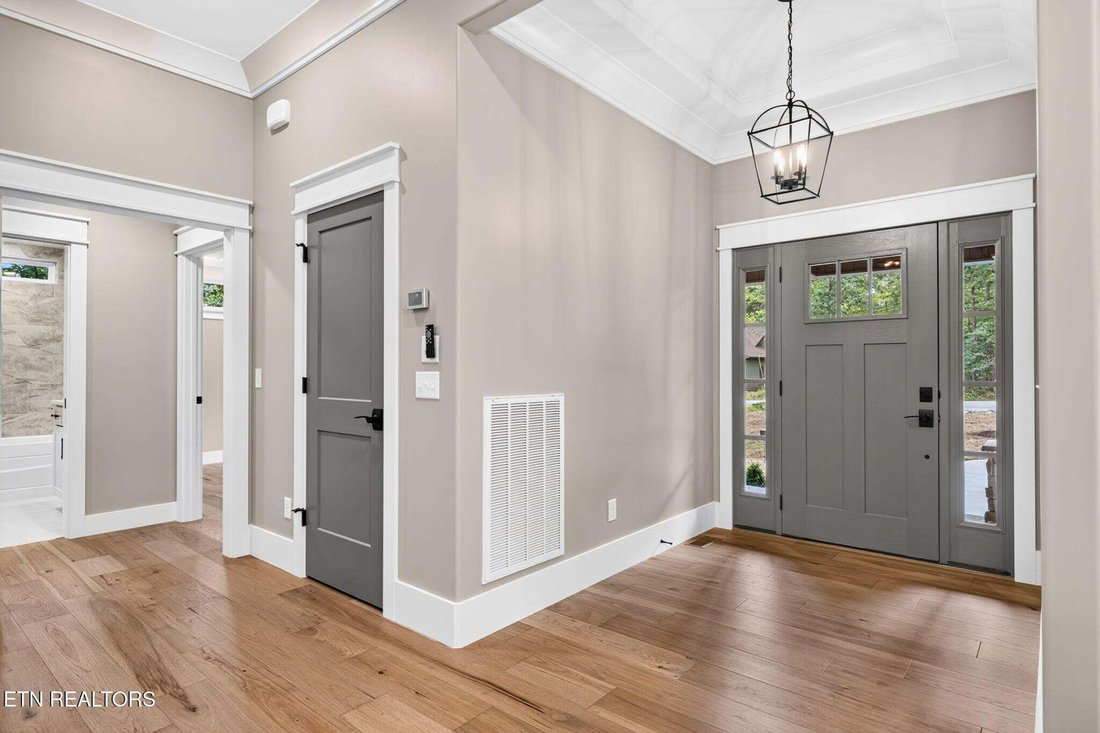
As you enter this 2042 sq ft home, you are greeted by a generous foyer that sets the tone for the residence. This home features 2x6 construction, custom door a
As you enter this 2042 sq ft home, you are greeted by a generous foyer that sets the tone for the residence. This home features 2x6 construction, custom door a
’’Welcome Home’’ This exquisite Ronnie Wyatt craftsman-built home seamlessly blends traditional charm with modern amenities, offering a perfect sanctuary in the heart of the unique Fairfield Glade Community. ([hidden information])
As you enter this 2042 sq ft home, you are greeted by a generous foyer that sets the tone for the residence. This home features 2x6 construction, custom door and window framing that enhances the homes elegant aesthetics. The extra 746 sq ft of space in the lower level has been framed and plumbed for your dream.
The heart of the home boasts a spacious sunroom adorned with tongue and groove vaulted ceiling and windows on all sides ushering in the green landscape. The The screened in porch and grilling deck are constructed with composite decking, perfect for cookouts and celebrations.
The living area features a brick fireplace flanked by custom shelving, providing storage and style. The shiplap accents add a touch of rustic charm, while the hardwood flooring throughout complements the home’s modern ambiance.
The kitchen is a culinary dream, equipped with custom cabinetry, quartz countertops, an island, and a natural gas stove. The design is practical flowing with a creative touch offering ample storage, a pantry and plenty of workspace for the home chef.
In the Master Suite you will find elegant tile work and a tiled Roman style walk-in shower, custom shelving in closets, his/her sinks, and a trey ceiling over head in the bedroom area.
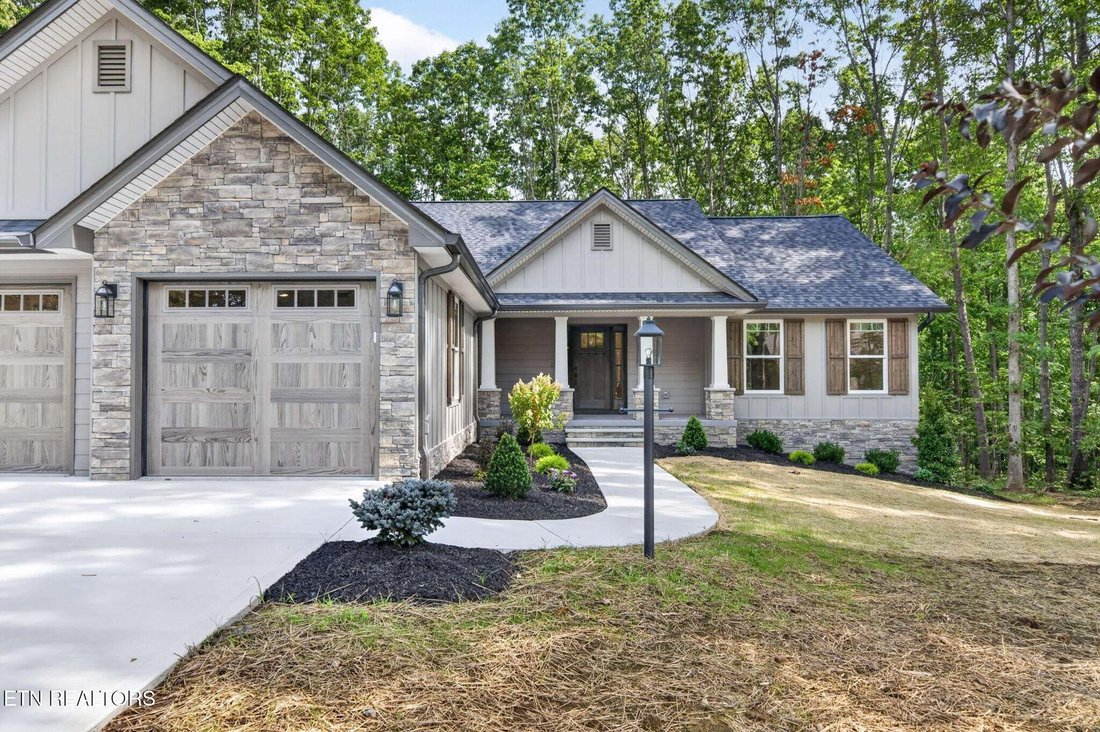
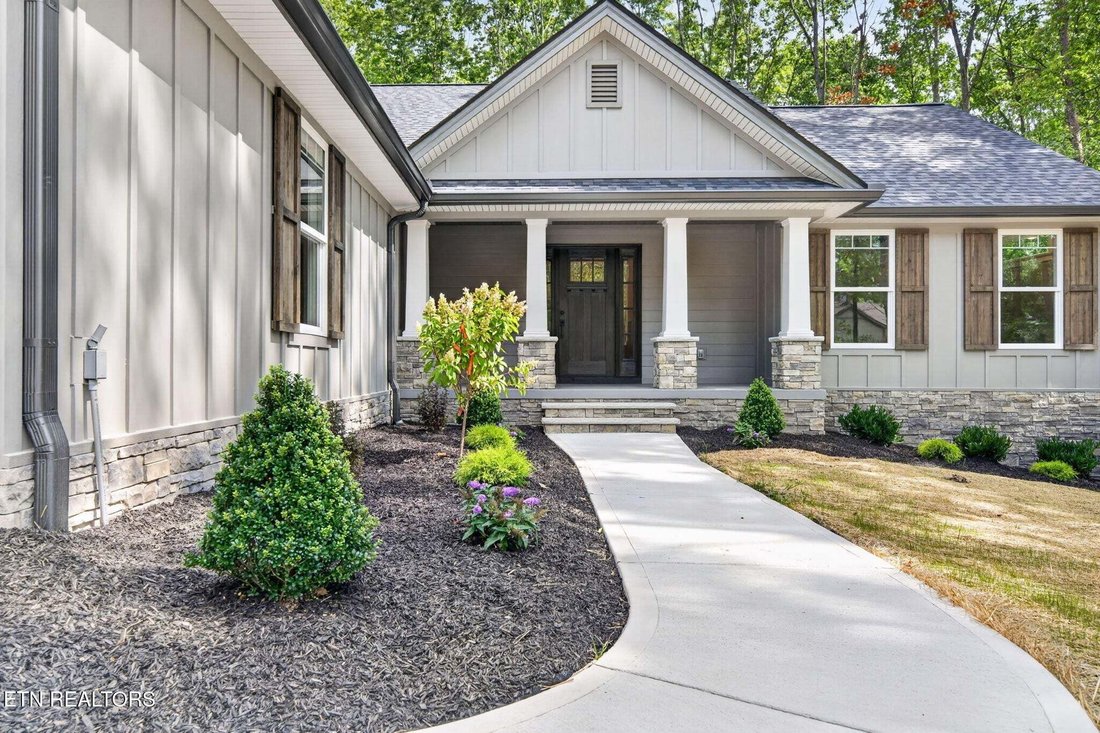
The home is covered in batten board siding; a generous oversized 2 car garage providing a ton of space for your vehicles. Walk around to the side of the home to enter additional space for your imagination. There are two rooms with one plumbed for a bath area if you so choose.
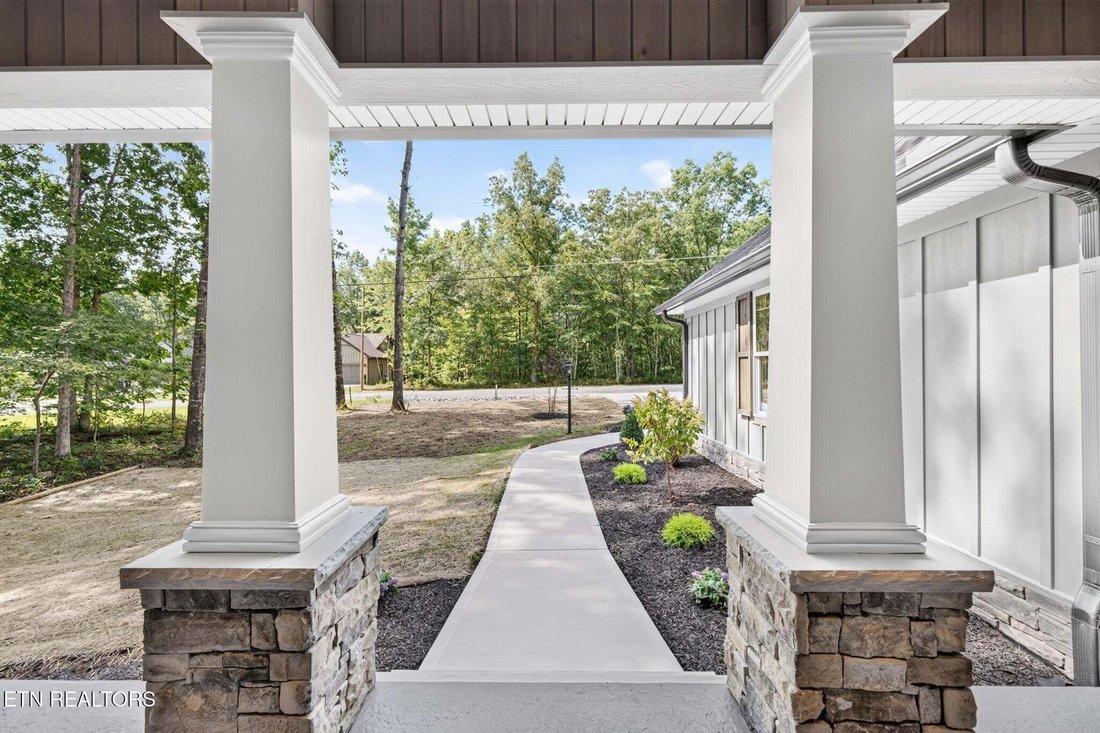
This craftsman home is not just a residence; it’s a carefully curated space designed for both comfort and style.
As you enter this 2042 sq ft home, you are greeted by a generous foyer that sets the tone for the residence. This home features 2x6 construction, custom door and window framing that enhances the homes elegant aesthetics. The extra 746 sq ft of space in the lower level has been framed and plumbed for your dream.
The heart of the home boasts a spacious sunroom adorned with tongue and groove vaulted ceiling and windows on all sides ushering in the green landscape. The The screened in porch and grilling deck are constructed with composite decking, perfect for cookouts and celebrations.
The living area features a brick fireplace flanked by custom shelving, providing storage and style. The shiplap accents add a touch of rustic charm, while the hardwood flooring throughout complements the home’s modern ambiance.
The kitchen is a culinary dream, equipped with custom cabinetry, quartz countertops, an island, and a natural gas stove. The design is practical flowing with a creative touch offering ample storage, a pantry and plenty of workspace for the home chef.
In the Master Suite you will find elegant tile work and a tiled Roman style walk-in shower, custom shelving in closets, his/her sinks, and a trey ceiling over head in the bedroom area.
The home is covered in batten board siding; a generous oversized 2 car garage providing a ton of space for your vehicles. Walk around to the side of the home to enter additional space for your imagination. There are two rooms with one plumbed for a bath area if you so choose.
This craftsman home is not just a residence; it’s a carefully curated space designed for both comfort and style.
-
Tipo de propiedad
Casa
-
Pisos
1
-
Año de construcción
2026
-
Precio/pie²
$313
Características
- Garaje
- Chimenea
- Vestidor
- Piscina
- Comunidad Cerrada
- Patio de recreo
- Estufa de gas
- Encimeras de piedra
- Isla de cocina
Características
Lote
Interior
- Chimenea
- Isla de cocina
- Estufa de gas
- Lavadora Secadora
- Sótano
- Encimeras de piedra
- Vestidor
Outdoor
- Piscina
- Garaje
- Patio de recreo
Explorar la zona
321 Beachwood Drive, Crossville, Tennessee, Estados Unidos
Ver en Google Maps
Precio por sqft
Bajo
Alto
Se unió hace 9 meses
Usted ha preguntado por esta propiedad
El agente se comunicará con usted pronto por
Publicado por
7
Anuncios
2025
Se unió
Reserva una visita con the agent
Elija una fecha y si prefiere una visita virtual o presencial con el agente.
Fecha preferida
Tipo de tour
Última actualización
Hoy
Primera publicación
Aug 28
Referencia del anuncio
3527979
Estado del anuncio
Based on information submitted to the MLS GRID as of 2026. All data is obtained from various sources and may not have been verified by broker or MLS GRID. Supplied Open House Information is subject to change without notice. All information should be independently reviewed and verified for accuracy. Properties may or may not be listed by the office/agent presenting the information.
La confianza de los mejores brokers del mundo
Los agentes tras las propiedades más excepcionales del mundo publican en JamesEdition.
- Anuncios de Sotheby's, Christie's, BARNES y Engel & Völkers
- Cada anuncio se revisa antes de publicarse
- Conecte directamente con agentes verificados
Al continuar, acepta nuestros Términos y la Política de Privacidad.
brokerages we
partnered with
partnered with