$849,000
Single Family Residence In Crossville
- 4 Hab.
- 6 Baños
- 6,807 Sqft
- 3.1 Ac lot
- Actualizado: Ayer
-
1
Vistas de los últimos 30 días
- Fuente: Realtracs MLS#3520503
Sobre la propiedad
La descripción se tradujo automáticamente.
La descripción se muestra en el idioma original.
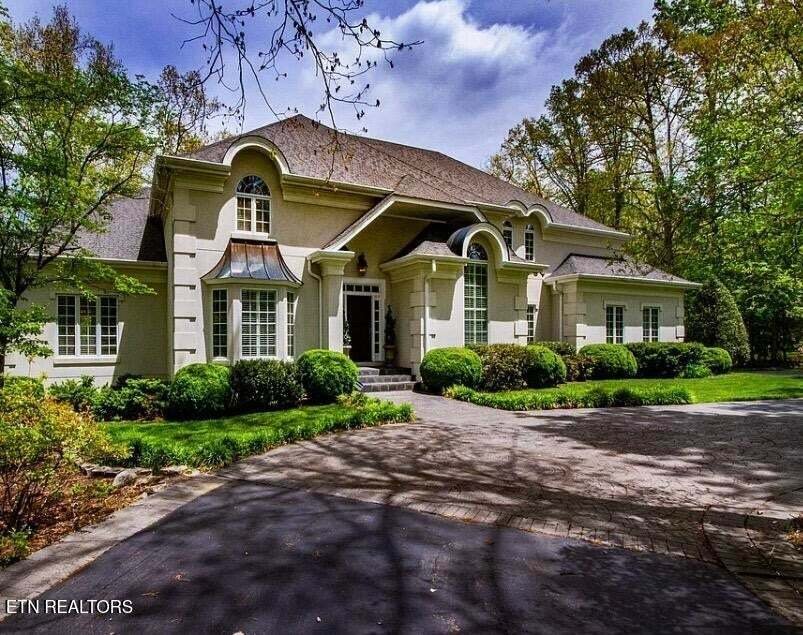
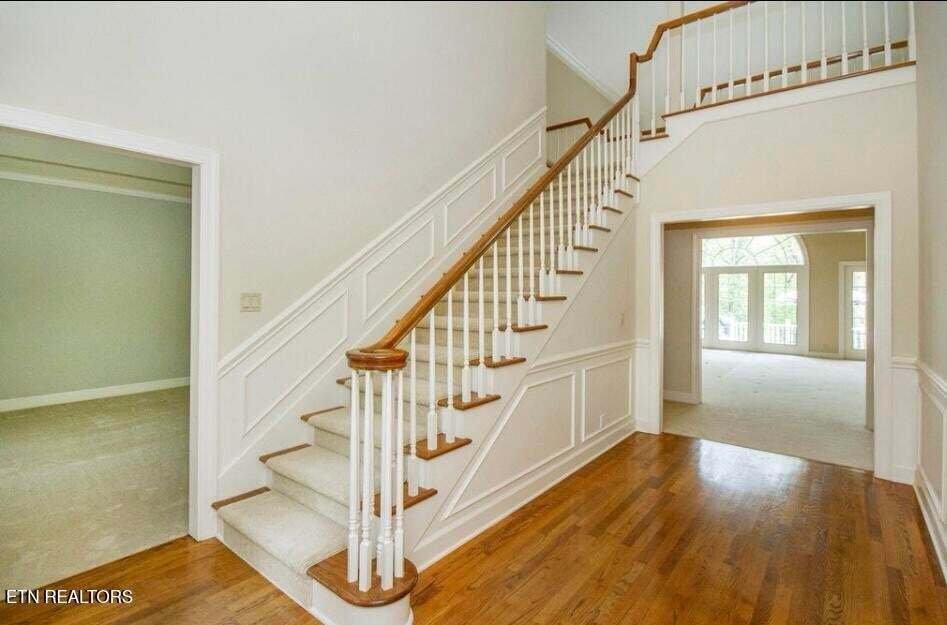
This gorgeous home is a custom Synthetic stucco home built in 1992. It has everything you could possibly want or need in a great home. Lets start with the grand front entry into a two story foyer with Hard wood floors. Immediately to the right is a formal dining room with beautiful built ins, cathedral ceiling, hard wood floors and a gorgeous chandelier. To the left of the entry is the double door
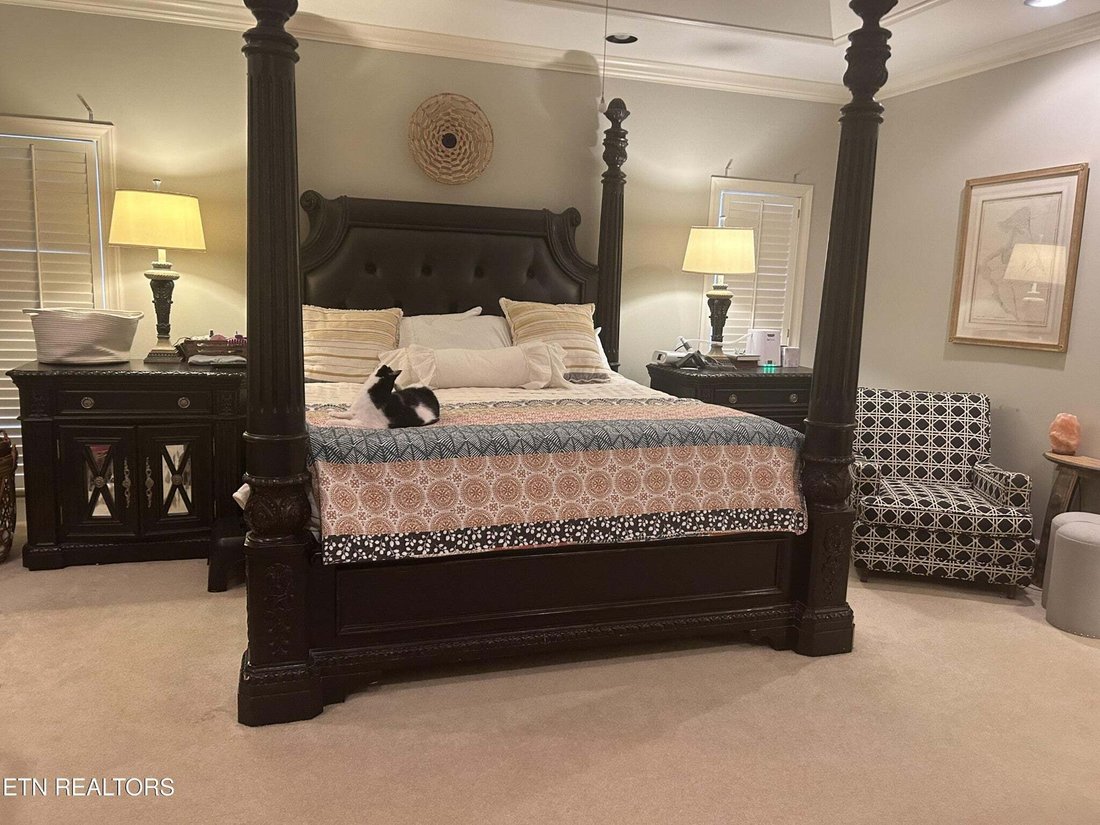
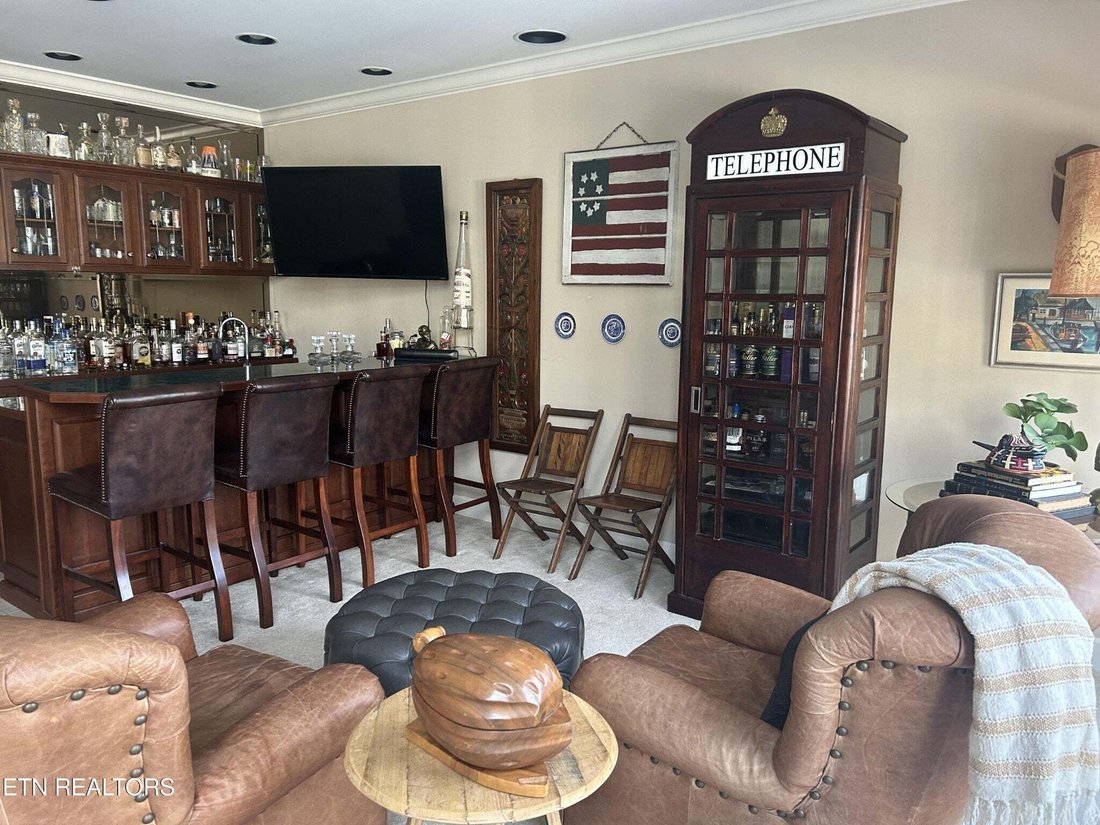
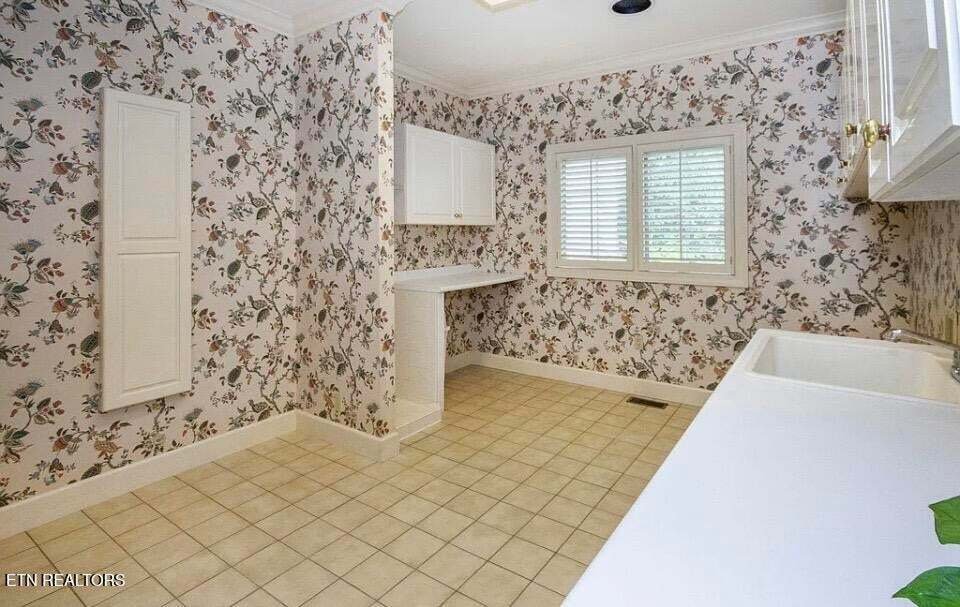
This gorgeous home is a custom Synthetic stucco home built in 1992. It has everything you could possibly want or need in a great home. Lets start with the grand front entry into a two story foyer with Hard wood floors. Immediately to the right is a formal dining room with beautiful built ins, cathedral ceiling, hard wood floors and a gorgeous chandelier. To the left of the entry is the double door entry into the Mother in law quarters. This space is complete with a living room with gorgeous large windows adorned with plantation shutters, a large bedroom, full bathroom and kitchen with a back door out to the deck. Next is the two story Living room with a wall of windows to enjoy all the beauty of the backyard. A gas burning fire place with black marble surround and gorgeous detailed mantle perfect for your holiday decorating. This room also has a full wetbar with mini fridge. The kitchen is a gem that has beautiful wallpaper, tile floor, custom tiled backsplash and tons of cabinets. The Primary Suite is on this level right off the kitchen with tall ceilings, a very large en suite with two walk in closets, built in cabinets, garden tub, two sinks and makeup vanity, shower and toilet closet. The Laundry room is a dream with cabinets, a closet, built in ironing center and much more. Up the back stairs you enter the Bonus room that is complete with a Ballet Bar and floor to ceiling mirror . Attached to the Bonus room is a Jack and jill bath that connects to a large suite upstairs with closet space you will not believe. across the hall is a standard bedroom good for children, guests, office space etc. Next to it are Two LARGE closets that can hold so much you will never need the attic for storage. At the end of that hallway is another Primary Suite upstairs with a grand window overlooking the front, freshly painted and completely renovated ensuite with a huge shower. An additional closet is also at the back of the bathroom for any type of hobby room.
-
Tipo de propiedad
Casa
-
Año de construcción
1991
-
Precio/pie²
$124
Características
- Garaje
- Chimenea
- Vestidor
- Lavadero
- Techo alto
- Bar
- Lavadora Secadora
Explorar la zona
554 Halstead Drive Drive, Crossville, Tennessee, Estados Unidos
Ver en Google Maps
Precio por sqft
Bajo
Alto
Se unió hace 6 meses
Usted ha preguntado por esta propiedad
El agente se comunicará con usted pronto por
Publicado por
The Real Estate Collective - Crossville - Crossville
Tennessee, United States
Ver perfil de la agencia
6
Anuncios
2026
Se unió
Reserva una visita con the agent
Elija una fecha y si prefiere una visita virtual o presencial con el agente.
Fecha preferida
Tipo de tour
The Real Estate Collective - Crossville - Crossville
Crossville, Tennessee, United States
Ver perfil de la agencia
Última actualización
Ayer
Primera publicación
Aug 22
Referencia del anuncio
3520503
Estado del anuncio
Based on information submitted to the MLS GRID as of 2026. All data is obtained from various sources and may not have been verified by broker or MLS GRID. Supplied Open House Information is subject to change without notice. All information should be independently reviewed and verified for accuracy. Properties may or may not be listed by the office/agent presenting the information.
La confianza de los mejores brokers del mundo
Los agentes tras las propiedades más excepcionales del mundo publican en JamesEdition.
- Anuncios de Sotheby's, Christie's, BARNES y Engel & Völkers
- Cada anuncio se revisa antes de publicarse
- Conecte directamente con agentes verificados
Al continuar, acepta nuestros Términos y la Política de Privacidad.
brokerages we
partnered with
partnered with