$1,399,000
Single Family Residence In Cross Roads
- 5 Hab.
- 5 Baños
- 5,282 Sqft
- 1.32 Ac lot
- Actualizado: Mayo 12
- Fuente: North Texas Real Estate Information Systems (NTREIS) MLS#21215441
Sobre la propiedad
La descripción se tradujo automáticamente.
La descripción se muestra en el idioma original.
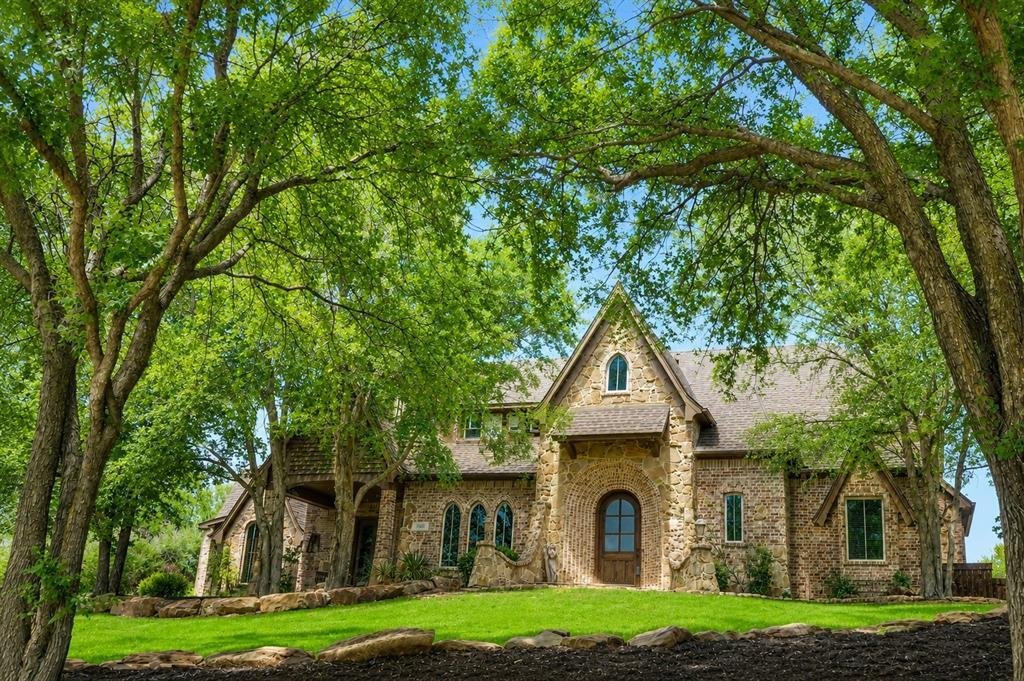
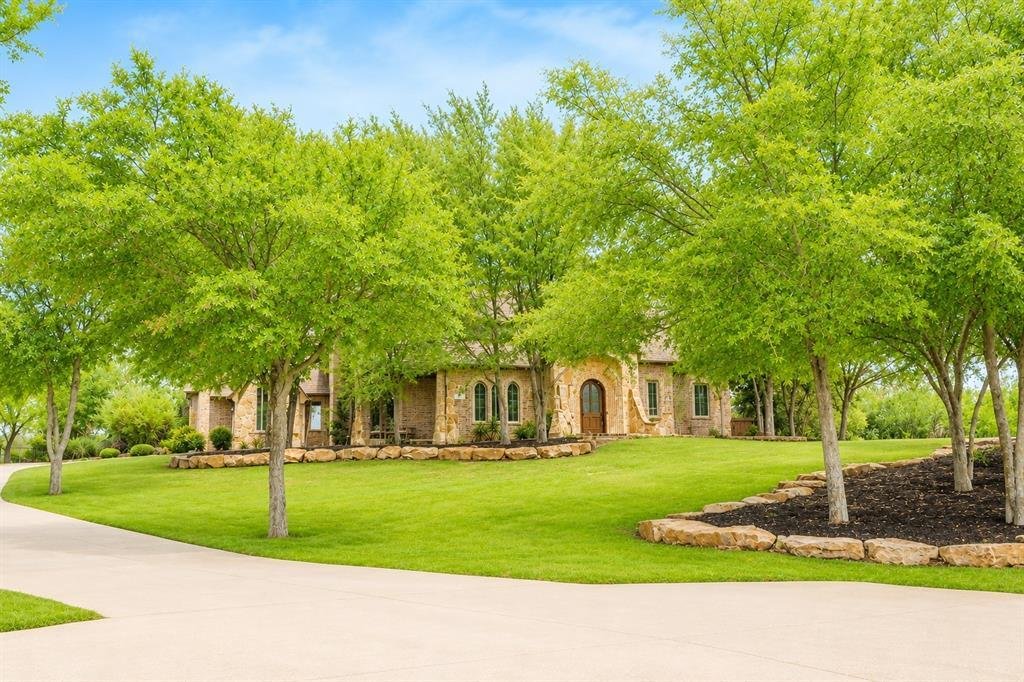
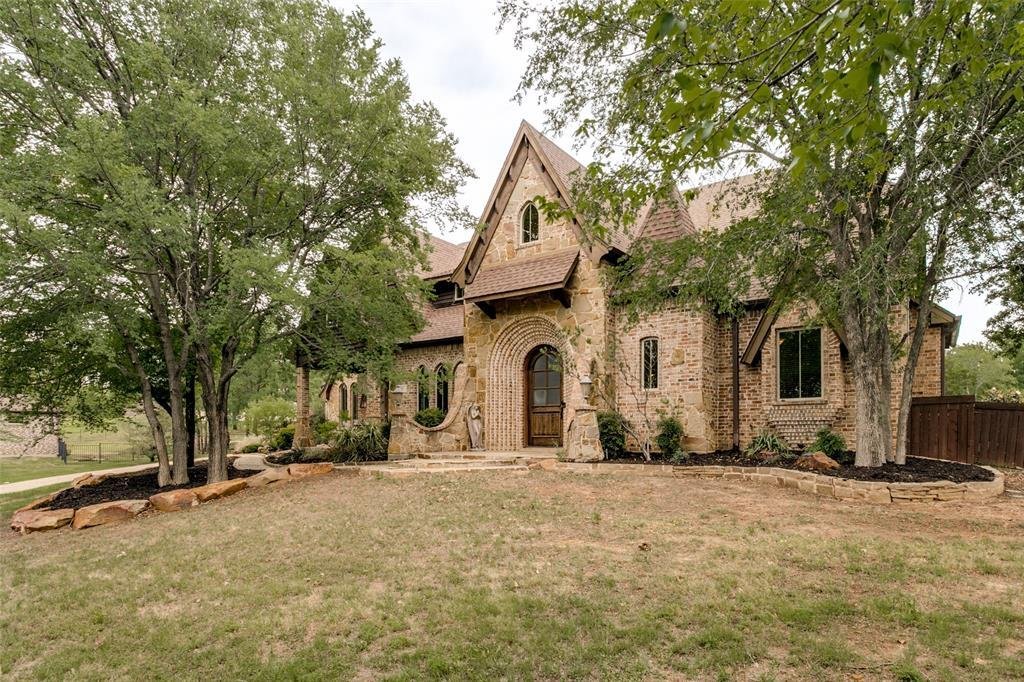
Stunning 5,000 plus sq ft European-inspired estate nestled on a private 1 plus acre tree-lined lot in the exclusive gated community of Forest Hills. This custom home showcases timeless Old World architecture with stone accents, rich wood finishes, and exceptional craftsmanship throughout.
Designed for both everyday living and entertaining, the chef’s kitchen features built-in double ovens, ove
Designed for both everyday living and entertaining, the chef’s kitchen features built-in double ovens, ove
Stunning 5,000 plus sq ft European-inspired estate nestled on a private 1 plus acre tree-lined lot in the exclusive gated community of Forest Hills. This custom home showcases timeless Old World architecture with stone accents, rich wood finishes, and exceptional craftsmanship throughout.
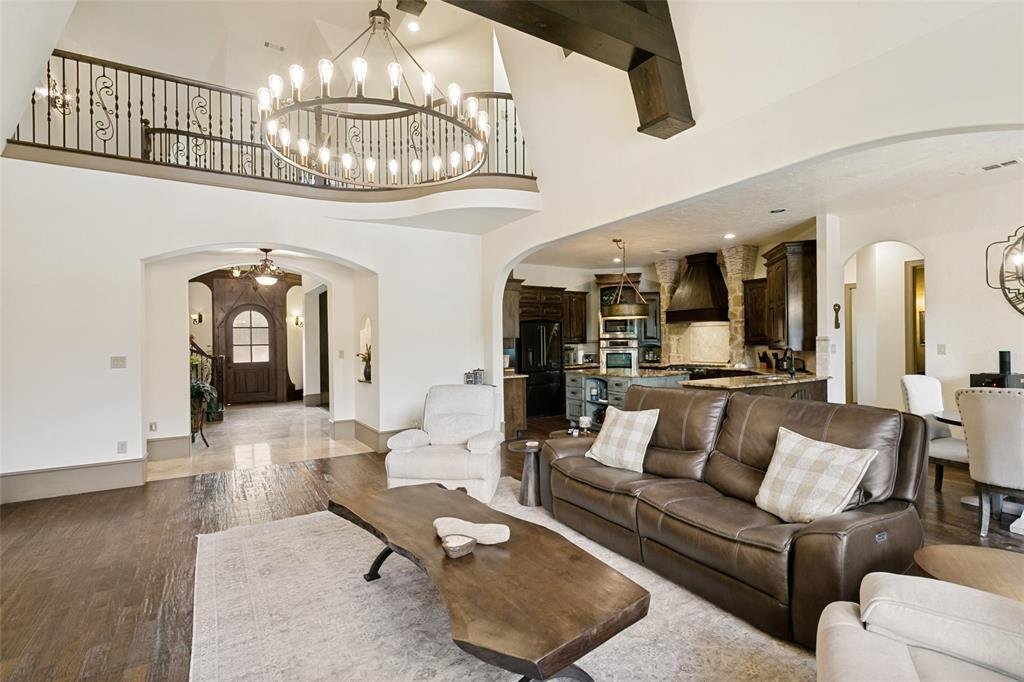
Designed for both everyday living and entertaining, the chef’s kitchen features built-in double ovens, oversized island, custom cabinetry, designated wine room, and seamless flow into the living and dining areas. The spacious living room boasts soaring vaulted ceilings with exposed beams, a floor-to-ceiling stone fireplace, expansive windows overlooking the resort-style backyard, and electric blinds in both the living and kitchen dining areas for added comfort and convenience.
Step outside to your private oasis complete with a sparkling pool, waterfall, grotto, tanning ledge, spa, and multiple entertaining areas including a covered patio, natural gas built-in outdoor grill, and fire pit. Separate fenced areas provide added flexibility for pets, play, or private outdoor spaces.
The flexible floor plan includes a luxurious primary suite with spa-like bath, large secondary bedrooms, game room, media room, and a private office with custom built-ins. A separate in-law suite with private entrance, kitchenette, full bath, and living space is ideal for multi-generational living or guests.
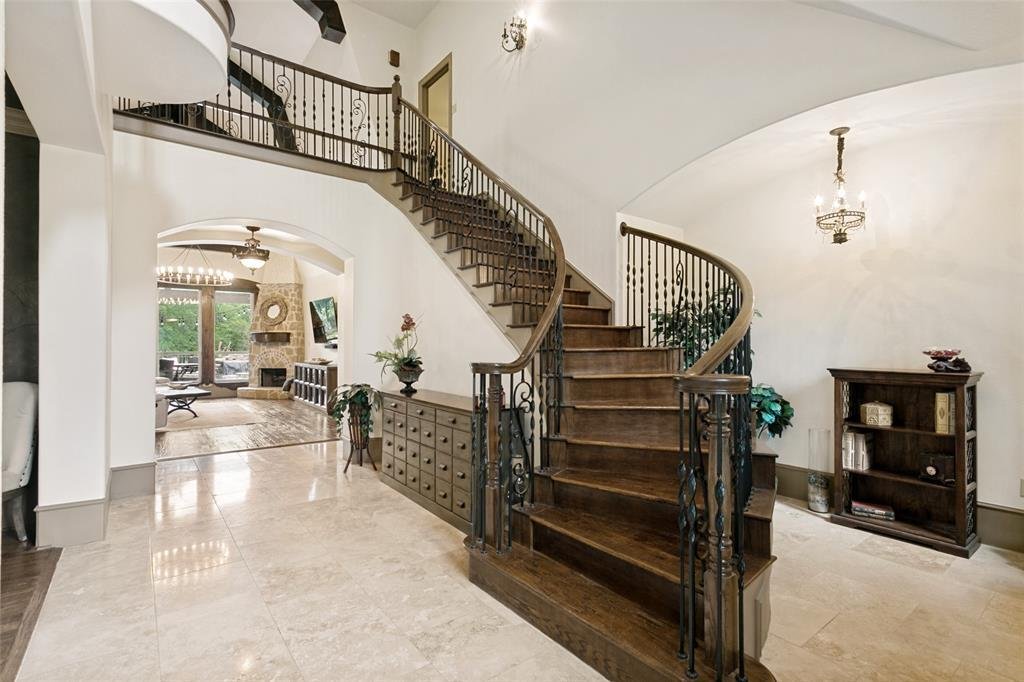
Additional features include a grand foyer with curved staircase and Juliet balcony, 3 car garage with 2 attached and 1 detached spaces, and extensive outdoor living areas. Conveniently located near Hwy 380 and the Dallas North Tollway with easy access to shopping, dining, and top-rated schools.
Designed for both everyday living and entertaining, the chef’s kitchen features built-in double ovens, oversized island, custom cabinetry, designated wine room, and seamless flow into the living and dining areas. The spacious living room boasts soaring vaulted ceilings with exposed beams, a floor-to-ceiling stone fireplace, expansive windows overlooking the resort-style backyard, and electric blinds in both the living and kitchen dining areas for added comfort and convenience.
Step outside to your private oasis complete with a sparkling pool, waterfall, grotto, tanning ledge, spa, and multiple entertaining areas including a covered patio, natural gas built-in outdoor grill, and fire pit. Separate fenced areas provide added flexibility for pets, play, or private outdoor spaces.
The flexible floor plan includes a luxurious primary suite with spa-like bath, large secondary bedrooms, game room, media room, and a private office with custom built-ins. A separate in-law suite with private entrance, kitchenette, full bath, and living space is ideal for multi-generational living or guests.
Additional features include a grand foyer with curved staircase and Juliet balcony, 3 car garage with 2 attached and 1 detached spaces, and extensive outdoor living areas. Conveniently located near Hwy 380 and the Dallas North Tollway with easy access to shopping, dining, and top-rated schools.
-
Tipo de propiedad
Casa
-
Año de construcción
2008
-
Precio/pie²
$264
Características
- Garaje
- Vestidor
- Piscina
- Chimenea
- Terraza
- Fogata
- Comunidad Cerrada
- Cocina exterior
- Cine
Características
Lote
- Comunidad Cerrada
- Privacidad
Interior
- Techo alto
- Oficina
- Chimenea
- Isla de cocina
- Lavadora Secadora
- Bar
- Sala de juegos
- Cine
- Cocina abierta
- Encimeras de piedra
- Vestidor
Outdoor
- Terraza
- Balcón
- Aparcamiento
- Fogata
- Piscina
- Garaje
- Cocina exterior
- Jardín
Explorar la zona
1985 Woodland Drive, Cross Roads, Texas, Estados Unidos
Ver en Google Maps
Precio por sqft
Bajo
Alto
Se unió hace 10 meses
Usted ha preguntado por esta propiedad
El agente se comunicará con usted pronto por
Publicado por
3
Anuncios
2025
Se unió
Reserva una visita con the agent
Elija una fecha y si prefiere una visita virtual o presencial con el agente.
Fecha preferida
Tipo de tour
Última actualización
Mayo 12
Primera publicación
May 12
Referencia del anuncio
21215441
Estado del anuncio
The data relating to real estate for sale on this web site comes in part from the Broker Reciprocity Program of the NTREIS Multiple Listing Service. Real estate listings held by brokerage firms other than this broker are marked with the Broker Reciprocity logo and detailed information about them includes the name of the listing brokers.
La confianza de los mejores brokers del mundo
Los agentes tras las propiedades más excepcionales del mundo publican en JamesEdition.
- Anuncios de Sotheby's, Christie's, BARNES y Engel & Völkers
- Cada anuncio se revisa antes de publicarse
- Conecte directamente con agentes verificados
Al continuar, acepta nuestros Términos y la Política de Privacidad.
brokerages we
partnered with
partnered with