$1,348,917
Precio reducido en $210,077 el Nov 13, 2026
Exceptional Residence – Croix Beaumont
- 6 Hab.
- 3 Baños
- 2,691 Sqft
- Actualizado: Noviembre 13
Sobre la propiedad
La descripción se tradujo automáticamente.
La descripción se muestra en el idioma original.
In a sought-after and secure setting, this elegant family residence is arranged as follows:
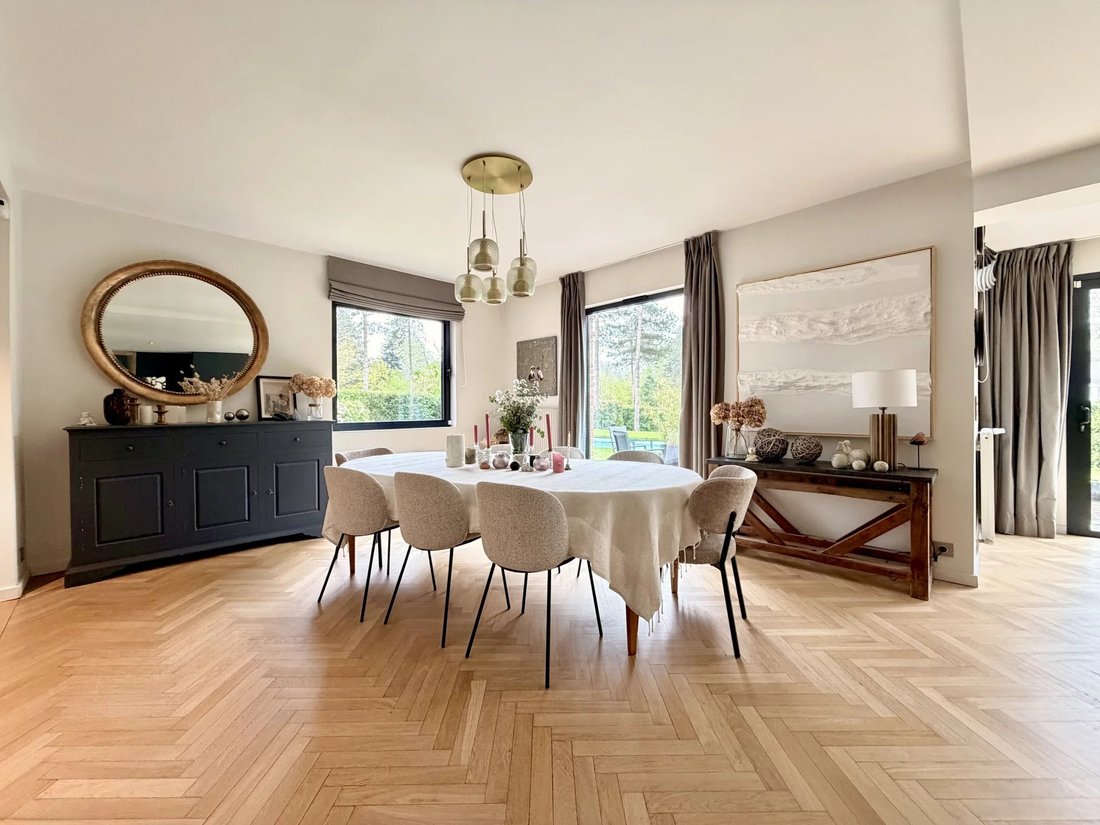
On the ground floor, a spacious entrance hall leads to an outstanding living area designed around three distinct spaces: a reception lounge extended by a garden-facing extension, a dining room, and a fully equipped eat-in kitchen. A back kitchen completes the ensemble, with direct access to a double gar
On the ground floor, a spacious entrance hall leads to an outstanding living area designed around three distinct spaces: a reception lounge extended by a garden-facing extension, a dining room, and a fully equipped eat-in kitchen. A back kitchen completes the ensemble, with direct access to a double gar
In a sought-after and secure setting, this elegant family residence is arranged as follows:
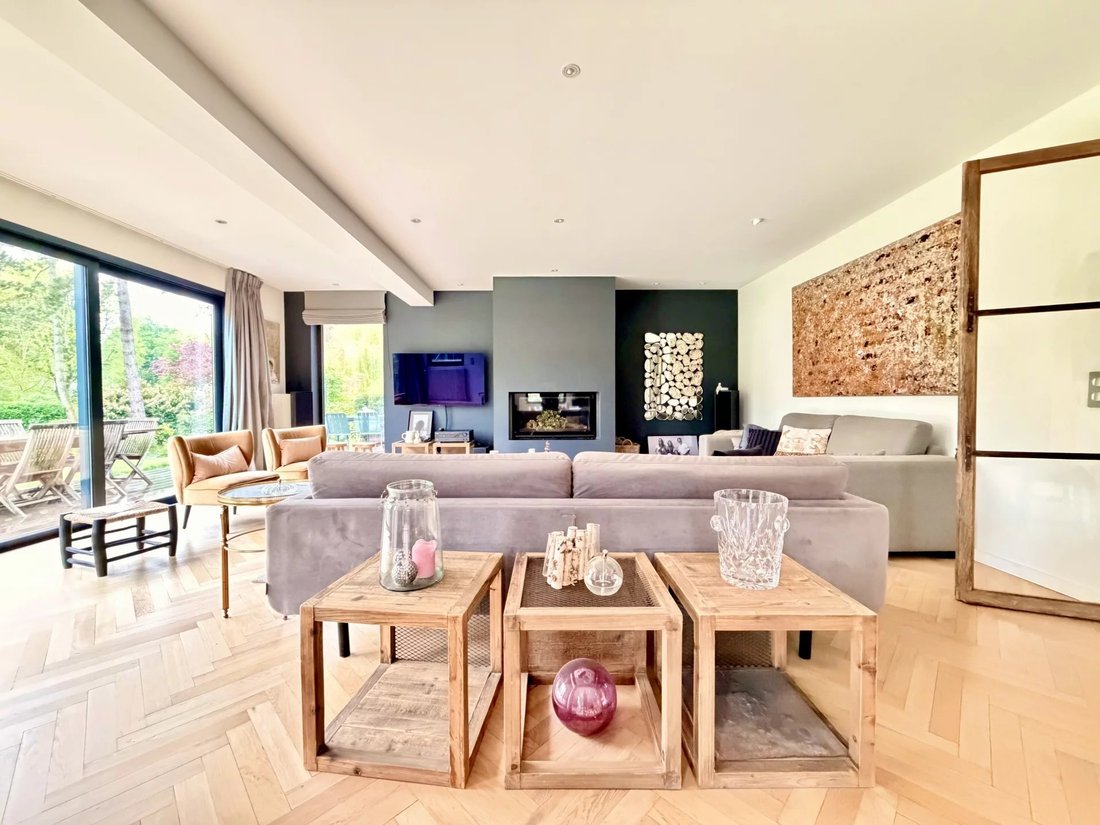
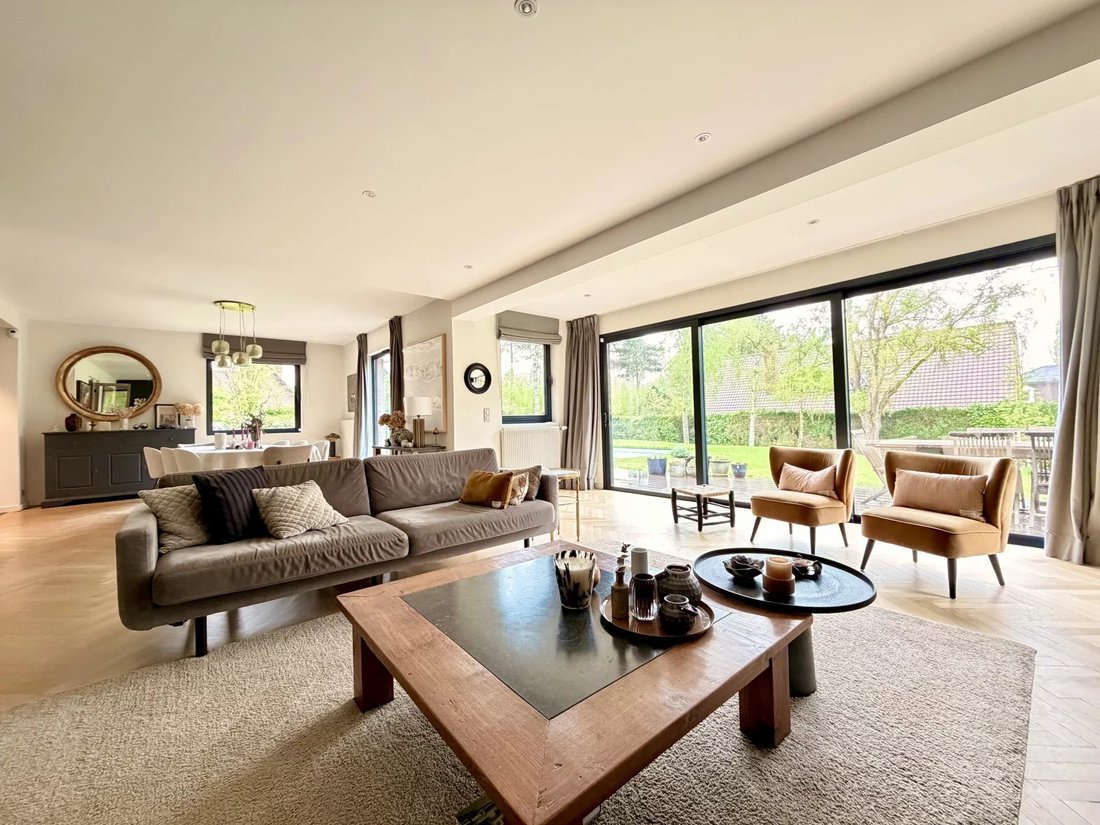
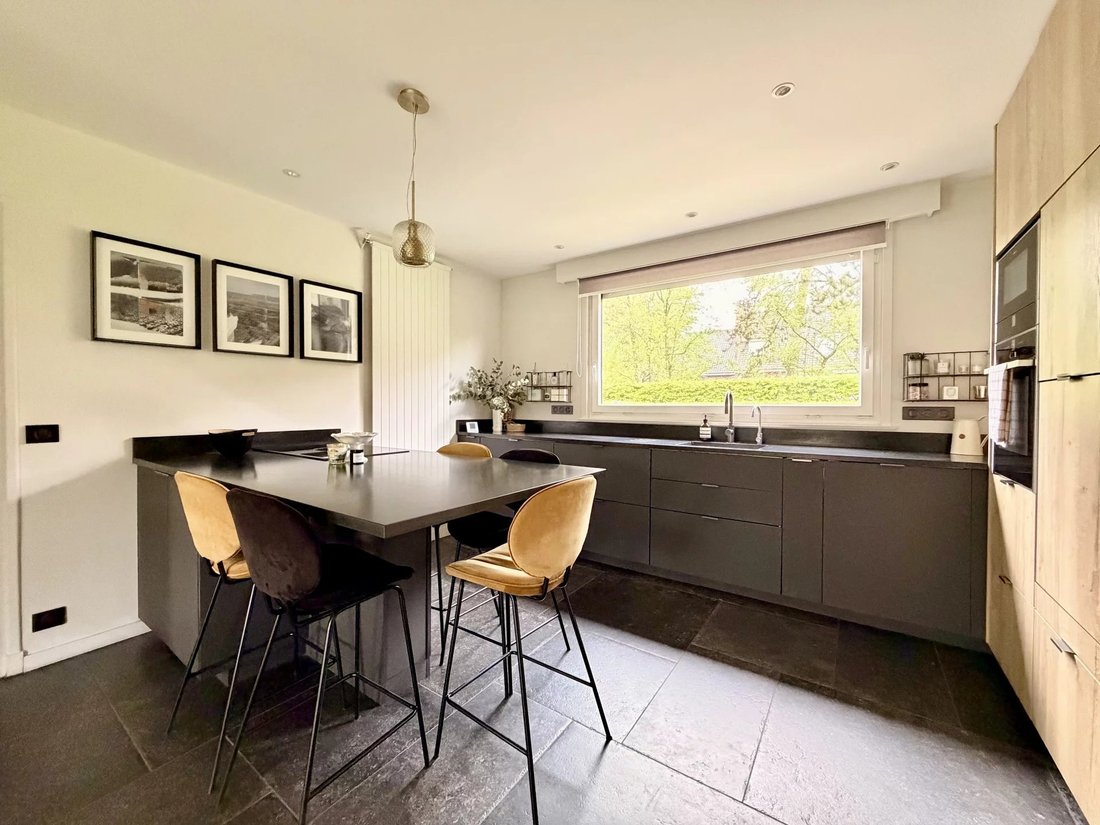
On the ground floor, a spacious entrance hall leads to an outstanding living area designed around three distinct spaces: a reception lounge extended by a garden-facing extension, a dining room, and a fully equipped eat-in kitchen. A back kitchen completes the ensemble, with direct access to a double garage with motorized doors.
A dedicated parental wing features a study with dressing area, a generous bedroom opening onto the garden, and a full bathroom.
Upstairs, a large landing leads to a laundry room, a bedroom with fitted storage and washbasin, a second bedroom with bespoke cabinetry, a corner bedroom with its own bathroom, as well as another bedroom benefiting from access to a landing leading to a vast additional room that could serve as a further bedroom, gym or multi-purpose space depending on requirements.
A second independent staircase directly connecting the garage to this flexible space further enhances the practicality and versatility of the layout.
A small attic, with the possibility of creating an additional bathroom, completes this level.
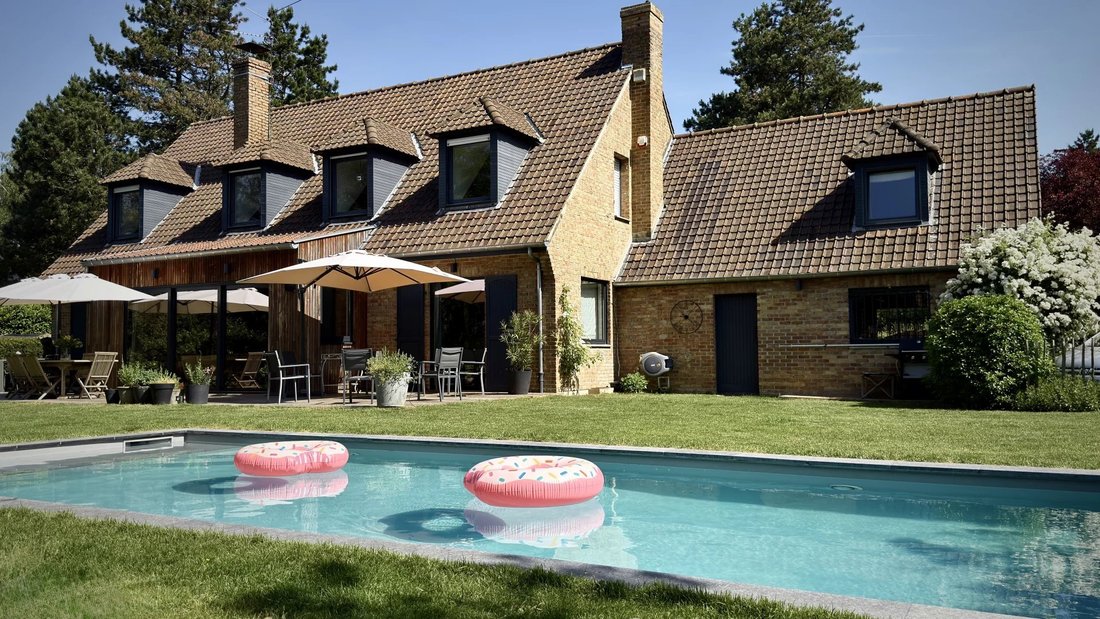
The outdoor areas feature a heated swimming pool perfectly integrated into the landscaped garden, a large terrace, enclosed grounds, and a parking area accommodating several vehicles with integrated electric charging station.
From the street, the property stands out for its discreet and highly private character.
La información sobre los riesgos a los que está expuesta esta propiedad está disponible en el sitio web de Géorisques: https://www.georisques.gouv.fr/
On the ground floor, a spacious entrance hall leads to an outstanding living area designed around three distinct spaces: a reception lounge extended by a garden-facing extension, a dining room, and a fully equipped eat-in kitchen. A back kitchen completes the ensemble, with direct access to a double garage with motorized doors.
A dedicated parental wing features a study with dressing area, a generous bedroom opening onto the garden, and a full bathroom.
Upstairs, a large landing leads to a laundry room, a bedroom with fitted storage and washbasin, a second bedroom with bespoke cabinetry, a corner bedroom with its own bathroom, as well as another bedroom benefiting from access to a landing leading to a vast additional room that could serve as a further bedroom, gym or multi-purpose space depending on requirements.
A second independent staircase directly connecting the garage to this flexible space further enhances the practicality and versatility of the layout.
A small attic, with the possibility of creating an additional bathroom, completes this level.
The outdoor areas feature a heated swimming pool perfectly integrated into the landscaped garden, a large terrace, enclosed grounds, and a parking area accommodating several vehicles with integrated electric charging station.
From the street, the property stands out for its discreet and highly private character.
La información sobre los riesgos a los que está expuesta esta propiedad está disponible en el sitio web de Géorisques: https://www.georisques.gouv.fr/
-
Tipo de propiedad
Casa
-
Pisos
2
-
Año de construcción
1974
-
Precio/pie²
$501
Características
Explorar la zona
La Vallée-Petit Lannoy, Hem, Francia
Ver en Google Maps
Precio por sqft
Bajo
Alto
Se unió hace 7 años
Usted ha preguntado por esta propiedad
El agente se comunicará con usted pronto por
Publicado por
92
Anuncios
2019
Se unió
Reserva una visita con the agent
Elija una fecha y si prefiere una visita virtual o presencial con el agente.
Fecha preferida
Tipo de tour
Última actualización
Noviembre 13
Primera publicación
Mayo 13
Referencia del anuncio
86907917
Propiedades similares cercanas
Nuevos anuncios en La Vallée-Petit Lannoy


Explorar más viviendas en venta
La Vallée-Petit Lannoy, Hem, Francia tipos de propiedad
La Vallée-Petit Lannoy, Hem, Francia búsquedas populares
- Propiedades con Terraza en La Vallée-Petit Lannoy, Hem, Francia
- Propiedades con Bar en La Vallée-Petit Lannoy, Hem, Francia
- Propiedades con Oficina en La Vallée-Petit Lannoy, Hem, Francia
- Propiedades con Jardín en La Vallée-Petit Lannoy, Hem, Francia
- Propiedades Comunidad Cerrada en La Vallée-Petit Lannoy, Hem, Francia
- Propiedades Privacidad en La Vallée-Petit Lannoy, Hem, Francia
- Propiedades Moderno en La Vallée-Petit Lannoy, Hem, Francia
- Propiedades Ecuestre en La Vallée-Petit Lannoy, Hem, Francia
- Propiedades con Gimnasio en La Vallée-Petit Lannoy, Hem, Francia
- Propiedades con Aire Acondicionado en La Vallée-Petit Lannoy, Hem, Francia
- Propiedades con Chimenea en La Vallée-Petit Lannoy, Hem, Francia
- Propiedades con Piscina en La Vallée-Petit Lannoy, Hem, Francia
- Propiedades con Garaje en La Vallée-Petit Lannoy, Hem, Francia
- Propiedades con Cocina abierta en La Vallée-Petit Lannoy, Hem, Francia
Guías e historias relacionadas
La confianza de los mejores brokers del mundo
Los agentes tras las propiedades más excepcionales del mundo publican en JamesEdition.
- Anuncios de Sotheby's, Christie's, BARNES y Engel & Völkers
- Cada anuncio se revisa antes de publicarse
- Conecte directamente con agentes verificados
Al continuar, acepta nuestros Términos y la Política de Privacidad.