$1,455,431
Renovated Architect Designed Villa – 20 Minutes From Paris – Overlooking Château Park – High End Fin
- 3 Hab.
- 2 Baños
- 2,573 Sqft
- 11,841 Sqft lot
- Actualizado: Ayer
-
1
Vistas de los últimos 30 días
Sobre la propiedad
La descripción se tradujo automáticamente.
La descripción se muestra en el idioma original.
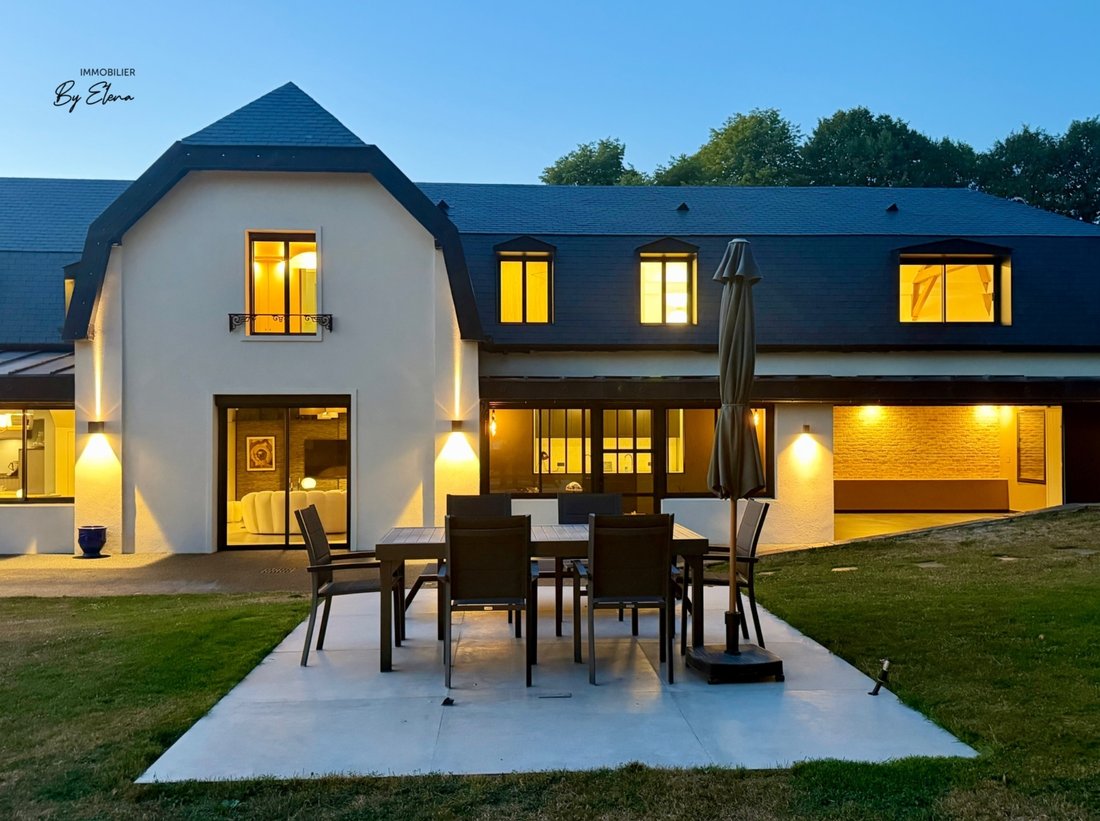
Tucked away from view within a private and secure estate, this architect-designed villa enjoys remarkable peace and privacy so close to Paris. Completely renovated, it achieves what I consider to be a particularly successful balance: preserving the charm of the original period property while introducing the comfort, clean lines and high-end finishes of a contemporary home.
Living spaces.
Living spaces.
Tucked away from view within a private and secure estate, this architect-designed villa enjoys remarkable peace and privacy so close to Paris. Completely renovated, it achieves what I consider to be a particularly successful balance: preserving the charm of the original period property while introducing the comfort, clean lines and high-end finishes of a contemporary home.
Living spaces.
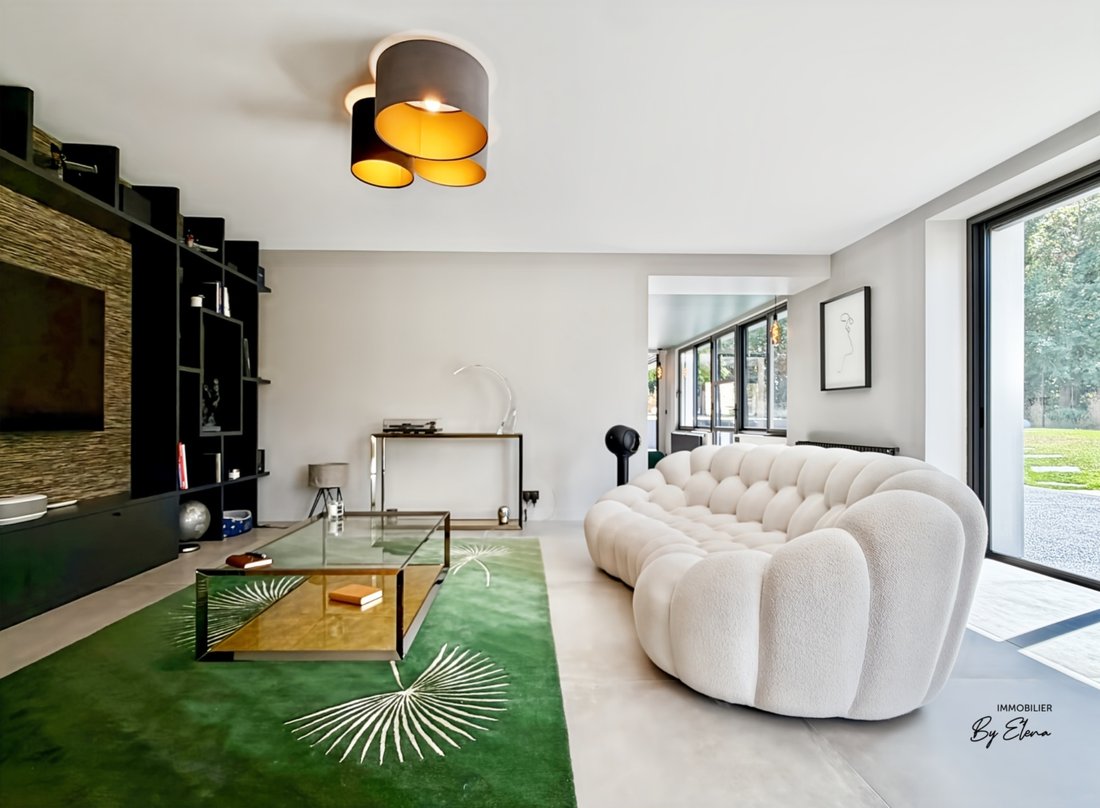
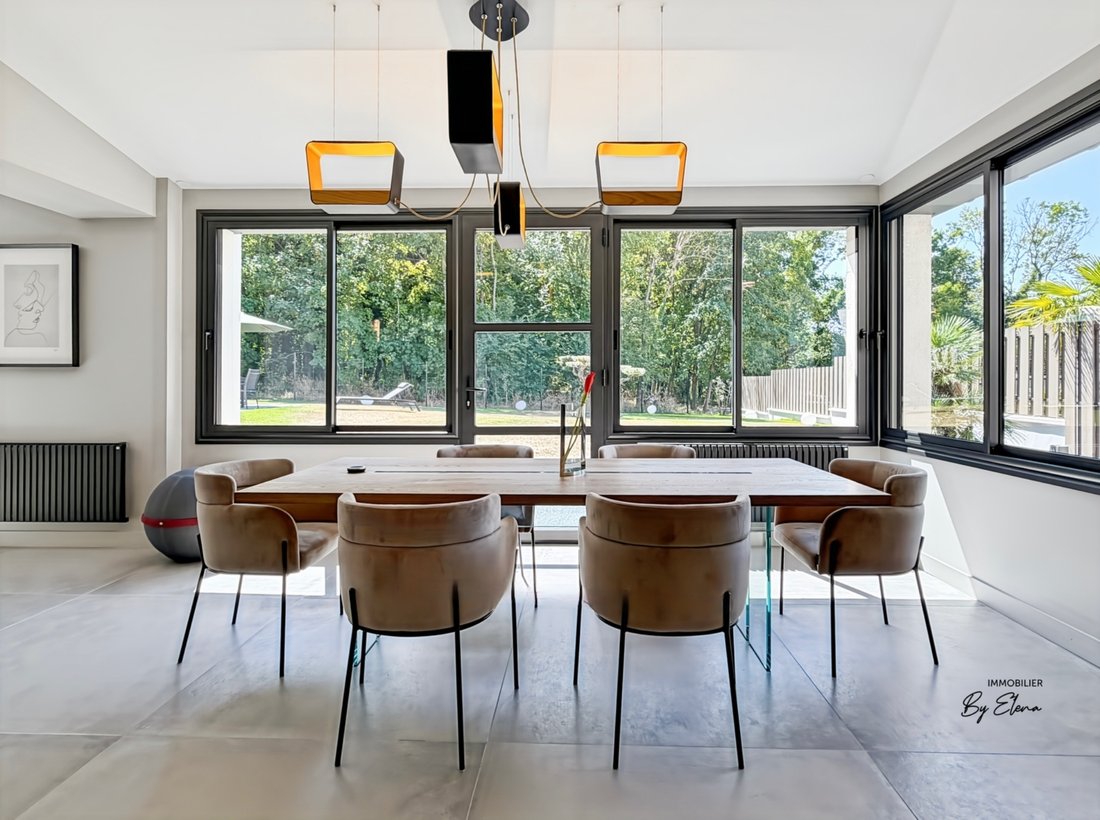
More than 80 sqm of generous, open-plan living areas are filled with natural light. Extensive glazing almost dissolves the boundary between indoors and out: from inside, the greenery and changing seasons become part of everyday life, while the house provides every comfort down to the smallest detail. The kitchen, dining room, main living room and lounge flow naturally into one another while retaining their own distinct identities.
The renovation has never sought to erase the history of the house. The original staircase, exposed beams and selected architectural features have been carefully preserved, complemented by a distinctly contemporary approach and a refined palette of materials: stone, timber, solid oak, aluminium and granite.
Sleeping quarters.
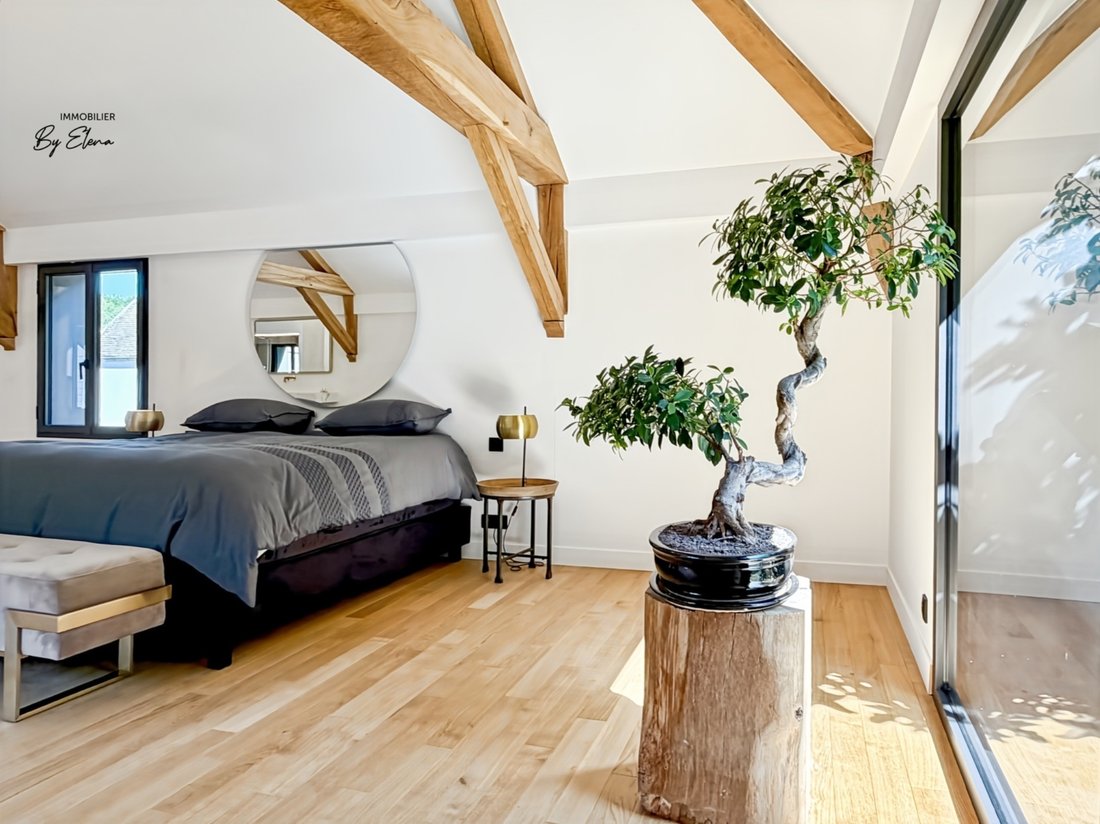
Here, curtains become almost optional: the windows look primarily onto greenery, well away from neighbouring eyes.
The upper floor offers two beautifully proportioned bedrooms, one particularly spacious with its own dressing room, together with a bathroom featuring both a bathtub and shower.
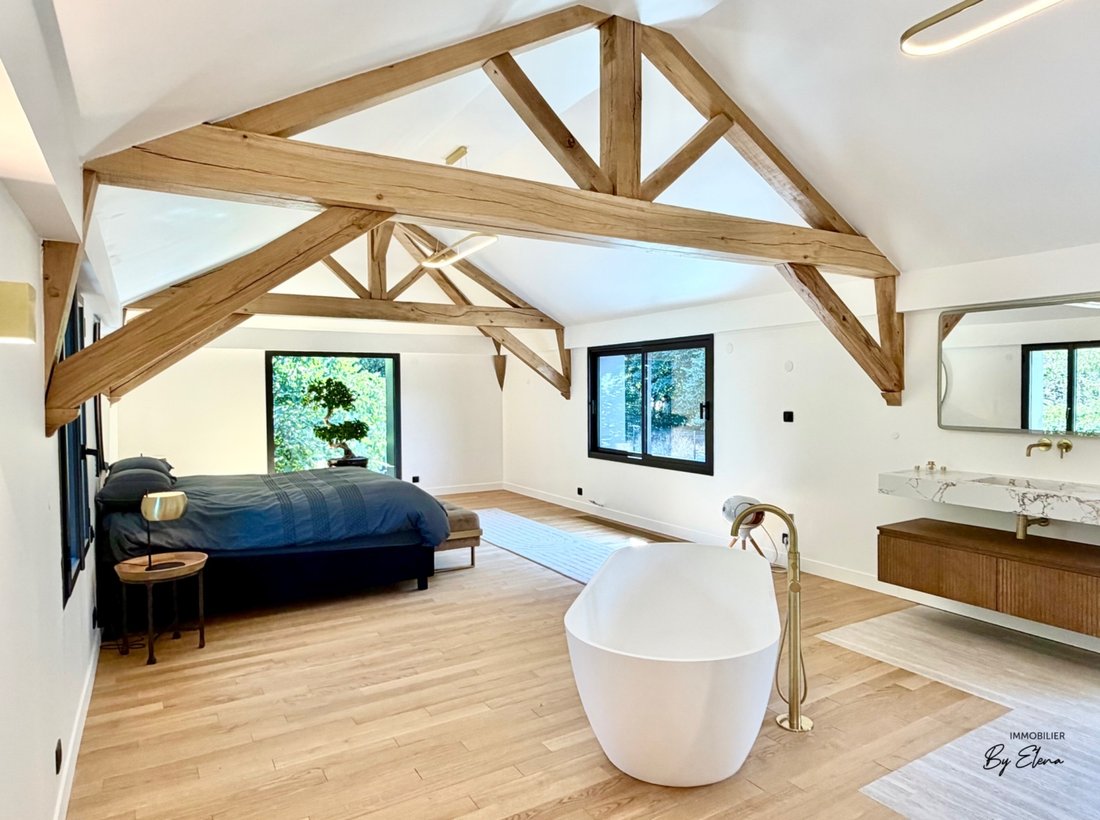
In addition, there is an impressive principal suite of nearly 55 sqm, conceived as a private retreat in its own right, with its own bathroom and extensive storage.
Worth knowing: the existing layout offers the possibility of creating a fourth bedroom, or even an additional suite, on the ground floor.
Practicality.
A generous utility room with extensive storage makes everyday life easier, while the heated and insulated double garage of over 33 sqm provides the perfect setting to display two prized cars almost as if they were in a private showroom. A further two to three vehicles can be parked in front of the garage.
Outside.
The landscaped garden extends naturally from the living areas and opens onto the Château parkland. No building interrupts the outlook: the eye travels directly towards mature trees, greenery and, occasionally, the wildlife wandering through the grounds.
A separate outbuilding, designed in keeping with the architectural style of the main house, offers numerous possibilities: a gym, pool house, summer kitchen, studio, workshop or private office.
Comfort and finishes.
The property has an Energy Performance Rating of B, particularly noteworthy for a period home. A Mitsubishi heat pump with reversible air conditioning, underfloor heating, automatic irrigation, and Somfy home automation controlling the shutters and motorised gates all contribute to effortless everyday comfort.
The quality of the renovation is equally apparent in the details: granite worktops, solid oak flooring, aluminium windows and shutters, Porcelanosa and Archibath bathroom fittings, granite and marble exterior pathways, as well as a fully renewed roof and timber structure finished with Spanish slate. Even the lighting has been individually designed for each room to enhance its proportions, materials and purpose.
And then there is the location.
The villa enjoys an exceptionally peaceful and green setting while remaining close to shops, major road links and the key destinations of eastern Paris. Paris is approximately 20 minutes away by car, Disneyland Paris around 15 minutes, with Val d’Europe and La Vallée Village also within easy reach.
The photographs will reveal a great deal. But not everything.
Please contact me for the complete property file and to arrange a private viewing.
Les honoraires sont à la charge du vendeur.
Les informations sur les risques auxquels ce bien est exposé sont disponibles sur le site Géorisques : www. georisques. gouv. fr.
Réseau Immobilier CAPIFRANCE - Votre agent commercial (RSAC N°842 656 282 - Greffe de MEAUX) Elena TRUSCHALOVA Entrepreneur Individuel à Responsabilité Limitée *** - Réf.967384
La información sobre los riesgos a los que está expuesta esta propiedad está disponible en el sitio web de Géorisques: https://www.georisques.gouv.fr/
Living spaces.
More than 80 sqm of generous, open-plan living areas are filled with natural light. Extensive glazing almost dissolves the boundary between indoors and out: from inside, the greenery and changing seasons become part of everyday life, while the house provides every comfort down to the smallest detail. The kitchen, dining room, main living room and lounge flow naturally into one another while retaining their own distinct identities.
The renovation has never sought to erase the history of the house. The original staircase, exposed beams and selected architectural features have been carefully preserved, complemented by a distinctly contemporary approach and a refined palette of materials: stone, timber, solid oak, aluminium and granite.
Sleeping quarters.
Here, curtains become almost optional: the windows look primarily onto greenery, well away from neighbouring eyes.
The upper floor offers two beautifully proportioned bedrooms, one particularly spacious with its own dressing room, together with a bathroom featuring both a bathtub and shower.
In addition, there is an impressive principal suite of nearly 55 sqm, conceived as a private retreat in its own right, with its own bathroom and extensive storage.
Worth knowing: the existing layout offers the possibility of creating a fourth bedroom, or even an additional suite, on the ground floor.
Practicality.
A generous utility room with extensive storage makes everyday life easier, while the heated and insulated double garage of over 33 sqm provides the perfect setting to display two prized cars almost as if they were in a private showroom. A further two to three vehicles can be parked in front of the garage.
Outside.
The landscaped garden extends naturally from the living areas and opens onto the Château parkland. No building interrupts the outlook: the eye travels directly towards mature trees, greenery and, occasionally, the wildlife wandering through the grounds.
A separate outbuilding, designed in keeping with the architectural style of the main house, offers numerous possibilities: a gym, pool house, summer kitchen, studio, workshop or private office.
Comfort and finishes.
The property has an Energy Performance Rating of B, particularly noteworthy for a period home. A Mitsubishi heat pump with reversible air conditioning, underfloor heating, automatic irrigation, and Somfy home automation controlling the shutters and motorised gates all contribute to effortless everyday comfort.
The quality of the renovation is equally apparent in the details: granite worktops, solid oak flooring, aluminium windows and shutters, Porcelanosa and Archibath bathroom fittings, granite and marble exterior pathways, as well as a fully renewed roof and timber structure finished with Spanish slate. Even the lighting has been individually designed for each room to enhance its proportions, materials and purpose.
And then there is the location.
The villa enjoys an exceptionally peaceful and green setting while remaining close to shops, major road links and the key destinations of eastern Paris. Paris is approximately 20 minutes away by car, Disneyland Paris around 15 minutes, with Val d’Europe and La Vallée Village also within easy reach.
The photographs will reveal a great deal. But not everything.
Please contact me for the complete property file and to arrange a private viewing.
Les honoraires sont à la charge du vendeur.
Les informations sur les risques auxquels ce bien est exposé sont disponibles sur le site Géorisques : www. georisques. gouv. fr.
Réseau Immobilier CAPIFRANCE - Votre agent commercial (RSAC N°842 656 282 - Greffe de MEAUX) Elena TRUSCHALOVA Entrepreneur Individuel à Responsabilité Limitée *** - Réf.967384
La información sobre los riesgos a los que está expuesta esta propiedad está disponible en el sitio web de Géorisques: https://www.georisques.gouv.fr/
-
Tipo de propiedad
Villa
-
Año de construcción
2024
-
Precio/pie²
$565
Características
Explorar la zona
Croissy-Beaubourg, Isla de Francia, Francia
Ver en Google Maps
Precio por sqft
Bajo
Alto
Se unió hace 7 años
Usted ha preguntado por esta propiedad
El agente se comunicará con usted pronto por
Publicado por
1441
Anuncios
2019
Se unió
Reserva una visita con the agent
Elija una fecha y si prefiere una visita virtual o presencial con el agente.
Fecha preferida
Tipo de tour
Última actualización
Ayer
Primera publicación
Aug 26
Referencia del anuncio
340934445952
La confianza de los mejores brokers del mundo
Los agentes tras las propiedades más excepcionales del mundo publican en JamesEdition.
- Anuncios de Sotheby's, Christie's, BARNES y Engel & Völkers
- Cada anuncio se revisa antes de publicarse
- Conecte directamente con agentes verificados
Al continuar, acepta nuestros Términos y la Política de Privacidad.