$595,000
Single Family Residence In Crestwood
- 4 Hab.
- 3 Baños
- 1,995 Sqft
- 8,277 Sqft lot
- Actualizado: Octubre 14
- Fuente: MARIS MLS MLS#26051818
Sobre la propiedad
La descripción se tradujo automáticamente.
La descripción se muestra en el idioma original.
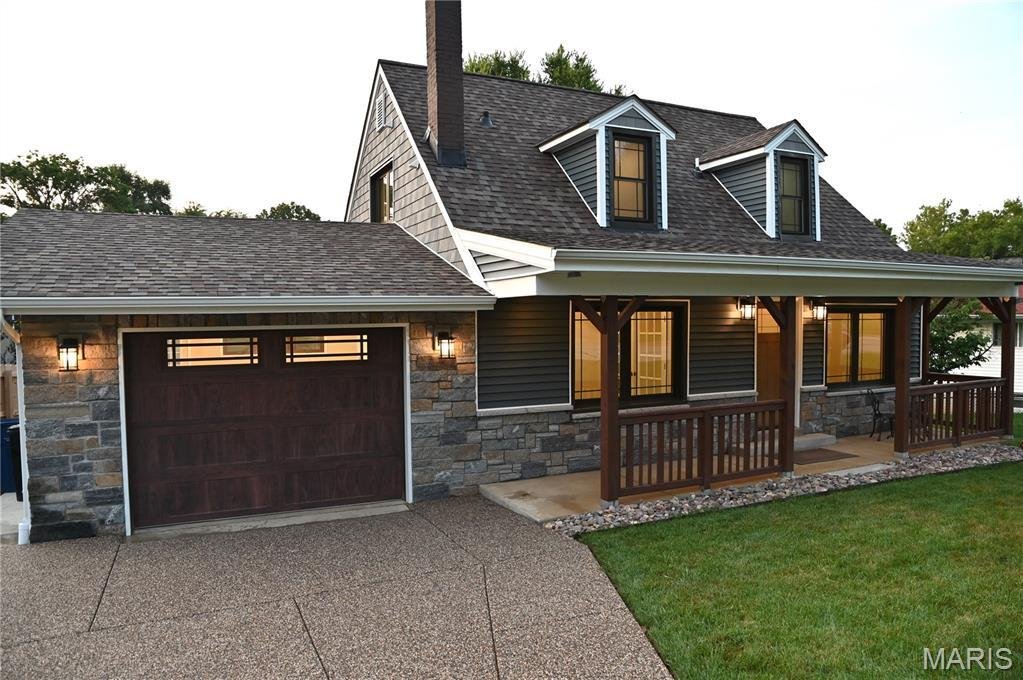
PRICE REDUCTION: 4-Bedroom, 3-Bath Walk Out Lower Level. One of a Kind ”Dream Home”, full custom whole house transformation in the Vintage Craftsman Style. SELLER PAID 2-1 TEMP. RATE BUY DOWN. HOME WARRANTY. A virtually brand new home, two years in the making. No expense spared on the highest quality of materials. Lindbergh Schools location, 2-Blocks from Grants Trail. Full designer kitchen, custo
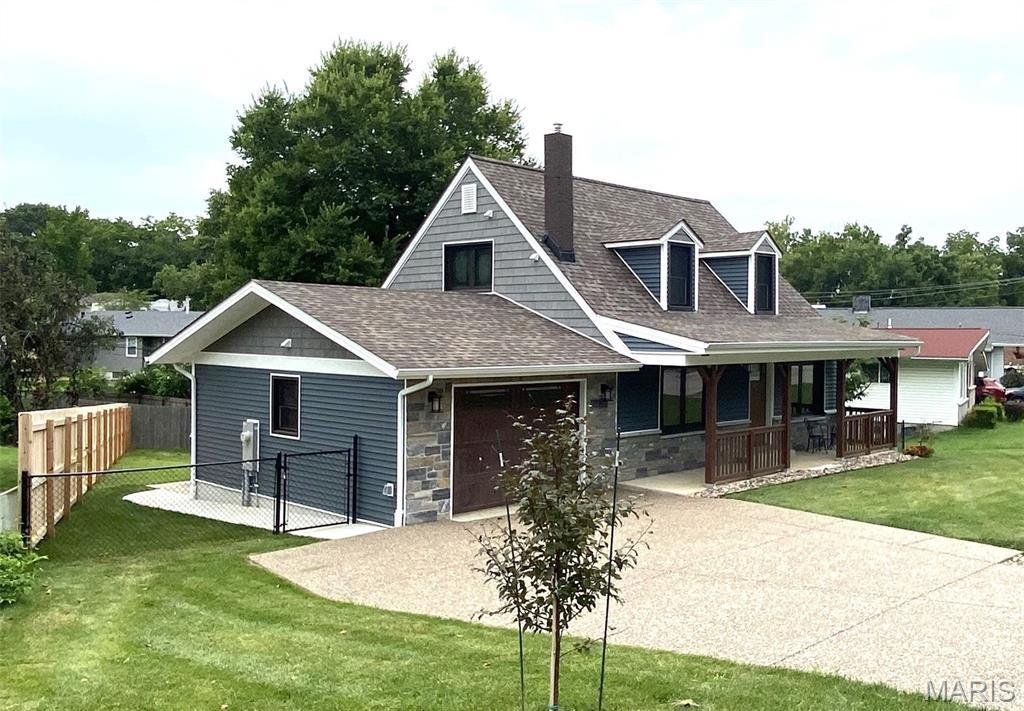
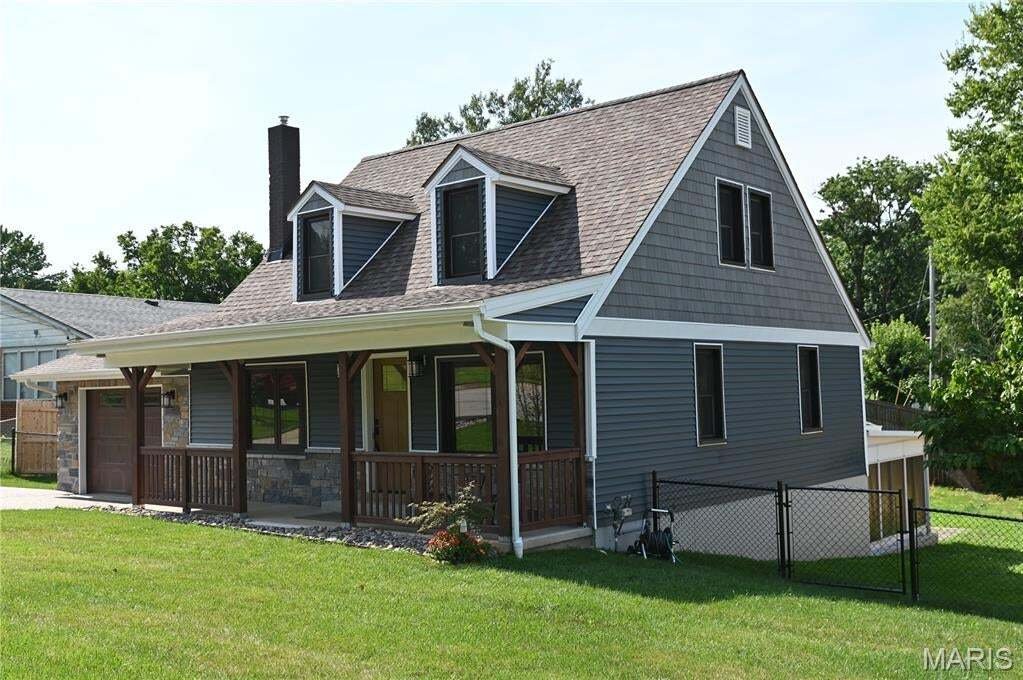
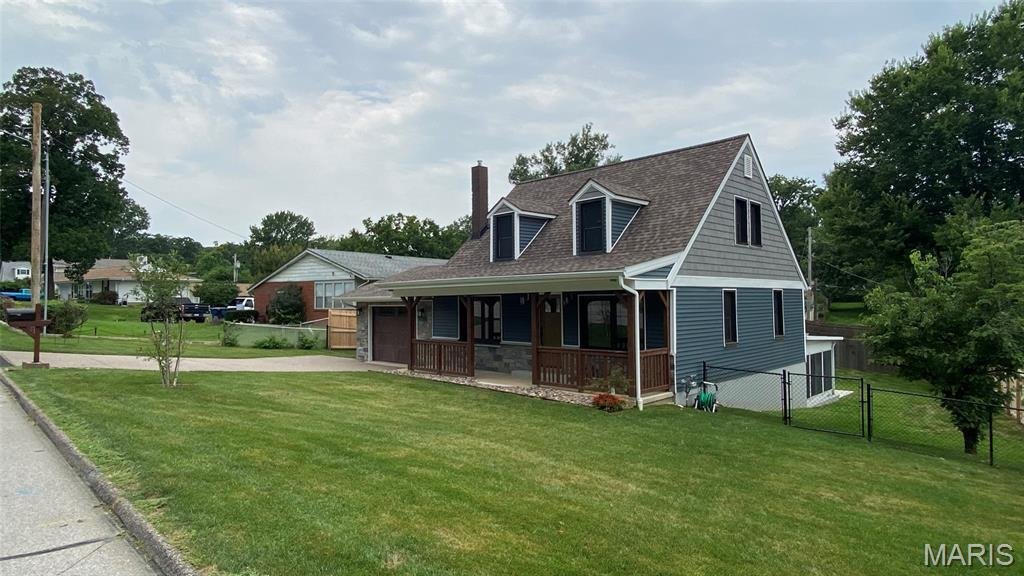
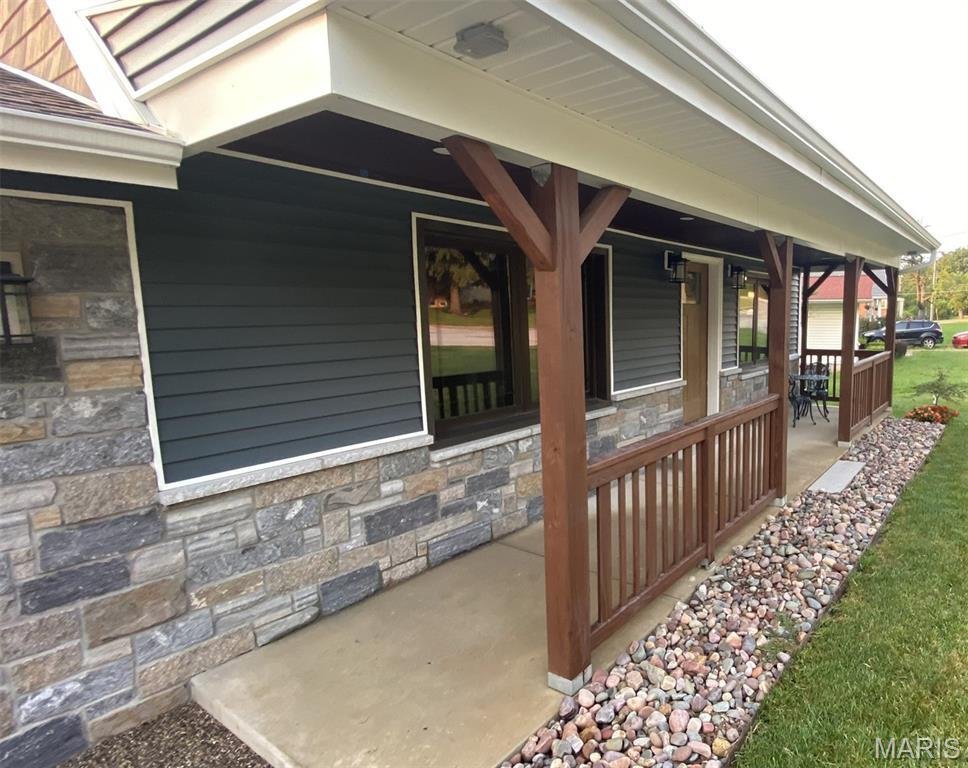
PRICE REDUCTION: 4-Bedroom, 3-Bath Walk Out Lower Level. One of a Kind ”Dream Home”, full custom whole house transformation in the Vintage Craftsman Style. SELLER PAID 2-1 TEMP. RATE BUY DOWN. HOME WARRANTY. A virtually brand new home, two years in the making. No expense spared on the highest quality of materials. Lindbergh Schools location, 2-Blocks from Grants Trail. Full designer kitchen, custom built 1/4-sawn oak shaker style cabinets, farmhouse sink, direct vent ”cooks” range hood, marble counter tops and back splash. The custom built front porch is deep and wide to keep you shaded and relaxed. Three custom tiled full bathrooms, on each level. High end wood grained prairie modern styled windows throughout. A Children’s ”book nook room”. The front fascia is genuine granite. The newly built 1.5 carriage house styled garage has Electric Car Charging Outlet, craftsman windows, fully finished and insulated. Built so you can use the garage as a BBQ party space with access to BBQ patio. An open living room connected to the front versatile room and Kitchen. A walk-out lower level has elegant commercial epoxy flooring, full bath, leads to a 3-season room and privacy fenced back yard. Two patios, one for entertaining and one for BBQ/Grilling off the kitchen. Architectural shingle roof, casement windows and marble window sills. 9” luxury plank flooring, high efficiency Heating and A/C. New 40 gallon gas water heater. ”ALL” electric is brand new, New 200 Amp underground service. ”ALL” plumbing is brand new including all water lines, drain lines, new sump pump and drain tiles in basement. New cement patios and pebble coated driveway. Fully fenced yard, recessed lighting on custom designed front porch including holiday lighting outlets. SO MUCH MORE! Don’t Miss This One! ”Qualified buyers may receive a seller-paid 2-1 temporary buydown, reducing their mortgage payment for the first 24 months at no additional cost to the buyer. Subject to buyer qualification and lender guidelines. Ask listing agent for details”.
-
Tipo de propiedad
Casa
-
Año de construcción
1969
-
Precio/pie²
$298
Características
- Jardín
- Garaje
- Sótano
- Privacidad
- Aire Acondicionado
Explorar la zona
939 Rayburn Avenue, Crestwood, Misuri, Estados Unidos
Ver en Google Maps
Precio por sqft
Bajo
Alto
Se unió hace 8 meses
Usted ha preguntado por esta propiedad
El agente se comunicará con usted pronto por
Publicado por
2
Anuncios
2026
Se unió
Reserva una visita con the agent
Elija una fecha y si prefiere una visita virtual o presencial con el agente.
Fecha preferida
Tipo de tour
St. Louis Area Properties, LLC - Dardenne Prairie
Dardenne Prairie, Missouri, United States
Ver perfil de la agencia
Última actualización
Octubre 14
Primera publicación
Agosto 20
Referencia del anuncio
26051818
Estado del anuncio
Based on information submitted to the MLS GRID as of 2026. All data is obtained from various sources and may not have been verified by broker or MLS GRID. Supplied Open House Information is subject to change without notice. All information should be independently reviewed and verified for accuracy. Properties may or may not be listed by the office/agent presenting the information.
La confianza de los mejores brokers del mundo
Los agentes tras las propiedades más excepcionales del mundo publican en JamesEdition.
- Anuncios de Sotheby's, Christie's, BARNES y Engel & Völkers
- Cada anuncio se revisa antes de publicarse
- Conecte directamente con agentes verificados
Al continuar, acepta nuestros Términos y la Política de Privacidad.
brokerages we
partnered with
partnered with