$525,000
4 Bedrooms Single Family Detached
- 4 Hab.
- 3 Baños
- 2,945 Sqft
- Actualizado: Octubre 5
- MLS#1010612
Sobre la propiedad
La descripción se tradujo automáticamente.
La descripción se muestra en el idioma original.
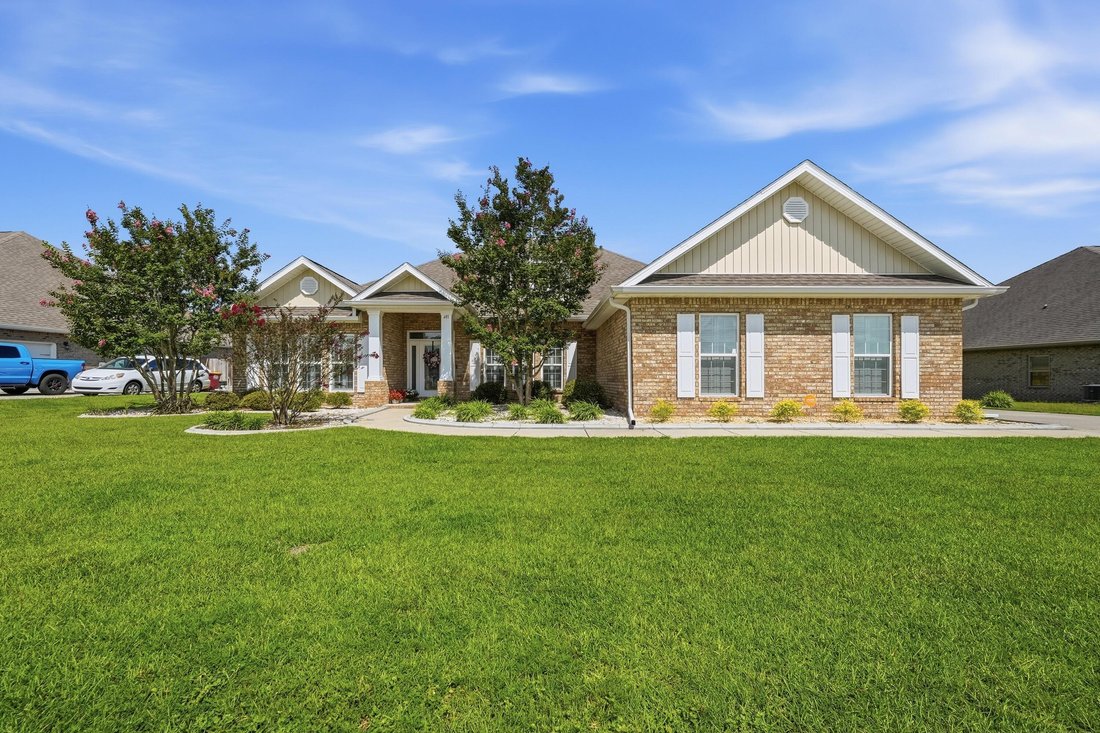
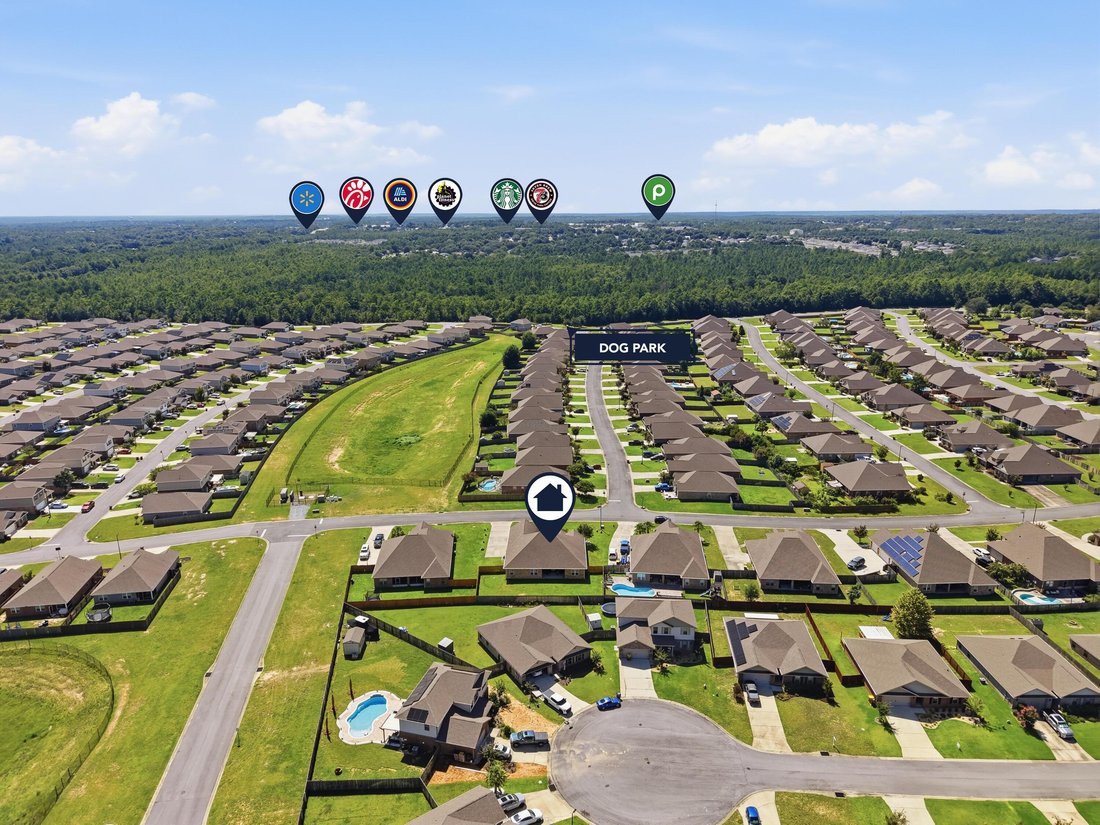
Welcome home, this spacious Mila floorplan offers 4 bedrooms, 3 full bathrooms with a large flex room/office space. Located on the south end of town it offers effortless access to local hospitals, shopping, Eglin AFB, & 7th Special Forces Group. Community amenities include a resort-style pool with a clubhouse, dog parks, and playgrounds. Step into your sanctuary with tiled wet areas, beautiful
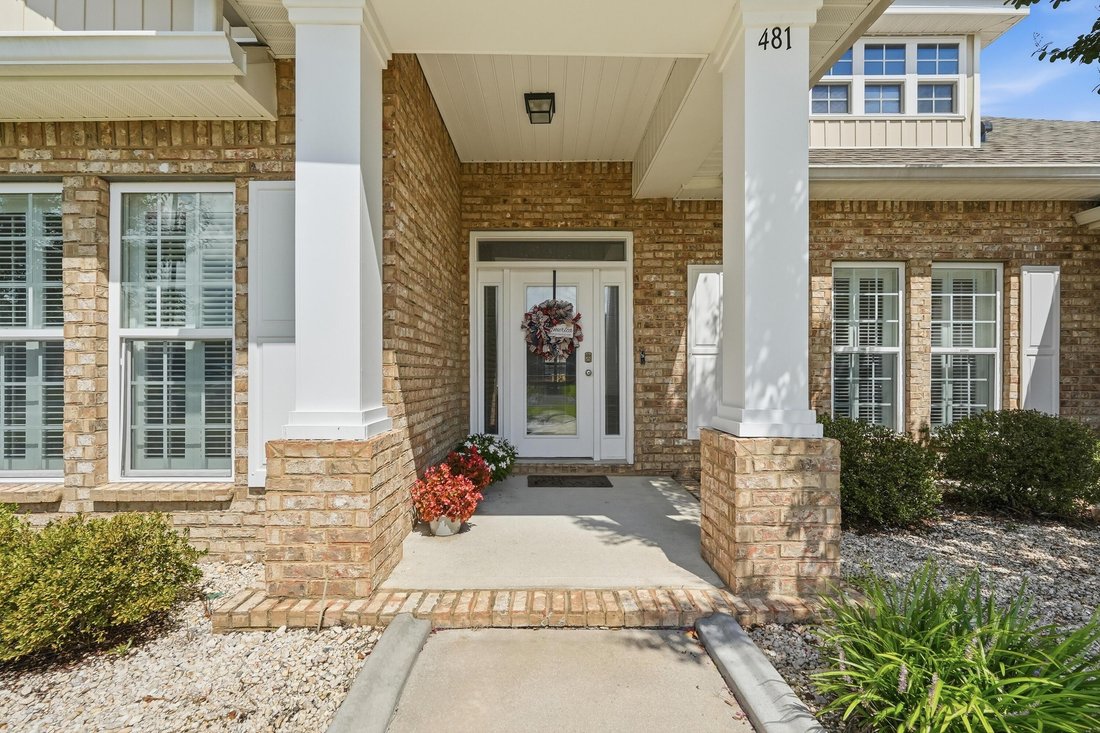
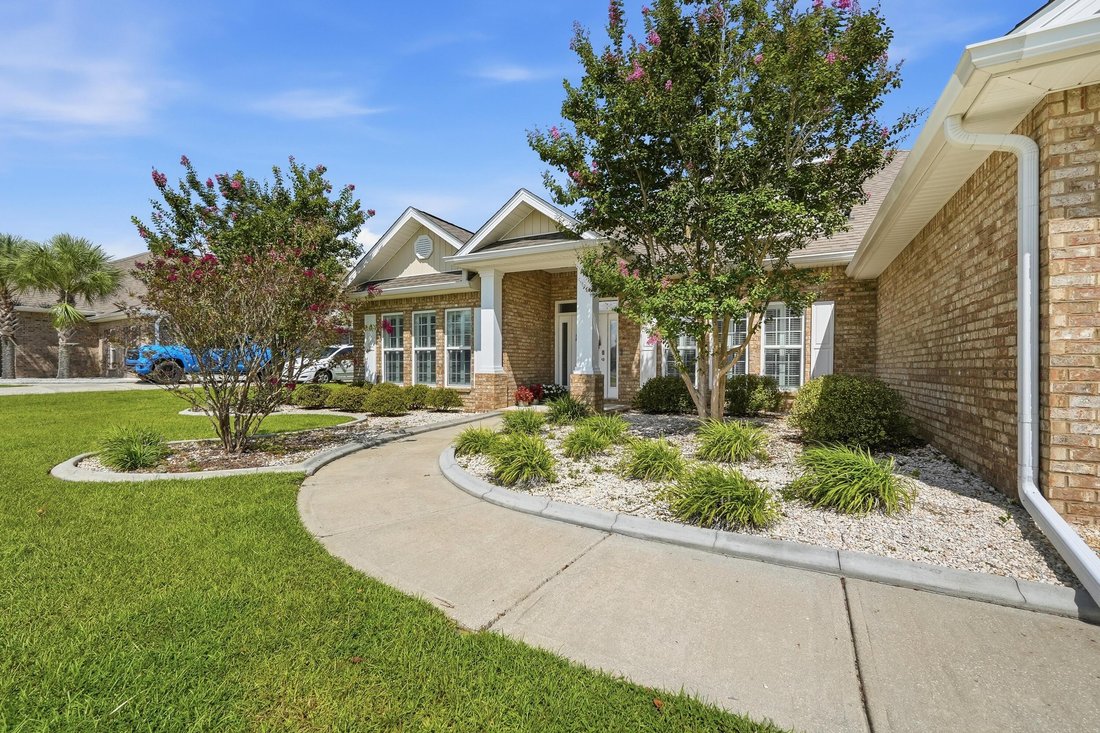
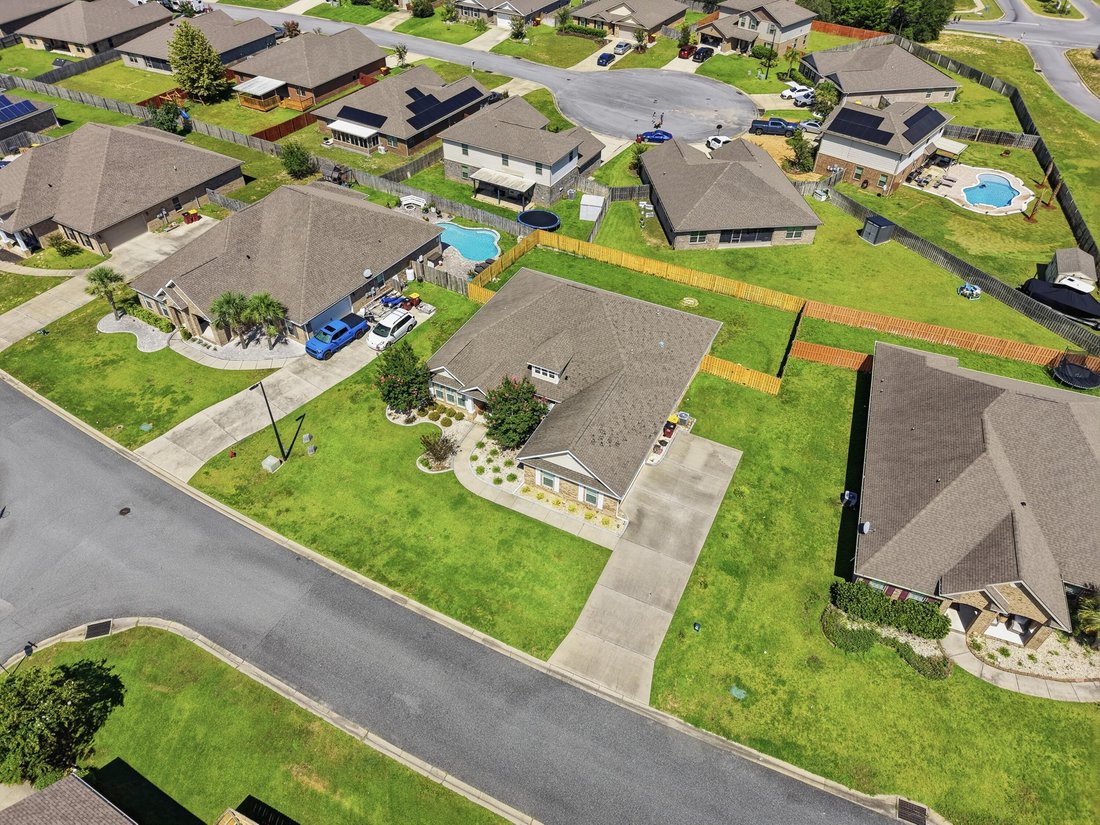
Welcome home, this spacious Mila floorplan offers 4 bedrooms, 3 full bathrooms with a large flex room/office space. Located on the south end of town it offers effortless access to local hospitals, shopping, Eglin AFB, & 7th Special Forces Group. Community amenities include a resort-style pool with a clubhouse, dog parks, and playgrounds. Step into your sanctuary with tiled wet areas, beautiful wood like flooring through out, top-of-the-line plush carpeting in bedrooms, the only carpet found in this home is where you sleep. Enhanced Window Coverings with elegant plantation shutters are featured throughout, complimented by newly added recessed lighting in the great room. Your Gourmet dream kitchen awaits you equipped with built-in oven & microwave, separate flat cooktop, a massive granite island with pendant lighting & beautiful backsplash. Soaring ceilings with double tray accents frame both the formal dining area and spacious living room. The eat-in breakfast nook opens directly to a covered patio & privacy-fenced backyard. The Primary Suite features tray ceilings, a large walk-in closet, an ensuite bath complete with a 5-foot custom-tiled shower, soaking tub, and double granite vanity. This split floor plan and flexible layout boasts two generously sized bedrooms that share a Jack-and-Jill bath on one side of the home, while a fourth bedroom and private bath sit near the garage entry --offering ideal privacy for guests.
-
Tipo de propiedad
Casa
-
Año de construcción
2017
-
Precio/pie²
$178
Características
- Garaje
- Piscina
- Vestidor
- Patio de recreo
- Oficina
- Techo alto
- Isla de cocina
Explorar la zona
481 Merganser Way, Crestview, FL 32539, Florida, Estados Unidos
Ver en Google Maps
Precio por sqft
Bajo
Alto
Se unió hace 4 años
Usted ha preguntado por esta propiedad
El agente se comunicará con usted pronto por
Publicado por
4
Anuncios
2022
Se unió
Reserva una visita con the agent
Elija una fecha y si prefiere una visita virtual o presencial con el agente.
Fecha preferida
Tipo de tour
Última actualización
Octubre 5
Primera publicación
Agosto 27
Referencia del anuncio
569mg6
Propiedades similares cercanas
Nuevos anuncios en Crestview

Explorar más viviendas en venta
Crestview, FL, Estados Unidos tipos de propiedad
Crestview, FL, Estados Unidos búsquedas populares
- Propiedades con Garaje en Crestview, FL, Estados Unidos
- Propiedades con Piscina en Crestview, FL, Estados Unidos
- Propiedades con Jardín en Crestview, FL, Estados Unidos
- Propiedades Frente al Agua en Crestview, FL, Estados Unidos
- Propiedades con Terraza en Crestview, FL, Estados Unidos
- Propiedades con Balcón en Crestview, FL, Estados Unidos
- Propiedades Vista al Agua en Crestview, FL, Estados Unidos
- Propiedades Frente al Lago en Crestview, FL, Estados Unidos
- Propiedades con Cocina abierta en Crestview, FL, Estados Unidos
- Propiedades con Cocina exterior en Crestview, FL, Estados Unidos
- Propiedades con Jacuzzi en Crestview, FL, Estados Unidos
- Propiedades Duplex en Crestview, FL, Estados Unidos
- Propiedades Propiedad de Inversión en Crestview, FL, Estados Unidos
- Propiedades Vista al Lago en Crestview, FL, Estados Unidos
Guías e historias relacionadas
La confianza de los mejores brokers del mundo
Los agentes tras las propiedades más excepcionales del mundo publican en JamesEdition.
- Anuncios de Sotheby's, Christie's, BARNES y Engel & Völkers
- Cada anuncio se revisa antes de publicarse
- Conecte directamente con agentes verificados
Al continuar, acepta nuestros Términos y la Política de Privacidad.
brokerages we
partnered with
partnered with