$5,895,000
¡Descubra Esta Extraordinaria Casa Nueva De Kasia Karska Design!
- 4 Hab.
- 5 Baños
- 5,068 Sqft
- 1.26 Ac lot
- 18
- MLS#830589
Sobre la propiedad
La descripción se tradujo automáticamente.
La descripción se muestra en el idioma original.
Descubra esta nueva y extraordinaria casa de Kasia Karska Design, perfectamente ubicada en la exclusiva pista de aterrizaje del rancho Buckhorn de Crested Butte, que ofrece una comodidad incomparable de «volar para entrar y volar» con su hangar privado para aviones de 3,000 pies cuadrados. La casa tiene una superficie de 5.068 pies cuadrados terminados y presenta un plano de planta abierto con tec
This extraordinary custom residence by acclaimed Kasia Karska Design redefines mountain living at Buckhorn Ranch, offering a rare combination of architectural excellence, aviation convenience, and exceptional value. With over 9,000 square feet under roof, including a fully finished 3,000 square foot detached hangar and a private guest residence, this property delivers a level of functionality, cra
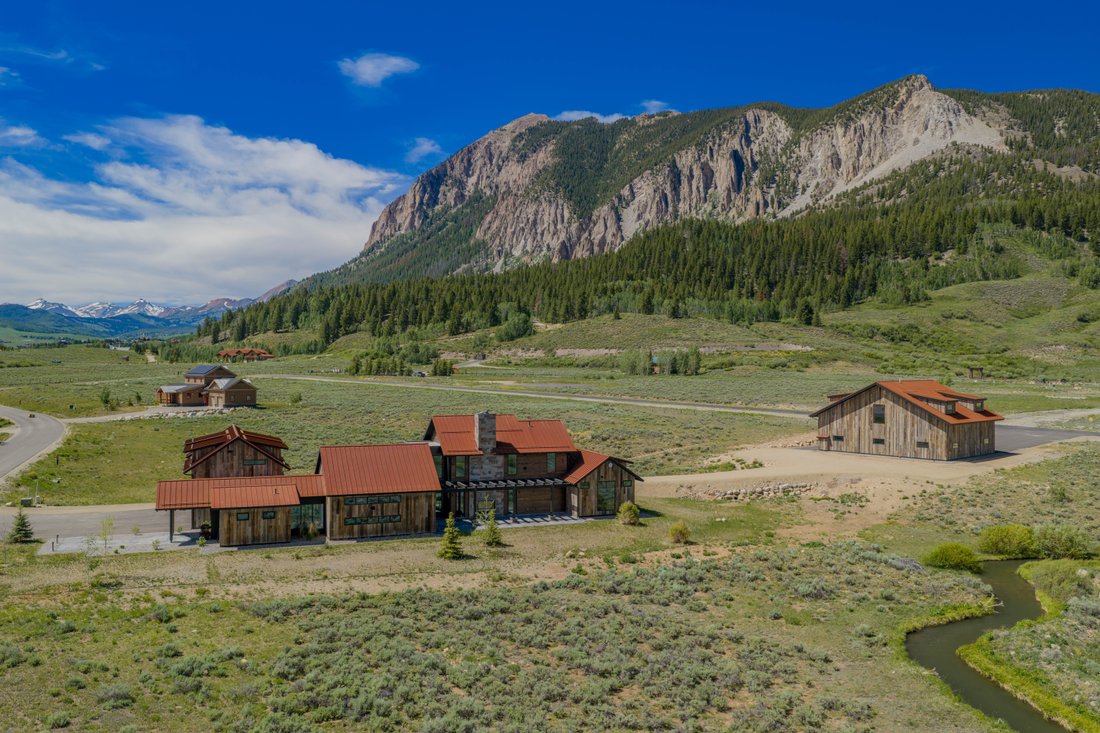
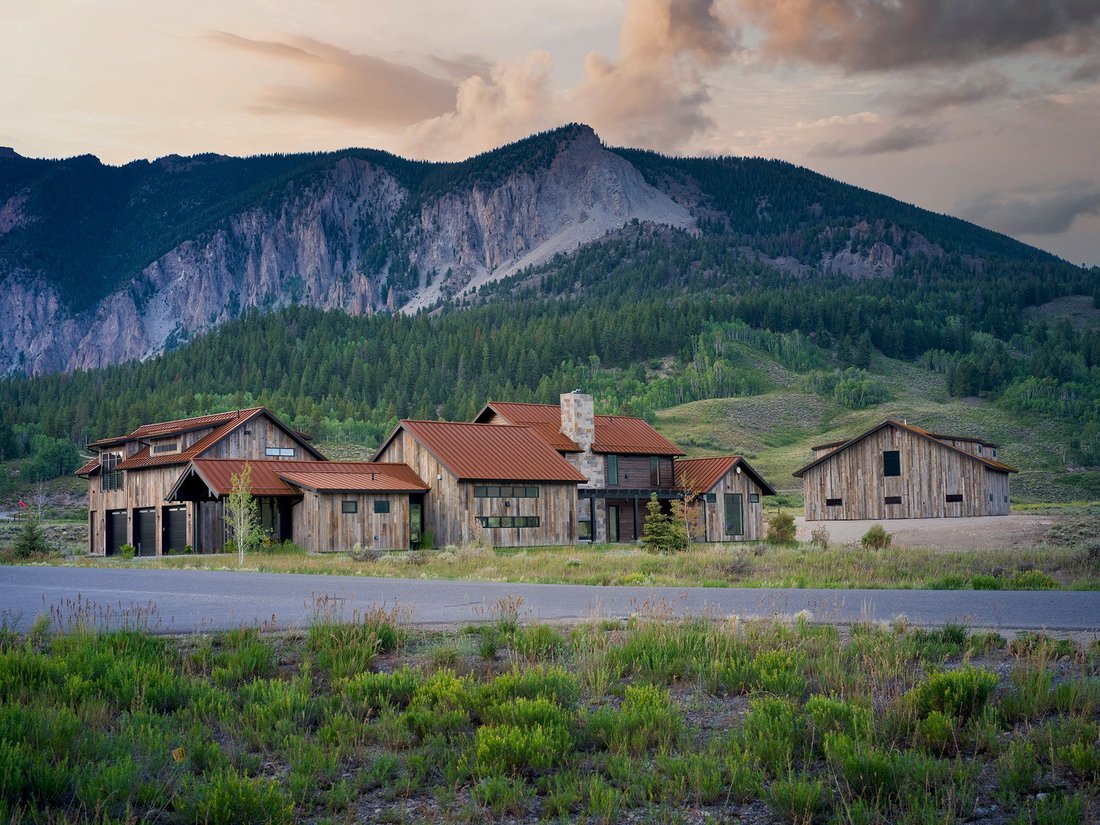
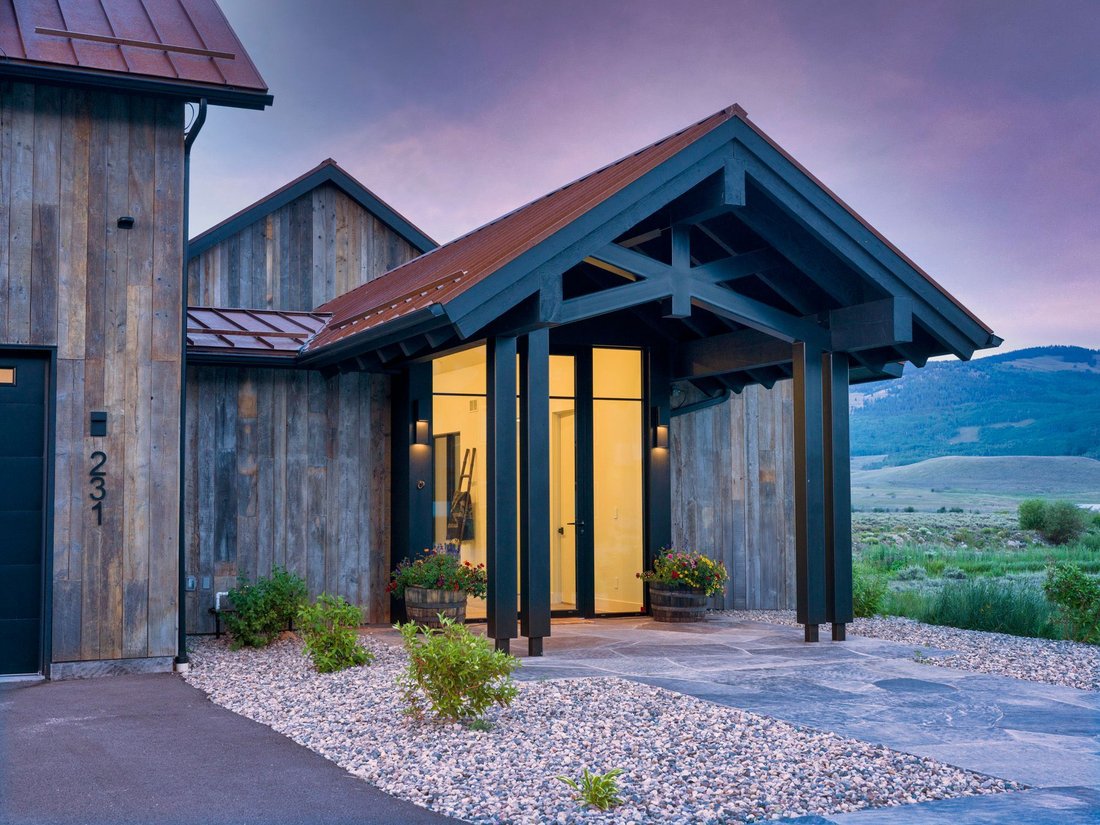
Descubra esta nueva y extraordinaria casa de Kasia Karska Design, perfectamente ubicada en la exclusiva pista de aterrizaje del rancho Buckhorn de Crested Butte, que ofrece una comodidad incomparable de «volar para entrar y volar» con su hangar privado para aviones de 3,000 pies cuadrados. La casa tiene una superficie de 5.068 pies cuadrados terminados y presenta un plano de planta abierto con techos abovedados en todas partes, lo que crea un ambiente amplio y luminoso. El corazón de la casa es una cocina personalizada con un bar y un comedor de gran tamaño, perfecta para entretener a los invitados, que desemboca sin problemas en una impresionante sala de estar. El nivel principal también cuenta con un amplio dormitorio principal en suite, que ofrece lujo y privacidad con vistas al monte. Crested Butte. En la planta superior, se accede a dos dormitorios y baños adicionales, junto con una segunda sala de estar, a través de una llamativa escalera central de acero, madera y vidrio, que contribuye al diseño moderno de la casa. Las ventanas de triple acristalamiento de primera calidad, importadas de Polonia, garantizan la eficiencia energética y, al mismo tiempo, enmarcan las vistas panorámicas a las montañas desde todas las habitaciones, lo que mejora la estética y la funcionalidad de la casa. Encima del garaje para 3 autos y 952 pies cuadrados se encuentra una vivienda accesoria de 1 dormitorio y 1 baño bellamente decorada. Este espacio privado para huéspedes permite a los visitantes disfrutar de su propia versión de lujo, con una sala de estar privada, cocina y lavandería. La unidad no tiene restricciones de escritura y ofrece opciones de alquiler flexibles, lo que la hace ideal para el arrendamiento a corto o largo plazo, según lo desee el propietario. Cada aspecto de esta residencia rebosa lujo y artesanía, con acabados personalizados en todas partes y un exterior que combina a la perfección la madera recuperada, la piedra y el revestimiento japonés tradicional Shou Sugi Ban. Salga para disfrutar de las amplias vistas a las montañas desde dos patios al aire libre, o relájese junto a la chimenea interior y exterior personalizada. El hangar para aviones, un equipamiento poco común en el complejo, también funciona como espacio adicional para vehículos, caravanas, bicicletas o espacio para talleres; ¡las opciones para tus necesidades son infinitas! Esta propiedad única en su tipo ofrece una combinación perfecta de diseño moderno, impresionantes vistas y estilo de vida montañés, lo que la distingue de cualquier otra propiedad de la zona.
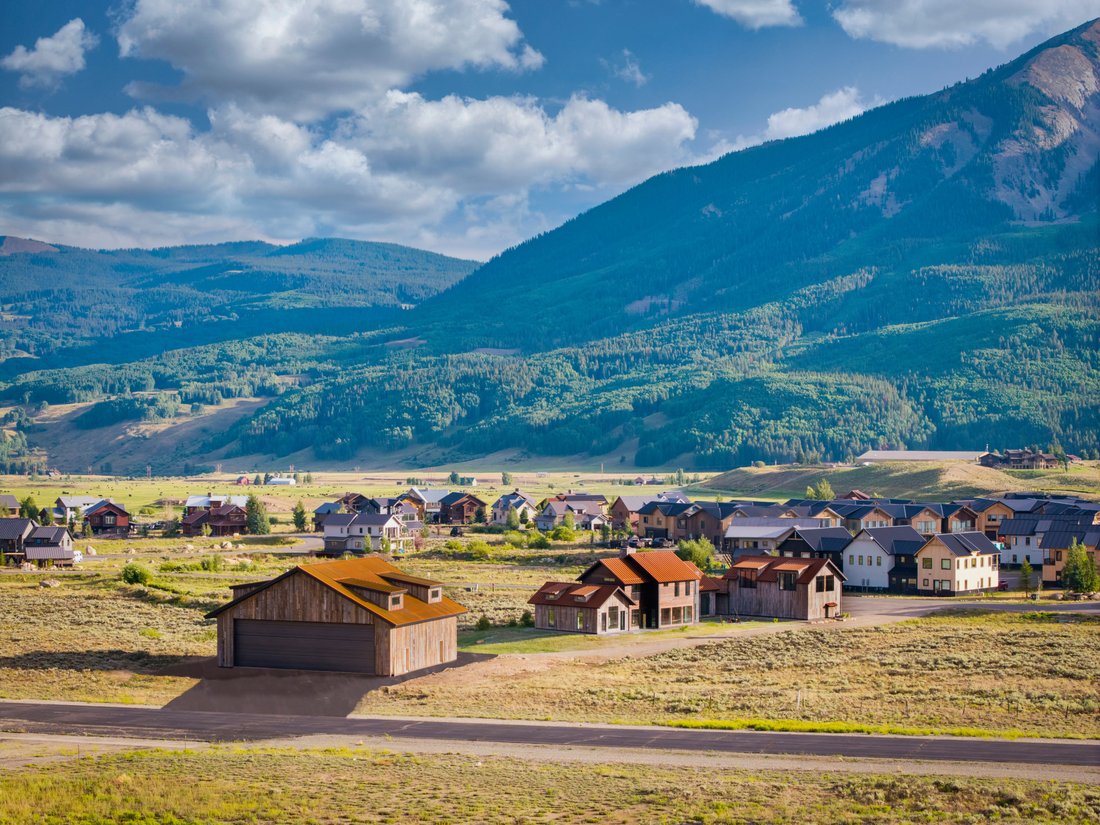
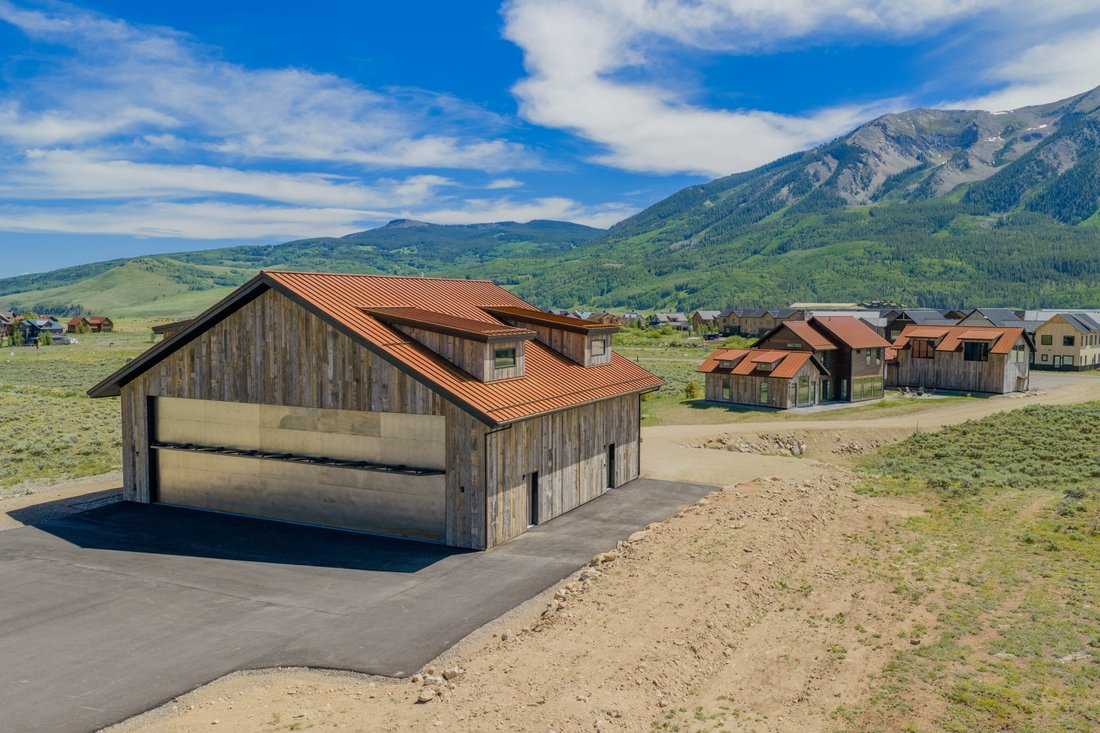
This extraordinary custom residence by acclaimed Kasia Karska Design redefines mountain living at Buckhorn Ranch, offering a rare combination of architectural excellence, aviation convenience, and exceptional value. With over 9,000 square feet under roof, including a fully finished 3,000 square foot detached hangar and a private guest residence, this property delivers a level of functionality, craftsmanship, and versatility that would be extraordinarily difficult and costly to replicate in today’s construction environment. The impressive 4,138 square foot main residence offers 3 bedrooms and 3.5 baths with soaring vaulted ceilings, a modern open-concept floor plan, and premium triple-pane windows imported from Poland that perfectly frame panoramic mountain views. The show stopping custom kitchen with an oversized entertaining bar flows seamlessly into the dramatic great room, creating an ideal setting for gathering with family and friends. The main-level primary suite enjoys Mt. Crested Butte views and spa-inspired finishes, while a striking steel, wood, and glass staircase leads to two additional ensuite bedrooms and a second living area on the upper level. Thoughtfully designed exterior materials, including reclaimed wood, natural stone, and traditional Shou-Sugi Ban Japanese siding, blend beautifully into the surrounding landscape, while expansive patios and a custom indoor/outdoor fireplace extend living spaces outdoors. One of the property’s most compelling features is the fully finished 3,000 square foot detached hangar with direct private airstrip access. Far more than aircraft storage, this remarkable space offers endless possibilities for collectors, hobbyists, outdoor enthusiasts, and aviation enthusiasts alike. Accommodate aircraft, collector vehicles, RVs, campers, motorcycles, and recreational equipment with ease, or customize the space to include a gym, climbing wall, workshop, studio, entertainment venue, or additional storage. True ”fly-in, fly-out” convenience makes this one of the most unique offerings in the region. Adding even greater flexibility, the 930 square foot private guest residence above the attached 3-car garage includes a full kitchen, laundry, 1 bedroom, and a full bath. Perfectly suited as guest accommodations, a caretaker’s residence, pilot’s quarters, or an income-producing rental, this thoughtfully designed space benefits from no deed restrictions and offers exceptional versatility while remaining seamlessly connected to the main home. Importantly, the home’s finished price per square foot reflects only the finished living areas and does not fully account for the tremendous value represented by the detached hangar and attached 3-car garage. Together, these spaces add nearly 4,000 square feet of highly functional infrastructure that would be exceptionally expensive to construct today, creating a compelling opportunity for buyers seeking new construction without the uncertainty, delays, and rising costs associated with building from the ground up. Buyers will appreciate the rare opportunity to step into a newly completed custom property offering the quality, scale, and amenities of a modern build without the time, expense, and complexity required to recreate it today. Located just minutes from Crested Butte, the property provides year-round access to world-class skiing, legendary mountain biking, blue-ribbon fly fishing, and a vibrant arts and culture scene. With commercial air service available through the Gunnison-Crested Butte Regional Airport and direct access to Buckhorn’s private airstrip, this is a rare opportunity to enjoy a turnkey mountain estate offering architectural distinction, aviation convenience, income potential, and unmatched recreational access in one of Colorado’s most sought-after destinations.
**The furniture in some of the photos of the home and hangar has been virtually staged.**
**The furniture in some of the photos of the home and hangar has been virtually staged.**
-
Tipo de propiedad
Casa
-
Año de construcción
2024
-
Precio/pie²
$1,163
Características
- Garaje
- Chimenea
- Vista a la Montaña
- Vestidor
- Aeropuerto Privado
- Gimnasio
- Obras nuevas
- Lavadero
- Sótano
Características
Lote
- Vista a la Montaña
- Obras nuevas
Interior
- Chimenea
- Lavadora Secadora
- Bar
- Lavadero
- Sótano
- Vestidor
- Gimnasio
Outdoor
- Garaje
- Aeropuerto Privado
Explorar la zona
231 S Avion Drive , Crested Butte, CO 81224, Colorado, Estados Unidos
Ver en Google Maps
Precio por sqft
Bajo
Alto
Se unió hace 5 años
Usted ha preguntado por esta propiedad
El agente se comunicará con usted pronto por
Publicado por
6
Anuncios
2022
Se unió
Reserva una visita con Jaima Giles-Alsum
Elija una fecha y si prefiere una visita virtual o presencial con el agente.
Fecha preferida
Tipo de tour

LIV Sotheby's International Realty
401 Elk Avenue PO Box 210, 81224, Crested Butte, Colorado, United States
Ver perfil de la agencia
Colorado’s ‘Last Great Ski Town,’ Crested Butte is known for its funky charm and immense beauty. Located in the Elk
Colorado’s ‘Last Great Ski Town,’ Crested Butte is known for its funky charm and immense beauty. Located in the Elk Mountains at an elevation of 8,909 feet, the town of Crested Butte began in the 1870s as a supply point for prospectors. Named after the distinctive peak nearby, Crested Butte soon became a hub for coal mining, and later transitioned into a ski town. Lately, it has become a year-round outdoor recreational hub for skiers, mountain bikers, hikers, fishermen and women, hunters, and boaters alike. In the early 1960s, Dick Eflin and Fred Rice bought a ranch three miles northeast of Crested Butte and converted it into a ski area, complete with one of the first gondolas in the state. It is now home to the town of Mt. Crested Butte and Crested Butte Mountain Resort. The ski area boasts 15 lifts accessing 121 trails including world-class extreme runs on the North Face and Headwall. The town of Crested Butte holds on to its mining past with original clapboard homes and businesses in an array of bright colors dotting Elk Avenue and throughout the entire town. Historic charm throughout the town and a top-10 rated public school continue to draw new homeowners throughout the valley.
The brokers of LIV Sotheby’s International Realty’s Crested Butte office love the outdoors and sharing their trail recommendations and experiences with visitors and locals alike. The office is located in the middle of downtown Crested Butte at 401 Elk Avenue. Contact one of our broker professionals today to learn more about Crested Butte real estate opportunities.
Specialization: Resort Properties, Land & Acreage, Farm & Ranch Properties
Coverage Area: Crested Butte, Mt. Crested Butte, Crested Butte South, Almont, Gunnison, Arrowhead, Blue Mesa Reservoir, Irwin, Lake City, Tincup, Pitkin, Powderhorn
The brokers of LIV Sotheby’s International Realty’s Crested Butte office love the outdoors and sharing their trail recommendations and experiences with visitors and locals alike. The office is located in the middle of downtown Crested Butte at 401 Elk Avenue. Contact one of our broker professionals today to learn more about Crested Butte real estate opportunities.
Specialization: Resort Properties, Land & Acreage, Farm & Ranch Properties
Coverage Area: Crested Butte, Mt. Crested Butte, Crested Butte South, Almont, Gunnison, Arrowhead, Blue Mesa Reservoir, Irwin, Lake City, Tincup, Pitkin, Powderhorn
Última actualización
Septiembre 23
Primera publicación
Noviembre 15, 2024
Enlace del anuncio
Referencia del anuncio
CTE9F3
Propiedades similares cercanas
Nuevos anuncios en Crested Butte


Explorar más viviendas en venta
Crested Butte, CO, Estados Unidos tipos de propiedad
Crested Butte, CO, Estados Unidos búsquedas populares
- Propiedades Ski-In / Ski-Out en Crested Butte, CO, Estados Unidos
- Propiedades con Cancha de Tenis en Crested Butte, CO, Estados Unidos
- Propiedades con Aeropuerto Privado en Crested Butte, CO, Estados Unidos
- Propiedades Duplex en Crested Butte, CO, Estados Unidos
- Propiedades Vista al Lago en Crested Butte, CO, Estados Unidos
- Propiedades Vista al Río en Crested Butte, CO, Estados Unidos
- Propiedades Gran Altitud en Crested Butte, CO, Estados Unidos
- Propiedades Comunidad Cerrada en Crested Butte, CO, Estados Unidos
- Propiedades con Cine en Crested Butte, CO, Estados Unidos
- Propiedades Vista de la ciudad en Crested Butte, CO, Estados Unidos
- Propiedades Cima de una colina en Crested Butte, CO, Estados Unidos
- Propiedades Vista al Mar en Crested Butte, CO, Estados Unidos
- Propiedades Frente al mar en Crested Butte, CO, Estados Unidos
Guías e historias relacionadas
La confianza de los mejores brokers del mundo
Los agentes tras las propiedades más excepcionales del mundo publican en JamesEdition.
- Anuncios de Sotheby's, Christie's, BARNES y Engel & Völkers
- Cada anuncio se revisa antes de publicarse
- Conecte directamente con agentes verificados
Al continuar, acepta nuestros Términos y la Política de Privacidad.
brokerages we
partnered with
partnered with