$997,278
19th Century Château With A Beautiful Annexe And Outbuildings
- 4 Hab.
- Actualizado: Agosto 7
- 5
Sobre la propiedad
La descripción se tradujo automáticamente.
La descripción se muestra en el idioma original.
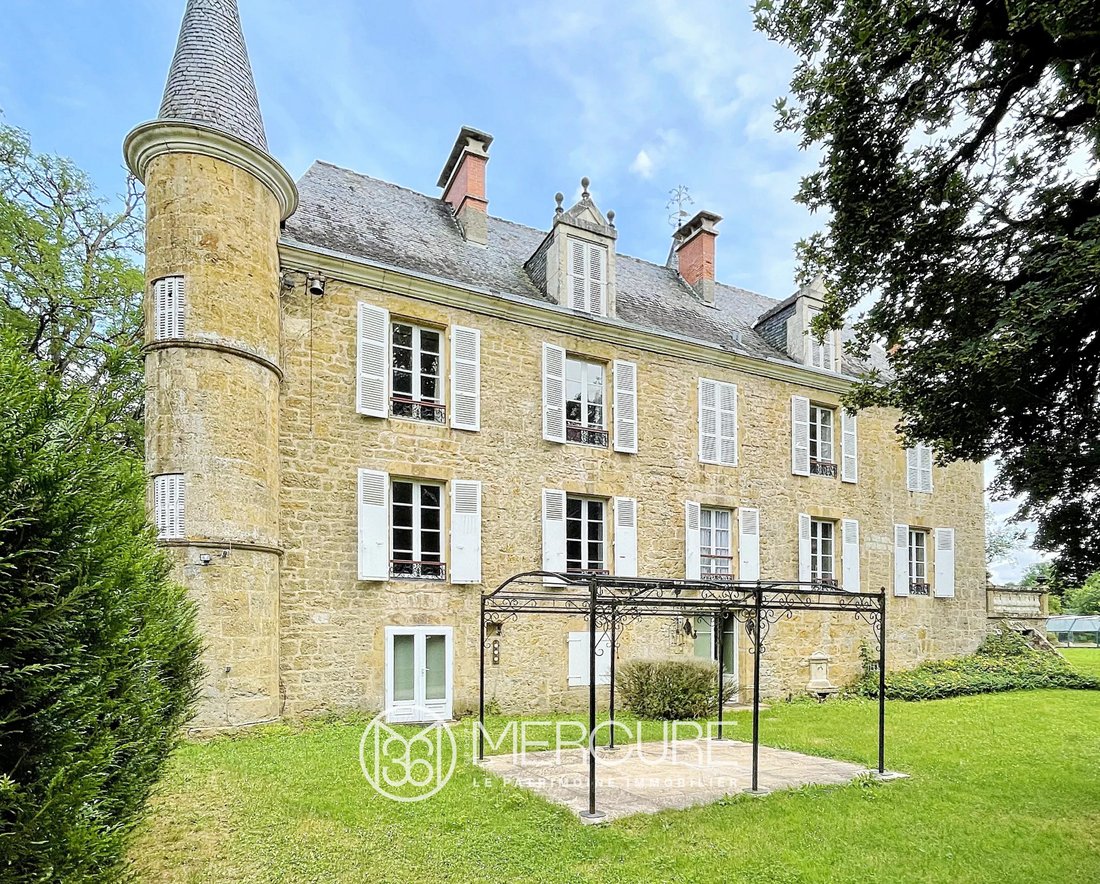
This property is located in a highly touristic area, in the immediate vicinity of Turenne and Collonges-la-Rouge. Accessed via a long tree-lined driveway bordered by century-old trees, the estate extends over 12.5 hectares and includes a château offering approximately 340 sqm of living space, featuring typical 19th-century architecture with tall pepper-pot turrets and a square tower.
The
The
This property is located in a highly touristic area, in the immediate vicinity of Turenne and Collonges-la-Rouge. Accessed via a long tree-lined driveway bordered by century-old trees, the estate extends over 12.5 hectares and includes a château offering approximately 340 sqm of living space, featuring typical 19th-century architecture with tall pepper-pot turrets and a square tower.
The château was built on the site of a 12th-century Cistercian barn belonging to the Abbey of Aubazine.
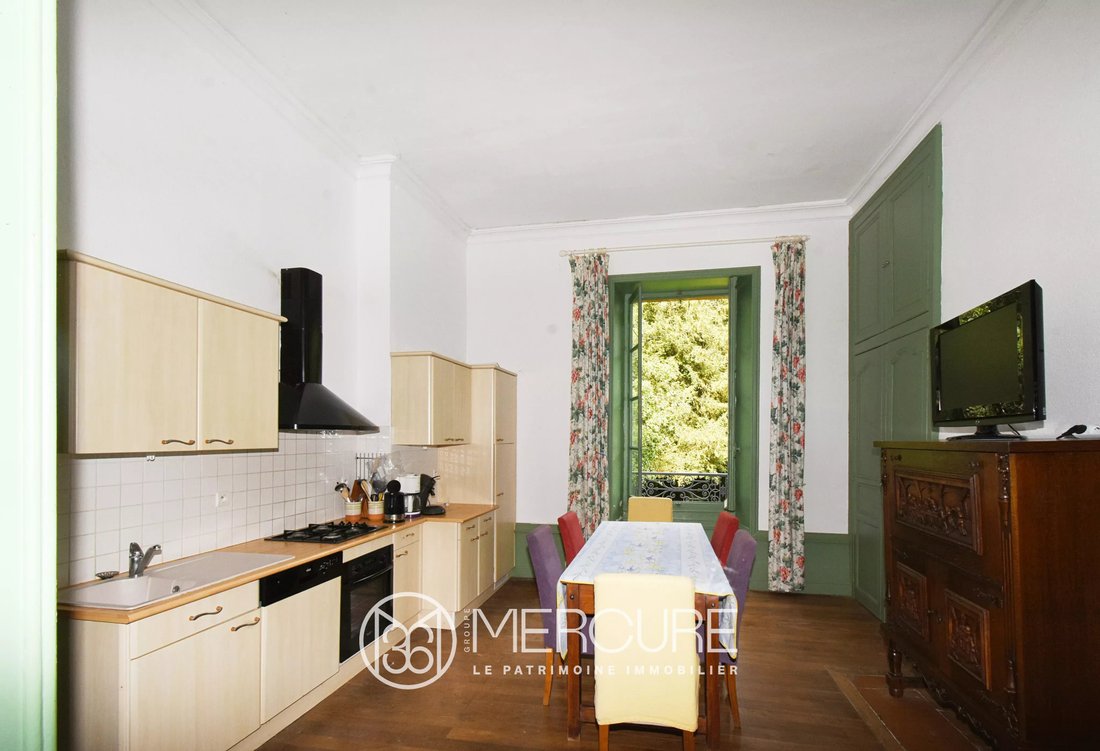
The ground floor comprises a through entrance hall, a small dining room, and a large fully equipped kitchen. There are also two small rooms located in the towers, a vaulted corridor, and a WC. Cellars and a boiler room are also present.
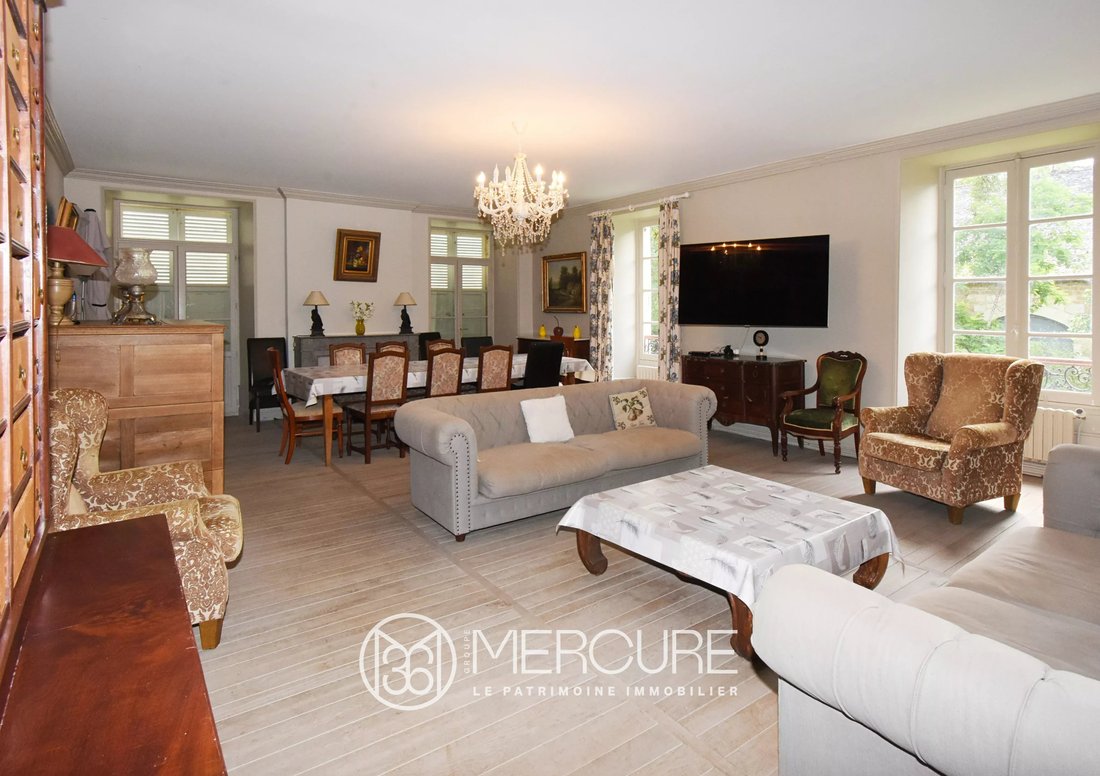
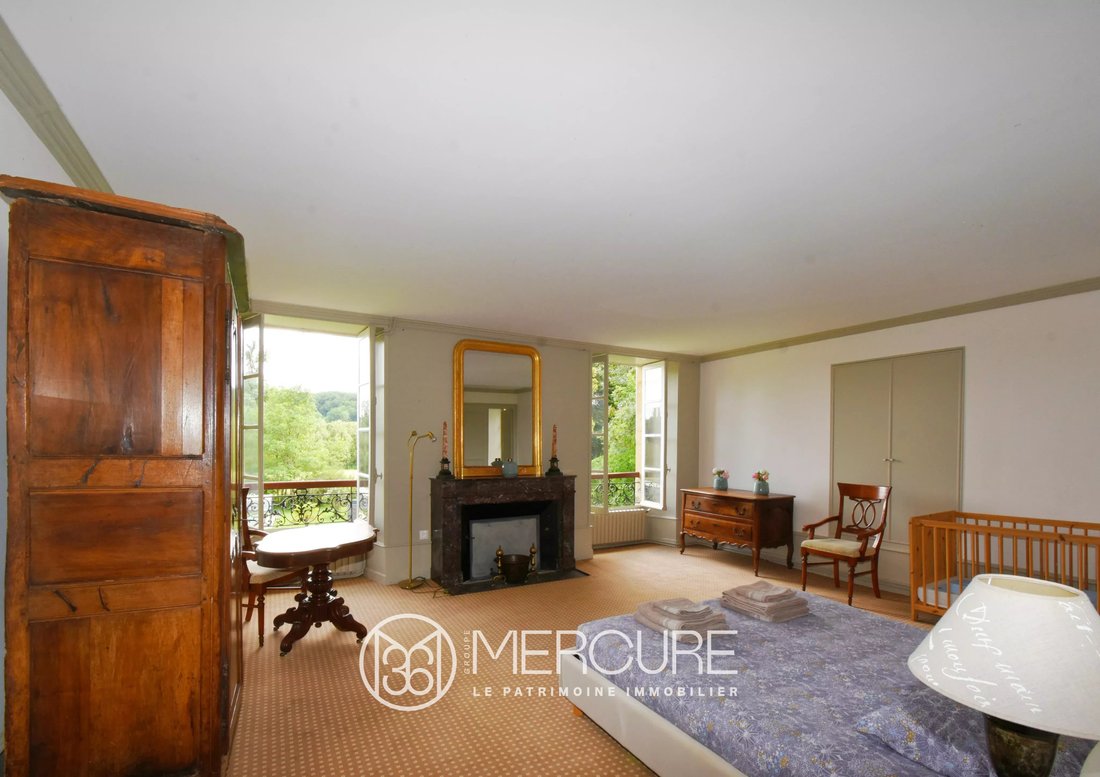
On the first floor lies the château’s main reception area, including a large living/dining room of 47.5 sqm with a marble fireplace and parquet flooring. Two French doors open onto a 22 sqm south-facing terrace bordered by balustrades, offering unobstructed views over the park. This level also includes five bedrooms, a washroom, a shower room located in a tower, and a WC.
The second floor features a landing, three bedrooms (one with an en-suite bathroom, another with a shower room in a tower, and a third with its own washroom), as well as a bathroom with WC.
On the mezzanine level, there is a WC with a hand basin.
The third floor offers a 14 sqm landing leading to three attic bedrooms and a laundry room.
The slate roof is in good condition.
Sanitation is via a septic tank.
Central heating is provided by two oil-fired boilers.
Outbuildings include a large barn requiring roof renovation.
The property also features a large 5 x 10 m swimming pool with a retractable cover, heated by a heat pump and equipped with a salt filtration system.
A beautiful secondary house of approximately 358 sqm of living space is located behind the château and includes:
Ground floor:
Entrance hall of approximately 20 sqm
Dining room of 32 sqm with marble fireplace and French doors opening onto a south-facing terrace
Living room of 40 sqm with white marble fireplace and herringbone parquet flooring
Fully equipped kitchen of 20 sqm
Shower room with sink, shower, and WC
Bathroom with sink, bathtub, and WC
Bedroom (north-west) of 29 sqm with marble fireplace
Bedroom (north-east) of 20 sqm with marble fireplace
Laundry area under the staircase
First floor (in need of full renovation): six bedrooms.
Basement, accessible via an internal staircase: two workshops and two vaulted cellars dating back to the 15th century.
For the ground floor: heating is provided by electric convectors, and domestic hot water by electric water heaters. Single glazing. Energy rating: G; greenhouse gas emissions rating: C.
Sanitation via septic tank.
A barn built in 1834 adjoining the house includes a traditional bread oven and a garage of approximately 72 sqm.
Above-ground swimming pool.
Roof in good condition.
Ideal for a gîte, guesthouse, or event-based activity.
Energy class: E
Climate class: E
Estimated annual energy costs for standard use: between €6,290 and €8,570 per year (prices indexed as of 01/01/2021).
Information on potential risks affecting this property is available on the Géorisques website: [hidden information]
La información sobre los riesgos a los que está expuesta esta propiedad está disponible en el sitio web de Géorisques: https://www.georisques.gouv.fr/
The château was built on the site of a 12th-century Cistercian barn belonging to the Abbey of Aubazine.
The ground floor comprises a through entrance hall, a small dining room, and a large fully equipped kitchen. There are also two small rooms located in the towers, a vaulted corridor, and a WC. Cellars and a boiler room are also present.
On the first floor lies the château’s main reception area, including a large living/dining room of 47.5 sqm with a marble fireplace and parquet flooring. Two French doors open onto a 22 sqm south-facing terrace bordered by balustrades, offering unobstructed views over the park. This level also includes five bedrooms, a washroom, a shower room located in a tower, and a WC.
The second floor features a landing, three bedrooms (one with an en-suite bathroom, another with a shower room in a tower, and a third with its own washroom), as well as a bathroom with WC.
On the mezzanine level, there is a WC with a hand basin.
The third floor offers a 14 sqm landing leading to three attic bedrooms and a laundry room.
The slate roof is in good condition.
Sanitation is via a septic tank.
Central heating is provided by two oil-fired boilers.
Outbuildings include a large barn requiring roof renovation.
The property also features a large 5 x 10 m swimming pool with a retractable cover, heated by a heat pump and equipped with a salt filtration system.
A beautiful secondary house of approximately 358 sqm of living space is located behind the château and includes:
Ground floor:
Entrance hall of approximately 20 sqm
Dining room of 32 sqm with marble fireplace and French doors opening onto a south-facing terrace
Living room of 40 sqm with white marble fireplace and herringbone parquet flooring
Fully equipped kitchen of 20 sqm
Shower room with sink, shower, and WC
Bathroom with sink, bathtub, and WC
Bedroom (north-west) of 29 sqm with marble fireplace
Bedroom (north-east) of 20 sqm with marble fireplace
Laundry area under the staircase
First floor (in need of full renovation): six bedrooms.
Basement, accessible via an internal staircase: two workshops and two vaulted cellars dating back to the 15th century.
For the ground floor: heating is provided by electric convectors, and domestic hot water by electric water heaters. Single glazing. Energy rating: G; greenhouse gas emissions rating: C.
Sanitation via septic tank.
A barn built in 1834 adjoining the house includes a traditional bread oven and a garage of approximately 72 sqm.
Above-ground swimming pool.
Roof in good condition.
Ideal for a gîte, guesthouse, or event-based activity.
Energy class: E
Climate class: E
Estimated annual energy costs for standard use: between €6,290 and €8,570 per year (prices indexed as of 01/01/2021).
Information on potential risks affecting this property is available on the Géorisques website: [hidden information]
La información sobre los riesgos a los que está expuesta esta propiedad está disponible en el sitio web de Géorisques: https://www.georisques.gouv.fr/
-
Tipo de propiedad
Castillo
Características
Explorar la zona
Se unió hace 2 años
Usted ha preguntado por esta propiedad
El agente se comunicará con usted pronto por
Publicado por
82
Anuncios
2024
Se unió
Reserva una visita con the agent
Elija una fecha y si prefiere una visita virtual o presencial con el agente.
Fecha preferida
Tipo de tour
Última actualización
Agosto 7
Primera publicación
Junio 26
Referencia del anuncio
9357TS
La confianza de los mejores brokers del mundo
Los agentes tras las propiedades más excepcionales del mundo publican en JamesEdition.
- Anuncios de Sotheby's, Christie's, BARNES y Engel & Völkers
- Cada anuncio se revisa antes de publicarse
- Conecte directamente con agentes verificados
Al continuar, acepta nuestros Términos y la Política de Privacidad.