$722,421
Tres Rare sur le Pays de Meaux
- 4 Hab.
- 2 Baños
- 1,938 Sqft
- 33,605 Sqft lot
- Actualizado: Hoy
Sobre la propiedad
La descripción se tradujo automáticamente.
La descripción se muestra en el idioma original.
CRÉGY-LÈS-MEAUX – 6-room house of 163 m² on a 3,518 m² plot, with a 35 m² habitable outbuilding
Built in 1972, this house offers 163 m² of living space over two levels. It needs updating, but the structure is sound: facade and roof in good condition, double glazing, heat pumps, and photovoltaic panels. Energy performance rating: D. The required work mainly involves modernizing the interio
Built in 1972, this house offers 163 m² of living space over two levels. It needs updating, but the structure is sound: facade and roof in good condition, double glazing, heat pumps, and photovoltaic panels. Energy performance rating: D. The required work mainly involves modernizing the interio
CRÉGY-LÈS-MEAUX – 6-room house of 163 m² on a 3,518 m² plot, with a 35 m² habitable outbuilding
Built in 1972, this house offers 163 m² of living space over two levels. It needs updating, but the structure is sound: facade and roof in good condition, double glazing, heat pumps, and photovoltaic panels. Energy performance rating: D. The required work mainly involves modernizing the interior, based on a solid foundation.
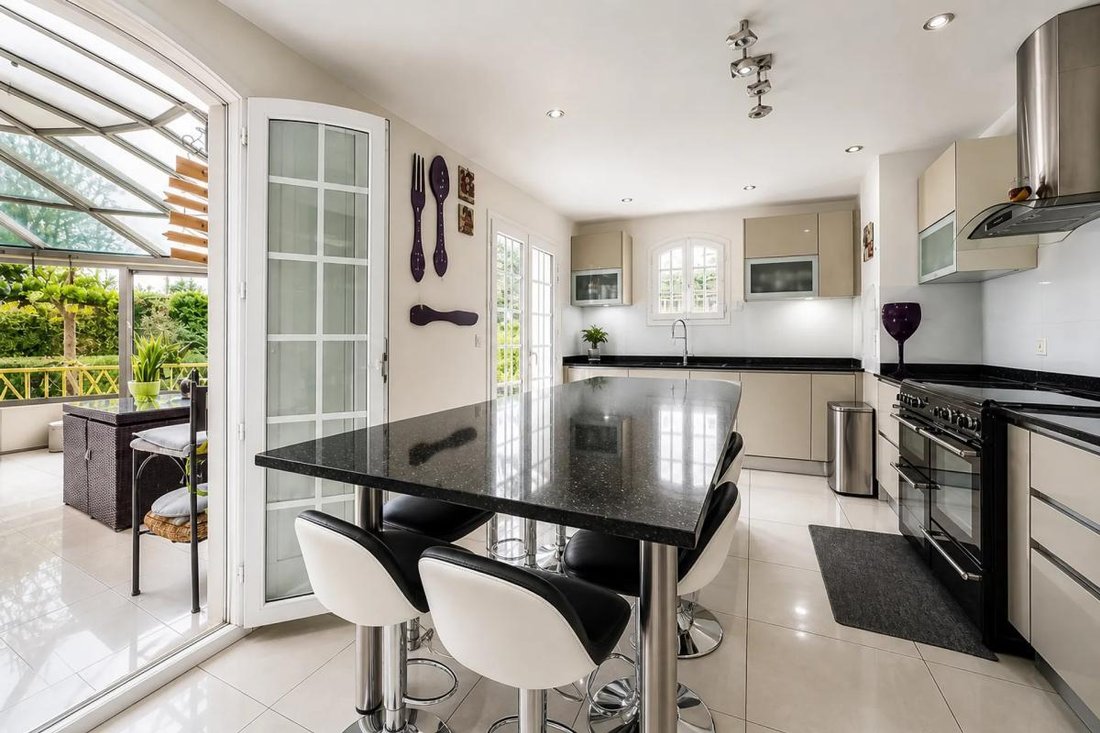
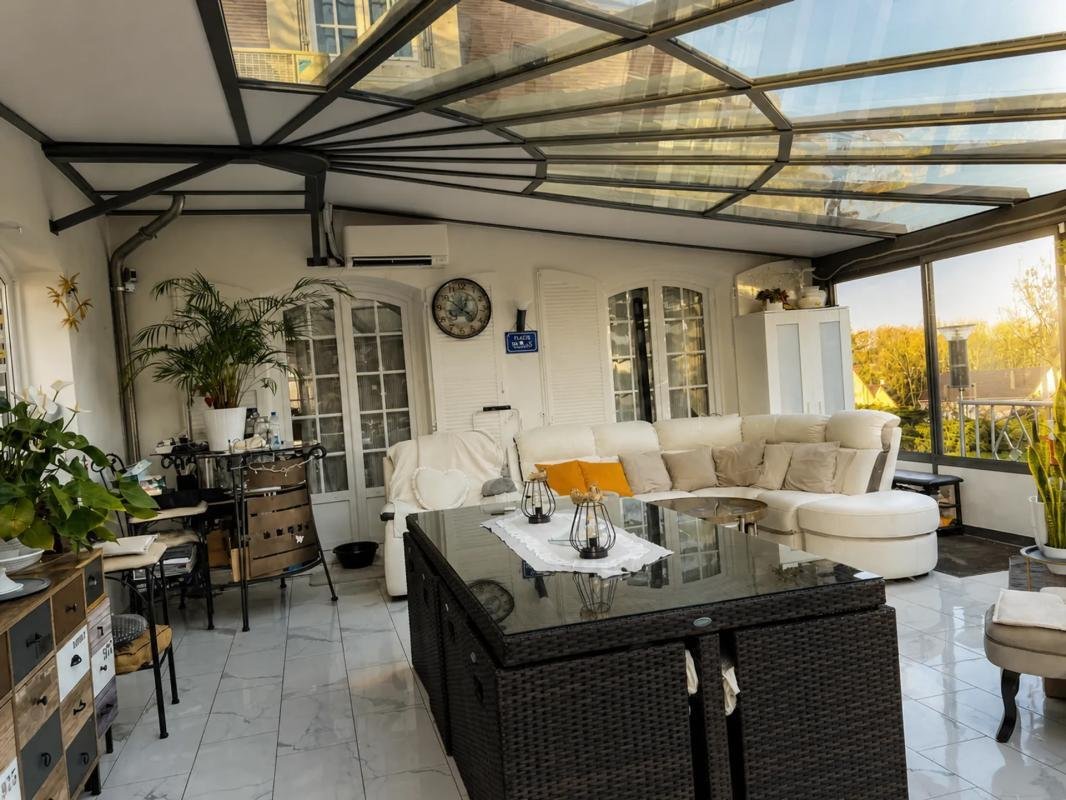
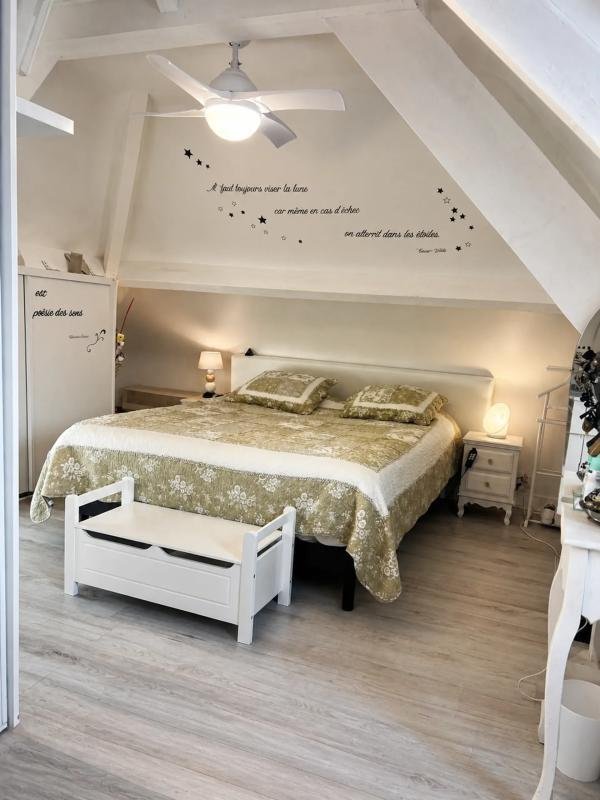
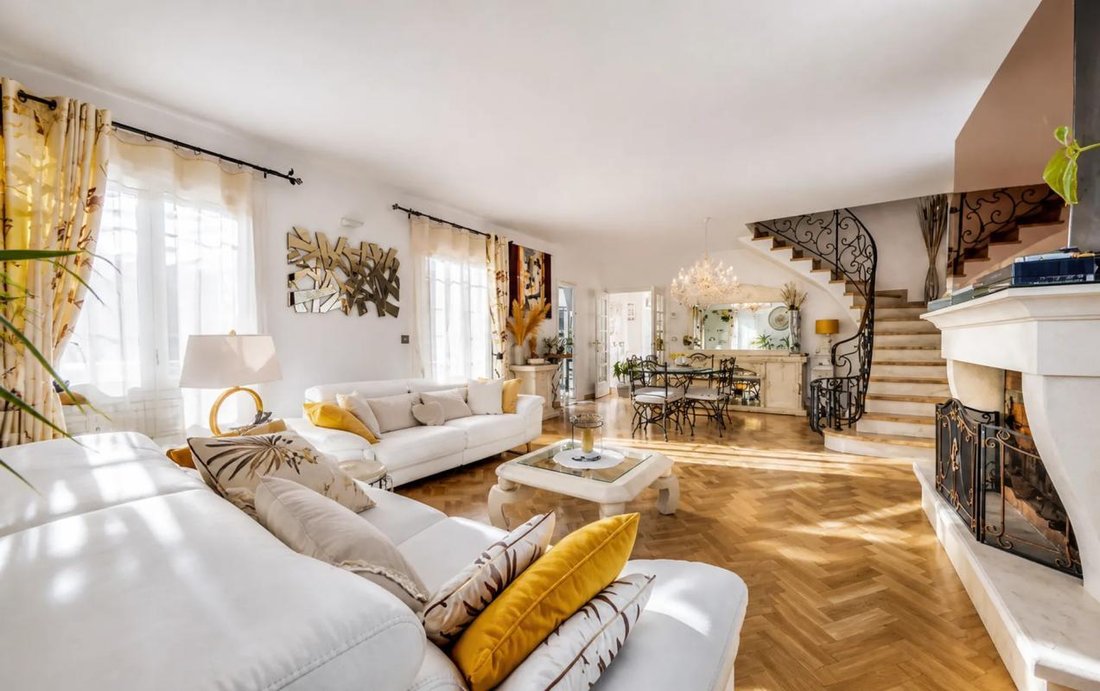
On the ground floor, you will find a separate kitchen, a double living room with a fireplace, a beautiful wrought iron staircase adding character, one bedroom, and a toilet. This bedroom, on the same level as the living area, allows accommodation without going upstairs. Upstairs, there are three bedrooms and a bathroom. The attic, convertible into a dressing room, provides extra storage and extends the sleeping area.
The full 100 m² basement and garage offer ample space for storage, workshop activities, or DIY projects. Five parking spaces allow for easy hosting or parking multiple vehicles, including professional ones.
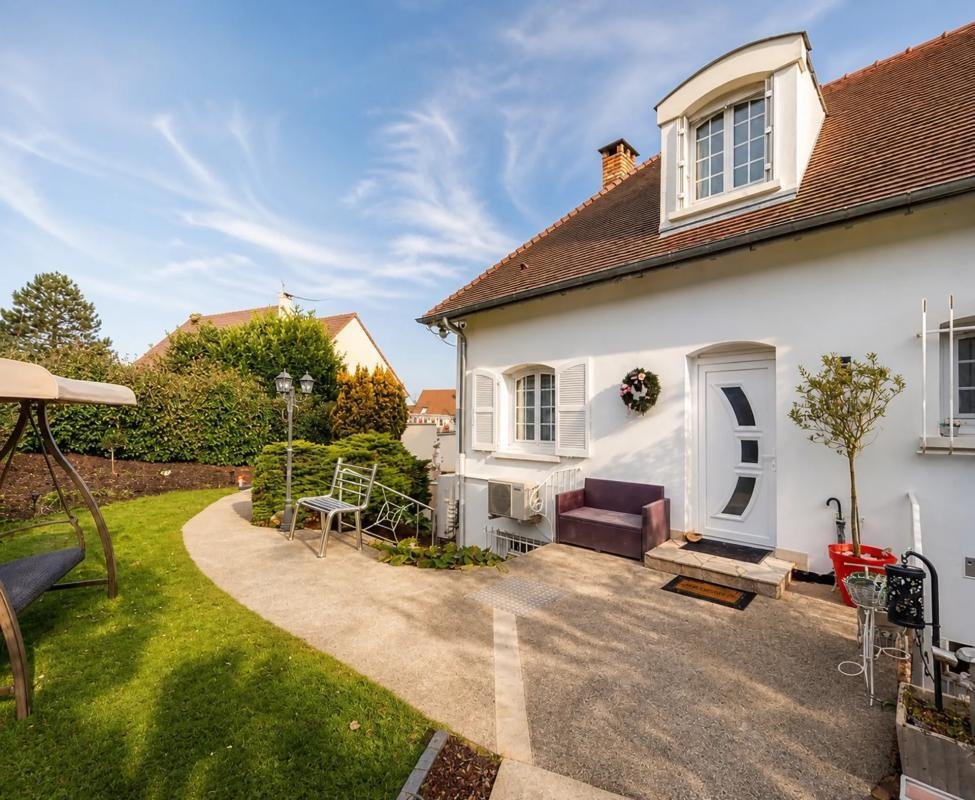
The 3,518 m² plot is private and suitable for a swimming pool. It offers space for a pool, vegetable garden, ornamental garden, or outdoor workspace without neighbor disturbances.
The 35 m² outbuilding, already fitted out and habitable, can accommodate a relative, serve as an office, or be rented short-term to supplement your income.
Daily conveniences include a primary school just a 7-minute walk away and bus stops 3 minutes away, simplifying travel for children and those without a car.
This house suits a family seeking space and a large plot or a craftsman needing storage and workspace on-site. Renovation work is expected, but in return, you get generous living space, a sizable plot, and real potential for customization, both for the house and the outbuilding.
Come visit it.
Legal notices:
To consult official data on natural, mining, and technological risks, visit the Géorisques website. The above description was prepared by Zefir based on information available at the time of listing and is provided for informational purposes; these details may change during the sale process. It supplements mandatory diagnostics and usual checks, such as cadastral documents, easements, or urban planning rules, without replacing them. Before making any decision, it is advisable to review these documents, which our team can help you identify.
The areas, measurements, orientation, distances, and travel times mentioned are indicative and not contractual; only documents provided at sale are binding. Photographs and visuals show the property as it appeared at the time of shooting and do not replace a visit, which is by appointment. Regulatory diagnostics, gathered in the technical diagnostics file, and the state of risks and pollution are provided to the buyer according to current regulations. When the property is part of a co-ownership, information about the building, its rules, and charges are provided during the sale. The mentioned works, completed or to be done, are based on the seller’s declarations; it is your responsibility to have them assessed by a professional if desired. Any purchase offer is reviewed with the seller, who remains free to accept or refuse it, and the sale only becomes final upon signing the authentic deed at the notary’s office. Zefir places great importance on transparency and rigor at every step of your acquisition so you can proceed with confidence. Questions about this property or the process? Contact Zefir at ***.
La información sobre los riesgos a los que está expuesta esta propiedad está disponible en el sitio web de Géorisques: https://www.georisques.gouv.fr/
Built in 1972, this house offers 163 m² of living space over two levels. It needs updating, but the structure is sound: facade and roof in good condition, double glazing, heat pumps, and photovoltaic panels. Energy performance rating: D. The required work mainly involves modernizing the interior, based on a solid foundation.
On the ground floor, you will find a separate kitchen, a double living room with a fireplace, a beautiful wrought iron staircase adding character, one bedroom, and a toilet. This bedroom, on the same level as the living area, allows accommodation without going upstairs. Upstairs, there are three bedrooms and a bathroom. The attic, convertible into a dressing room, provides extra storage and extends the sleeping area.
The full 100 m² basement and garage offer ample space for storage, workshop activities, or DIY projects. Five parking spaces allow for easy hosting or parking multiple vehicles, including professional ones.
The 3,518 m² plot is private and suitable for a swimming pool. It offers space for a pool, vegetable garden, ornamental garden, or outdoor workspace without neighbor disturbances.
The 35 m² outbuilding, already fitted out and habitable, can accommodate a relative, serve as an office, or be rented short-term to supplement your income.
Daily conveniences include a primary school just a 7-minute walk away and bus stops 3 minutes away, simplifying travel for children and those without a car.
This house suits a family seeking space and a large plot or a craftsman needing storage and workspace on-site. Renovation work is expected, but in return, you get generous living space, a sizable plot, and real potential for customization, both for the house and the outbuilding.
Come visit it.
Legal notices:
To consult official data on natural, mining, and technological risks, visit the Géorisques website. The above description was prepared by Zefir based on information available at the time of listing and is provided for informational purposes; these details may change during the sale process. It supplements mandatory diagnostics and usual checks, such as cadastral documents, easements, or urban planning rules, without replacing them. Before making any decision, it is advisable to review these documents, which our team can help you identify.
The areas, measurements, orientation, distances, and travel times mentioned are indicative and not contractual; only documents provided at sale are binding. Photographs and visuals show the property as it appeared at the time of shooting and do not replace a visit, which is by appointment. Regulatory diagnostics, gathered in the technical diagnostics file, and the state of risks and pollution are provided to the buyer according to current regulations. When the property is part of a co-ownership, information about the building, its rules, and charges are provided during the sale. The mentioned works, completed or to be done, are based on the seller’s declarations; it is your responsibility to have them assessed by a professional if desired. Any purchase offer is reviewed with the seller, who remains free to accept or refuse it, and the sale only becomes final upon signing the authentic deed at the notary’s office. Zefir places great importance on transparency and rigor at every step of your acquisition so you can proceed with confidence. Questions about this property or the process? Contact Zefir at ***.
La información sobre los riesgos a los que está expuesta esta propiedad está disponible en el sitio web de Géorisques: https://www.georisques.gouv.fr/
-
Tipo de propiedad
Casa
-
Pisos
3
-
Año de construcción
1970
-
Precio/pie²
$372
-
Emisiones
D
-
Consumo
D
Características
- Jardín
- Terraza
- Garaje
- Chimenea
- Sótano
- Oficina
- Privacidad
- Aparcamiento
- Aire Acondicionado
Explorar la zona
15, Avenue Henri Magisson, Cregy-les-Meaux, Isla de Francia, Francia
Ver en Google Maps
Precio por sqft
Bajo
Alto
Se unió hace 1 mes
Usted ha preguntado por esta propiedad
El agente se comunicará con usted pronto por
Publicado por
826
Anuncios
2026
Se unió
Reserva una visita con the agent
Elija una fecha y si prefiere una visita virtual o presencial con el agente.
Fecha preferida
Tipo de tour
Última actualización
Hoy
Primera publicación
Noviembre 18
Referencia del anuncio
d652f538-bd57-4626-816c-54b882
La confianza de los mejores brokers del mundo
Los agentes tras las propiedades más excepcionales del mundo publican en JamesEdition.
- Anuncios de Sotheby's, Christie's, BARNES y Engel & Völkers
- Cada anuncio se revisa antes de publicarse
- Conecte directamente con agentes verificados
Al continuar, acepta nuestros Términos y la Política de Privacidad.