$861,764
Crécy La Chapelle Ancienne
- 5 Hab.
- 2,638 Sqft
- 13,445 Sqft lot
- Actualizado: Ayer
Sobre la propiedad
La descripción se tradujo automáticamente.
La descripción se muestra en el idioma original.
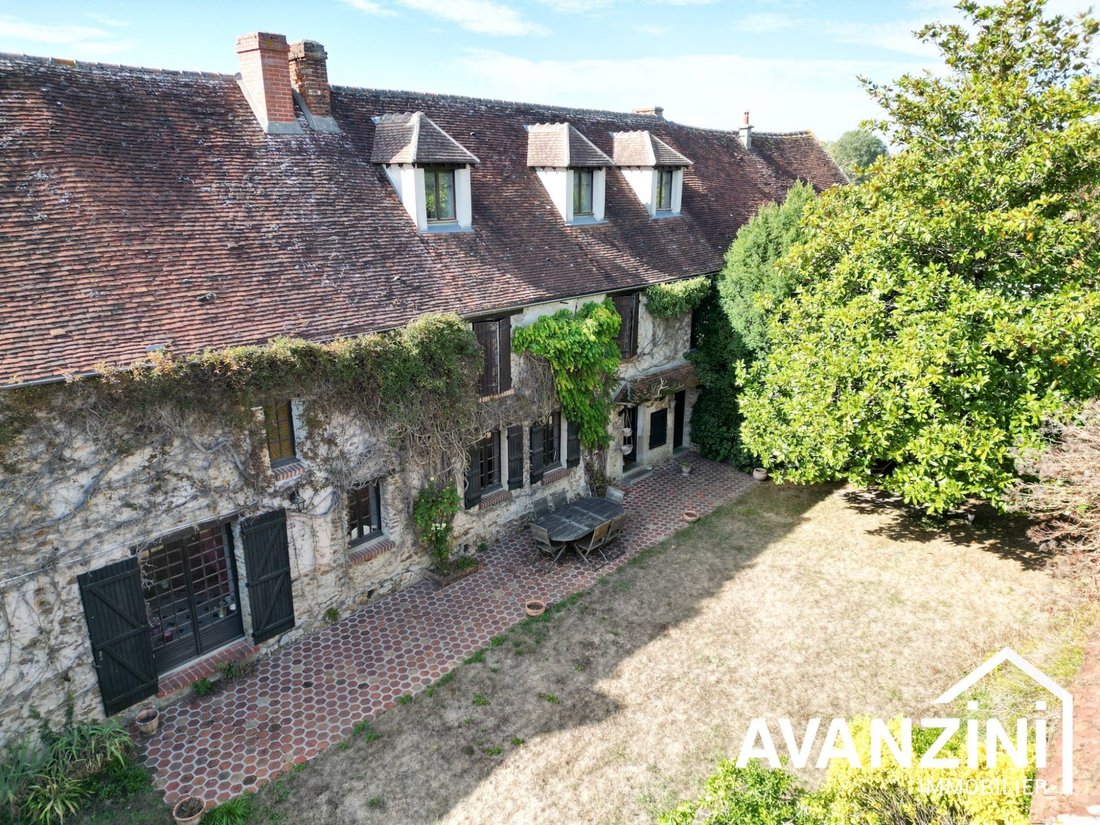
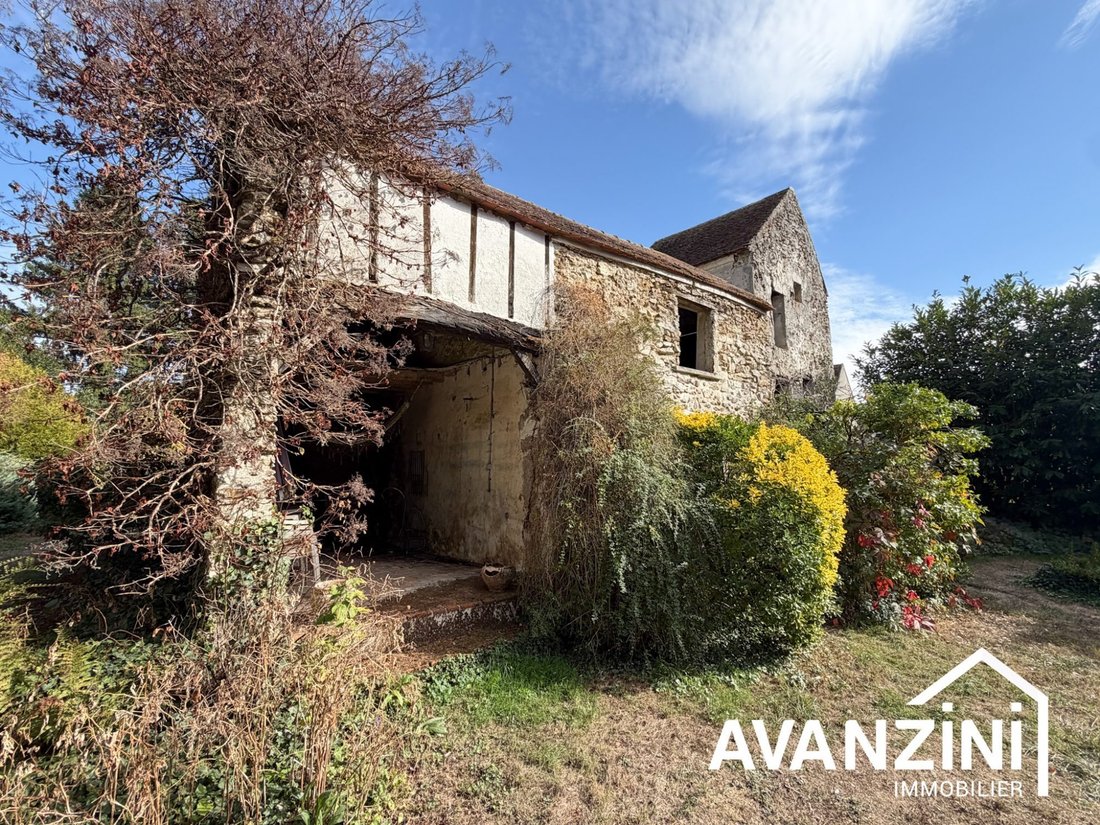
Long house spread over three levels offering spacious rooms and a layout suited for family living.
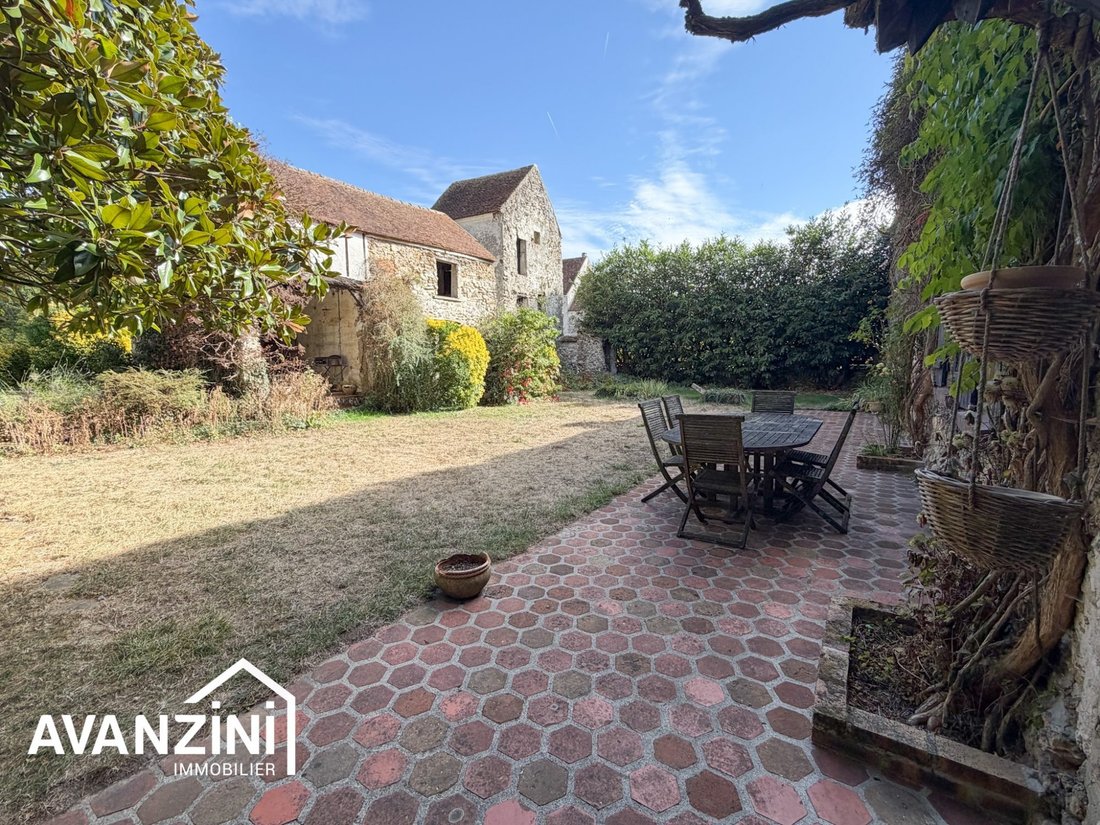
On the ground floor, it includes an entrance, a 57 m² living-dining room with high ceilings and a double-sided fireplace, open to a 32 m² kitchen. There is also a shower room with toilet, a laundry room, a pantry, and a landing area with access to the garden.
Upstairs, an open mezza
On the ground floor, it includes an entrance, a 57 m² living-dining room with high ceilings and a double-sided fireplace, open to a 32 m² kitchen. There is also a shower room with toilet, a laundry room, a pantry, and a landing area with access to the garden.
Upstairs, an open mezza
Long house spread over three levels offering spacious rooms and a layout suited for family living.
On the ground floor, it includes an entrance, a 57 m² living-dining room with high ceilings and a double-sided fireplace, open to a 32 m² kitchen. There is also a shower room with toilet, a laundry room, a pantry, and a landing area with access to the garden.
Upstairs, an open mezzanine overlooking the living room leads to three bedrooms, a shower room, and a toilet.
On the top floor, a lounge area serves an additional bedroom and an office that can also be used as a bedroom.
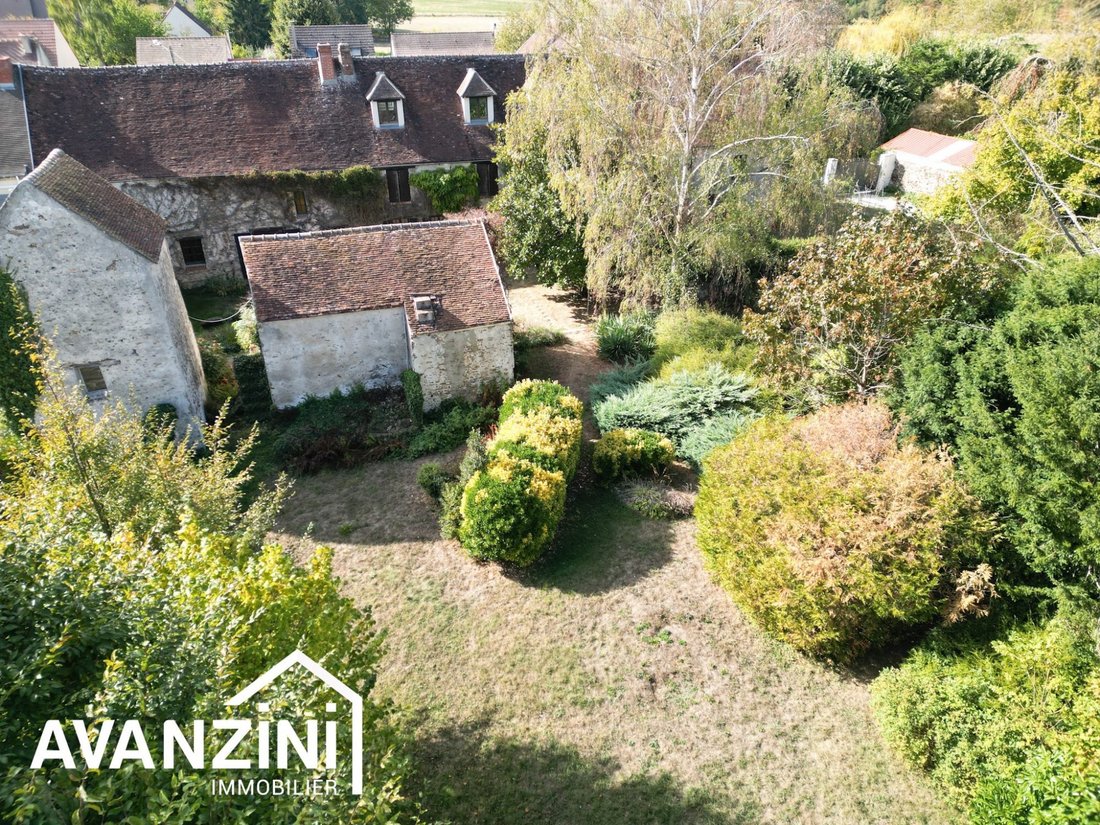
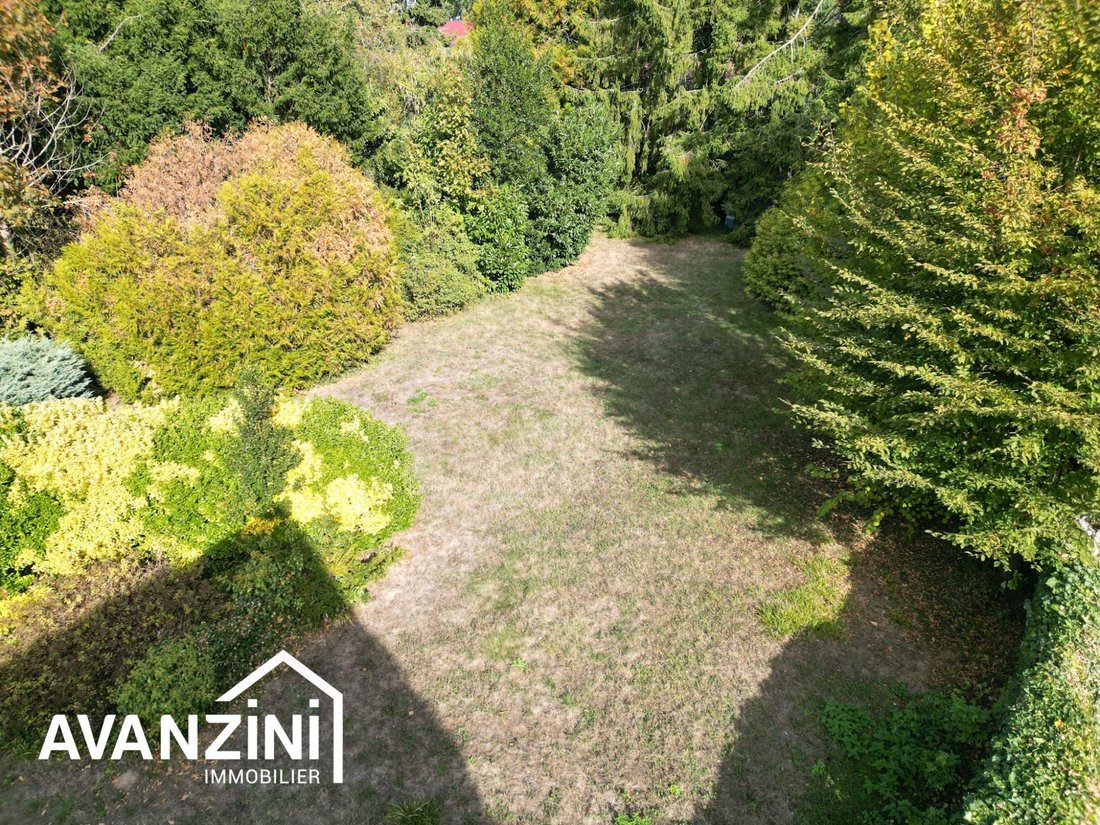
The entire property is built on a 1,249 m² plot and also includes two outbuildings that can be converted, offering additional potential depending on needs.
A characterful house providing space, a family-friendly layout, and an unusual design.
Fees included: 3.9% VAT payable by the buyer. Price excluding fees: €740,163.
Energy rating: D, Climate rating: D.
Estimated annual energy costs for standard use: between €4,430.00 and €6,060.00 for the years 2021, 2022, and 2023 (subscriptions included).
Information on risks to which this property is exposed is available on the Géorisques website: [hidden information].
Your AVANZINI Immobilier advisor: Amandine Joly, Sales Agent (Sole Proprietorship)
La información sobre los riesgos a los que está expuesta esta propiedad está disponible en el sitio web de Géorisques: https://www.georisques.gouv.fr/
On the ground floor, it includes an entrance, a 57 m² living-dining room with high ceilings and a double-sided fireplace, open to a 32 m² kitchen. There is also a shower room with toilet, a laundry room, a pantry, and a landing area with access to the garden.
Upstairs, an open mezzanine overlooking the living room leads to three bedrooms, a shower room, and a toilet.
On the top floor, a lounge area serves an additional bedroom and an office that can also be used as a bedroom.
The entire property is built on a 1,249 m² plot and also includes two outbuildings that can be converted, offering additional potential depending on needs.
A characterful house providing space, a family-friendly layout, and an unusual design.
Fees included: 3.9% VAT payable by the buyer. Price excluding fees: €740,163.
Energy rating: D, Climate rating: D.
Estimated annual energy costs for standard use: between €4,430.00 and €6,060.00 for the years 2021, 2022, and 2023 (subscriptions included).
Information on risks to which this property is exposed is available on the Géorisques website: [hidden information].
Your AVANZINI Immobilier advisor: Amandine Joly, Sales Agent (Sole Proprietorship)
La información sobre los riesgos a los que está expuesta esta propiedad está disponible en el sitio web de Géorisques: https://www.georisques.gouv.fr/
-
Tipo de propiedad
Casa
-
Precio/pie²
$326
-
Consumo
D
Características
- Jardín
- Chimenea
- Techo alto
Explorar la zona
Crécy-la-Chapelle, Crecy-la-Chapelle, Isla de Francia, Francia
Ver en Google Maps
Precio por sqft
Bajo
Alto
Se unió hace 3 años
Usted ha preguntado por esta propiedad
El agente se comunicará con usted pronto por
Publicado por
3
Anuncios
2023
Se unió
Reserva una visita con the agent
Elija una fecha y si prefiere una visita virtual o presencial con el agente.
Fecha preferida
Tipo de tour
Última actualización
Ayer
Primera publicación
Octubre 14
Referencia del anuncio
1674-AVANZINI
Propiedades similares cercanas
Nuevos anuncios en Crecy-la-Chapelle



Explorar más viviendas en venta
Crecy-la-Chapelle, Isla de Francia, Francia tipos de propiedad
Crecy-la-Chapelle, Isla de Francia, Francia búsquedas populares
- Propiedades Vista Panorámica en Crecy-la-Chapelle, Isla de Francia, Francia
- Propiedades con Sala de juegos en Crecy-la-Chapelle, Isla de Francia, Francia
- Propiedades Propiedad de Inversión en Crecy-la-Chapelle, Isla de Francia, Francia
- Propiedades Moderno en Crecy-la-Chapelle, Isla de Francia, Francia
- Propiedades con Gimnasio en Crecy-la-Chapelle, Isla de Francia, Francia
- Propiedades con Biblioteca en Crecy-la-Chapelle, Isla de Francia, Francia
- Propiedades con Bodega en Crecy-la-Chapelle, Isla de Francia, Francia
- Propiedades Frente al Lago en Crecy-la-Chapelle, Isla de Francia, Francia
Guías e historias relacionadas
La confianza de los mejores brokers del mundo
Los agentes tras las propiedades más excepcionales del mundo publican en JamesEdition.
- Anuncios de Sotheby's, Christie's, BARNES y Engel & Völkers
- Cada anuncio se revisa antes de publicarse
- Conecte directamente con agentes verificados
Al continuar, acepta nuestros Términos y la Política de Privacidad.