$1,455,744
Are You Searching For A Luxurious Detached House, With Good Access To Three Bridges Station And Repu
- 5 Hab.
- 4 Baños
- Actualizado: Octubre 1
Sobre la propiedad
La descripción se tradujo automáticamente.
La descripción se muestra en el idioma original.
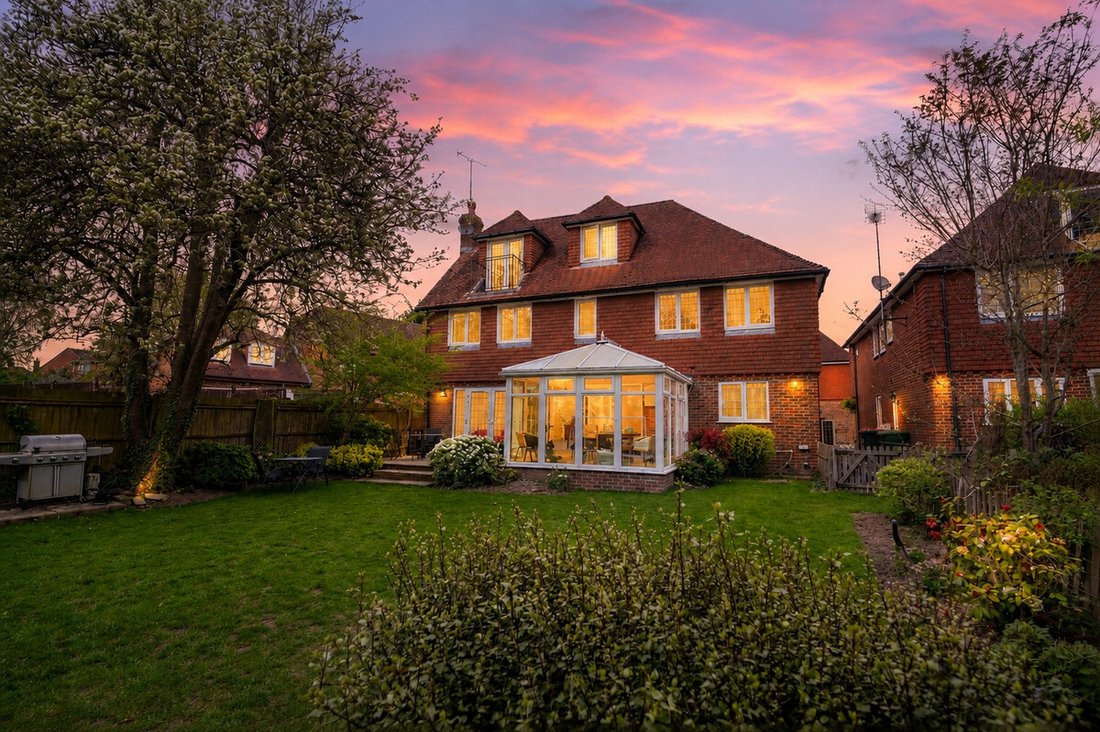
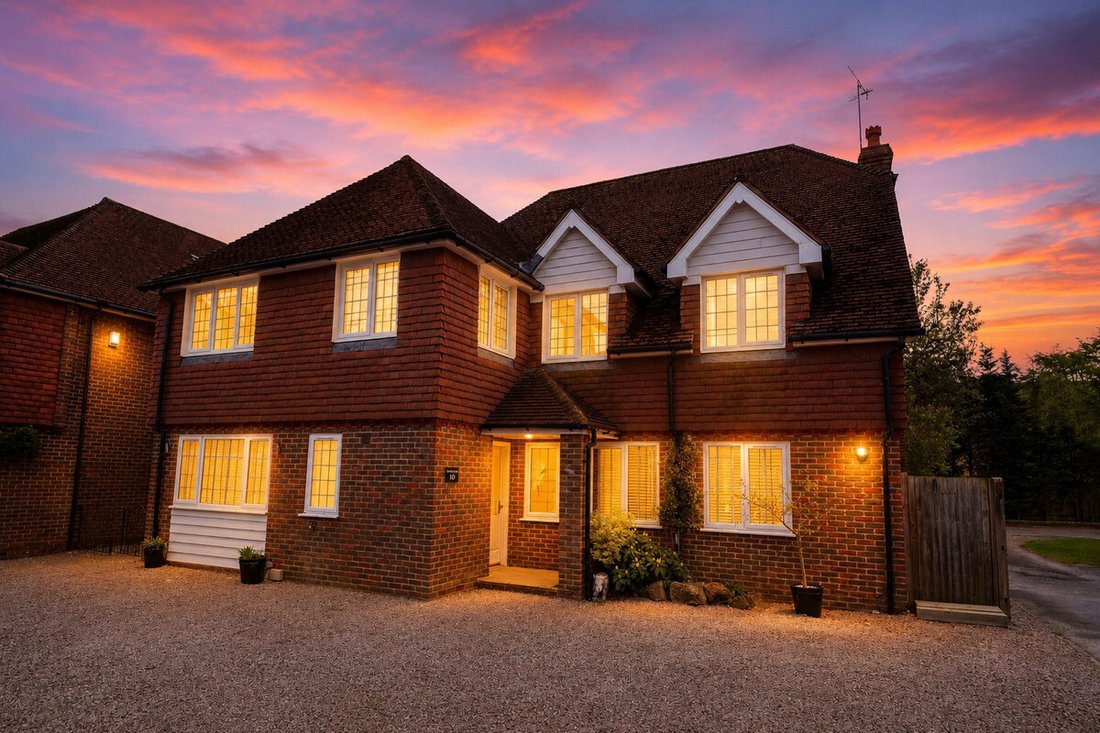
A substantial detached family home, located on Three Bridges Road which gives you access to Crawley town centre at one end, and Three Bridges train station at the other end, both within walking distance,
’Evelyn House’ was built by the current owners and has been their family home ever since. The design is inspired by properties that they had stayed in overseas, meaning that the rooms si
’Evelyn House’ was built by the current owners and has been their family home ever since. The design is inspired by properties that they had stayed in overseas, meaning that the rooms si
A substantial detached family home, located on Three Bridges Road which gives you access to Crawley town centre at one end, and Three Bridges train station at the other end, both within walking distance,
’Evelyn House’ was built by the current owners and has been their family home ever since. The design is inspired by properties that they had stayed in overseas, meaning that the rooms sizes are large, whilst remaining ’homely’.
If you are looking for space for multigenerational living, then this should ’tick’ that box!
As you enter the house you will find a reception lobby with access to the newly refitted cloakroom, and a door to the spacious hallway with stairs to the upper landing, the lounge, dining room, kitchen/breakfast room and both the laundry room and study/home office.
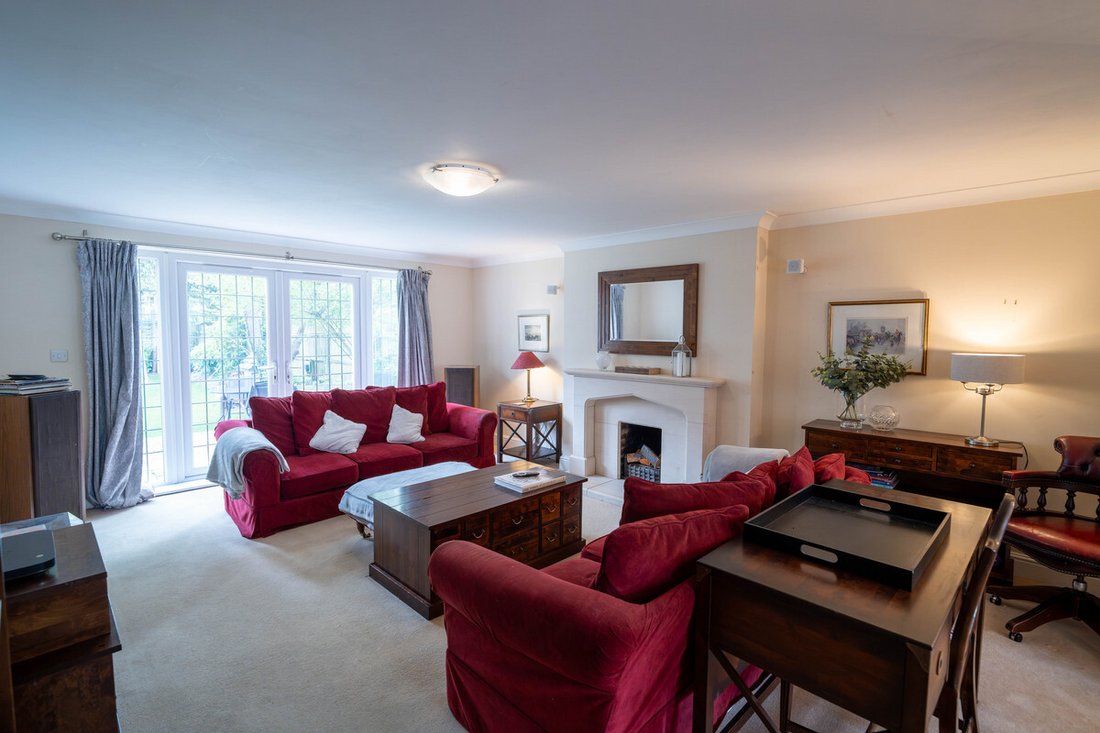
The lounge has an open fire for cosy nights in, and plenty of room for large sofas and other furniture. There are doors out to the rear garden, and an opening through to the good sized dining room.
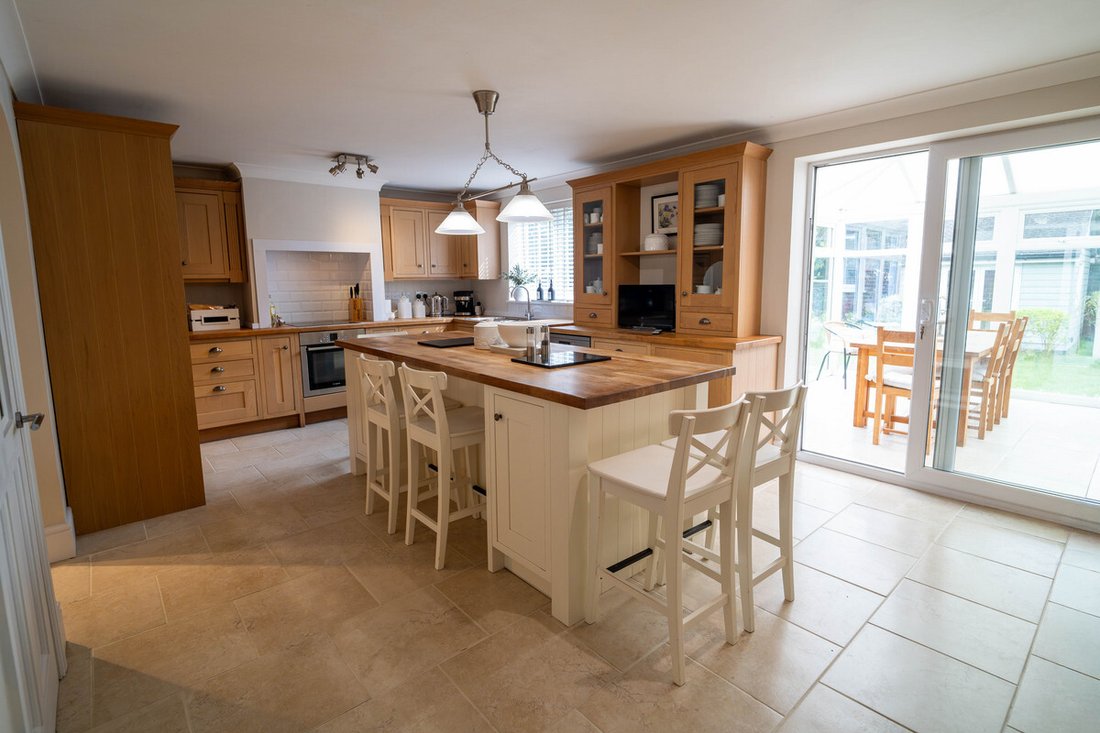
Across the back of the house is the kitchen/breakfast room with plenty of work surface space and storage below. The central island is great for the family to gather round throughout the day.
From the kitchen there is access to the conservatory and then through to the rear garden, and also access to the utility room.
Back off the hallway is the laundry room and home office/study which is spacious and looks out to the front of the house.
Upstairs is a large landing which is inspired by homes found in the USA, large enough for a sofa and bookcases, an ideal space to grab a book and take a seat for an hour or two.
All the bedrooms and family bathroom are off the landing, along with the 2nd staircase to the upper floor.
Two of the four bedrooms on the first floor have ensuites, with a third bedroom having direct access to the modern family bathroom, which can also be accessed from the landing. Four of the bedrooms are doubles, with the 5th being a single or a further home office space.
On the top floor is the principle bedroom ’suite’ and either a further bedroom or cinema room as it currently is.
The principle bedroom has built in wardrobes, an ensuite bathroom and a set of glazed doors opening to a small balcony overlooking to rear garden.
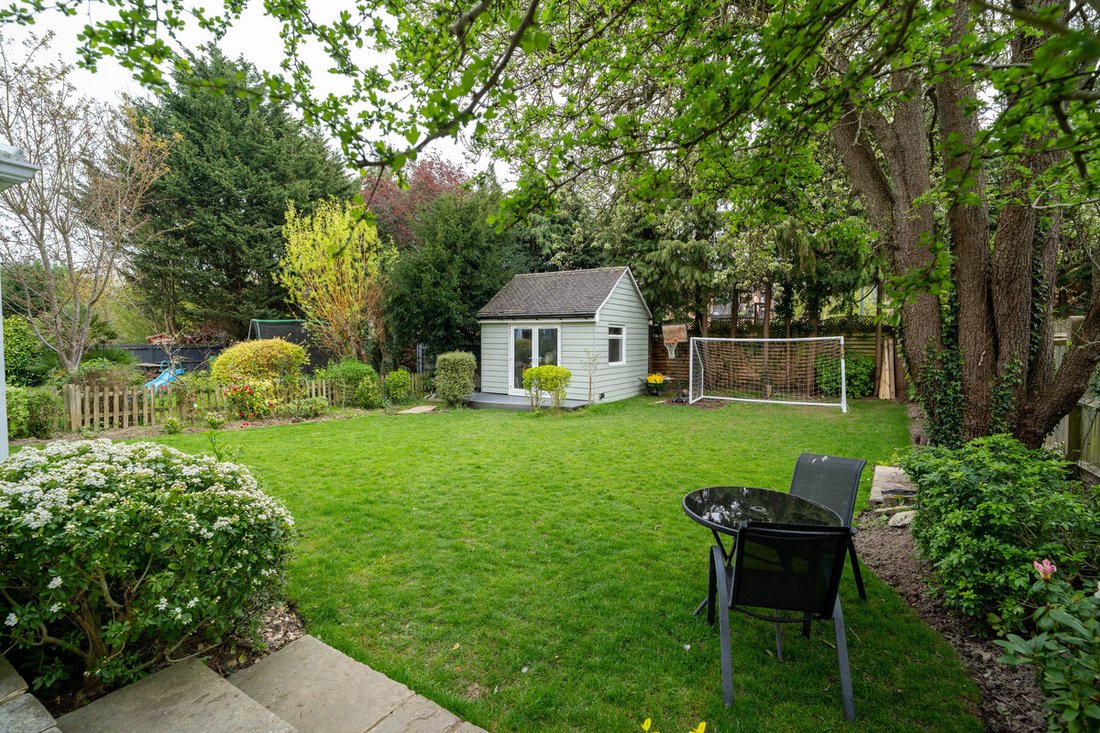
Outside the rear garden is a family friendly size, with mature trees providing privacy to the rear. There is a garden room/workshop or small gym building with light & power.
Hallway: 15’8” x 9’11” (4.78m x 3.02m)
Lounge: 19’4” x 14’3” (5.89m x 4.34m)
Dining Room: 14’3” x 8’0” (4.34m x 2.44m)
Kitchen/Breakfast: 20’9” x 12’3” (6.32m x 3.73m)
Home Office/study: 9’7” x 9’0” (2.92m x 2.74m)
Conservatory: 11’6” x 11’0” (3.51m x 3.35m)
Utility Room: 10’3” x 5’2” (3.12m x 1.57m)
Laundry Room: 7’3” x 6’4” (2.21m x 1.93m)
Bedroom: 15’9” x 12’3” (4.8m x 3.73m)
Ensuite: 9’0” x 4’5” (2.74m x 1.35m)
Bedroom: 12’10” x 11’11” (3.91m x 3.63m)
Ensuite: 7’6” x 4’6” (2.29m x 1.37m)
Bedroom: 12’10” x 10’2” (3.91m x 3.1m)
Family Bathroom: 9’6” x 9’0” (2.9m x 2.74m)
Bedroom: 10’4” x 10’0” (3.15m x 3.05m)
Bedroom: 8’4” x 6’10” (2.54m x 2.08m)
Disclaimer:
Important information
These particulars have been prepared with reasonable care and are intended to provide a general description of the property. They do not form part of any offer or contract. Measurements, distances and floor plans are approximate and are provided for guidance only. Unless otherwise stated, services, heating systems and appliances have not been tested by the agent. Items shown in photographs are not necessarily included in the sale; inclusions should be confirmed through the conveyancing process.
Some images may have been enhanced using AI to help potential buyers visualise the property beyond the current furnishings. These images are illustrative and may not reflect the property’s current appearance.
Prospective buyers should arrange appropriate inspections, surveys and legal enquiries before committing to purchase. Please contact the agent if you require clarification of any information.
’Evelyn House’ was built by the current owners and has been their family home ever since. The design is inspired by properties that they had stayed in overseas, meaning that the rooms sizes are large, whilst remaining ’homely’.
If you are looking for space for multigenerational living, then this should ’tick’ that box!
As you enter the house you will find a reception lobby with access to the newly refitted cloakroom, and a door to the spacious hallway with stairs to the upper landing, the lounge, dining room, kitchen/breakfast room and both the laundry room and study/home office.
The lounge has an open fire for cosy nights in, and plenty of room for large sofas and other furniture. There are doors out to the rear garden, and an opening through to the good sized dining room.
Across the back of the house is the kitchen/breakfast room with plenty of work surface space and storage below. The central island is great for the family to gather round throughout the day.
From the kitchen there is access to the conservatory and then through to the rear garden, and also access to the utility room.
Back off the hallway is the laundry room and home office/study which is spacious and looks out to the front of the house.
Upstairs is a large landing which is inspired by homes found in the USA, large enough for a sofa and bookcases, an ideal space to grab a book and take a seat for an hour or two.
All the bedrooms and family bathroom are off the landing, along with the 2nd staircase to the upper floor.
Two of the four bedrooms on the first floor have ensuites, with a third bedroom having direct access to the modern family bathroom, which can also be accessed from the landing. Four of the bedrooms are doubles, with the 5th being a single or a further home office space.
On the top floor is the principle bedroom ’suite’ and either a further bedroom or cinema room as it currently is.
The principle bedroom has built in wardrobes, an ensuite bathroom and a set of glazed doors opening to a small balcony overlooking to rear garden.
Outside the rear garden is a family friendly size, with mature trees providing privacy to the rear. There is a garden room/workshop or small gym building with light & power.
Hallway: 15’8” x 9’11” (4.78m x 3.02m)
Lounge: 19’4” x 14’3” (5.89m x 4.34m)
Dining Room: 14’3” x 8’0” (4.34m x 2.44m)
Kitchen/Breakfast: 20’9” x 12’3” (6.32m x 3.73m)
Home Office/study: 9’7” x 9’0” (2.92m x 2.74m)
Conservatory: 11’6” x 11’0” (3.51m x 3.35m)
Utility Room: 10’3” x 5’2” (3.12m x 1.57m)
Laundry Room: 7’3” x 6’4” (2.21m x 1.93m)
Bedroom: 15’9” x 12’3” (4.8m x 3.73m)
Ensuite: 9’0” x 4’5” (2.74m x 1.35m)
Bedroom: 12’10” x 11’11” (3.91m x 3.63m)
Ensuite: 7’6” x 4’6” (2.29m x 1.37m)
Bedroom: 12’10” x 10’2” (3.91m x 3.1m)
Family Bathroom: 9’6” x 9’0” (2.9m x 2.74m)
Bedroom: 10’4” x 10’0” (3.15m x 3.05m)
Bedroom: 8’4” x 6’10” (2.54m x 2.08m)
Disclaimer:
Important information
These particulars have been prepared with reasonable care and are intended to provide a general description of the property. They do not form part of any offer or contract. Measurements, distances and floor plans are approximate and are provided for guidance only. Unless otherwise stated, services, heating systems and appliances have not been tested by the agent. Items shown in photographs are not necessarily included in the sale; inclusions should be confirmed through the conveyancing process.
Some images may have been enhanced using AI to help potential buyers visualise the property beyond the current furnishings. These images are illustrative and may not reflect the property’s current appearance.
Prospective buyers should arrange appropriate inspections, surveys and legal enquiries before committing to purchase. Please contact the agent if you require clarification of any information.
-
Tipo de propiedad
Casa
Características
Explorar la zona
Three Bridges Road, Crawley, RH10, Inglaterra
Ver en Google Maps
Precio por sqft
Bajo
Alto
Se unió hace 5 meses
Usted ha preguntado por esta propiedad
El agente se comunicará con usted pronto por
Publicado por
117
Anuncios
2026
Se unió
Reserva una visita con the agent
Elija una fecha y si prefiere una visita virtual o presencial con el agente.
Fecha preferida
Tipo de tour
Última actualización
Octubre 1
Primera publicación
Julio 2
Referencia del anuncio
003390_RX766121
La confianza de los mejores brokers del mundo
Los agentes tras las propiedades más excepcionales del mundo publican en JamesEdition.
- Anuncios de Sotheby's, Christie's, BARNES y Engel & Völkers
- Cada anuncio se revisa antes de publicarse
- Conecte directamente con agentes verificados
Al continuar, acepta nuestros Términos y la Política de Privacidad.