Precio a Consultar
Contemporary Property with a View - Under Construction
- 5 Hab.
- 6 Baños
- 16,146 Sqft lot
- Actualizado: Hoy
Sobre la propiedad
La descripción se tradujo automáticamente.
La descripción se muestra en el idioma original.
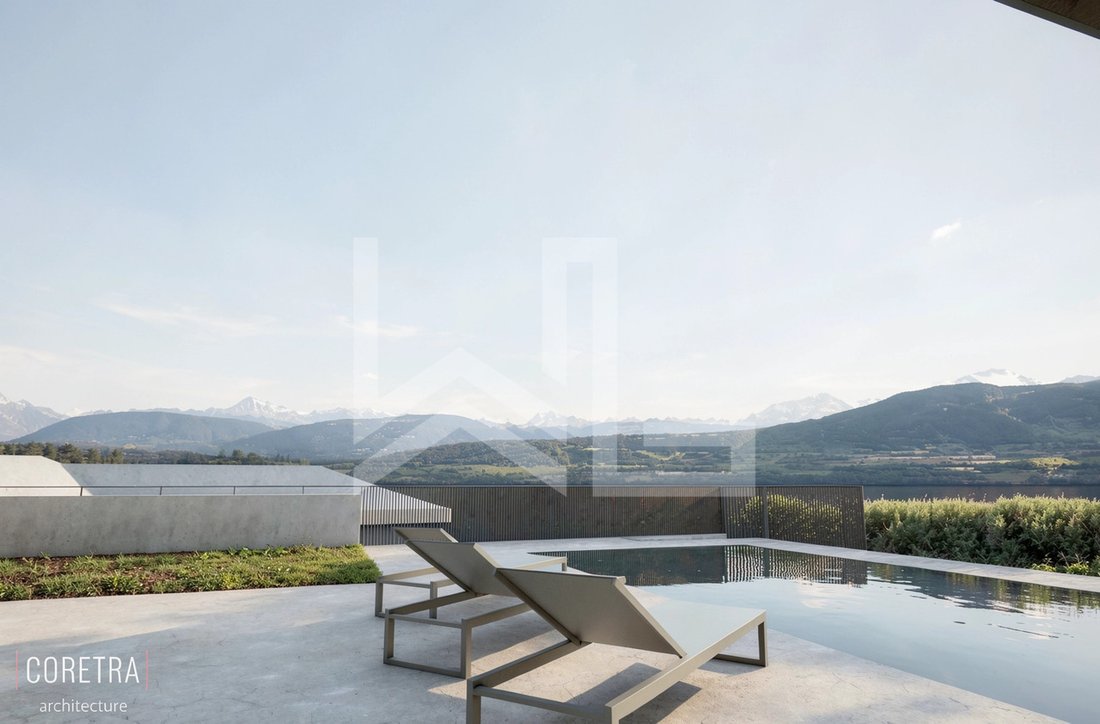
Contemporary property currently under construction offering a panoramic view on the Lake and the Alps.
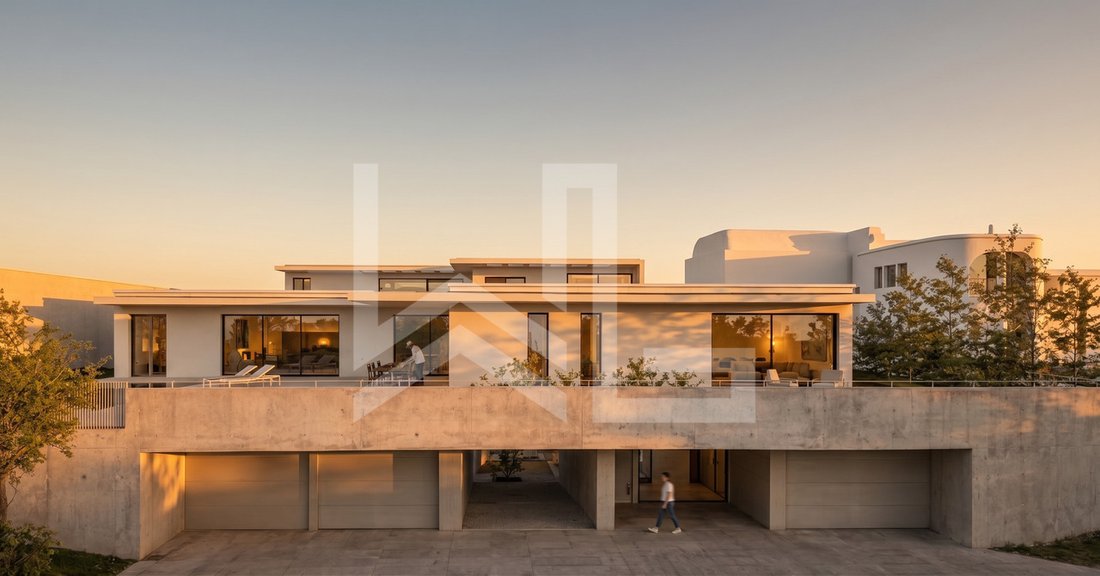
Its architecture takes advantage of the sloping terrain: a semi-underground base houses the entrance, garage, and utility rooms, while daily life unfolds entirely on one level on the upper floor, which offers a panoramic view of the lake and the Alps, beneath a flat, green roof equipped
Its architecture takes advantage of the sloping terrain: a semi-underground base houses the entrance, garage, and utility rooms, while daily life unfolds entirely on one level on the upper floor, which offers a panoramic view of the lake and the Alps, beneath a flat, green roof equipped
Contemporary property currently under construction offering a panoramic view on the Lake and the Alps.
Its architecture takes advantage of the sloping terrain: a semi-underground base houses the entrance, garage, and utility rooms, while daily life unfolds entirely on one level on the upper floor, which offers a panoramic view of the lake and the Alps, beneath a flat, green roof equipped with solar panels.
You enter through the lower level, which is at ground level from the entrance. The foyer, featuring a coat closet, leads via an open staircase to the living area. This level also features a separate studio with its own shower room, ideal for hosting guests, accommodating a family member, or working from home. Next come the garage and a suite of utility spaces that are exceptionally spacious: a room measuring nearly 50 sqm, a cellar, a laundry room, and utility rooms. A space has already been set aside for the future installation of an elevator.
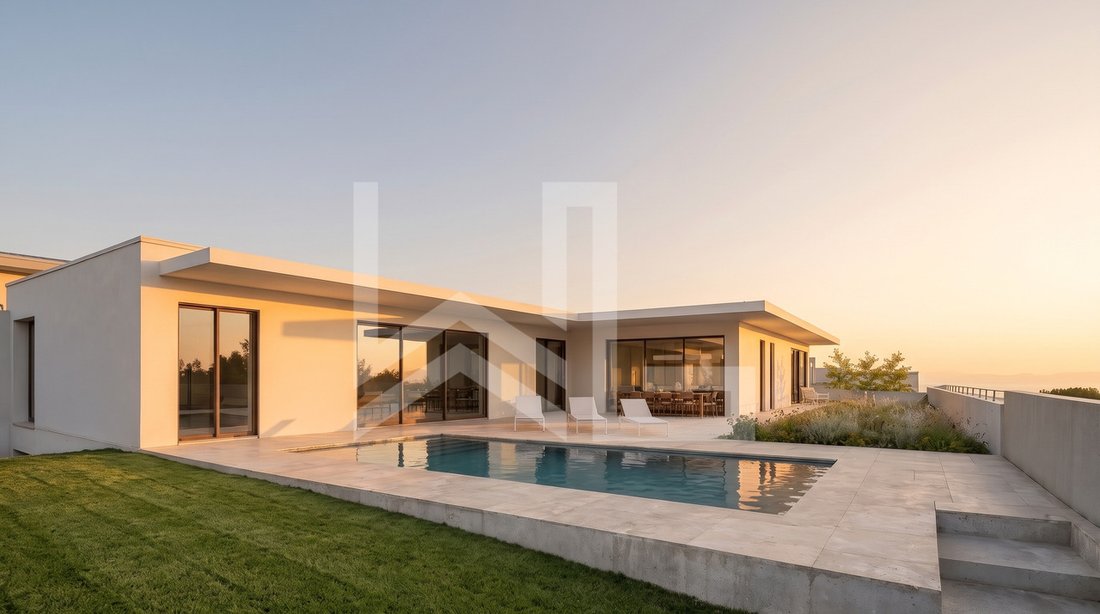
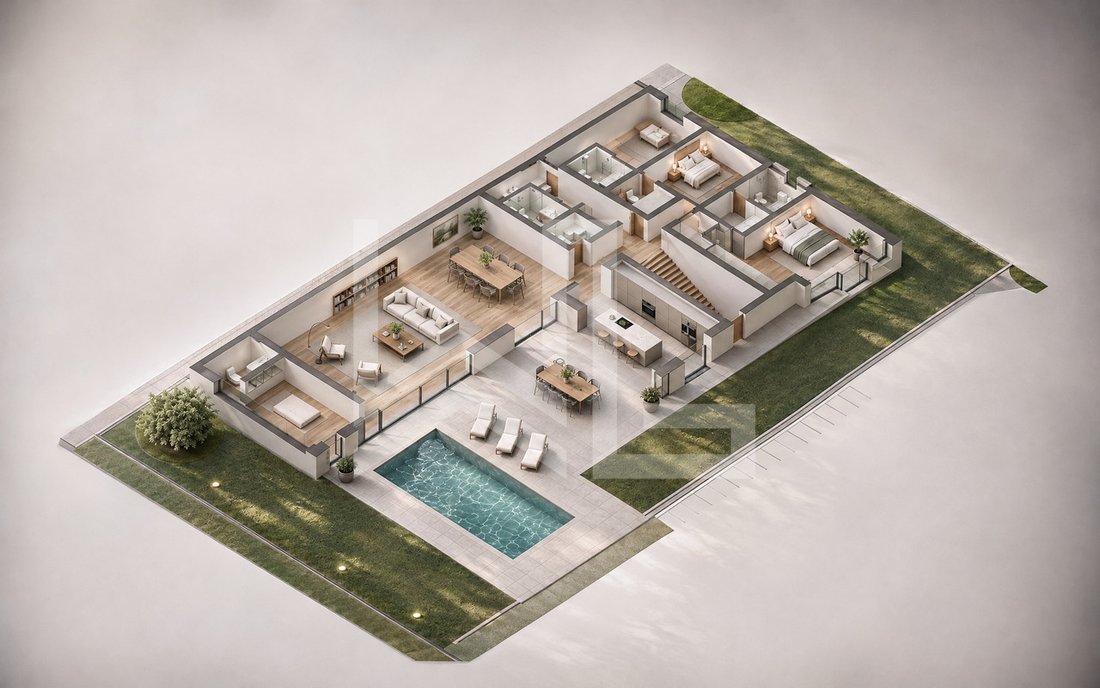
The upper ground floor is laid out in an L-shape around the terrace. The living-dining room—a single, open-concept space of nearly 100 sqm and over 17 meters long—opens onto the terrace through a large glass facade. Adjacent to it, the kitchen, organized around a central island, also opens directly onto the terrace.
The sleeping area comprises four bedrooms, all with their own bathrooms. The master suite includes a walk-in closet and a bathroom measuring over 9 sqm. Two bedrooms are located in the northeast wing, each with its own bathroom, and a fourth suite is situated at the southwest end of the living room, separate from the other bedrooms. A guest restroom and a storage room complete this level.
Outside, the terrace—measuring approximately 160 sqm and on the same level as the living room and kitchen—features an 8 x 4-meter swimming pool. A garden of approximately 290 sqm surrounds the house.
Contact us for a complete file.
Its architecture takes advantage of the sloping terrain: a semi-underground base houses the entrance, garage, and utility rooms, while daily life unfolds entirely on one level on the upper floor, which offers a panoramic view of the lake and the Alps, beneath a flat, green roof equipped with solar panels.
You enter through the lower level, which is at ground level from the entrance. The foyer, featuring a coat closet, leads via an open staircase to the living area. This level also features a separate studio with its own shower room, ideal for hosting guests, accommodating a family member, or working from home. Next come the garage and a suite of utility spaces that are exceptionally spacious: a room measuring nearly 50 sqm, a cellar, a laundry room, and utility rooms. A space has already been set aside for the future installation of an elevator.
The upper ground floor is laid out in an L-shape around the terrace. The living-dining room—a single, open-concept space of nearly 100 sqm and over 17 meters long—opens onto the terrace through a large glass facade. Adjacent to it, the kitchen, organized around a central island, also opens directly onto the terrace.
The sleeping area comprises four bedrooms, all with their own bathrooms. The master suite includes a walk-in closet and a bathroom measuring over 9 sqm. Two bedrooms are located in the northeast wing, each with its own bathroom, and a fourth suite is situated at the southwest end of the living room, separate from the other bedrooms. A guest restroom and a storage room complete this level.
Outside, the terrace—measuring approximately 160 sqm and on the same level as the living room and kitchen—features an 8 x 4-meter swimming pool. A garden of approximately 290 sqm surrounds the house.
Contact us for a complete file.
-
Tipo de propiedad
Casa
-
Año de construcción
2027
Características
Explorar la zona
Crans (VD), Valdia, Suiza
Ver en Google Maps
Precio por sqft
Bajo
Alto

Se unió hace 4 años
Usted ha preguntado por esta propiedad
El agente se comunicará con usted pronto por
Publicado por
10
Anuncios
2023
Se unió
Reserva una visita con Jonathan Weibel
Elija una fecha y si prefiere una visita virtual o presencial con el agente.
Fecha preferida
Tipo de tour

Última actualización
Hoy
Primera publicación
Noviembre 20
Referencia del anuncio
CRA-URB-01
Propiedades similares cercanas
Nuevos anuncios en Crans (VD)



Explorar más viviendas en venta
Crans (VD), Valdia, Suiza tipos de propiedad
Crans (VD), Valdia, Suiza búsquedas populares
- Propiedades con Ascensor en Crans (VD), Valdia, Suiza
- Propiedades Ski-In / Ski-Out en Crans (VD), Valdia, Suiza
- Propiedades Moderno en Crans (VD), Valdia, Suiza
- Propiedades con Sauna en Crans (VD), Valdia, Suiza
- Propiedades con Aire Acondicionado en Crans (VD), Valdia, Suiza
- Propiedades con Playa privada en Crans (VD), Valdia, Suiza
- Propiedades Frente al Lago en Crans (VD), Valdia, Suiza
- Propiedades Frente a la Playa en Crans (VD), Valdia, Suiza
- Propiedades con Piscina cubierta en Crans (VD), Valdia, Suiza
Guías e historias relacionadas
La confianza de los mejores brokers del mundo
Los agentes tras las propiedades más excepcionales del mundo publican en JamesEdition.
- Anuncios de Sotheby's, Christie's, BARNES y Engel & Völkers
- Cada anuncio se revisa antes de publicarse
- Conecte directamente con agentes verificados
Al continuar, acepta nuestros Términos y la Política de Privacidad.