Precio a Consultar
Modern 6.5 Room Chalet With Elevator, Panoramic View And High End Finishes In Lens / Crans Montana
- 5 Hab.
- 3 Baños
- 2,627 Sqft
- Actualizado: Agosto 7
-
8
Vistas de los últimos 30 días
- 3
Sobre la propiedad
La descripción se tradujo automáticamente.
La descripción se muestra en el idioma original.
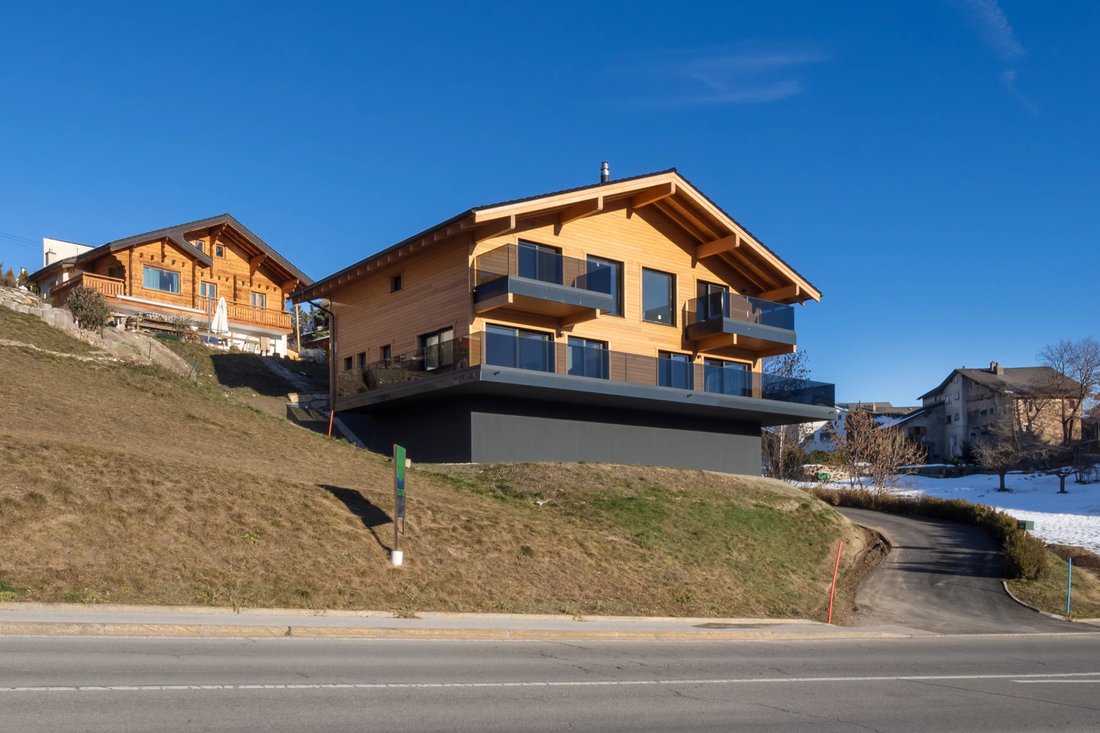
In the heart of a sought-after residential area of Lens, just a few minutes from the center of Crans-Montana, discover this prestigious new villa from the ”Pra Derri” development.
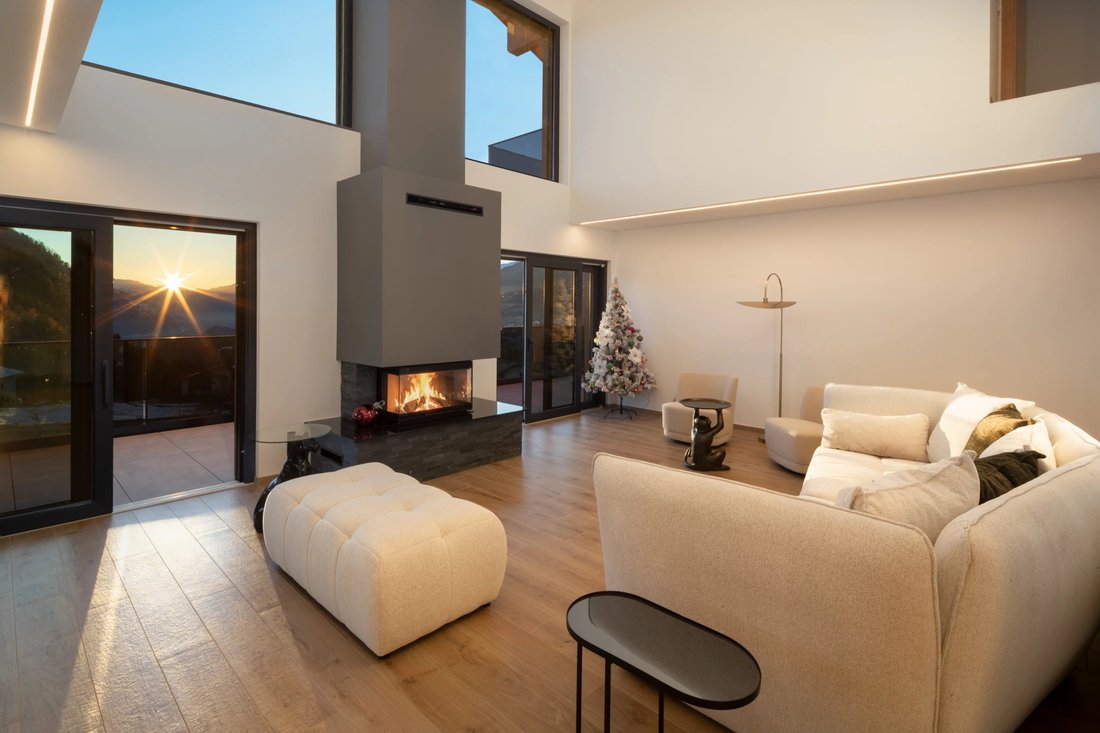
Designed with contemporary lines and noble materials, it embodies the perfect blend of architectural elegance, natural light and Alpine comfort.
Spread over three levels linked by a private elevator, the vil
Designed with contemporary lines and noble materials, it embodies the perfect blend of architectural elegance, natural light and Alpine comfort.
Spread over three levels linked by a private elevator, the vil
In the heart of a sought-after residential area of Lens, just a few minutes from the center of Crans-Montana, discover this prestigious new villa from the ”Pra Derri” development.
Designed with contemporary lines and noble materials, it embodies the perfect blend of architectural elegance, natural light and Alpine comfort.
Spread over three levels linked by a private elevator, the villa boasts around 275 m² of floor space, with spacious terraces totaling 63 m² and a six-car garage.
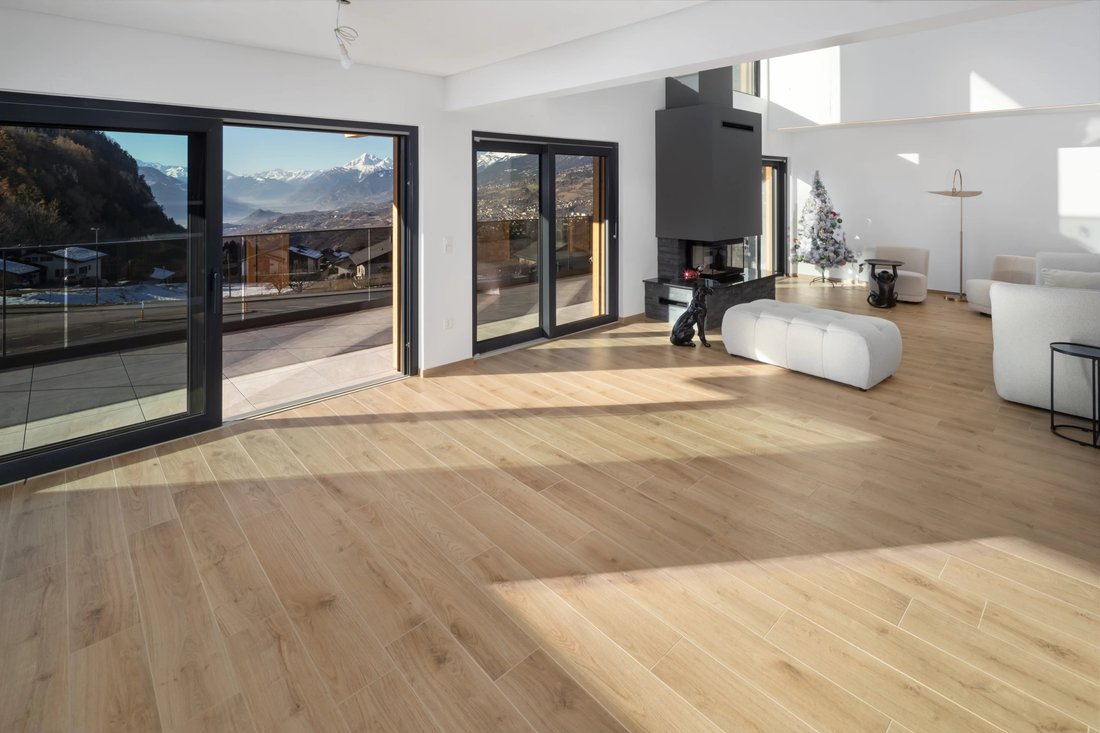
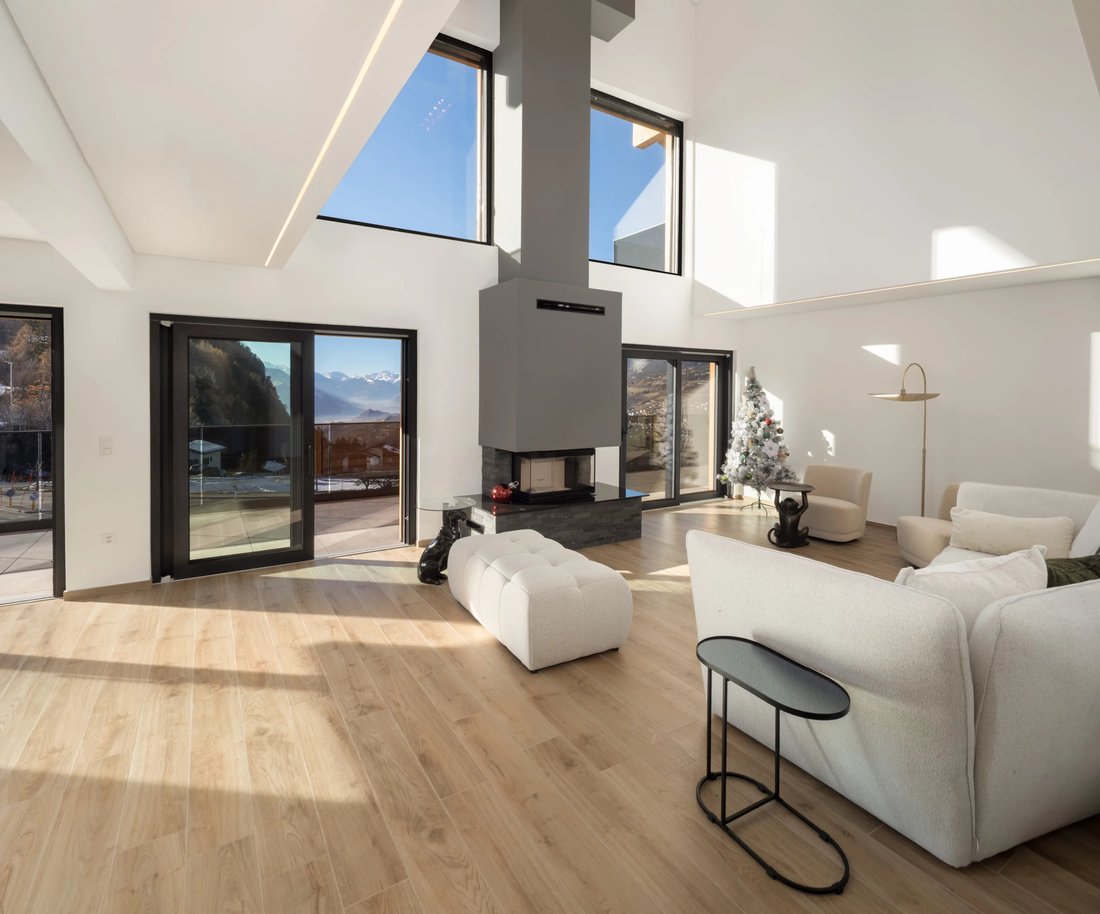
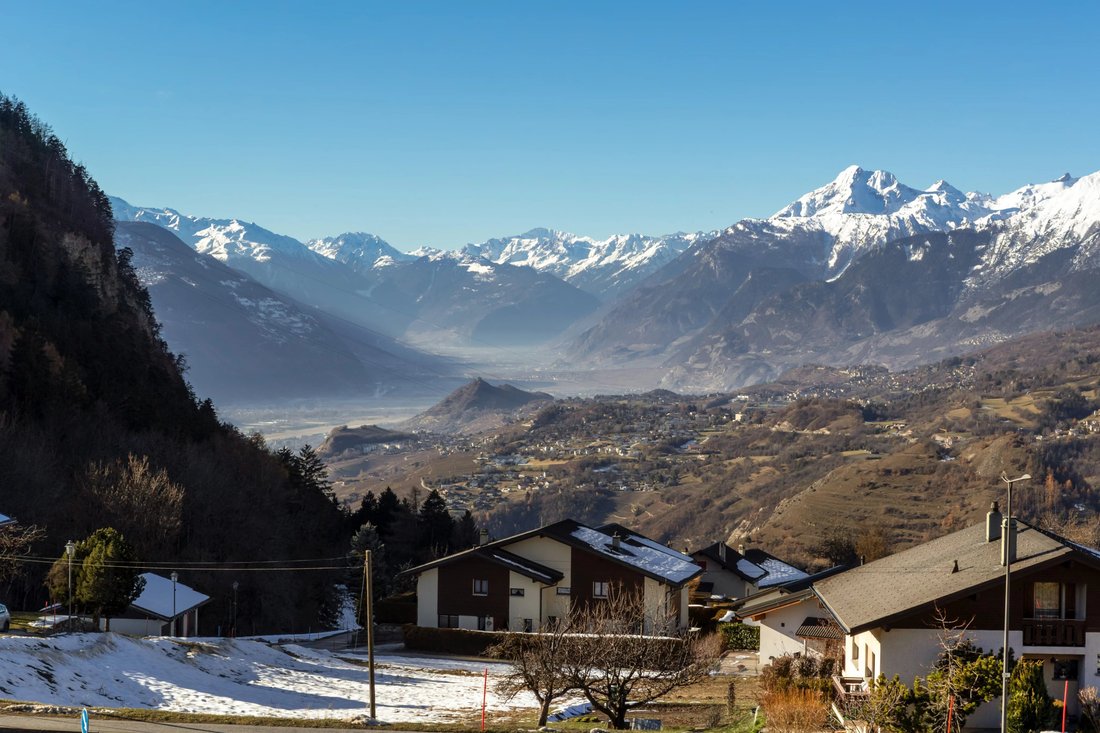
The cathedral living room with central fireplace and open kitchen with pantry open onto a sunny, south-facing terrace with unobstructed views of the mountains and Rhone valley.
The first floor features a 29 m² master suite with dressing room and private bathroom, as well as four additional bright bedrooms, two shower rooms and a panoramic balcony.
Spaces are generous, functional and bathed in light thanks to wide openings onto the Alpine landscape.
Outside, the terrace and private garden invite you to relax in a peaceful, unspoilt atmosphere.
Every detail has been designed to offer superior quality of life: underfloor heating, high-performance insulation, a choice of finishes and top-of-the-range services guarantee comfort and durability.
In a nutshell
Modern detached chalet (2023)
Floor area: ≈ 275 m²
Balconies / terraces: ≈ 63 m²
Indoor garage: 6 spaces
6.5 rooms, including 5 bedrooms
3 bathrooms + guest WC
Private elevator
Fireplace in living room
Panoramic view of the Alps and Rhône Valley
Customizable finishes to suit your needs
This unique villa combines contemporary design, generous space and Alpine serenity.
A living space designed for those seeking prestige, comfort and light, in one of the Haut-Plateau’s most sought-after environments.
📞 For a private presentation or a complete file
Nicolas
Designed with contemporary lines and noble materials, it embodies the perfect blend of architectural elegance, natural light and Alpine comfort.
Spread over three levels linked by a private elevator, the villa boasts around 275 m² of floor space, with spacious terraces totaling 63 m² and a six-car garage.
The cathedral living room with central fireplace and open kitchen with pantry open onto a sunny, south-facing terrace with unobstructed views of the mountains and Rhone valley.
The first floor features a 29 m² master suite with dressing room and private bathroom, as well as four additional bright bedrooms, two shower rooms and a panoramic balcony.
Spaces are generous, functional and bathed in light thanks to wide openings onto the Alpine landscape.
Outside, the terrace and private garden invite you to relax in a peaceful, unspoilt atmosphere.
Every detail has been designed to offer superior quality of life: underfloor heating, high-performance insulation, a choice of finishes and top-of-the-range services guarantee comfort and durability.
In a nutshell
Modern detached chalet (2023)
Floor area: ≈ 275 m²
Balconies / terraces: ≈ 63 m²
Indoor garage: 6 spaces
6.5 rooms, including 5 bedrooms
3 bathrooms + guest WC
Private elevator
Fireplace in living room
Panoramic view of the Alps and Rhône Valley
Customizable finishes to suit your needs
This unique villa combines contemporary design, generous space and Alpine serenity.
A living space designed for those seeking prestige, comfort and light, in one of the Haut-Plateau’s most sought-after environments.
📞 For a private presentation or a complete file
Nicolas
-
Tipo de propiedad
Chalet
Características
- Vista a la Montaña
- Terraza
- Garaje
- Jardín
- Vista al Agua
- Ascensor
- Moderno
- Cocina abierta
- Chimenea
Características
Lote
- Vista Panorámica
- Vista a la Montaña
- Vista al Agua
- Moderno
Interior
- Techo alto
- Chimenea
- Ascensor
- Cocina abierta
Outdoor
- Terraza
- Balcón
- Garaje
- Jardín
Explorar la zona
Lens, Cantón del Valais, Suiza
Ver en Google Maps
Precio por sqft
Bajo
Alto
Se unió hace 11 meses
Usted ha preguntado por esta propiedad
El agente se comunicará con usted pronto por
Publicado por
43
Anuncios
2025
Se unió
Reserva una visita con the agent
Elija una fecha y si prefiere una visita virtual o presencial con el agente.
Fecha preferida
Tipo de tour
Última actualización
Agosto 7
Primera publicación
Nov 10, 2025
Referencia del anuncio
86433794
La confianza de los mejores brokers del mundo
Los agentes tras las propiedades más excepcionales del mundo publican en JamesEdition.
- Anuncios de Sotheby's, Christie's, BARNES y Engel & Völkers
- Cada anuncio se revisa antes de publicarse
- Conecte directamente con agentes verificados
Al continuar, acepta nuestros Términos y la Política de Privacidad.