$8,348,308
8.5 Room Chalet With Indoor Pool Near The Centre Of Crans.
- 7 Hab.
- 5 Baños
- 4,468 Sqft
- 14,790 Sqft lot
- Actualizado: Hoy
Sobre la propiedad
La descripción se tradujo automáticamente.
La descripción se muestra en el idioma original.
Chalet 8.5 rooms 415 m² - Crans-Montana
Description
Master chalet that can accommodate several generations (5 bedrooms + 1 office + 1 studio)
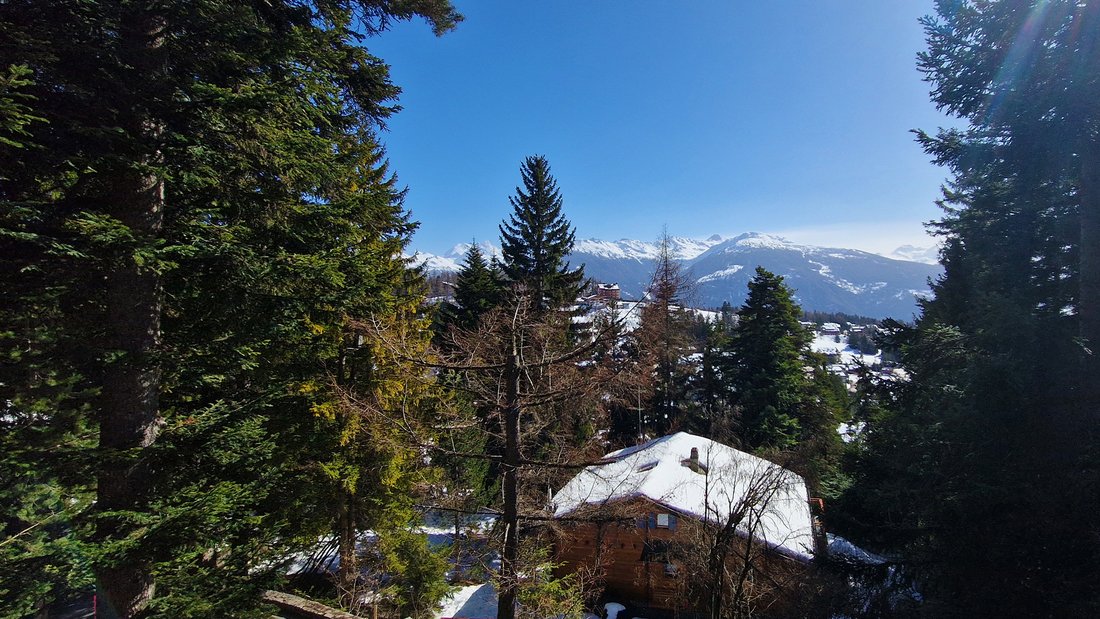
Nestled in the ultra-exclusive Crans district, this master chalet offers absolute privacy just a 17-minute walk (on flat ground) (or 3 minutes by car. Source Google Maps) from the town centre, the Cry d’Er ski lifts and all amenities.
Fa
Description
Master chalet that can accommodate several generations (5 bedrooms + 1 office + 1 studio)
Nestled in the ultra-exclusive Crans district, this master chalet offers absolute privacy just a 17-minute walk (on flat ground) (or 3 minutes by car. Source Google Maps) from the town centre, the Cry d’Er ski lifts and all amenities.
Fa
Chalet 8.5 rooms 415 m² - Crans-Montana
Description
Master chalet that can accommodate several generations (5 bedrooms + 1 office + 1 studio)
Nestled in the ultra-exclusive Crans district, this master chalet offers absolute privacy just a 17-minute walk (on flat ground) (or 3 minutes by car. Source Google Maps) from the town centre, the Cry d’Er ski lifts and all amenities.
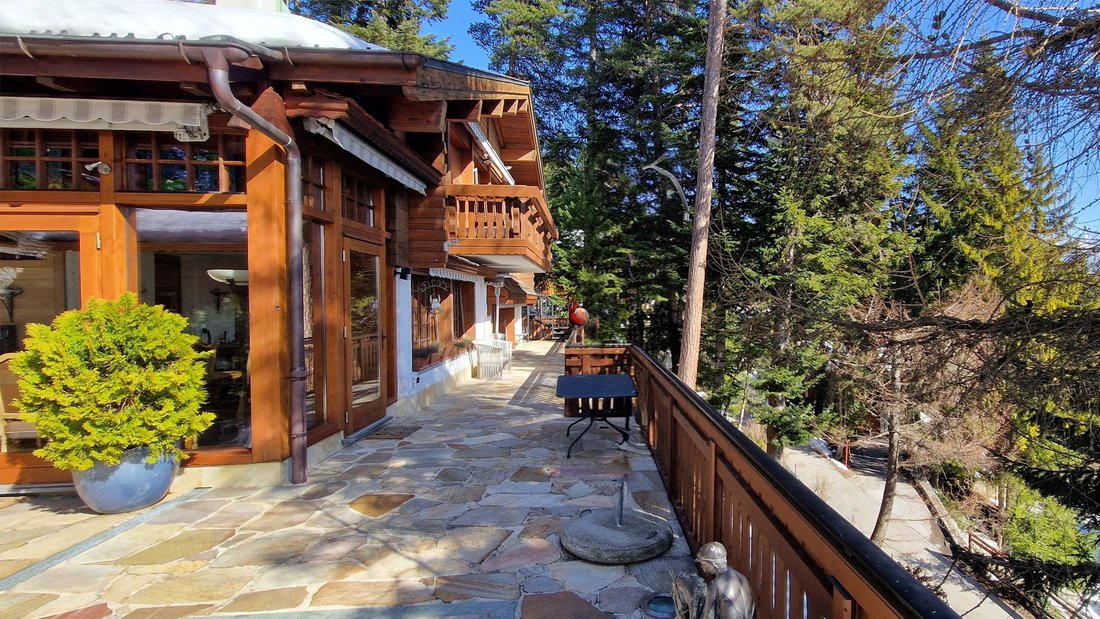
Facing due south on a fenced plot of more than 1,350 m², this XXXX m² habitable refuge in reinforced concrete clad in wood unfolds over three levels connected by stairs and elevator.
Perfectly maintained (renovation & facades and woodwork in 2024, gas heating in 2020, creation of the south garage in 2011, of the kitchen in 2007), it can be acquired as a secondary residence (LRS) and renovated knowing that these works will be deductible until 2028.
Main Living Areas
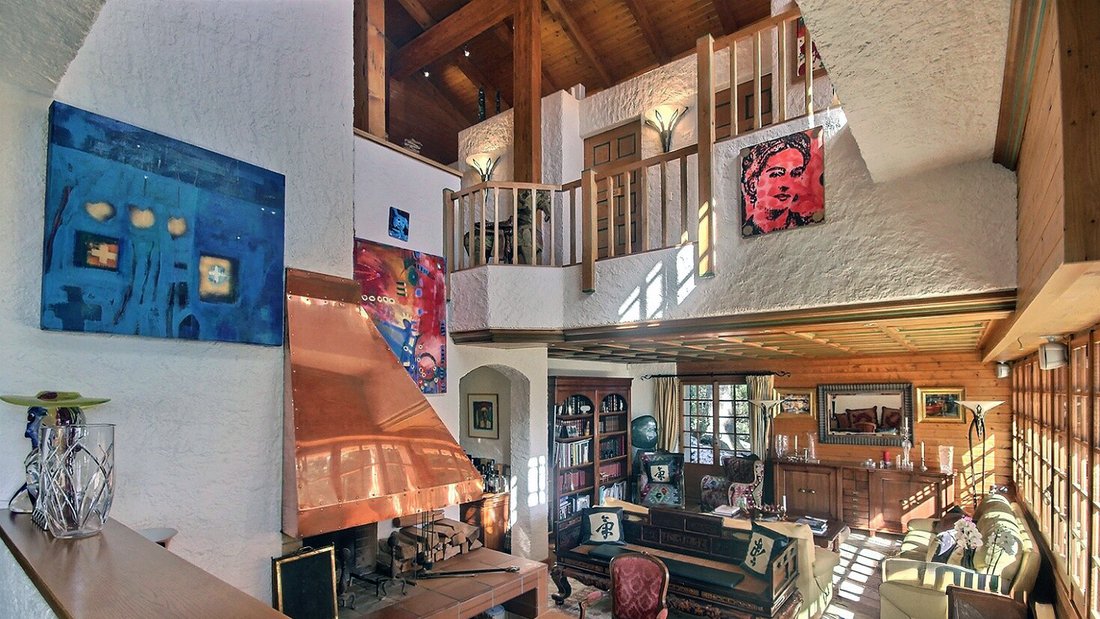
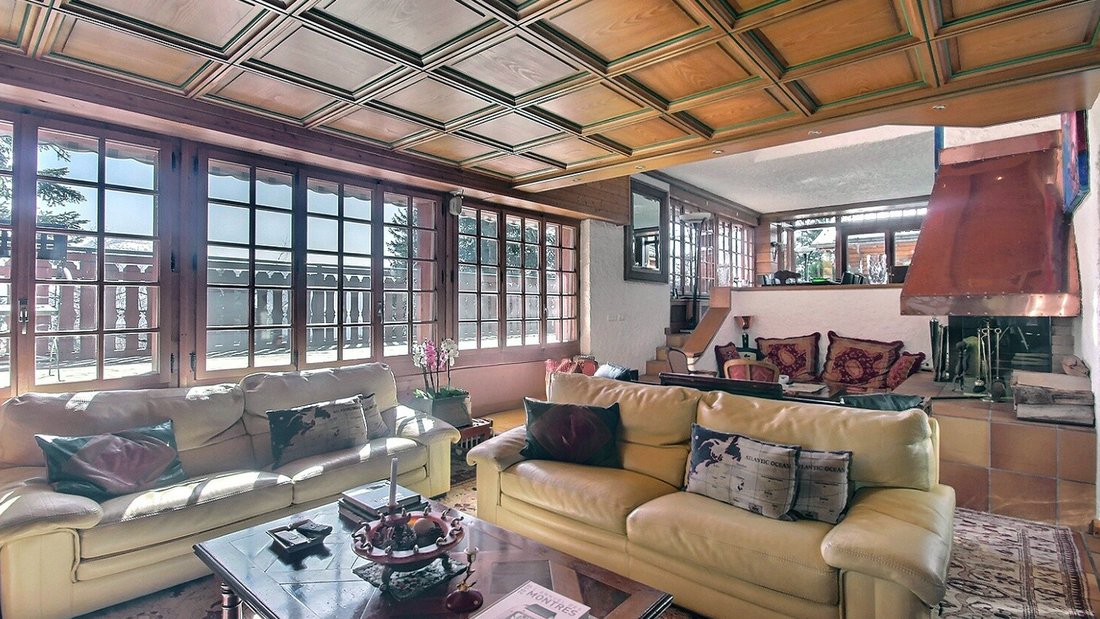
On the ground floor: vast south-east living room with fireplace, adjacent dining room nestled in a bright winter garden opening onto a huge south-west terrace, semi-professional kitchen with high-end appliances, East office, guest WC, cloakroom and storage north, east & north terraces.
On the attic floor: seven bedrooms (including a south-facing master suite with a full bathroom and private balcony), three full bathrooms, a north-facing full shower, south and east balconies.
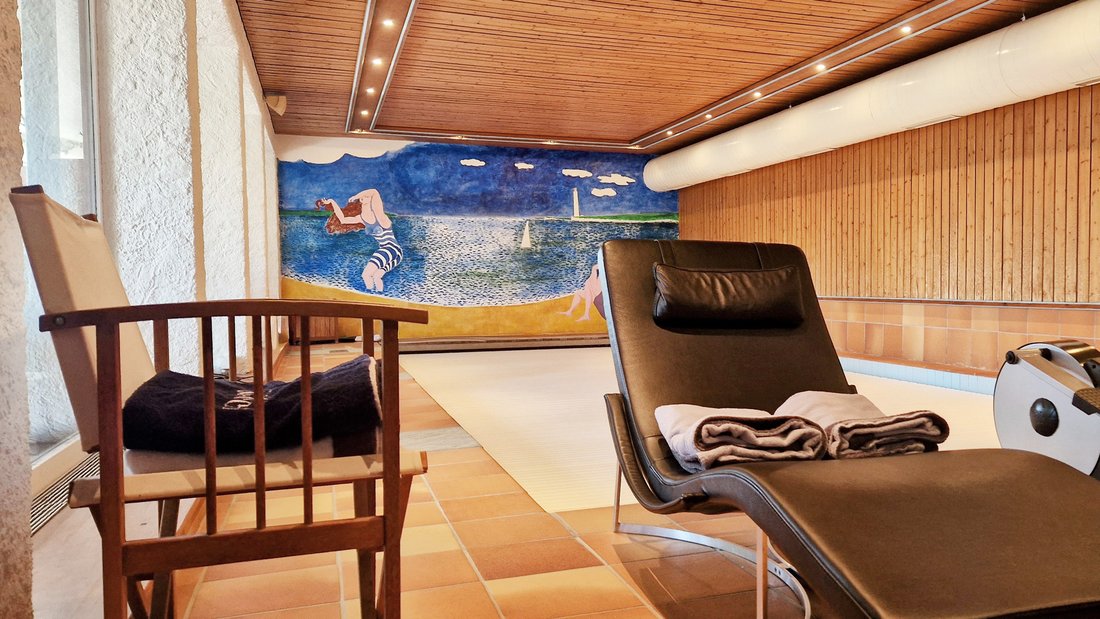
Lower wellness ground floor: south-facing indoor swimming pool with large bay windows, terrace access and jacuzzi, sauna with shower/changing room/WC, open shower cabin, northeast-facing wine cellar, independent south-facing studio (kitchenette, shower/WC, secure terrace), laundry room, two cellars, technical room.
Exteriors and Comforts
Well-maintained garden with vegetable patch, pétanque court, wooded terraces for all seasons.
Double garage facing south (5 cars with mezzanine), two covered spaces, outdoor parking, ski room, wine cellar, dedicated pool ventilation, gas heating by radiators and underfloor heating.
A rare find for those in the know.
A must-see.
Information available upon request.
Exclusive sales mandate.
Description
Master chalet that can accommodate several generations (5 bedrooms + 1 office + 1 studio)
Nestled in the ultra-exclusive Crans district, this master chalet offers absolute privacy just a 17-minute walk (on flat ground) (or 3 minutes by car. Source Google Maps) from the town centre, the Cry d’Er ski lifts and all amenities.
Facing due south on a fenced plot of more than 1,350 m², this XXXX m² habitable refuge in reinforced concrete clad in wood unfolds over three levels connected by stairs and elevator.
Perfectly maintained (renovation & facades and woodwork in 2024, gas heating in 2020, creation of the south garage in 2011, of the kitchen in 2007), it can be acquired as a secondary residence (LRS) and renovated knowing that these works will be deductible until 2028.
Main Living Areas
On the ground floor: vast south-east living room with fireplace, adjacent dining room nestled in a bright winter garden opening onto a huge south-west terrace, semi-professional kitchen with high-end appliances, East office, guest WC, cloakroom and storage north, east & north terraces.
On the attic floor: seven bedrooms (including a south-facing master suite with a full bathroom and private balcony), three full bathrooms, a north-facing full shower, south and east balconies.
Lower wellness ground floor: south-facing indoor swimming pool with large bay windows, terrace access and jacuzzi, sauna with shower/changing room/WC, open shower cabin, northeast-facing wine cellar, independent south-facing studio (kitchenette, shower/WC, secure terrace), laundry room, two cellars, technical room.
Exteriors and Comforts
Well-maintained garden with vegetable patch, pétanque court, wooded terraces for all seasons.
Double garage facing south (5 cars with mezzanine), two covered spaces, outdoor parking, ski room, wine cellar, dedicated pool ventilation, gas heating by radiators and underfloor heating.
A rare find for those in the know.
A must-see.
Information available upon request.
Exclusive sales mandate.
-
Tipo de propiedad
Chalet
-
Pisos
3
-
Año de construcción
1976
-
Precio/pie²
$1,868
Características
Características
Lote
Interior
- Techo alto
- Oficina
- Chimenea
- Estufa de gas
- Jacuzzi
- Lavadora Secadora
- Bar
- Lavadero
- Sauna
- Sala de juegos
- Bodega
- Cocina abierta
- Biblioteca
- Sótano
- Piscina cubierta
- Sauna
- Vestidor
- Gimnasio
Outdoor
- Terraza
- Balcón
- Aparcamiento
- Fogata
- Garaje
- Patio de recreo
- Cocina exterior
- Espacio de vida al aire libre
- Jardín
Explorar la zona
Crans-sur-Sierre, 3963 Crans-Montana, Switzerland, Chermignon, Suiza
Ver en Google Maps
Precio por sqft
Bajo
Alto
Se unió hace 1 mes
Usted ha preguntado por esta propiedad
El agente se comunicará con usted pronto por
Publicado por
2026
Se unió
Reserva una visita con the agent
Elija una fecha y si prefiere una visita virtual o presencial con el agente.
Fecha preferida
Tipo de tour
Última actualización
Hoy
Primera publicación
Octubre 6
Propiedades similares cercanas
Nuevos anuncios en Chermignon



Explorar más viviendas en venta
Chermignon, Crans-Montana, Suiza tipos de propiedad
Chermignon, Crans-Montana, Suiza búsquedas populares
- Propiedades Vista Panorámica en Chermignon, Crans-Montana, Suiza
- Propiedades con Terraza en Chermignon, Crans-Montana, Suiza
- Propiedades con Bar en Chermignon, Crans-Montana, Suiza
- Propiedades con Sala de juegos en Chermignon, Crans-Montana, Suiza
- Propiedades con Oficina en Chermignon, Crans-Montana, Suiza
- Propiedades con Ascensor en Chermignon, Crans-Montana, Suiza
- Propiedades Duplex en Chermignon, Crans-Montana, Suiza
- Propiedades Privacidad en Chermignon, Crans-Montana, Suiza
- Propiedades Gran Altitud en Chermignon, Crans-Montana, Suiza
- Propiedades Propiedad de Inversión en Chermignon, Crans-Montana, Suiza
- Propiedades Moderno en Chermignon, Crans-Montana, Suiza
- Propiedades Ecuestre en Chermignon, Crans-Montana, Suiza
- Propiedades Obras nuevas en Chermignon, Crans-Montana, Suiza
- Propiedades con Gimnasio en Chermignon, Crans-Montana, Suiza
- Propiedades con Sauna en Chermignon, Crans-Montana, Suiza
- Propiedades con Biblioteca en Chermignon, Crans-Montana, Suiza
- Propiedades con Bodega en Chermignon, Crans-Montana, Suiza
- Propiedades con Jacuzzi en Chermignon, Crans-Montana, Suiza
- Propiedades con Piscina en Chermignon, Crans-Montana, Suiza
- Propiedades con Cocina abierta en Chermignon, Crans-Montana, Suiza
- Propiedades Renovado en Chermignon, Crans-Montana, Suiza
- Propiedades con Cine en Chermignon, Crans-Montana, Suiza
- Propiedades con Piscina cubierta en Chermignon, Crans-Montana, Suiza
Guías e historias relacionadas
La confianza de los mejores brokers del mundo
Los agentes tras las propiedades más excepcionales del mundo publican en JamesEdition.
- Anuncios de Sotheby's, Christie's, BARNES y Engel & Völkers
- Cada anuncio se revisa antes de publicarse
- Conecte directamente con agentes verificados
Al continuar, acepta nuestros Términos y la Política de Privacidad.