$1,227,827
4 Bed House For Sale
- 4 Hab.
- 3 Baños
- 1,811 Sqft
- Actualizado: Octubre 2
Sobre la propiedad
La descripción se tradujo automáticamente.
La descripción se muestra en el idioma original.
Lakeside views
1811 sqft 4 bed 3 bathroom contemporary family home with study (including garage)
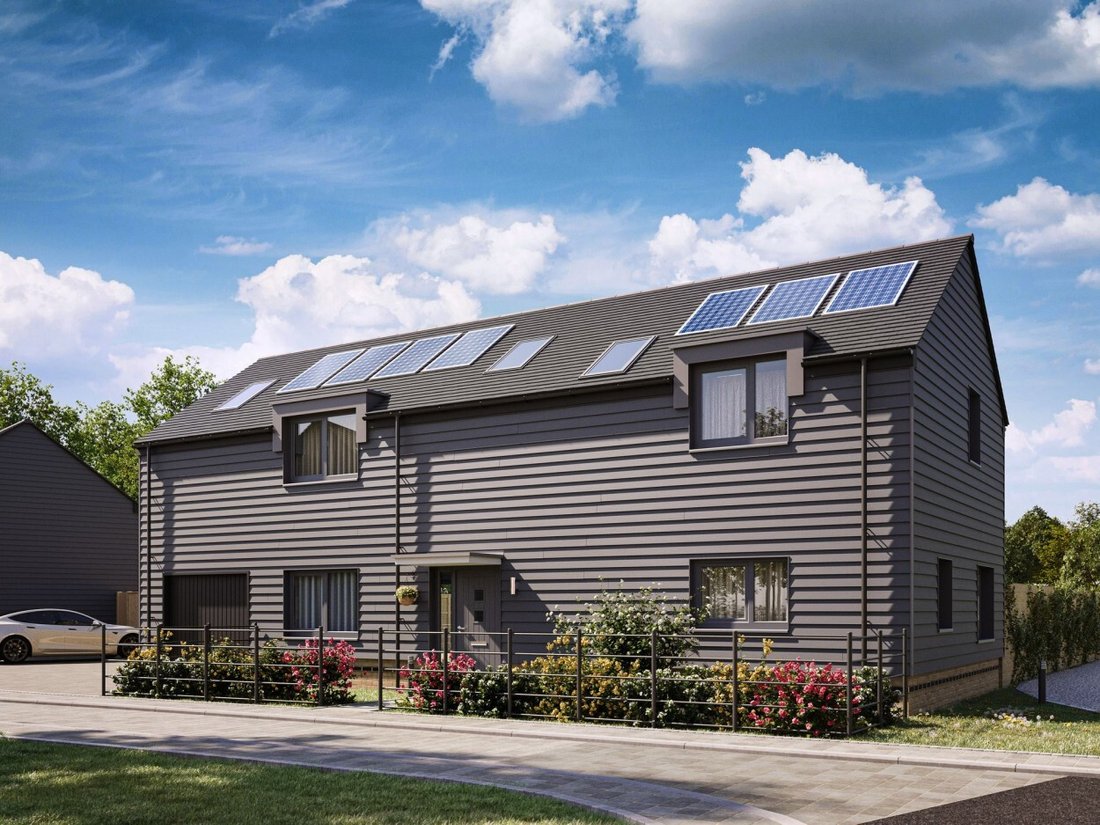
EPC: A. Energy efficient home with Solar PV
Underfloor heating on the ground floor
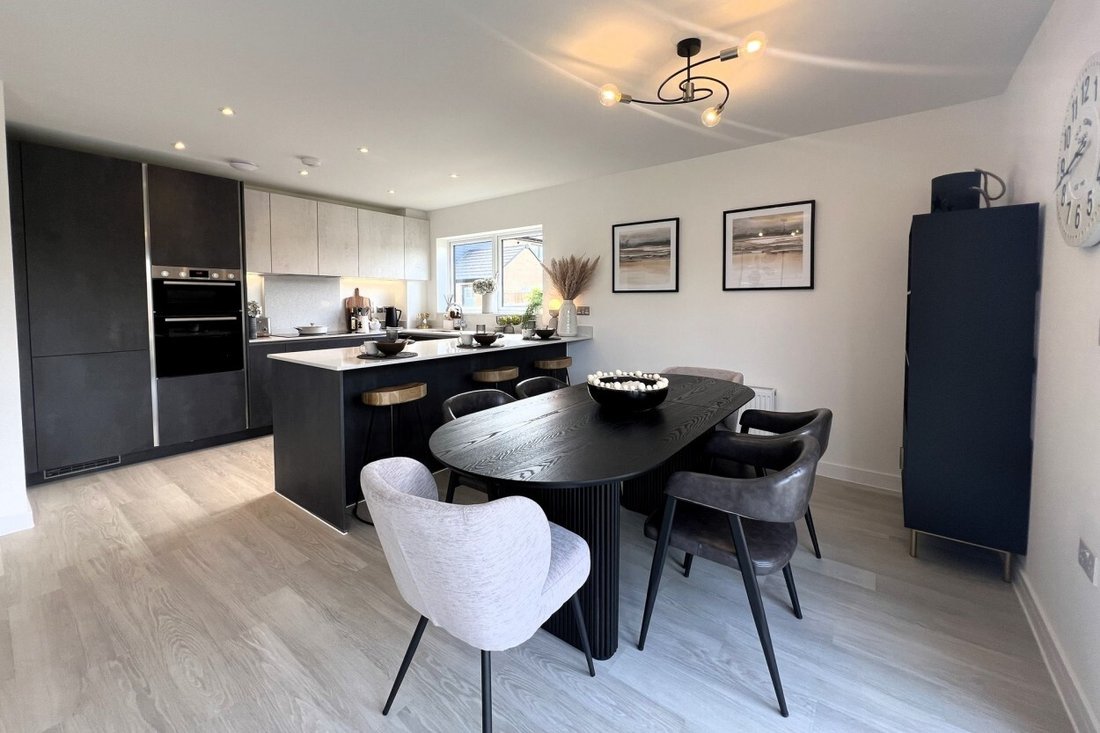
19 ft open plan kitchen/dining room with patio doors to garden
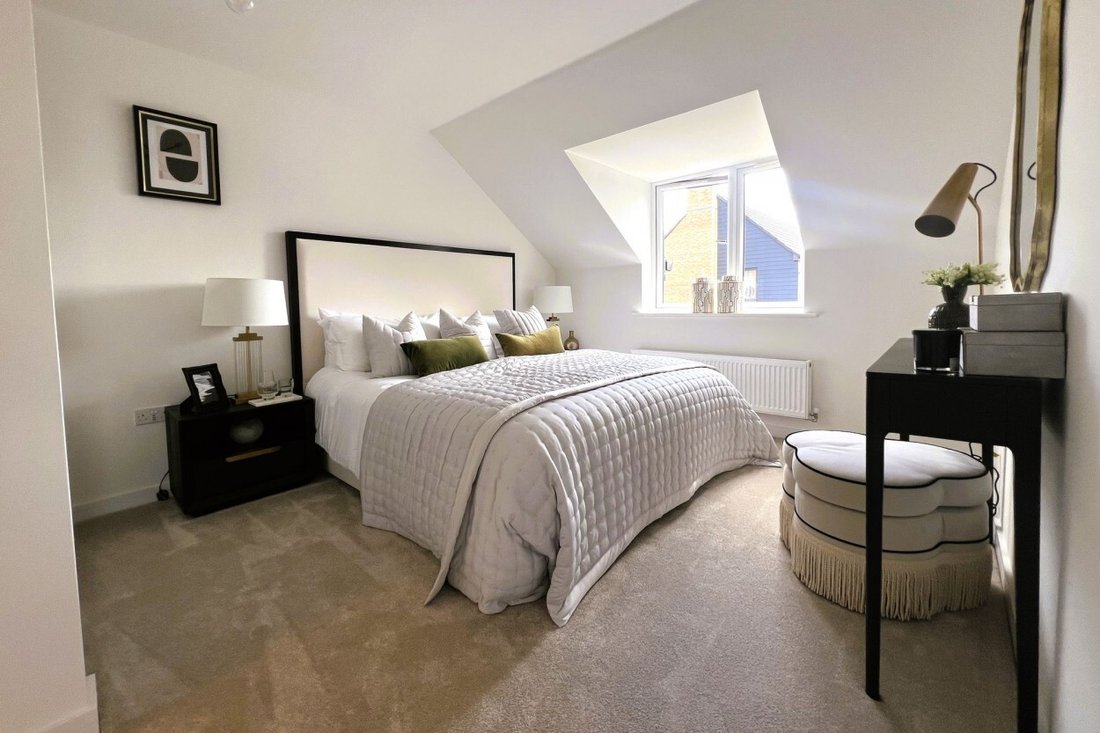
Impressive principal bedroom suite with dressing area featuring fitted wardrobes and a full en-suite
Separate living room and study
1811 sqft 4 bed 3 bathroom contemporary family home with study (including garage)
EPC: A. Energy efficient home with Solar PV
Underfloor heating on the ground floor
19 ft open plan kitchen/dining room with patio doors to garden
Impressive principal bedroom suite with dressing area featuring fitted wardrobes and a full en-suite
Separate living room and study
Lakeside views
1811 sqft 4 bed 3 bathroom contemporary family home with study (including garage)
EPC: A. Energy efficient home with Solar PV
Underfloor heating on the ground floor
19 ft open plan kitchen/dining room with patio doors to garden
Impressive principal bedroom suite with dressing area featuring fitted wardrobes and a full en-suite
Separate living room and study
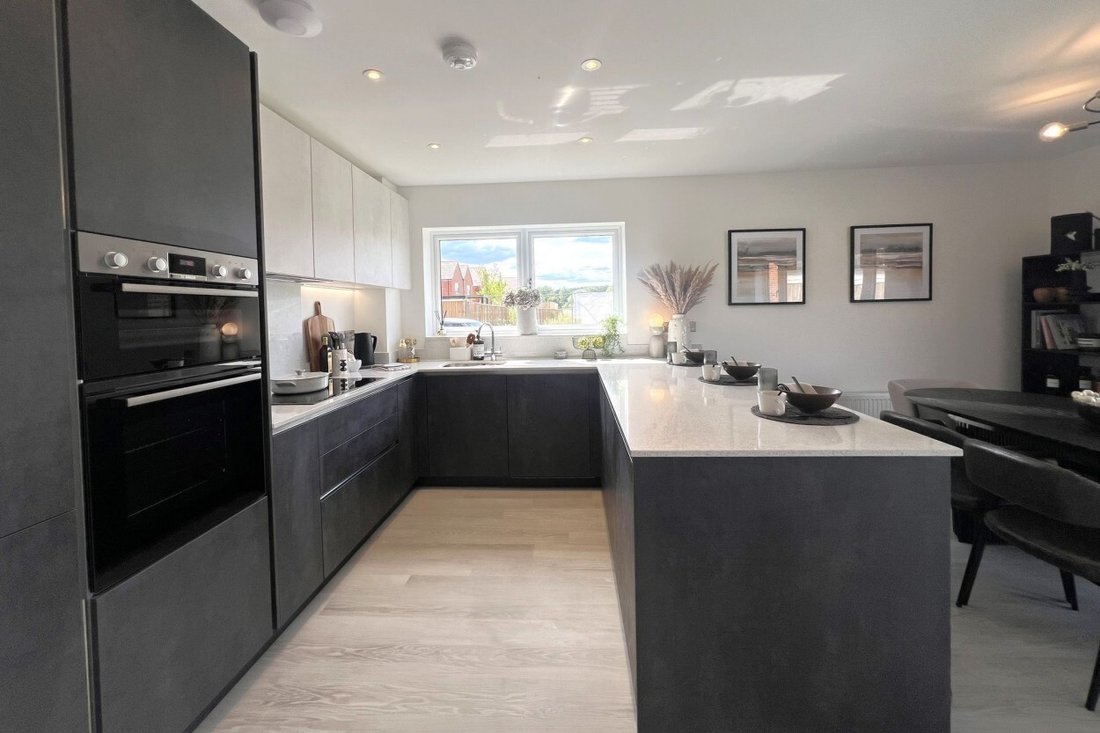
Quality kitchens including stone work surfaces and colour and style choices
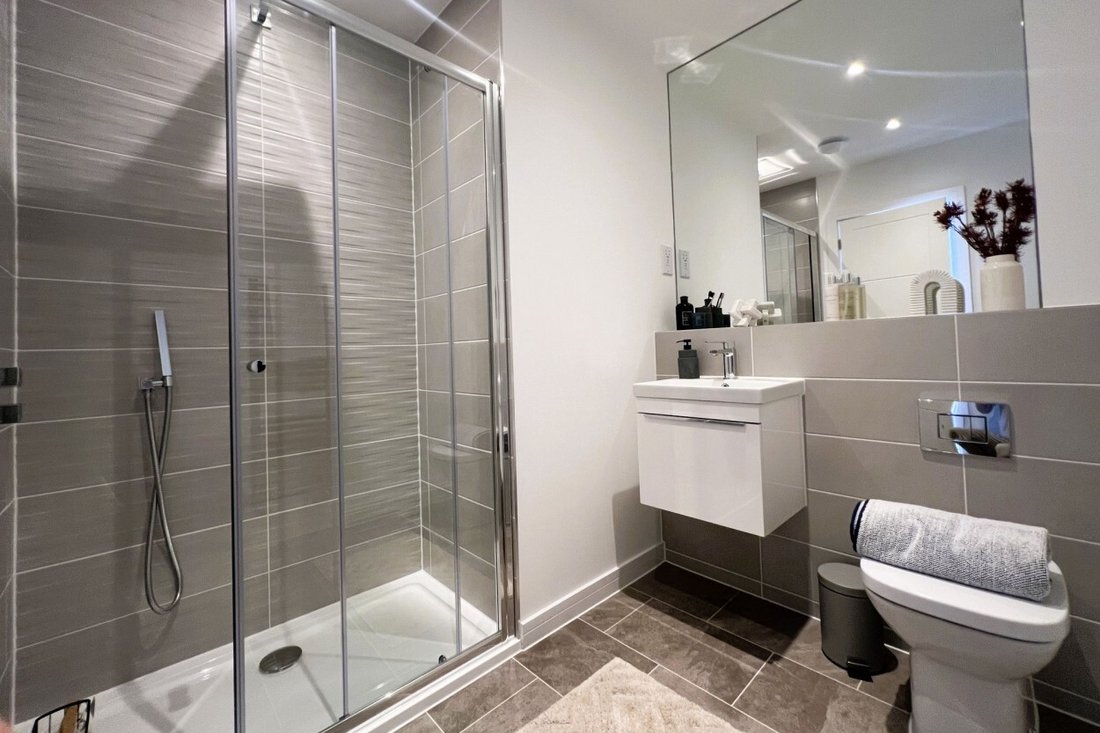
Luxury bathrooms with ceramic tiles and Villeroy and Boch sanitaryware
Garage, driveway parking and App controlled EV charging point
The Mulberry I is an impressive four-bedroom, three-bathroom detached family home with a garage. Certain plots feature a stunning view over the lake. Each has a spacious triple aspect kitchen/dining room with stone worktops and integrated appliances, a utility room and a separate living room. On the first floor, there is also a useful study. There is a spacious principal bedroom with dressing area and full en-suite, three further double bedrooms with wardrobes and ensuite to bedroom 2 and a family bathroom.
The Lakes at Amber Waterside is the latest collection of new homes by Nicholas King Homes in the charming Surrey market town of Cranleigh, perfectly positioned by the lakeside. Combining the light and space of contemporary interiors and energy efficient designs with an idyllic, sought-after location in England’s largest village. The first selection of 3 and 4 bedroom homes, including brand new house styles in a superb lakeside setting are now available to reserve.
The marketing suite is now open 7 days a week 10am - 5pm where the sales executives can guide you around their innovative, interactive screen allowing you to virtually explore the development and find your ideal home. Please contact us today to make your appointment to visit.
Please note: Computer generated images (CGIs) and show home photography are for illustrative purposes only. Whilst carefully chosen to fairly represent a property they are intended to give a general indication of the development and may not accurately represent the final build. Images may include optional upgrades, non-standard fixtures, fittings, furniture, landscaping, and decorative items which are not included in the sale unless specifically stated. Layouts, specifications, finishes, and surroundings may vary. Please speak to a sales advisor for full details.t.
1811 sqft 4 bed 3 bathroom contemporary family home with study (including garage)
EPC: A. Energy efficient home with Solar PV
Underfloor heating on the ground floor
19 ft open plan kitchen/dining room with patio doors to garden
Impressive principal bedroom suite with dressing area featuring fitted wardrobes and a full en-suite
Separate living room and study
Quality kitchens including stone work surfaces and colour and style choices
Luxury bathrooms with ceramic tiles and Villeroy and Boch sanitaryware
Garage, driveway parking and App controlled EV charging point
The Mulberry I is an impressive four-bedroom, three-bathroom detached family home with a garage. Certain plots feature a stunning view over the lake. Each has a spacious triple aspect kitchen/dining room with stone worktops and integrated appliances, a utility room and a separate living room. On the first floor, there is also a useful study. There is a spacious principal bedroom with dressing area and full en-suite, three further double bedrooms with wardrobes and ensuite to bedroom 2 and a family bathroom.
The Lakes at Amber Waterside is the latest collection of new homes by Nicholas King Homes in the charming Surrey market town of Cranleigh, perfectly positioned by the lakeside. Combining the light and space of contemporary interiors and energy efficient designs with an idyllic, sought-after location in England’s largest village. The first selection of 3 and 4 bedroom homes, including brand new house styles in a superb lakeside setting are now available to reserve.
The marketing suite is now open 7 days a week 10am - 5pm where the sales executives can guide you around their innovative, interactive screen allowing you to virtually explore the development and find your ideal home. Please contact us today to make your appointment to visit.
Please note: Computer generated images (CGIs) and show home photography are for illustrative purposes only. Whilst carefully chosen to fairly represent a property they are intended to give a general indication of the development and may not accurately represent the final build. Images may include optional upgrades, non-standard fixtures, fittings, furniture, landscaping, and decorative items which are not included in the sale unless specifically stated. Layouts, specifications, finishes, and surroundings may vary. Please speak to a sales advisor for full details.t.
-
Tipo de propiedad
Casa
-
Precio/pie²
$677
Características
- Jardín
- Garaje
- Moderno
- Cocina abierta
- Vista al Lago
- Obras nuevas
- Estufa de gas
- Oficina
- Encimeras de piedra
Características
Lote
Interior
- Oficina
- Estufa de gas
- Cocina abierta
- Encimeras de piedra
Outdoor
- Aparcamiento
- Garaje
- Jardín
Explorar la zona
Cranleigh, Inglaterra
Ver en Google Maps
Precio por sqft
Bajo
Alto
Se unió hace 7 meses
Usted ha preguntado por esta propiedad
El agente se comunicará con usted pronto por
Publicado por
29
Anuncios
2026
Se unió
Reserva una visita con the agent
Elija una fecha y si prefiere una visita virtual o presencial con el agente.
Fecha preferida
Tipo de tour
Última actualización
Octubre 2
Primera publicación
Octubre 2
Referencia del anuncio
-
La confianza de los mejores brokers del mundo
Los agentes tras las propiedades más excepcionales del mundo publican en JamesEdition.
- Anuncios de Sotheby's, Christie's, BARNES y Engel & Völkers
- Cada anuncio se revisa antes de publicarse
- Conecte directamente con agentes verificados
Al continuar, acepta nuestros Términos y la Política de Privacidad.