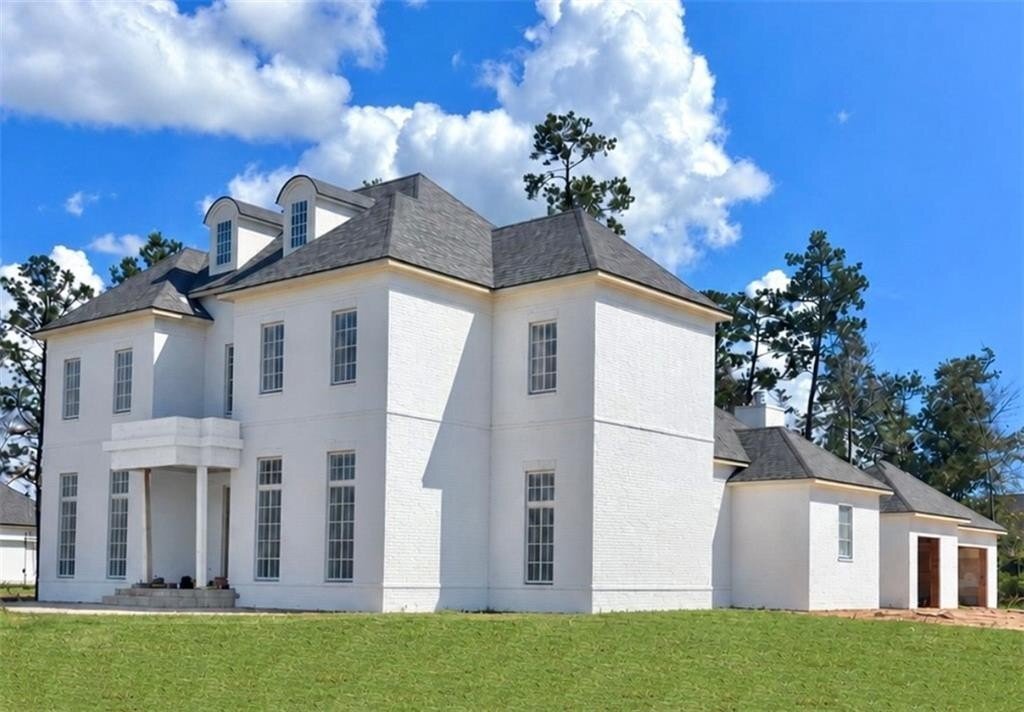
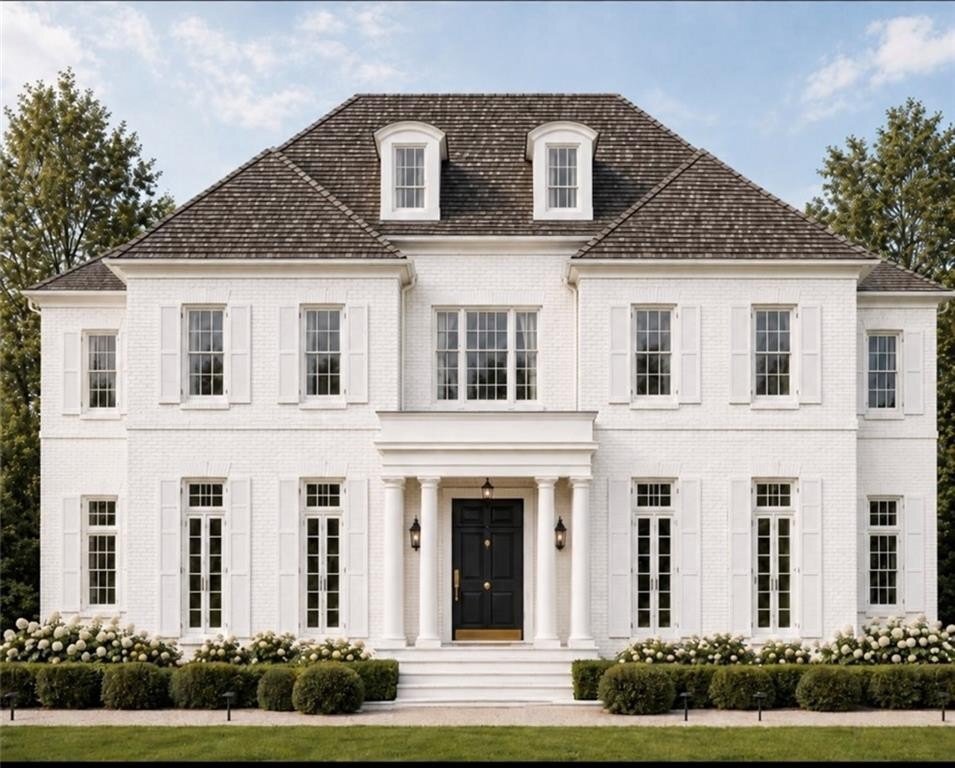
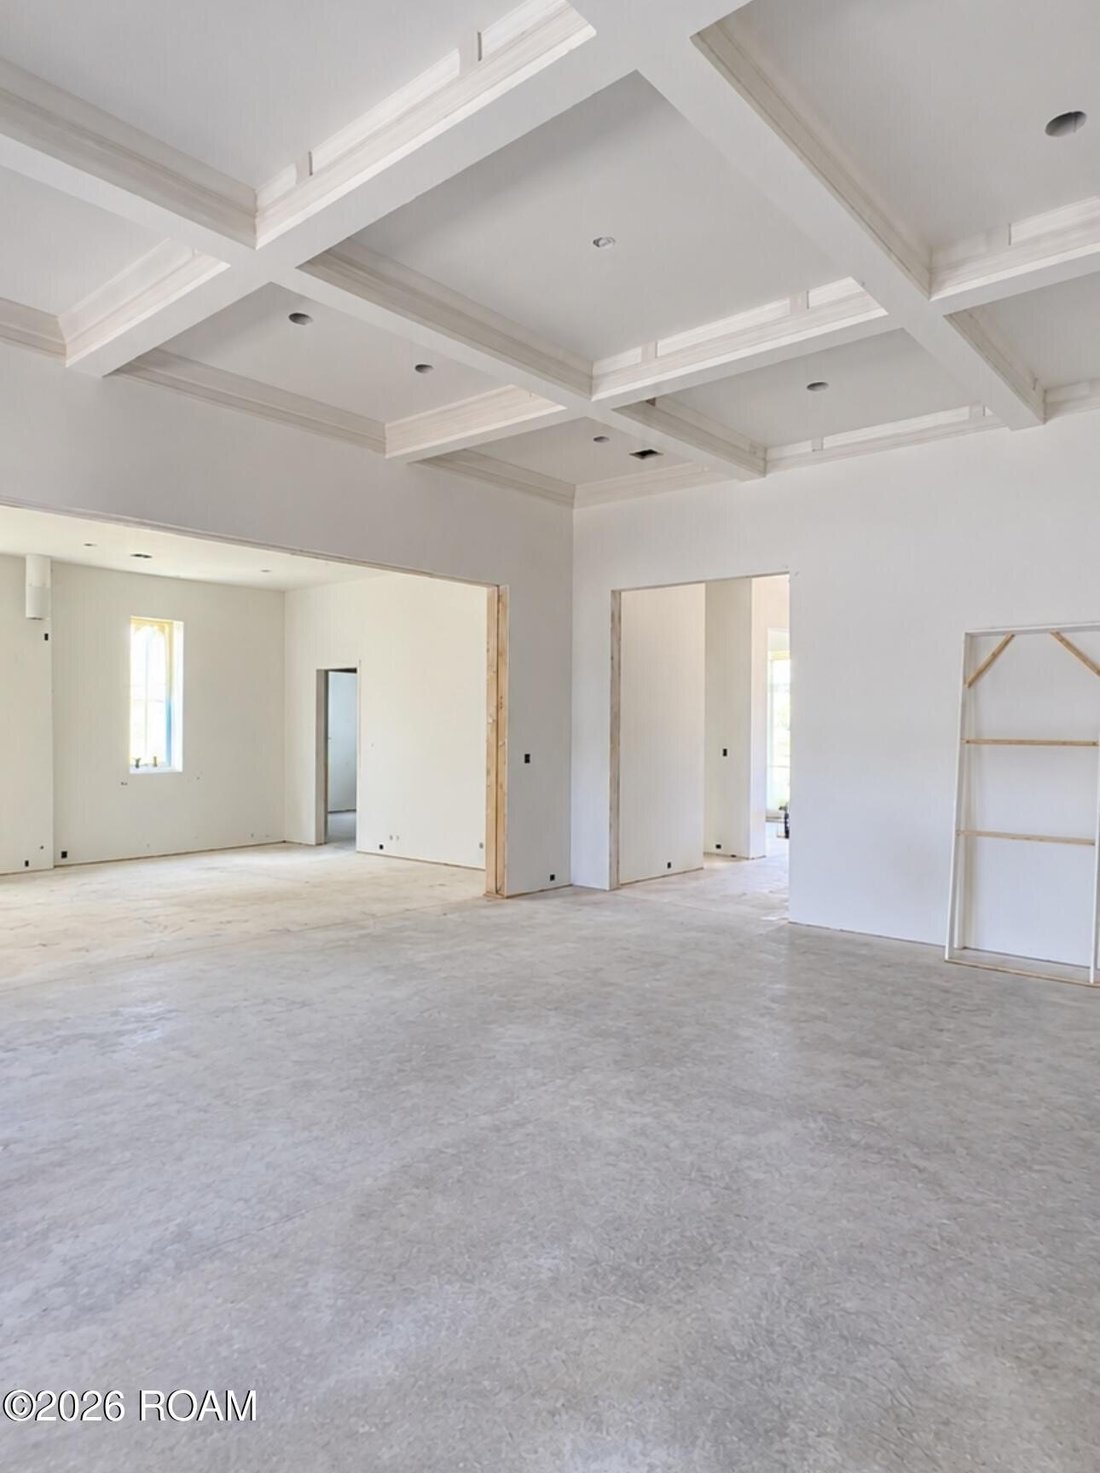
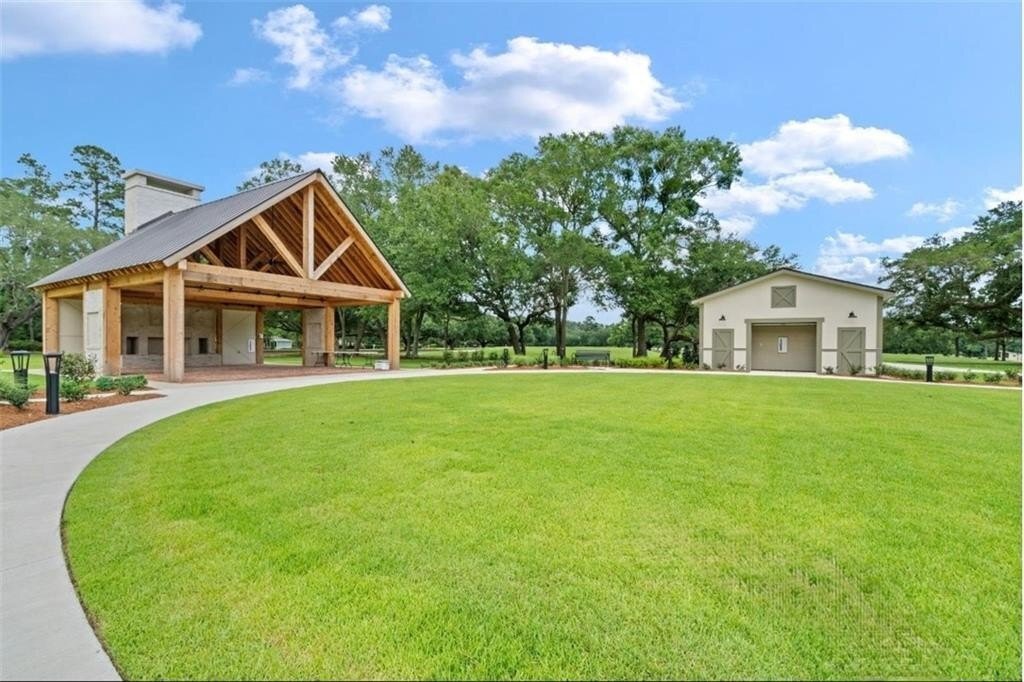
Discover Unparalleled Elegance In A European Inspired Masterpiece
- 5 Hab.
- 5 Baños
- 5,400 Sqft
- Actualizado: Hoy
- MLS#2578280
Sobre la propiedad
-
Tipo de propiedad
Casa
-
Año de construcción
2026
-
Precio/pie²
$449
Características
- Garaje
- Chimenea
- Jardín
- Vestidor
- Vista al Agua
- Vista Panorámica
- Obras nuevas
- Espacio de vida al aire libre
- Techo alto
Lote
- Vista Panorámica
- Vista al Agua
- Privacidad
- Obras nuevas
Interior
- Techo alto
- Chimenea
- Bar
- Encimeras de piedra
- Vestidor
Outdoor
- Garaje
- Espacio de vida al aire libre
- Jardín
Explorar la zona
El agente se comunicará con usted pronto por
Publicado por
Reserva una visita con the agent
Elija una fecha y si prefiere una visita virtual o presencial con el agente.

With years of experience in local New Orleans brokerages, our founders realized that something was missing. They
With years of experience in local New Orleans brokerages, our founders realized that something was missing. They wanted to be a part of something better – and wanted to do more than just buy and sell homes. They knew that the way forward was to concentrate on building lasting and meaningful relationships within the community they loved. So, Rêve | Realtors was founded – to realize their “dream” of a real estate group made up of agents with a focus on people, integrity, and collaboration above all else.
Propiedades similares cercanas
Nuevos anuncios en Covington


Explorar más viviendas en venta
Covington, LA, Estados Unidos tipos de propiedad
Covington, LA, Estados Unidos búsquedas populares
- Propiedades con Jardín en Covington, LA, Estados Unidos
- Propiedades con Piscina en Covington, LA, Estados Unidos
- Propiedades con Cocina abierta en Covington, LA, Estados Unidos
- Propiedades Comunidad Cerrada en Covington, LA, Estados Unidos
- Propiedades Obras nuevas en Covington, LA, Estados Unidos
- Propiedades Frente al río en Covington, LA, Estados Unidos
- Propiedades Vista al Agua en Covington, LA, Estados Unidos
- Propiedades con Ascensor en Covington, LA, Estados Unidos
- Propiedades con Cancha de Tenis en Covington, LA, Estados Unidos
- Propiedades Ecuestre en Covington, LA, Estados Unidos
- Propiedades con Bodega en Covington, LA, Estados Unidos
- Propiedades con Playa privada en Covington, LA, Estados Unidos
- Propiedades Vista al Río en Covington, LA, Estados Unidos
- Propiedades con Sauna en Covington, LA, Estados Unidos
- Propiedades con Cine en Covington, LA, Estados Unidos
- Propiedades Vista al Lago en Covington, LA, Estados Unidos
- Propiedades Frente al Lago en Covington, LA, Estados Unidos
- Propiedades con Sauna en Covington, LA, Estados Unidos
- Propiedades con Piscina cubierta en Covington, LA, Estados Unidos
- Propiedades Mansión en Covington, LA, Estados Unidos
- Propiedades Vista al Campo de Golf en Covington, LA, Estados Unidos
- Propiedades Duplex en Covington, LA, Estados Unidos
Guías e historias relacionadas
La confianza de los mejores brokers del mundo
Los agentes tras las propiedades más excepcionales del mundo publican en JamesEdition.
- Anuncios de Sotheby's, Christie's, BARNES y Engel & Völkers
- Cada anuncio se revisa antes de publicarse
- Conecte directamente con agentes verificados
Al continuar, acepta nuestros Términos y la Política de Privacidad.
partnered with