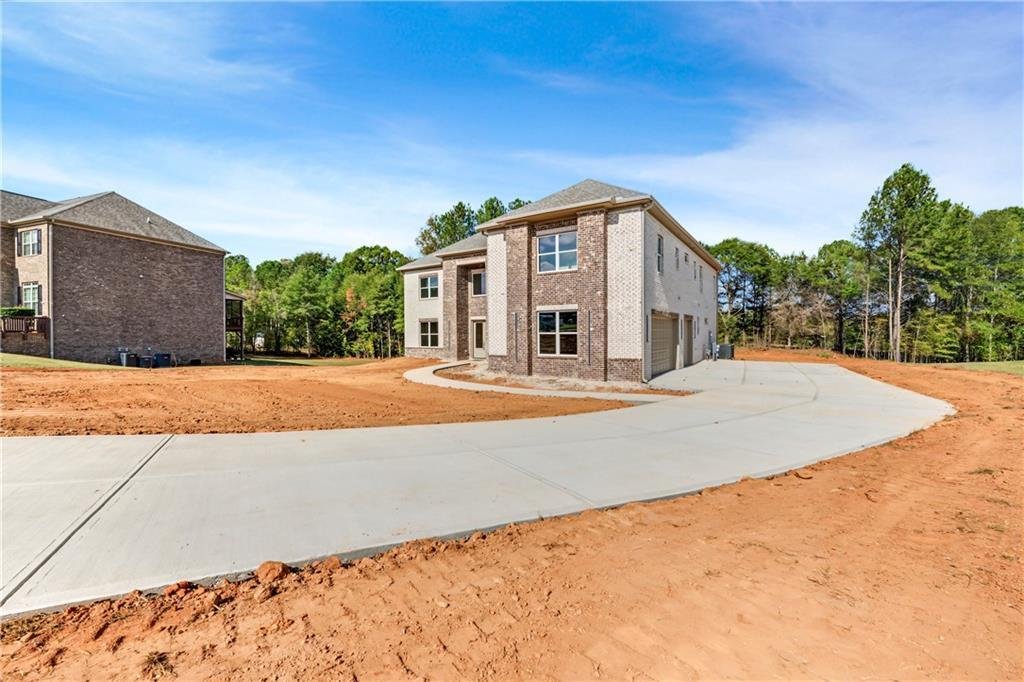
Single Family Residence in Covington
- 5 Hab.
- 6 Baños
- 29,186 Sqft lot
- Actualizado: Noviembre 14
- Fuente: First Multiple Listing Service (FMLS) MLS#7868081
Sobre la propiedad
A grand two-story foyer
A grand two-story foyer makes a striking first impression, opening to a light-filled floor plan with 10-foot main-level ceilings, 9-foot upper-level ceilings, elegant coffered and tray ceiling accents, beautiful engineered hardwood flooring, and energy-efficient LED lighting throughout, plus separate formal living and dining rooms. A secluded main-level office is tucked behind the staircase, offering a quiet work-from-home retreat. The showstopping two-story great room boasts soaring windows and a dramatic custom wood-accented surround framing a remote-controlled electric fireplace with adjustable lighting. Above, an architectural catwalk overlooks the great room.
Designed to impress, the gourmet chef-inspired kitchen showcases an expansive 10-foot island and elegant quartz countertops throughout the home, a 48-inch professional-style eight-burner range with double ovens and a removable griddle, stainless steel range hood, pot filler, convenient microwave drawer, integrated pull-out trash storage, stainless steel refrigerator and dishwasher, abundant soft-close cabinetry, and a generous walk-in pantry with convenient electrical outlets. The adjoining breakfast area flows effortlessly into the great room for easy entertaining.
The lavish owner’s retreat offers a true spa experience: a separate soaking tub, dedicated makeup vanity, and an oversized tiled shower with two private entrances, individual shower stations and handheld wands, plus a centrally positioned rainfall showerhead. Two separately enclosed private water closets enhance comfort and privacy. An expansive owner’s closet offers individually designated dressing areas with separate entries, illuminated mirrors, built-in seating benches, and ample storage. Stackable washer/dryer hookups in the owner’s suite provide an added convenience; the stackable appliances are not included.
All five bedrooms offer private en-suite baths, while select closets feature walk-in designs and double hanging rods. An additional upper-level laundry room is equipped with cabinetry and a sink. A convenient mudroom connects to the finished three-car garage with durable epoxy-coated flooring, and a main-level powder room completes the thoughtful layout.
Enjoy inviting outdoor living on the front porch and oversized rear patio, both finished with beautiful stained wood ceilings. A tankless water heater, central air conditioning, ceiling fans, high-speed internet hookups, and select energy-efficient features and ENERGY STAR appliances add modern practicality. With its dramatic architectural details, luxurious appointments, and included upgrades, this distinctive Preakness home offers an extraordinary place to call home.
PROPERTY TAX NOTICE: Buyer and buyer’s agent should independently verify current and estimated annual property taxes, exemptions, and assessments with the Newton County Tax Commissioner’s Office.
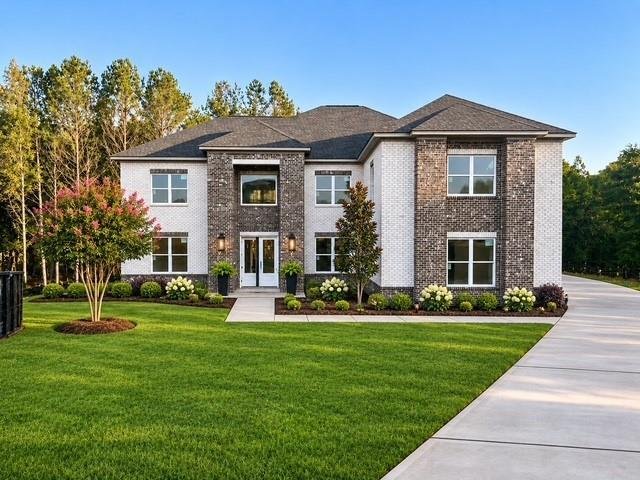
Photography Disclosure: The landscaping has been virtually enhanced.
-
Tipo de propiedad
Casa
-
Año de construcción
2026
Características
- Garaje
- Chimenea
- Jardín
- Vestidor
- Cancha de Tenis
- Lavadora Secadora
- Aire Acondicionado
- Obras nuevas
- Oficina
Lote
Interior
- Oficina
- Chimenea
- Aire Acondicionado
- Isla de cocina
- Lavadora Secadora
- Lavadero
- Encimeras de piedra
- Vestidor
Outdoor
- Aparcamiento
- Garaje
- Cancha de Tenis
- Jardín
Explorar la zona
El agente se comunicará con usted pronto por
Publicado por
Reserva una visita con the agent
Elija una fecha y si prefiere una visita virtual o presencial con el agente.
Listings on this website come from the FMLS IDX Compilation and may be held by brokerage firms other than the owner of this website. The listing brokerage is identified in any listing details. Information is deemed reliable but is not guaranteed. If you believe any FMLS listing contains material that infringes your copyrighted work, please https://www.fmls.com/dmca to review our DMCA policy and learn how to submit a takedown request. © 2026 FMLS.
Propiedades similares cercanas
Nuevos anuncios en Covington



Explorar más viviendas en venta
Covington, GA, Estados Unidos tipos de propiedad
Covington, GA, Estados Unidos búsquedas populares
- Propiedades con Garaje en Covington, GA, Estados Unidos
- Propiedades con Chimenea en Covington, GA, Estados Unidos
- Propiedades Obras nuevas en Covington, GA, Estados Unidos
- Propiedades Frente al río en Covington, GA, Estados Unidos
- Propiedades Privacidad en Covington, GA, Estados Unidos
- Propiedades con Jardín en Covington, GA, Estados Unidos
- Propiedades con Cancha de Tenis en Covington, GA, Estados Unidos
- Propiedades con Aire Acondicionado en Covington, GA, Estados Unidos
- Propiedades con Piscina en Covington, GA, Estados Unidos
- Propiedades Ecuestre en Covington, GA, Estados Unidos
- Propiedades Frente al Agua en Covington, GA, Estados Unidos
- Propiedades con Balcón en Covington, GA, Estados Unidos
- Propiedades Comunidad Cerrada en Covington, GA, Estados Unidos
- Propiedades con Bar en Covington, GA, Estados Unidos
- Propiedades Vista al Agua en Covington, GA, Estados Unidos
- Propiedades con Cocina abierta en Covington, GA, Estados Unidos
- Propiedades con Gimnasio en Covington, GA, Estados Unidos
- Propiedades con Jacuzzi en Covington, GA, Estados Unidos
- Propiedades con Terraza en Covington, GA, Estados Unidos
Guías e historias relacionadas
La confianza de los mejores brokers del mundo
Los agentes tras las propiedades más excepcionales del mundo publican en JamesEdition.
- Anuncios de Sotheby's, Christie's, BARNES y Engel & Völkers
- Cada anuncio se revisa antes de publicarse
- Conecte directamente con agentes verificados
Al continuar, acepta nuestros Términos y la Política de Privacidad.
partnered with