
$2,250,556
House On The Banks Of The Douro River
- 4 Hab.
- 3 Baños
- 6,028 Sqft
- 8,612 Sqft lot
- Actualizado: Febrero 19
- 3
Sobre la propiedad
La descripción se tradujo automáticamente.
La descripción se muestra en el idioma original.
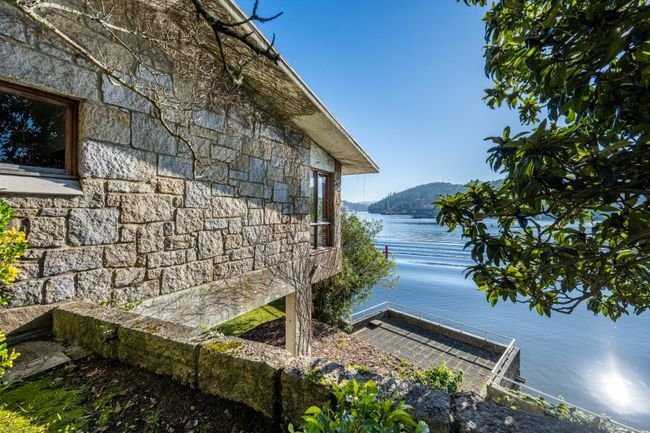
Overlooking the banks of the River Douro, about 25 km from the centre of Porto, this extraordinary villa, the ”Choupana”, was designed as a holiday home and built between 1958 and 1963 by Carlos Alberto Cabral, Count of Vizela, the original owner of Serralves.
The project was designed by Carlos Loureiro, an architect with a vast work portfolio, including the Pavilhão dos Desportos (Sports
The project was designed by Carlos Loureiro, an architect with a vast work portfolio, including the Pavilhão dos Desportos (Sports
Overlooking the banks of the River Douro, about 25 km from the centre of Porto, this extraordinary villa, the ”Choupana”, was designed as a holiday home and built between 1958 and 1963 by Carlos Alberto Cabral, Count of Vizela, the original owner of Serralves.
The project was designed by Carlos Loureiro, an architect with a vast work portfolio, including the Pavilhão dos Desportos (Sports Pavilion), now known as the Pavilhão Rosa Mota (Rosa Mota Pavilion), in the gardens of the Palácio de Cristal.
This beautiful house by the river is not just a dwelling; it is a refuge where the rhythm of nature and the comfort of home converge, creating a serene experience in which the river becomes an intrinsic part of the house’s daily rhythm.
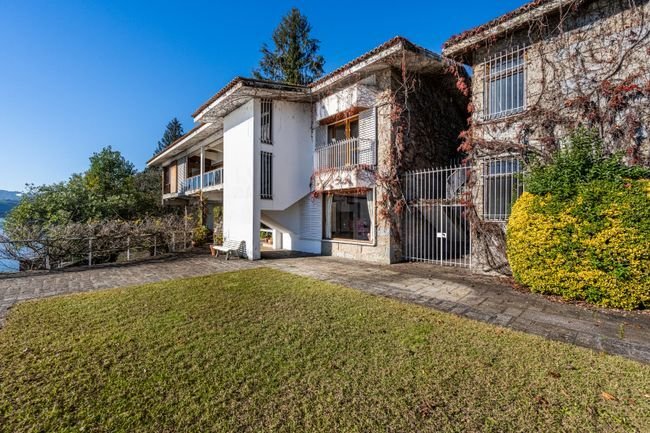
The architecture of the villa presents a harmonious blend of elegance and timeless charm. A façade facing the river has wide floor-to-ceiling windows that frame breathtaking views of the water, allowing plenty of natural light to spill into the living spaces and bringing the sounds and sights of the river into the personal space in a perfect connection.
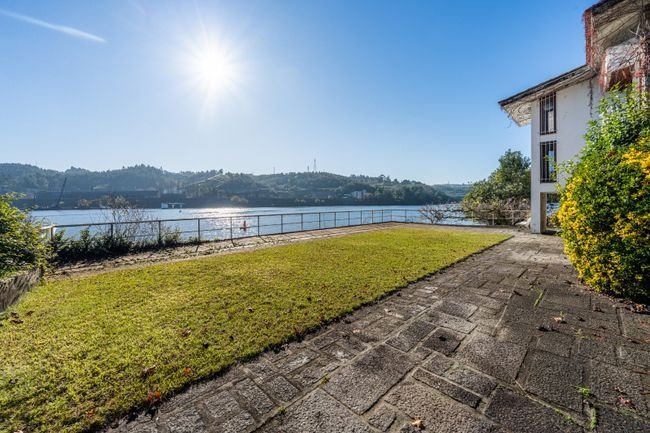
The outdoor spaces have been carefully designed and organised in gradients to maximise the views over the river, creating an atmosphere of serenity and tranquillity.
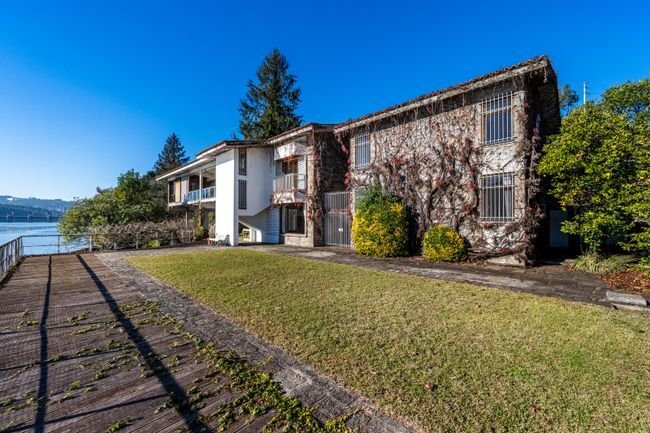
With a total area of 800 m², Choupana is built over two floors, with a gross private area of 560 m².
We enter the property through a garden area, where there is also a garage with a small bedroom and bathroom.
The entrance floor has a large (83 m²) lounge with a fireplace (which complements the central heating) and a large balcony overlooking the river. The two master bedrooms on this floor also enjoy stunning views.
The lower floor has a large dining room, a kitchen, a pantry and 2 more bedrooms.
From here, you can access the outdoor space over the river, which can be used for a variety of purposes, whether as a dining area (it even has an outdoor fireplace), for social/private gatherings or for simply enjoying the scenery.
In a basement, now submerged since the dam was built, there was a garage for boats, and it is still perfectly possible to have a mooring.
The project was designed by Carlos Loureiro, an architect with a vast work portfolio, including the Pavilhão dos Desportos (Sports Pavilion), now known as the Pavilhão Rosa Mota (Rosa Mota Pavilion), in the gardens of the Palácio de Cristal.
This beautiful house by the river is not just a dwelling; it is a refuge where the rhythm of nature and the comfort of home converge, creating a serene experience in which the river becomes an intrinsic part of the house’s daily rhythm.
The architecture of the villa presents a harmonious blend of elegance and timeless charm. A façade facing the river has wide floor-to-ceiling windows that frame breathtaking views of the water, allowing plenty of natural light to spill into the living spaces and bringing the sounds and sights of the river into the personal space in a perfect connection.
The outdoor spaces have been carefully designed and organised in gradients to maximise the views over the river, creating an atmosphere of serenity and tranquillity.
With a total area of 800 m², Choupana is built over two floors, with a gross private area of 560 m².
We enter the property through a garden area, where there is also a garage with a small bedroom and bathroom.
The entrance floor has a large (83 m²) lounge with a fireplace (which complements the central heating) and a large balcony overlooking the river. The two master bedrooms on this floor also enjoy stunning views.
The lower floor has a large dining room, a kitchen, a pantry and 2 more bedrooms.
From here, you can access the outdoor space over the river, which can be used for a variety of purposes, whether as a dining area (it even has an outdoor fireplace), for social/private gatherings or for simply enjoying the scenery.
In a basement, now submerged since the dam was built, there was a garage for boats, and it is still perfectly possible to have a mooring.
-
Tipo de propiedad
Casa
-
Pisos
2
-
Precio/pie²
$373
-
Emisiones
E
-
Consumo
E
Características
- Terraza
- Garaje
- Chimenea
- Frente al Agua
- Frente al río
- Vista al Río
- Pérgola
- Sótano
- Privacidad
Explorar la zona
Av. Dr. Francisco Sá Carneiro 270 270, 4515 Covelo, Foz do Sousa, Distrito de Oporto, Portugal
Ver en Google Maps
Precio por sqft
Bajo
Alto
Se unió hace 1 año
Usted ha preguntado por esta propiedad
El agente se comunicará con usted pronto por
Publicado por
15
Anuncios
2025
Se unió
Reserva una visita con the agent
Elija una fecha y si prefiere una visita virtual o presencial con el agente.
Fecha preferida
Tipo de tour
Última actualización
Febrero 19
Primera publicación
Febrero 19
Licencia del agente
#4252
Referencia del anuncio
124261129-61
Propiedades similares cercanas
Nuevos anuncios en Foz do Sousa

Explorar más viviendas en venta
Foz do Sousa, Distrito de Oporto, Portugal tipos de propiedad
Foz do Sousa, Distrito de Oporto, Portugal búsquedas populares
- Propiedades Frente al Agua en Foz do Sousa, Distrito de Oporto, Portugal
- Propiedades con Gimnasio en Foz do Sousa, Distrito de Oporto, Portugal
- Propiedades Frente al Mar en Foz do Sousa, Distrito de Oporto, Portugal
- Propiedades con Bodega en Foz do Sousa, Distrito de Oporto, Portugal
- Propiedades con Cocina abierta en Foz do Sousa, Distrito de Oporto, Portugal
- Propiedades Renovado en Foz do Sousa, Distrito de Oporto, Portugal
- Propiedades con Cine en Foz do Sousa, Distrito de Oporto, Portugal
- Propiedades Frente al río en Foz do Sousa, Distrito de Oporto, Portugal
- Propiedades con Piscina cubierta en Foz do Sousa, Distrito de Oporto, Portugal
Foz do Sousa, Distrito de Oporto, Portugal Barrios
Guías e historias relacionadas
La confianza de los mejores brokers del mundo
Los agentes tras las propiedades más excepcionales del mundo publican en JamesEdition.
- Anuncios de Sotheby's, Christie's, BARNES y Engel & Völkers
- Cada anuncio se revisa antes de publicarse
- Conecte directamente con agentes verificados
Al continuar, acepta nuestros Términos y la Política de Privacidad.