$917,177
Dans Le Centre Du Cotentin, Un Domaine Agricole De 12 Ha
- 5 Hab.
- 2 Baños
- 2,476 Sqft
- 1,281 Sqft lot
- Actualizado: Septiembre 15
- 2
Sobre la propiedad
La descripción se tradujo automáticamente.
La descripción se muestra en el idioma original.
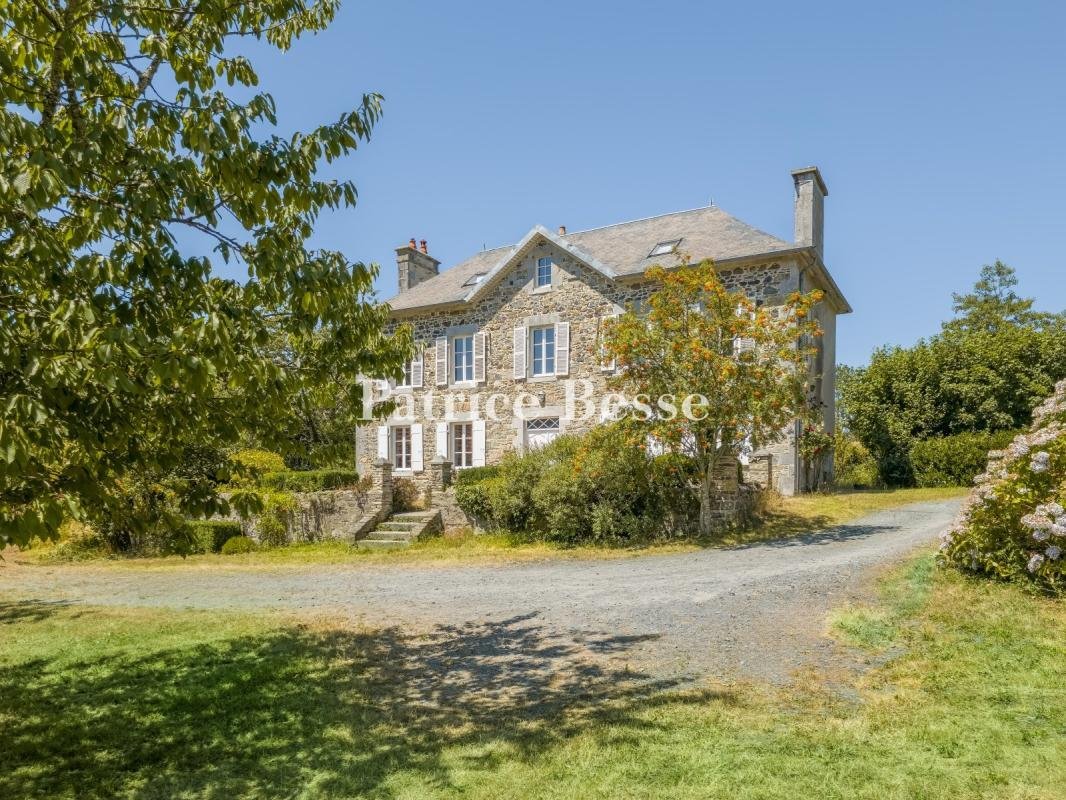
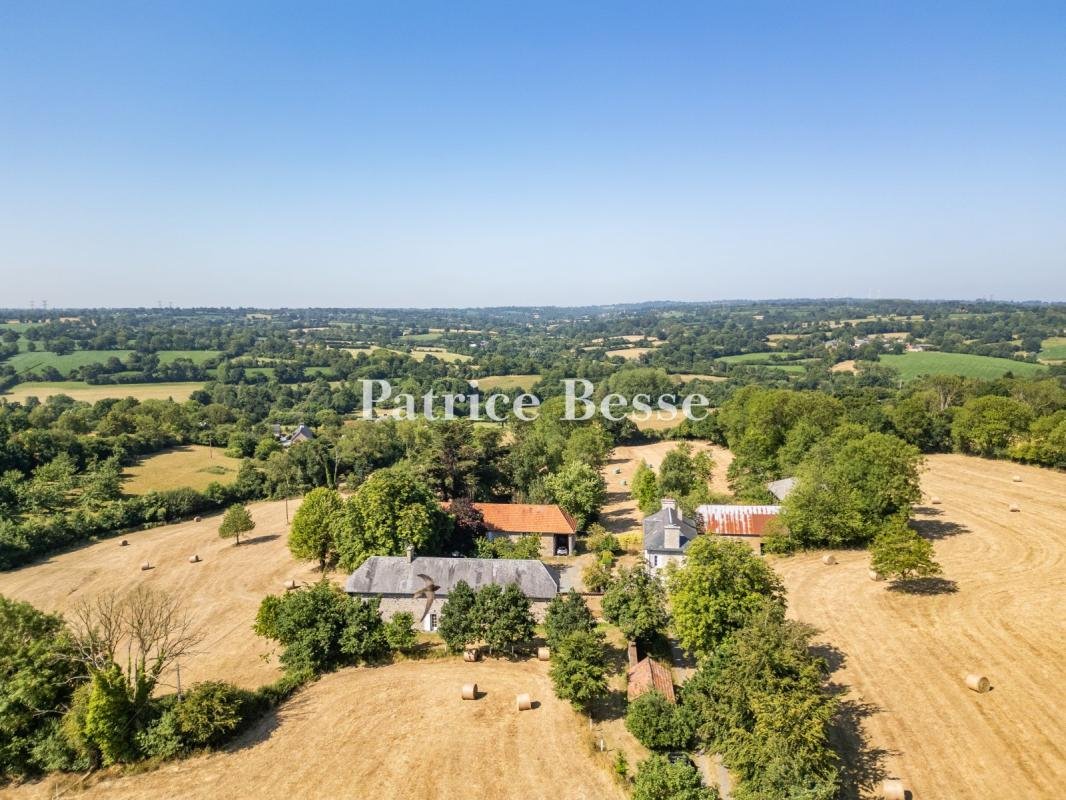
Dans le centre du Cotentin, un domaine agricole de 12 ha . At the end of a long, straight driveway bordered by beech and ash trees, the property looms into view amidst almost 12 uninterrupted hectares of meadows. The various sections of the land surrounding the buildings are all interlinked and dotted with springs, with a stream running through them. The pastureland has been grown without the use
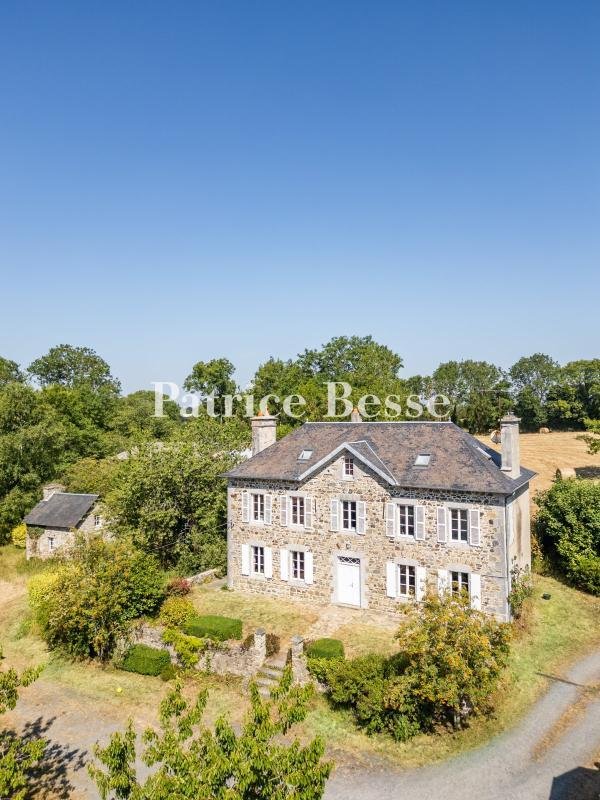
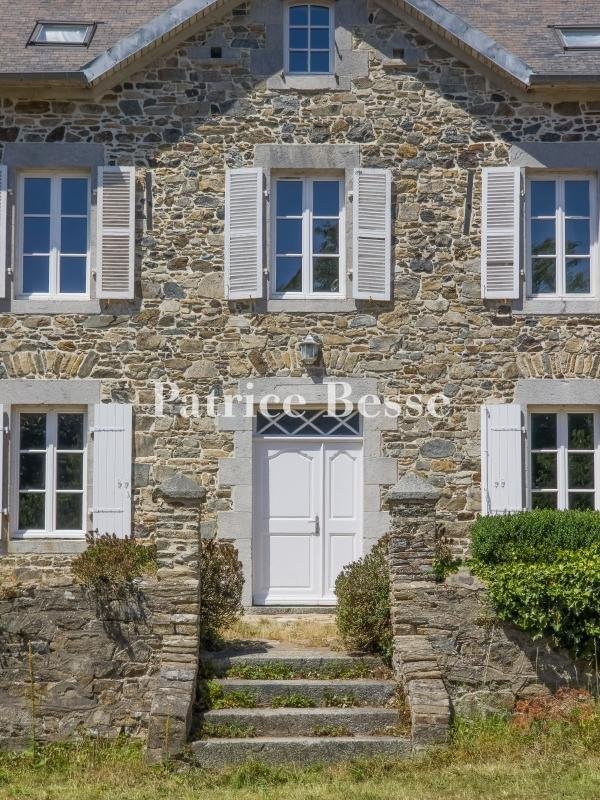
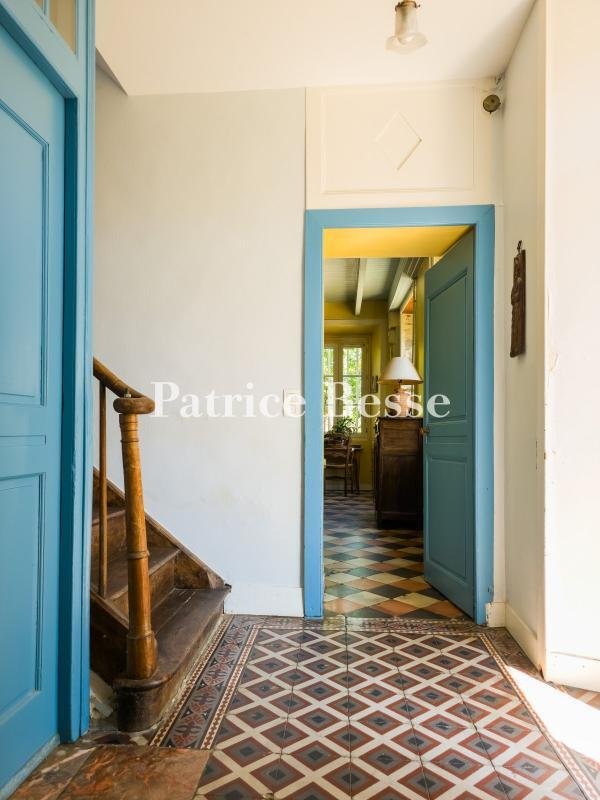
Dans le centre du Cotentin, un domaine agricole de 12 ha . At the end of a long, straight driveway bordered by beech and ash trees, the property looms into view amidst almost 12 uninterrupted hectares of meadows. The various sections of the land surrounding the buildings are all interlinked and dotted with springs, with a stream running through them. The pastureland has been grown without the use of agricultural inputs since 1996. In the centre of the land, the southeast-facing manor house built in 1850 overlooks a courtyard. Several steps lead to a raised garden in front of the stone-built edifice with a slate roof. The two-storey residence is topped by an attic level and boasts symmetrical facades, punctuated by many double-glazed windows fitted with solid wood and louvred shutters. The approximately 180-m² interior is made up of five bedrooms, two bathrooms, an office, wardrobe space, a lounge, which boasts a fireplace, and a fitted kitchen.
To the south, two farm buildings form two wings on either side of the lawned and tree-filled courtyard. The first is a more than 25-metre-long stone building topped by a recently installed slate roof and includes garages, a loosebox, a workshop and an around 50-m² holiday cottage. Along the entire length of the building, the attic level can be converted. The other farm building is made of stone and cob in accordance with widespread traditional local techniques. The interior is made up of looseboxes, a workshop and a stabling area. Set slightly further away, there is a restored bakery with an oakwood door and a fireplace, paying witness to the estate’s original food-producing activity. Further still, there is an agricultural storehouse and a sheep barn, while a dressage area for horses, in need of renovation, is followed by meadows. A vegetable garden partially enclosed by a cob wall plays host to almost a dozen fruit trees.
La información sobre los riesgos a los que está expuesta esta propiedad está disponible en el sitio web de Géorisques: https://www.georisques.gouv.fr/
To the south, two farm buildings form two wings on either side of the lawned and tree-filled courtyard. The first is a more than 25-metre-long stone building topped by a recently installed slate roof and includes garages, a loosebox, a workshop and an around 50-m² holiday cottage. Along the entire length of the building, the attic level can be converted. The other farm building is made of stone and cob in accordance with widespread traditional local techniques. The interior is made up of looseboxes, a workshop and a stabling area. Set slightly further away, there is a restored bakery with an oakwood door and a fireplace, paying witness to the estate’s original food-producing activity. Further still, there is an agricultural storehouse and a sheep barn, while a dressage area for horses, in need of renovation, is followed by meadows. A vegetable garden partially enclosed by a cob wall plays host to almost a dozen fruit trees.
La información sobre los riesgos a los que está expuesta esta propiedad está disponible en el sitio web de Géorisques: https://www.georisques.gouv.fr/
-
Tipo de propiedad
Casa
-
Precio/pie²
$370
-
Emisiones
E
-
Consumo
E
Características
- Jardín
- Garaje
- Chimenea
- Oficina
Explorar la zona
Coutances, Normandía, Francia
Ver en Google Maps
Precio por sqft
Bajo
Alto
Se unió hace 3 años
Usted ha preguntado por esta propiedad
El agente se comunicará con usted pronto por
Publicado por
661
Anuncios
2023
Se unió
Reserva una visita con the agent
Elija una fecha y si prefiere una visita virtual o presencial con el agente.
Fecha preferida
Tipo de tour
Última actualización
Septiembre 15
Primera publicación
Jul 23
Referencia del anuncio
156806_JE
Propiedades similares cercanas
Nuevos anuncios en Coutances

Explorar más viviendas en venta
Coutances, Normandía, Francia tipos de propiedad
Coutances, Normandía, Francia búsquedas populares
- Propiedades con Oficina en Coutances, Normandía, Francia
- Propiedades Vista de la ciudad en Coutances, Normandía, Francia
- Propiedades Vista a la Montaña en Coutances, Normandía, Francia
- Propiedades Privacidad en Coutances, Normandía, Francia
- Propiedades con Piscina en Coutances, Normandía, Francia
- Propiedades con Balcón en Coutances, Normandía, Francia
- Propiedades con Cancha de Tenis en Coutances, Normandía, Francia
Guías e historias relacionadas
La confianza de los mejores brokers del mundo
Los agentes tras las propiedades más excepcionales del mundo publican en JamesEdition.
- Anuncios de Sotheby's, Christie's, BARNES y Engel & Völkers
- Cada anuncio se revisa antes de publicarse
- Conecte directamente con agentes verificados
Al continuar, acepta nuestros Términos y la Política de Privacidad.