$3,472,339
Finca Prístina Y Privada
- 5 Hab.
- 5 Baños
- 5,482 Sqft
- 4.97 Ac lot
- 64
- MLS#1025293
Sobre la propiedad
La descripción se tradujo automáticamente.
La descripción se muestra en el idioma original.
Exento de prohibición de compradores extranjeros. Escápate a la isla de Vancouver. Le espera una propiedad de 4,97 acres diseñada a medida y galardonada con excepcionales vistas al mar y a las montañas en el prestigioso vecindario de Eagles Drive. Esta propiedad cuenta con jardines ajardinados profesionalmente, detalles y figuras caprichosas y senderos meticulosamente diseñados que conducen a 390
Foreign Buyer Ban Exempt. Escape to Vancouver Island. With exceptional ocean and mountain views in the prestigious Eagles Drive neighborhood, a custom-designed, award-winning 4.97 acre property awaits. This estate boasts professionally landscaped grounds, whimsical accents and figures and meticulously crafted trails, leading to 390 feet of pristine shoreline, graced by a clean, pebbled beach. A ro
Exento de prohibición de compradores extranjeros. Escápate a la isla de Vancouver. Le espera una propiedad de 4,97 acres diseñada a medida y galardonada con excepcionales vistas al mar y a las montañas en el prestigioso vecindario de Eagles Drive. Esta propiedad cuenta con jardines ajardinados profesionalmente, detalles y figuras caprichosas y senderos meticulosamente diseñados que conducen a 390 pies de costa virgen, adornada por una playa limpia de guijarros. Un robusto muro de contención protege el acceso al nivel inferior, con hermosos paisajes en toda su longitud. La luminosa casa principal de 5482 pies cuadrados es una visita obligada.
La cocina tiene pisos de pizarra, encimeras de granito reselladas, grandes gabinetes en forma de isla y arce. Detalles en cobre y luz durante todo el día dentro de un plan abierto. La despensa adyacente también funciona como estación de trabajo con computadora. Una sala de barro da acceso al garaje adjunto para tres autos, que incluye una estación de carga para vehículos eléctricos de 220 voltios y un área para lavar perros. Espacioso y bien mantenido, tiene todo lo que necesita cualquier persona que cuide sus vehículos.
Con un techo de 20 pies en la parte superior y un piso de madera de nogal resistente a los arañazos en la parte inferior, la sala de estar y el comedor están rodeados por un tótem moderno y otro tradicional. La casa está posicionada para aprovechar la luz natural y esta habitación ejemplifica este ingenioso diseño. En la entrada del dormitorio principal hay una enorme puerta tipo granero de caoba con herrajes diseñados para manejar los teleféricos.
El dormitorio principal tiene su propio acceso al patio delantero, así como una chimenea. El baño privado tiene lavabos para él y para ella rodeados por una encimera de cuarzo, un jacuzzi, toalleros para calentar toallas, luces automáticas con sensor de suelo y una ducha de lluvia con azulejos y vidrio grabado. El vestidor es voluminoso con cajones empotrados. La gran habitación del dormitorio tiene un importante espacio de oficina en la parte superior, un espacio tranquilo que puede brindar la privacidad necesaria.
El salón principal del nivel inferior tiene una chimenea de gas, gabinetes empotrados de caoba, una pequeña cocina, entrada al patio y a los jardines.
El gimnasio está totalmente equipado con un suelo de goma profesional y podría reutilizarse en una sala multimedia. La habitación tiene un panel de vidrio grabado que deja entrar la luz natural. El baño adjunto tiene una ducha de vapor y un toallero eléctrico.
Un tercer dormitorio con acceso al patio inferior y vistas al océano. En el otro extremo del nivel inferior se encuentra el lavadero y la bodega o sala de conservas.
La cochera está encima de un garaje adicional. Este edificio tiene una chimenea, detalles en arce, un baño de tres piezas y una pequeña cocina por encima de un garaje para dos autos. Hay lavandería separada y calentador de agua independiente y su propia bomba de calor.
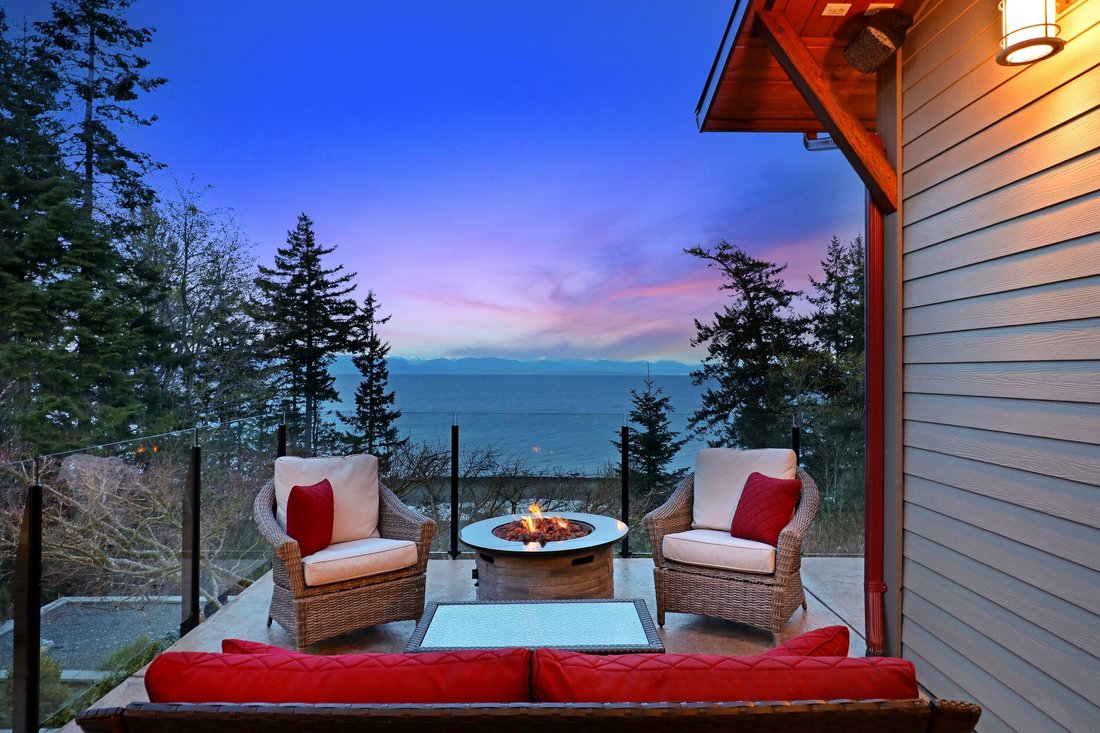
Las características exteriores incluyen una hoguera al aire libre, una caseta para perros, iluminación exterior para jardinería, estatuas de jardín y un gran jardín cercado con un invernadero y un sistema de riego automático.
Las características de infraestructura de la casa incluyen un generador de 2100 KW, con un interruptor automático para cortes de energía. La calefacción principal se realiza mediante un sistema geotérmico radiante con mantenimiento regular. Hay un wifi comercial mejorado. La entrada tiene una puerta mecánica para mayor seguridad
También está disponible un terreno adyacente de cinco acres al sur. Eche un vistazo a este sitio o al número de MLS 960181.
La cocina tiene pisos de pizarra, encimeras de granito reselladas, grandes gabinetes en forma de isla y arce. Detalles en cobre y luz durante todo el día dentro de un plan abierto. La despensa adyacente también funciona como estación de trabajo con computadora. Una sala de barro da acceso al garaje adjunto para tres autos, que incluye una estación de carga para vehículos eléctricos de 220 voltios y un área para lavar perros. Espacioso y bien mantenido, tiene todo lo que necesita cualquier persona que cuide sus vehículos.
Con un techo de 20 pies en la parte superior y un piso de madera de nogal resistente a los arañazos en la parte inferior, la sala de estar y el comedor están rodeados por un tótem moderno y otro tradicional. La casa está posicionada para aprovechar la luz natural y esta habitación ejemplifica este ingenioso diseño. En la entrada del dormitorio principal hay una enorme puerta tipo granero de caoba con herrajes diseñados para manejar los teleféricos.
El dormitorio principal tiene su propio acceso al patio delantero, así como una chimenea. El baño privado tiene lavabos para él y para ella rodeados por una encimera de cuarzo, un jacuzzi, toalleros para calentar toallas, luces automáticas con sensor de suelo y una ducha de lluvia con azulejos y vidrio grabado. El vestidor es voluminoso con cajones empotrados. La gran habitación del dormitorio tiene un importante espacio de oficina en la parte superior, un espacio tranquilo que puede brindar la privacidad necesaria.
El salón principal del nivel inferior tiene una chimenea de gas, gabinetes empotrados de caoba, una pequeña cocina, entrada al patio y a los jardines.
El gimnasio está totalmente equipado con un suelo de goma profesional y podría reutilizarse en una sala multimedia. La habitación tiene un panel de vidrio grabado que deja entrar la luz natural. El baño adjunto tiene una ducha de vapor y un toallero eléctrico.
Un tercer dormitorio con acceso al patio inferior y vistas al océano. En el otro extremo del nivel inferior se encuentra el lavadero y la bodega o sala de conservas.
La cochera está encima de un garaje adicional. Este edificio tiene una chimenea, detalles en arce, un baño de tres piezas y una pequeña cocina por encima de un garaje para dos autos. Hay lavandería separada y calentador de agua independiente y su propia bomba de calor.
Las características exteriores incluyen una hoguera al aire libre, una caseta para perros, iluminación exterior para jardinería, estatuas de jardín y un gran jardín cercado con un invernadero y un sistema de riego automático.
Las características de infraestructura de la casa incluyen un generador de 2100 KW, con un interruptor automático para cortes de energía. La calefacción principal se realiza mediante un sistema geotérmico radiante con mantenimiento regular. Hay un wifi comercial mejorado. La entrada tiene una puerta mecánica para mayor seguridad
También está disponible un terreno adyacente de cinco acres al sur. Eche un vistazo a este sitio o al número de MLS 960181.
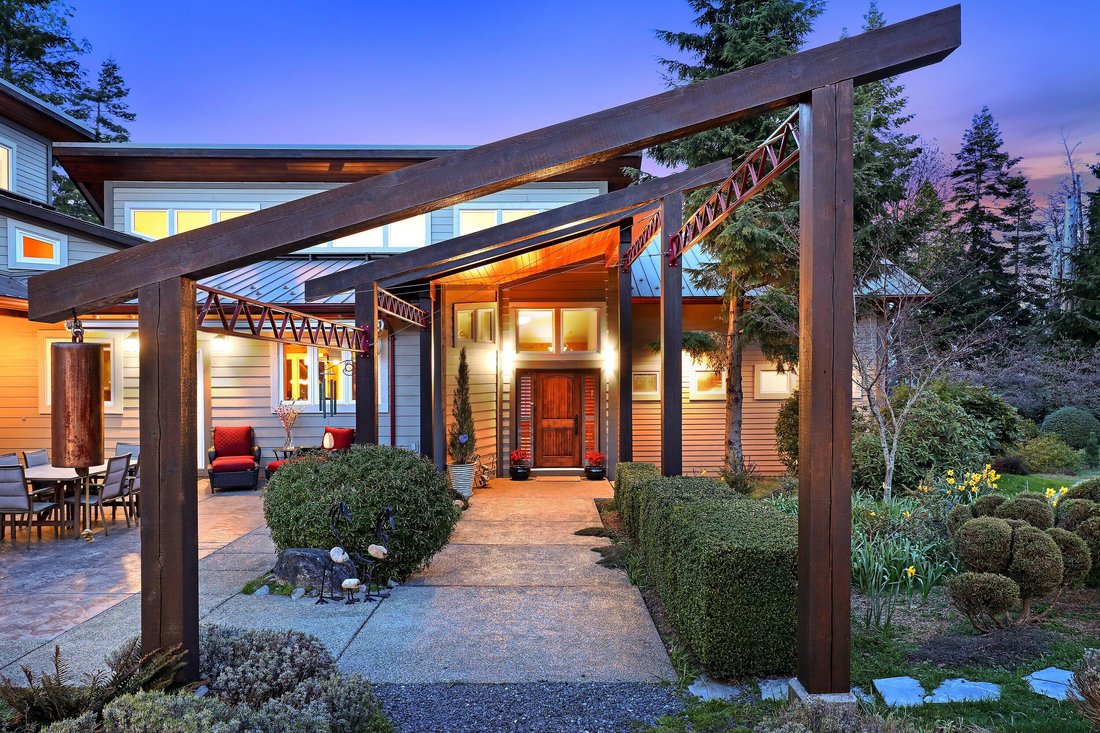
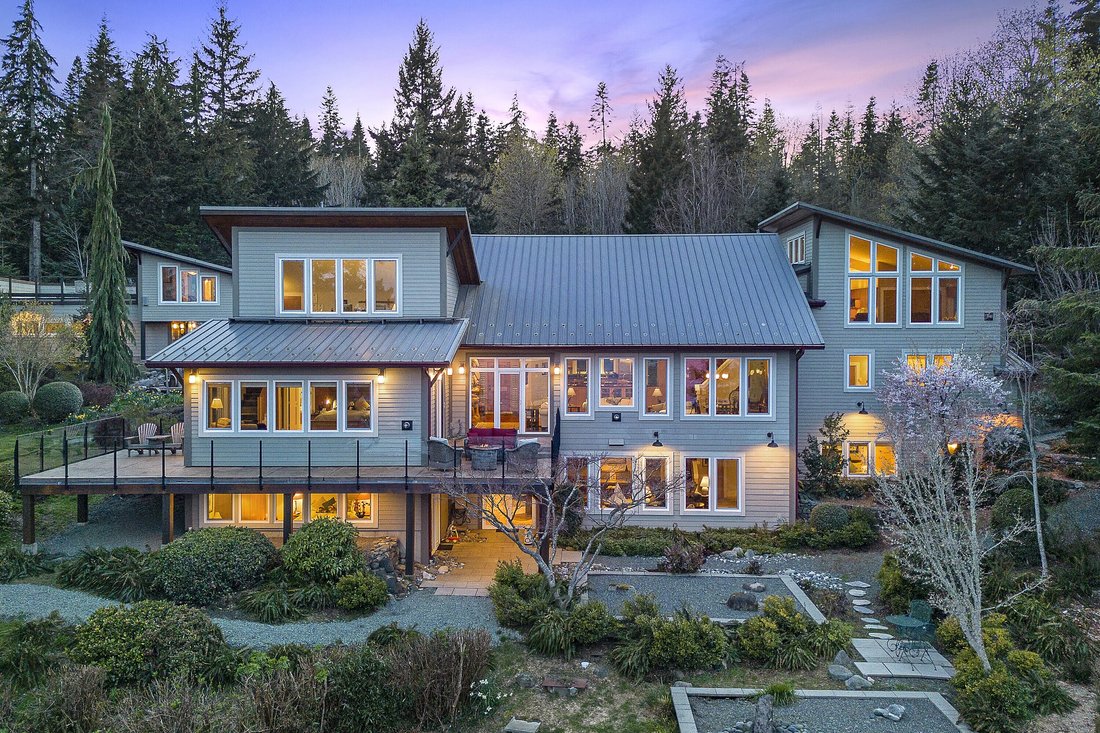
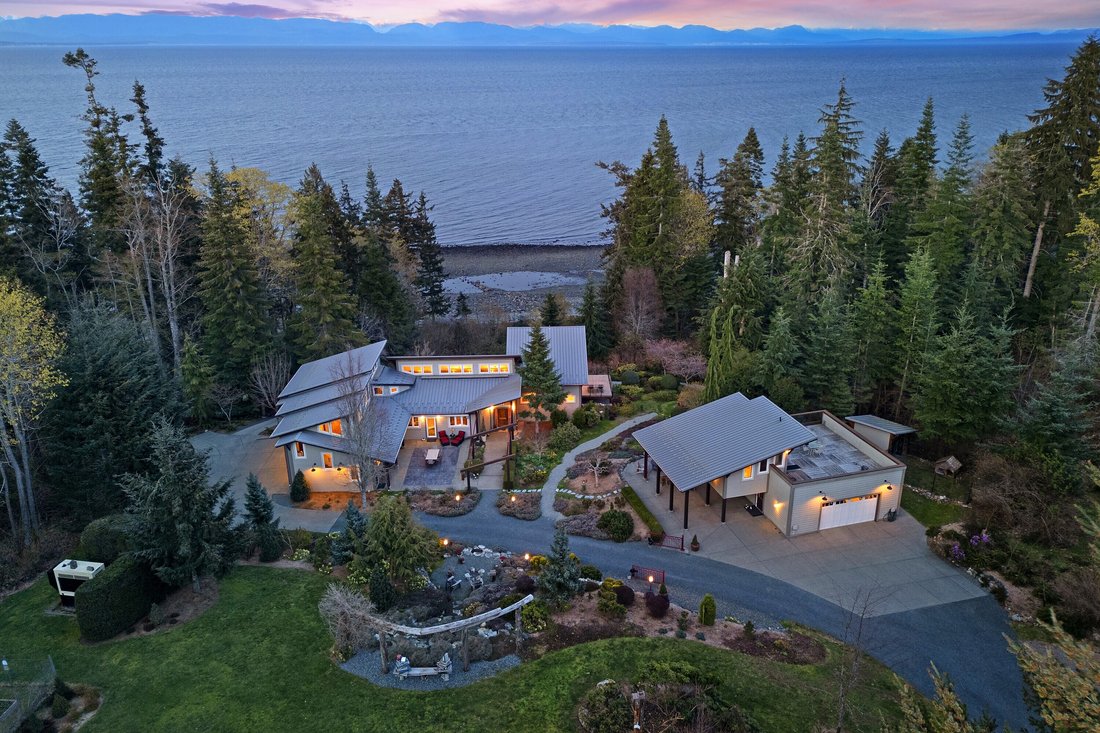
Foreign Buyer Ban Exempt. Escape to Vancouver Island. With exceptional ocean and mountain views in the prestigious Eagles Drive neighborhood, a custom-designed, award-winning 4.97 acre property awaits. This estate boasts professionally landscaped grounds, whimsical accents and figures and meticulously crafted trails, leading to 390 feet of pristine shoreline, graced by a clean, pebbled beach. A robust retaining wall guards the access to the lower tier with lovely landscaping for the entire length. The luminous 5482-square foot main home is a must see.
The kitchen has slate floors, resealed granite counters, large island and maple cabinetry. Copper accents and light all day within an open plan. The adjacent pantry doubles as computer work station. A mud room provides access to the attached three-car garage includes a 220-volt electric vehicle charging station and a dog washing area. Spacious, well maintained, this has all the necessities for anyone who cares for their vehicles.
With a 20-foot ceiling up top and a scratch resistant hickory hardwood floor below, the living and dining room is bookended by a modern and a traditional totem pole. The home is positioned to take advantage of natural light and this room exemplifies this ingenious design. At the entrance to the primary bedroom is huge mahogany barn style door with hardware meant to handle cable cars. A total of 125 windows throughout highlights the success of positioning for sunlight, focus on the views and passive heating. A successful orientation gives both morning and afternoojn light.
The primary bedroom has its’ own access to the front patio as well as a fireplace. The ensuite has his and her sinks surrounded by a quartz counter, a jacuzzi, warmer towel racks, auto floor sensor lights, a tiled rain shower with etched glass. The walk-in closet is voluminous with built in drawers. The large bedroom has significant office space above it, a quiet space that can grant any needed privacy.
The main lower-level lounge area has a gas fireplace, built-in mahogany cabinetry, a small kitchenette, entry to the patio and gardens.
The gym is fully equipped with a professional rubber floor and could be repurposed into a media room. The room has an etched glass panel letting in natural light. The attached bathroom has a steam shower, heated towel rack.
A second bedroom with access to the lower patio and views to the ocean is adjacent to the gym. At the other end of the lower level is the utility room and the wine cellar or preserves room and a thrid bedroom with ensuite.
On the upper level, is a well thought out suite, with kitchen, bathroom, murphy bed and placid sitting area with bands of windows. A separate egress grants access to the garage below. This could be used as is or converted to a private suite for extended family, caregivers or as a rental suite.
Carriage house above an additional garage. This building has a fireplace, maple accents, three-piece bathroom, kitchenette all above a two-car garage. There is separate laundry and independent water heater and its’ own heat pump.
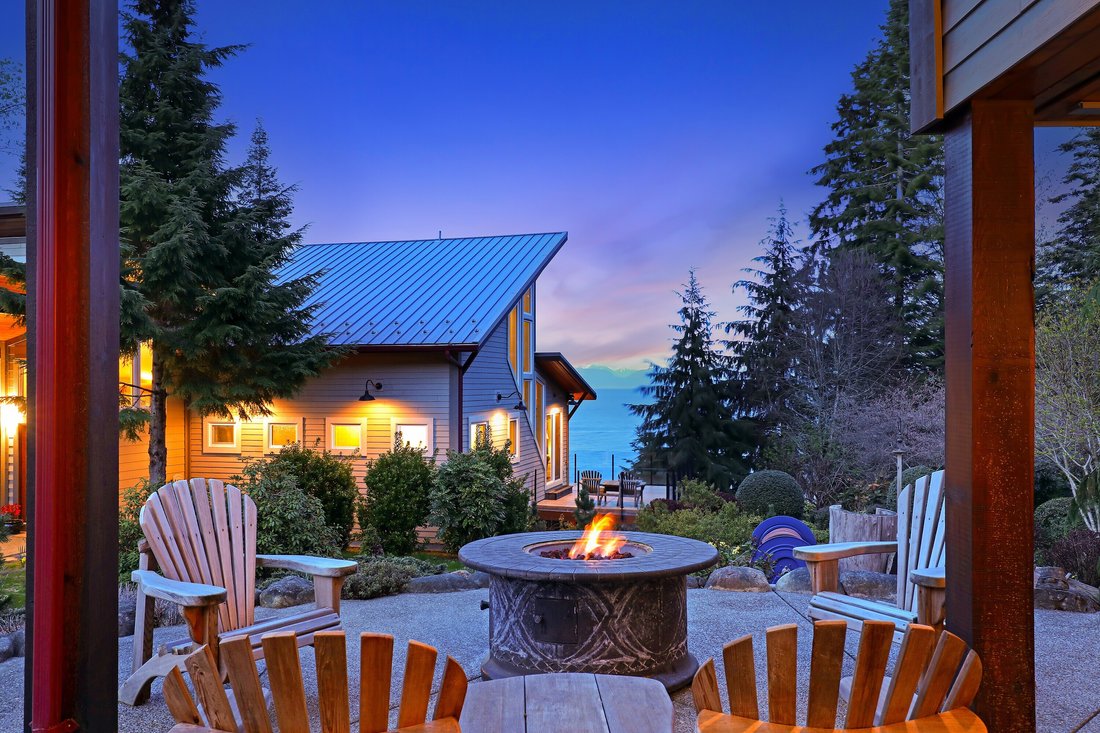
The exterior features include an open-air outdoor fire pit, a dog kennel, outdoor lighting for landscaping, garden statues and a large fenced garden with a green house, and automated watering system.
Infrastructure features of the home include 2100 KW generator, with an automatic switch for power outages. The main heating by a regularly serviced radiant Geotherm system. There is a boosted commercial wifi. The entrance has a mechanical gate for further security. Welcome to Bellaire!
An adjacent five acre lot to the south is also available. Have a look on this site or at MLS# 997688
The kitchen has slate floors, resealed granite counters, large island and maple cabinetry. Copper accents and light all day within an open plan. The adjacent pantry doubles as computer work station. A mud room provides access to the attached three-car garage includes a 220-volt electric vehicle charging station and a dog washing area. Spacious, well maintained, this has all the necessities for anyone who cares for their vehicles.
With a 20-foot ceiling up top and a scratch resistant hickory hardwood floor below, the living and dining room is bookended by a modern and a traditional totem pole. The home is positioned to take advantage of natural light and this room exemplifies this ingenious design. At the entrance to the primary bedroom is huge mahogany barn style door with hardware meant to handle cable cars. A total of 125 windows throughout highlights the success of positioning for sunlight, focus on the views and passive heating. A successful orientation gives both morning and afternoojn light.
The primary bedroom has its’ own access to the front patio as well as a fireplace. The ensuite has his and her sinks surrounded by a quartz counter, a jacuzzi, warmer towel racks, auto floor sensor lights, a tiled rain shower with etched glass. The walk-in closet is voluminous with built in drawers. The large bedroom has significant office space above it, a quiet space that can grant any needed privacy.
The main lower-level lounge area has a gas fireplace, built-in mahogany cabinetry, a small kitchenette, entry to the patio and gardens.
The gym is fully equipped with a professional rubber floor and could be repurposed into a media room. The room has an etched glass panel letting in natural light. The attached bathroom has a steam shower, heated towel rack.
A second bedroom with access to the lower patio and views to the ocean is adjacent to the gym. At the other end of the lower level is the utility room and the wine cellar or preserves room and a thrid bedroom with ensuite.
On the upper level, is a well thought out suite, with kitchen, bathroom, murphy bed and placid sitting area with bands of windows. A separate egress grants access to the garage below. This could be used as is or converted to a private suite for extended family, caregivers or as a rental suite.
Carriage house above an additional garage. This building has a fireplace, maple accents, three-piece bathroom, kitchenette all above a two-car garage. There is separate laundry and independent water heater and its’ own heat pump.
The exterior features include an open-air outdoor fire pit, a dog kennel, outdoor lighting for landscaping, garden statues and a large fenced garden with a green house, and automated watering system.
Infrastructure features of the home include 2100 KW generator, with an automatic switch for power outages. The main heating by a regularly serviced radiant Geotherm system. There is a boosted commercial wifi. The entrance has a mechanical gate for further security. Welcome to Bellaire!
An adjacent five acre lot to the south is also available. Have a look on this site or at MLS# 997688
-
Tipo de propiedad
Casa
-
Año de construcción
2008
-
Precio/pie²
$633
Características
Explorar la zona
6520 Eagles Drive, Courtenay, BC V9J 1V4, Columbia Británica, Canadá
Ver en Google Maps
Precio por sqft
Bajo
Alto
Se unió hace 9 años
Usted ha preguntado por esta propiedad
El agente se comunicará con usted pronto por
Publicado por
14
Anuncios
2018
Se unió
Reserva una visita con Shane Wilson
Elija una fecha y si prefiere una visita virtual o presencial con el agente.
Fecha preferida
Tipo de tour

Sotheby's International Realty Canada
752 Douglas Street, V8W 3M6, Victoria, British Columbia, Canada
Ver perfil de la agencia
Sotheby’s International Realty Canada is locally owned and operated. We
represent the country’s most significan
represent the country’s most significan
Sotheby’s International Realty Canada is locally owned and operated. We
represent the country’s most significant architectural masterpieces and extend
top-tier service and marketing to homes across every price range. Our real
estate listings include houses, condos and townhomes, as well as the country’s
most extraordinary luxury estates and vacation homes for sale.
Our real estate advisors offer in-depth knowledge, exemplify professionalism and
deliver attentive service tailored to your needs. Whether you are buying your
first home, seeking a Canadian real estate investment, or searching for the
luxury home of your dreams, we have top agents in your neighbourhood of interest
that can help.
represent the country’s most significant architectural masterpieces and extend
top-tier service and marketing to homes across every price range. Our real
estate listings include houses, condos and townhomes, as well as the country’s
most extraordinary luxury estates and vacation homes for sale.
Our real estate advisors offer in-depth knowledge, exemplify professionalism and
deliver attentive service tailored to your needs. Whether you are buying your
first home, seeking a Canadian real estate investment, or searching for the
luxury home of your dreams, we have top agents in your neighbourhood of interest
that can help.
Última actualización
Septiembre 17
Primera publicación
Abril 23, 2024
Enlace del anuncio
Referencia del anuncio
KFZ3D4
Propiedades similares cercanas
Nuevos anuncios en Courtenay


Explorar más viviendas en venta
Courtenay, Canadá tipos de propiedad
Courtenay, Canadá búsquedas populares
- Propiedades con Terraza en Courtenay, Canadá
- Propiedades Vista al Agua en Courtenay, Canadá
- Propiedades con Gimnasio en Courtenay, Canadá
- Propiedades con Sauna en Courtenay, Canadá
- Propiedades Ecuestre en Courtenay, Canadá
- Propiedades con Sauna en Courtenay, Canadá
- Propiedades Vista Panorámica en Courtenay, Canadá
- Propiedades con Cocina exterior en Courtenay, Canadá
- Propiedades con Cine en Courtenay, Canadá
- Propiedades con Piscina cubierta en Courtenay, Canadá
- Propiedades Renovado en Courtenay, Canadá
- Propiedades Vista al Mar en Courtenay, Canadá
- Propiedades con Sala de juegos en Courtenay, Canadá
- Propiedades con Cancha de Tenis en Courtenay, Canadá
- Propiedades Vista al Mar en Courtenay, Canadá
Guías e historias relacionadas
La confianza de los mejores brokers del mundo
Los agentes tras las propiedades más excepcionales del mundo publican en JamesEdition.
- Anuncios de Sotheby's, Christie's, BARNES y Engel & Völkers
- Cada anuncio se revisa antes de publicarse
- Conecte directamente con agentes verificados
Al continuar, acepta nuestros Términos y la Política de Privacidad.