$552,258
Ismh Castle From The 13th And 15th Centuries, 20 Km From Thiers –
- 1,680 Sqft
- 33,605 Sqft lot
- Actualizado: Julio 2
- 35
Sobre la propiedad
La descripción se tradujo automáticamente.
La descripción se muestra en el idioma original.
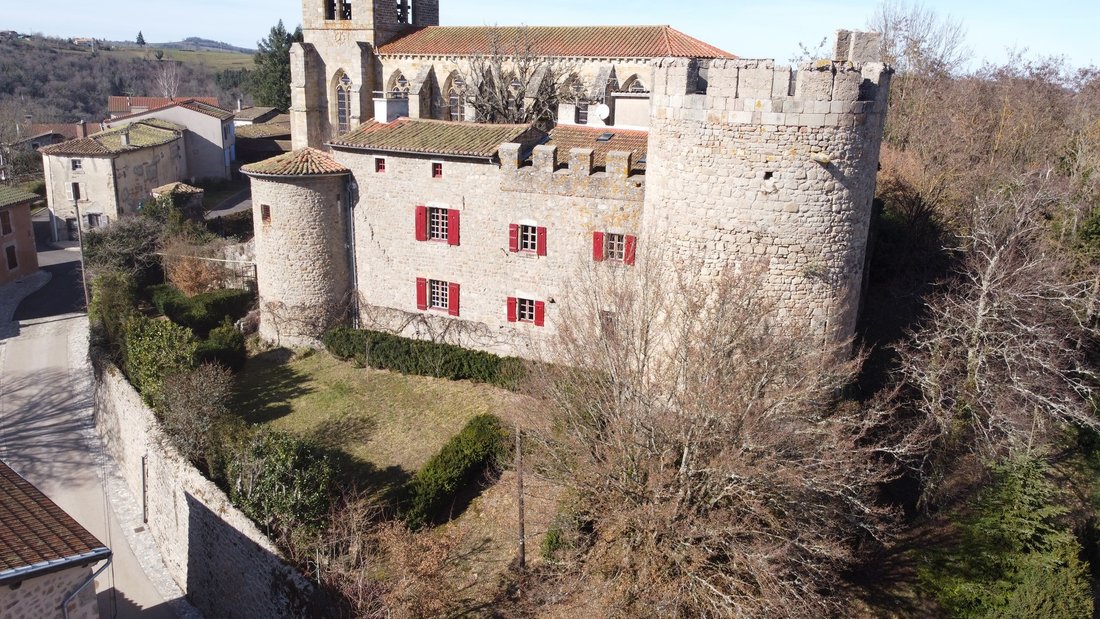
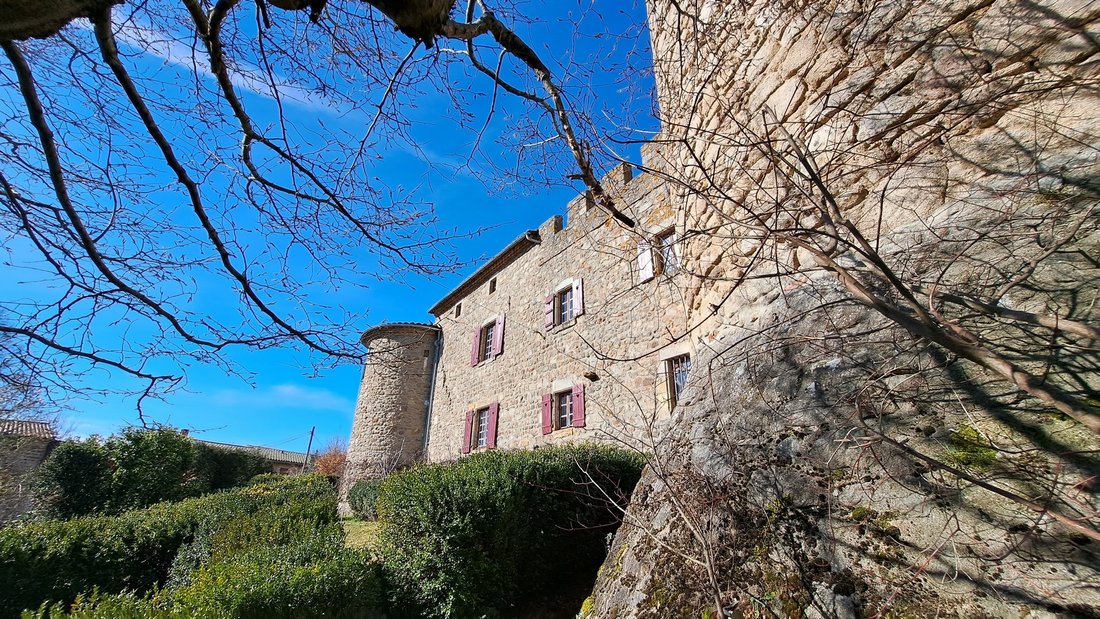
Dominando las profundas gargantas del Dore desde su espolón rocoso, este antiguo fort-priorato presenta su fachada principal orientada al sur. El castillo consiste en un edificio principal rectangular del siglo XV, flanqueado al este por una torre alta y maciza del siglo XIII y al oeste por una torre circular del siglo XV. El edificio principal fue renovado en el siglo XVIII por el antiguo prior,
Dominating the deep gorges of the Dore from its rocky spur, this former fort-priory presents its main facade facing south. The castle consists of a rectangular main building from the 15th century flanked to the east by a tall and massive keep from the 13th century and to the west by a circular tower from the 15th century. The main building was renovated in the 18th century by the former prior just
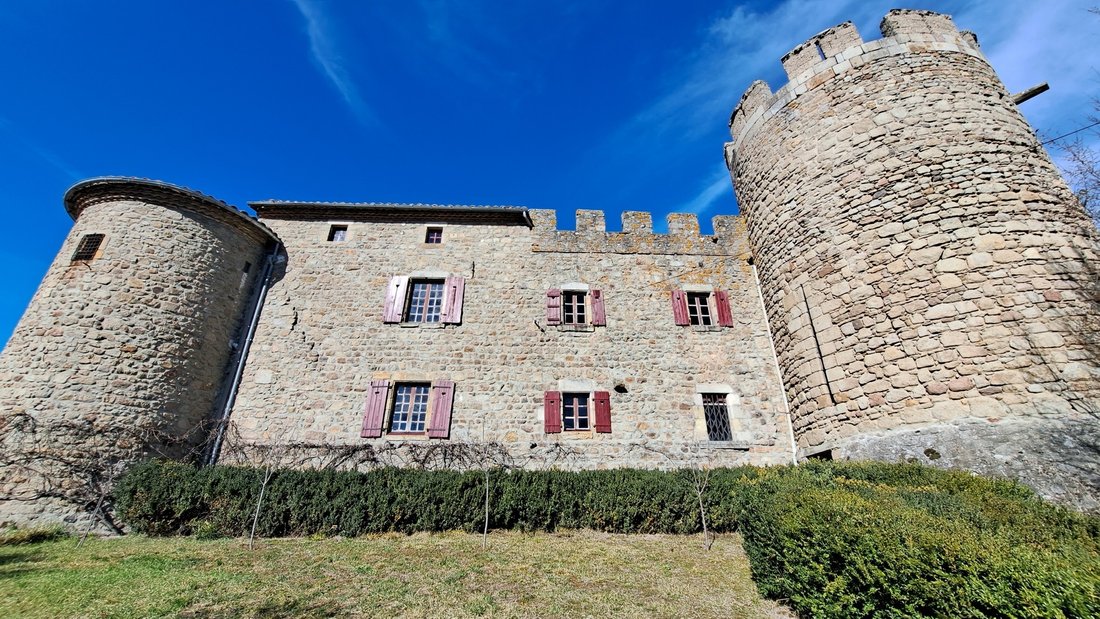
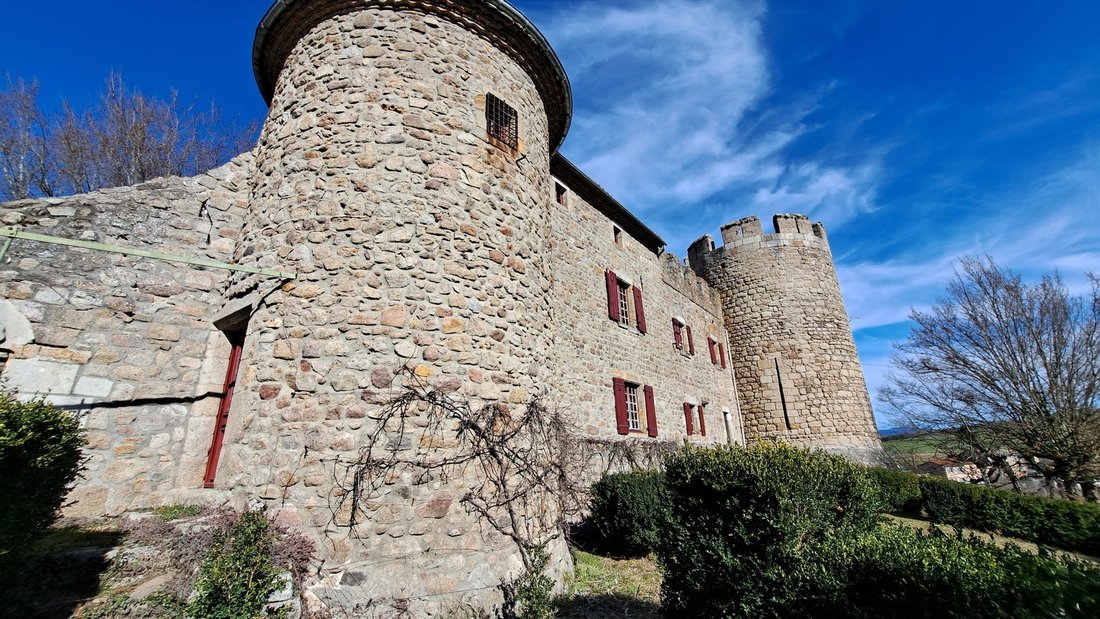
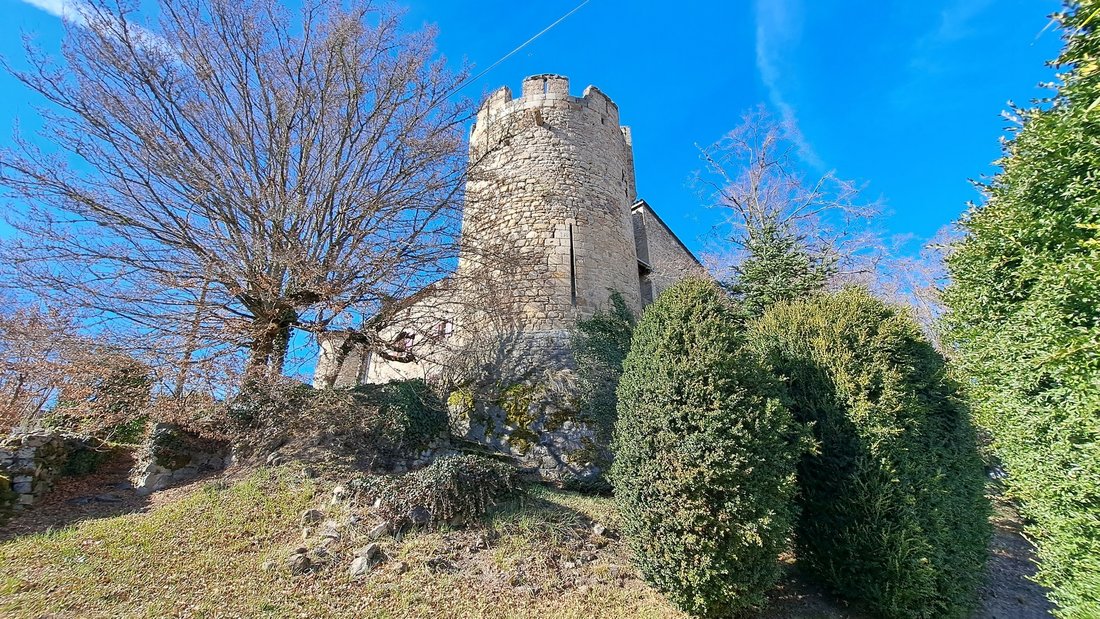
Dominando las profundas gargantas del Dore desde su espolón rocoso, este antiguo fort-priorato presenta su fachada principal orientada al sur. El castillo consiste en un edificio principal rectangular del siglo XV, flanqueado al este por una torre alta y maciza del siglo XIII y al oeste por una torre circular del siglo XV. El edificio principal fue renovado en el siglo XVIII por el antiguo prior, justo antes de la Revolución, y luego, en la década de 1910, su propietario, el pintor Louis Retru, lo renovó y lo enriqueció con una decoración interior neogótica. Toda la propiedad figura en el Inventario Complementario de Monumentos Históricos desde 1926. La torre del homenaje consta de 2 niveles, cada uno de los cuales consta de una habitación abovedada, una de las cuales está perforada con 3 ranuras para flechas. Por una escalera ubicada en el grosor de la pared, se accede a una terraza de 20 m² rodeada de almenas y merlones, desde la que se puede disfrutar de una magnífica panorámica de 360°. El edificio principal cuenta con aproximadamente 156 m² de espacio habitable. En la planta baja: entrada por la torre, una cocina de 9 m² con acceso directo al jardín, una sala de estar de 32 m² con una chimenea monumental, un techo pintado y pinturas murales, una oficina de 8 m² con parquet de Versalles y un salón de 14 m² con una chimenea monumental y una ventana trilobulada. En el primer piso: un dormitorio de 11 m² con chimenea de piedra y acceso a una galería de 7 m², una oficina de 8 m² con techo pintado y pinturas murales, un dormitorio de 23 m² con una chimenea monumental, un techo pintado, pinturas murales y un baño con ducha en la torre. En el segundo piso: un dormitorio de 18 m², un baño y un ático abuhardillado. Un granero de 70 m² utilizado como garaje se adjunta al edificio principal y podría convertirse. Debajo, una hermosa bodega abovedada de piedra de 48 m². La calefacción central eléctrica, las tuberías, la conexión al sistema de alcantarillado, la electricidad y el baño datan de 2010. Diagnóstico de rendimiento energético: no aplicable como ISMH. Un encantador jardín en terrazas está orientado al sur, el patio se extiende hacia el oeste, al pie de una magnífica iglesia del siglo XIV. El parque del este contiene otra torre y los restos de los fosos. En total, la propiedad se extiende sobre 3.122 m². El castillo y la iglesia dominan el pueblo situado a 7 km de Courpière y a 20 km de Thiers y su acceso a la A71. El precio incluye el 5% de los honorarios de agencia a pagar por el comprador. Precio sin comisiones: 500 000€. Hay dos vídeos disponibles en Instagram: @pierrechangarnier. La información sobre los riesgos a los que está expuesta esta propiedad está disponible en el sitio web de Géorisques: [información oculta]
La información sobre los riesgos a los que está expuesta esta propiedad está disponible en el sitio web de Géorisques: https://www.georisques.gouv.fr/
La información sobre los riesgos a los que está expuesta esta propiedad está disponible en el sitio web de Géorisques: https://www.georisques.gouv.fr/
Dominating the deep gorges of the Dore from its rocky spur, this former fort-priory presents its main facade facing south. The castle consists of a rectangular main building from the 15th century flanked to the east by a tall and massive keep from the 13th century and to the west by a circular tower from the 15th century. The main building was renovated in the 18th century by the former prior just before the Revolution and then in the 1910s, its owner, the painter Louis Retru, renovated it and enriched it with neo-Gothic interior decor. The entire property has been listed in the Supplementary Inventory of Historical Monuments since 1926. The keep offers 2 levels, each consisting of a vaulted room, one of which is pierced with 3 arrow slits. By a staircase housed in the thickness of the wall, one accesses a terrace of 20 m² bordered by crenellations and merlons from which the 360° panorama is superb. The main building develops approximately 156 m² of living space. On the ground floor: entrance through the tower, a kitchen of 9 m² with direct access to the garden, a living room of 32 m² with a monumental fireplace, a painted ceiling and wall paintings, an office of 8 m² with Versailles parquet, and a lounge of 14 m² with a monumental fireplace and a trilobate window. On the first floor: a bedroom of 11 m² with a stone fireplace and access to a loggia of 7 m², an office of 8 m² with a painted ceiling and wall paintings, a bedroom of 23 m² with a monumental fireplace, a painted ceiling, wall paintings, and a shower room in the tower. On the second floor: a bedroom of 18 m², a bathroom, and a mansard attic. A barn of 70 m² used as a garage is attached to the main building and could be converted. Below it, a beautiful vaulted stone cellar of 48 m². Electric central heating, plumbing, connection to the sewer system, electricity, and bathroom date from 2010. Energy performance diagnosis: not applicable as ISMH. A charming terraced garden is south-facing, the courtyard extends to the west, at the foot of a magnificent 14th-century church. The park to the east contains another tower and the remains of the moats. In total, the property extends over 3,122 m². The castle and the church dominate the village located 7 km from Courpière and 20 km from Thiers and its access to the A71. The price includes 5% agency fees payable by the buyer. Price excluding fees: €500,000. Two videos are available on Instagram: @pierrechangarnier. Information on the risks to which this property is exposed is available on the Géorisques website: [hidden information]
La información sobre los riesgos a los que está expuesta esta propiedad está disponible en el sitio web de Géorisques: https://www.georisques.gouv.fr/
La información sobre los riesgos a los que está expuesta esta propiedad está disponible en el sitio web de Géorisques: https://www.georisques.gouv.fr/
-
Tipo de propiedad
Castillo
-
Precio/pie²
$328
Características
Características
Lote
Interior
Outdoor
Explorar la zona
Courpière, Auvernia-Ródano-Alpes, Francia
Ver en Google Maps
Precio por sqft
Bajo
Alto
Se unió hace 1 año
Usted ha preguntado por esta propiedad
El agente se comunicará con usted pronto por
Publicado por
27
Anuncios
2025
Se unió
Reserva una visita con the agent
Elija una fecha y si prefiere una visita virtual o presencial con el agente.
Fecha preferida
Tipo de tour
Última actualización
Julio 2
Primera publicación
Abril 9
Referencia del anuncio
-
Toda la información sobre propiedades se muestra en base a los datos más precisos que tenemos en el momento de la publicación. Los detalles sobre cómo recopilamos y verificamos estos datos se encuentran en la sección 5 de nuestros Términos y Condiciones.
La confianza de los mejores brokers del mundo
Los agentes tras las propiedades más excepcionales del mundo publican en JamesEdition.
- Anuncios de Sotheby's, Christie's, BARNES y Engel & Völkers
- Cada anuncio se revisa antes de publicarse
- Conecte directamente con agentes verificados
Al continuar, acepta nuestros Términos y la Política de Privacidad.