$2,900,299
Maison Loft D'exception Avec Terrasse Plein Ciel, Quartier Bécon
- 6 Hab.
- 4,403 Sqft
- 3,144 Sqft lot
- Actualizado: Septiembre 2
- 1
Sobre la propiedad
La descripción se tradujo automáticamente.
La descripción se muestra en el idioma original.
In Courbevoie, in the heart of the highly sought-after Bécon district, this former factory, converted into a sumptuous 409 m² residential loft, offers a unique living environment, complemented by a sunny 46 m² terrace. A true peaceful haven inspired by a riad, this characterful property features a vast central living area of 114 m², centered around its original glass roof that preserves its indust
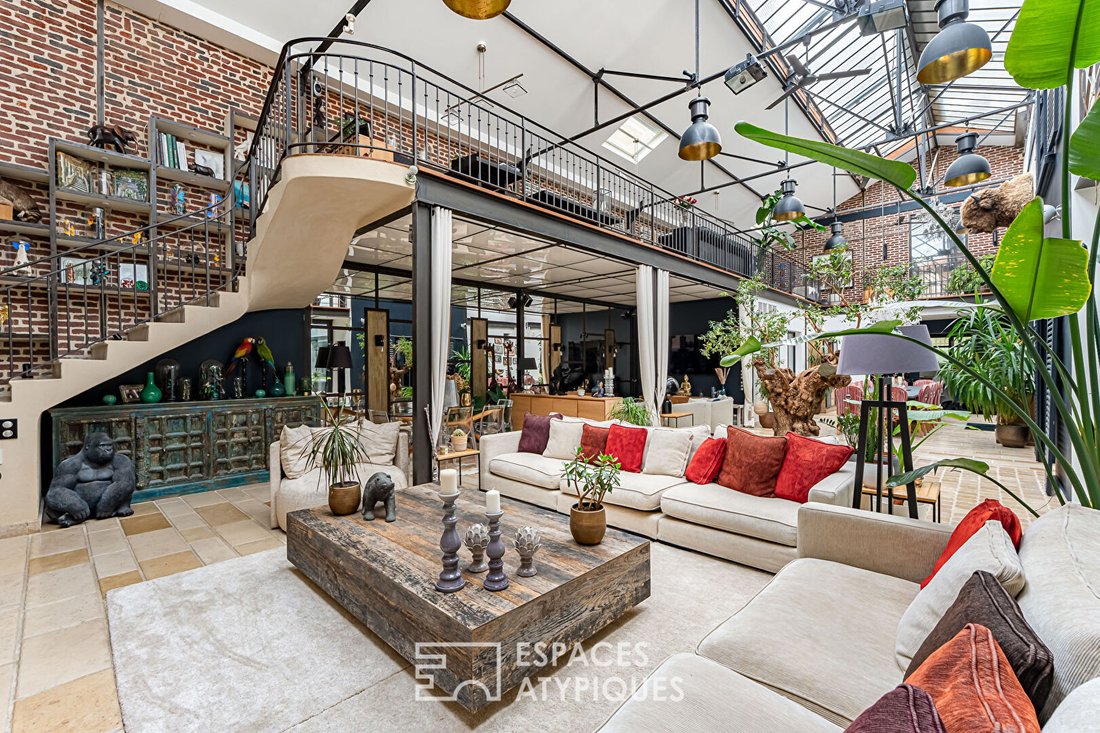
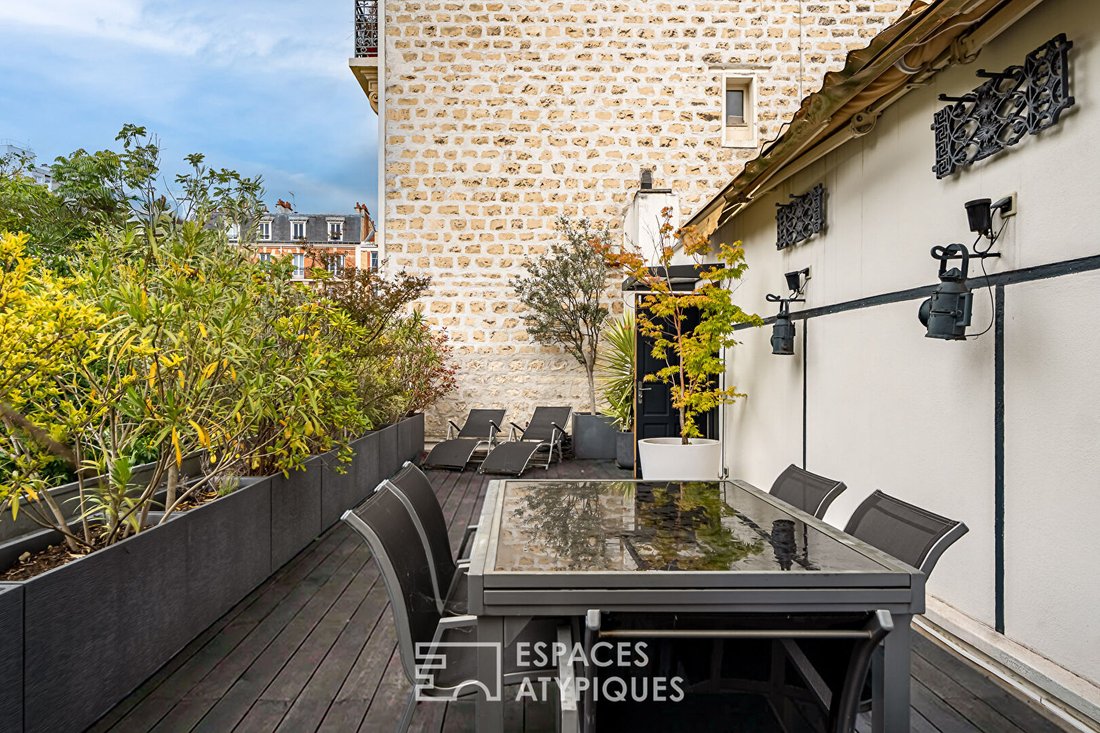
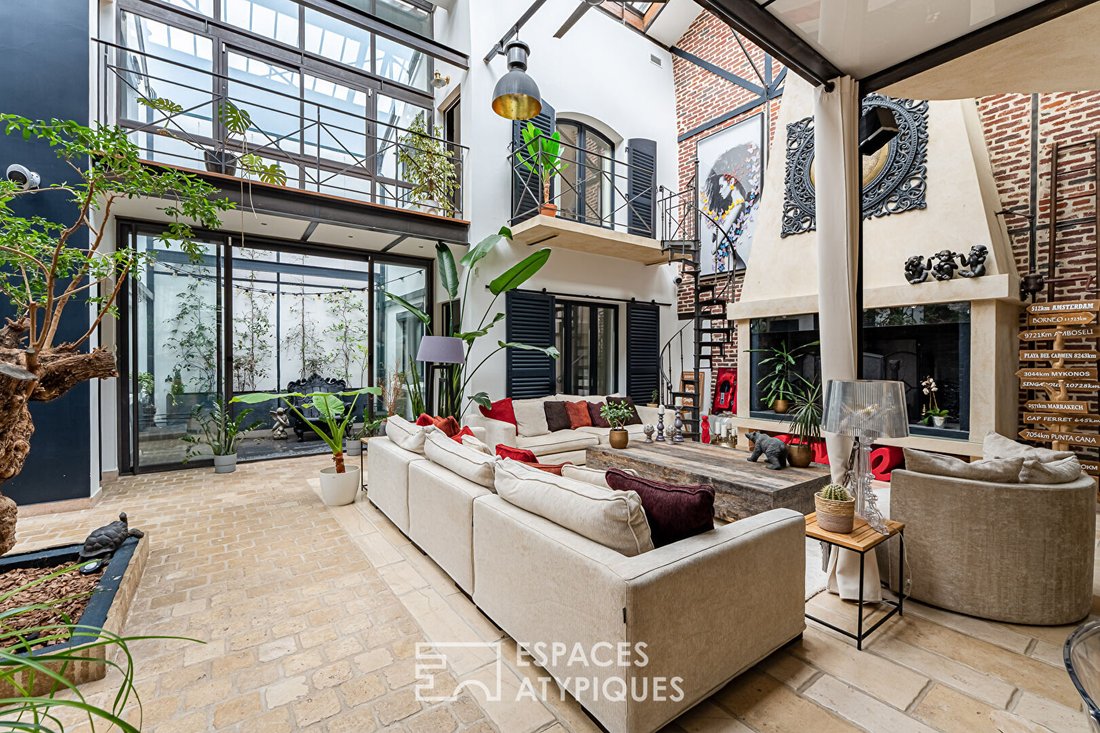
In Courbevoie, in the heart of the highly sought-after Bécon district, this former factory, converted into a sumptuous 409 m² residential loft, offers a unique living environment, complemented by a sunny 46 m² terrace. A true peaceful haven inspired by a riad, this characterful property features a vast central living area of 114 m², centered around its original glass roof that preserves its industrial spirit.
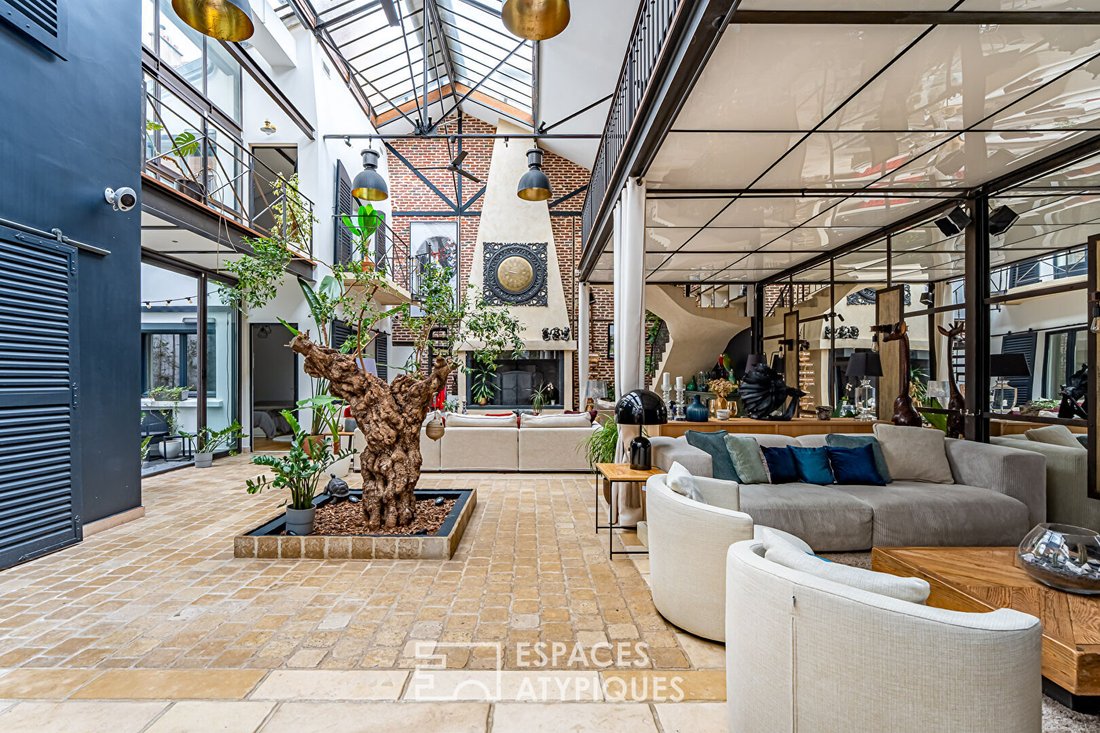
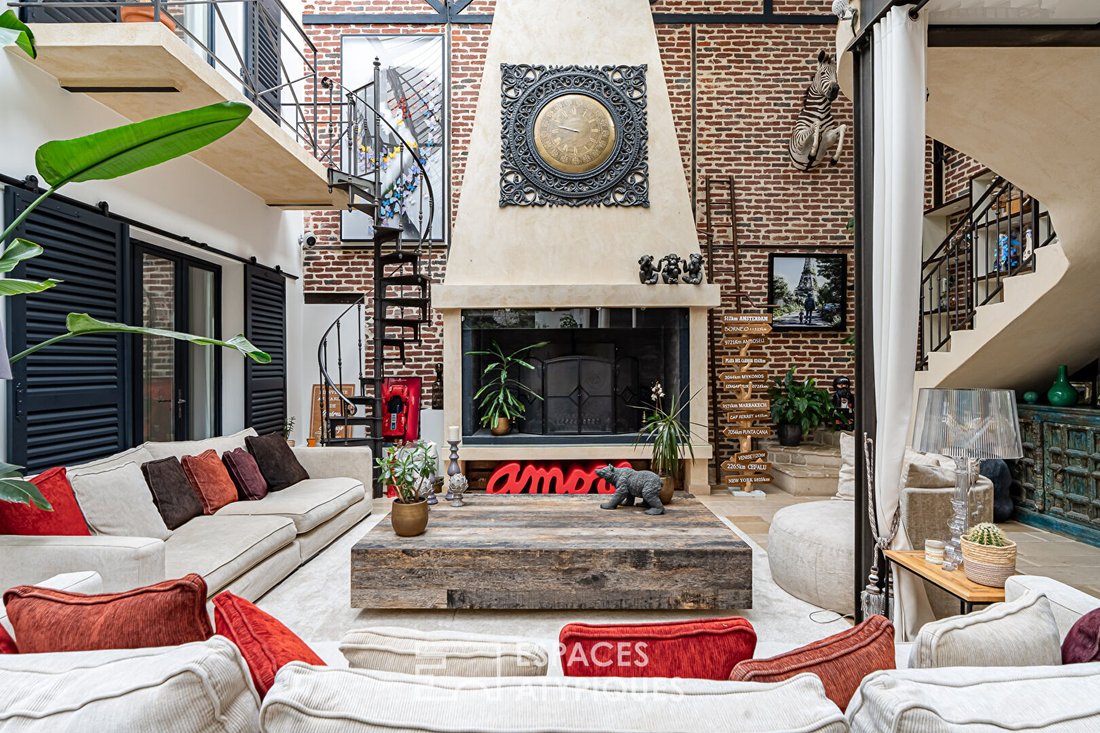
Behind its discreet facade, the property reveals exceptional volumes and a unique architecture where noble materials blend with the industrial soul of the place. With ceilings over 8 meters high, the bright central living space includes a remarkable fireplace, an olive tree planted in the ground, and a Burgundy stone floor that enhance the warm atmosphere. Brick walls, metal walkways, and factory-style pendant lights recall the history of this former factory.
On either side, the spaces are arranged fluidly, some open, others enclosed by shutters or interior woodwork reminiscent of Mediterranean walkways. The modern dining kitchen, by Leicht, is fully equipped. The ground floor also includes three independent bedrooms (15 to 17 m²), a dressing room, a shower room, separate toilets, and an 11 m² patio.
Two staircases lead to the upper floor where a large mezzanine of over 60 m² overlooks the living room and hosts an office, reading, and relaxation area. A master suite with dressing room and bathroom equipped with a jacuzzi bathtub and shower completes this level, along with two additional bedrooms and a bathroom with a hammam.
In the basement, a laundry room, a workshop, and a wine cellar complete the amenities.
An independent 21 m² garage is included.
The open-air terrace extends the living spaces in a privileged environment, close to shops, schools, and Bécon Park, while the train station is only a 5-minute walk away.
This exceptional property stands out for its quality materials, remarkable brightness, and preserved authenticity, offering a rare opportunity to acquire a prestigious home combining historic charm and contemporary comfort.
ENERGY CLASS: D / CLIMATE CLASS: D
Estimated average annual energy expenses for standard use, average energy prices indexed over the years [hidden information] (including subscriptions): between €7,990 and €10,890.
Information on risks to which this property is exposed is available on the Géorisques website: [hidden information]
Contact: Sophie YON - [hidden information] - EI - Commercial Agent - RSAC: 837 580 166 Nanterre. Sophie YON (EI) Commercial Agent - RSAC Number: - Nanterre.
La información sobre los riesgos a los que está expuesta esta propiedad está disponible en el sitio web de Géorisques: https://www.georisques.gouv.fr/
Behind its discreet facade, the property reveals exceptional volumes and a unique architecture where noble materials blend with the industrial soul of the place. With ceilings over 8 meters high, the bright central living space includes a remarkable fireplace, an olive tree planted in the ground, and a Burgundy stone floor that enhance the warm atmosphere. Brick walls, metal walkways, and factory-style pendant lights recall the history of this former factory.
On either side, the spaces are arranged fluidly, some open, others enclosed by shutters or interior woodwork reminiscent of Mediterranean walkways. The modern dining kitchen, by Leicht, is fully equipped. The ground floor also includes three independent bedrooms (15 to 17 m²), a dressing room, a shower room, separate toilets, and an 11 m² patio.
Two staircases lead to the upper floor where a large mezzanine of over 60 m² overlooks the living room and hosts an office, reading, and relaxation area. A master suite with dressing room and bathroom equipped with a jacuzzi bathtub and shower completes this level, along with two additional bedrooms and a bathroom with a hammam.
In the basement, a laundry room, a workshop, and a wine cellar complete the amenities.
An independent 21 m² garage is included.
The open-air terrace extends the living spaces in a privileged environment, close to shops, schools, and Bécon Park, while the train station is only a 5-minute walk away.
This exceptional property stands out for its quality materials, remarkable brightness, and preserved authenticity, offering a rare opportunity to acquire a prestigious home combining historic charm and contemporary comfort.
ENERGY CLASS: D / CLIMATE CLASS: D
Estimated average annual energy expenses for standard use, average energy prices indexed over the years [hidden information] (including subscriptions): between €7,990 and €10,890.
Information on risks to which this property is exposed is available on the Géorisques website: [hidden information]
Contact: Sophie YON - [hidden information] - EI - Commercial Agent - RSAC: 837 580 166 Nanterre. Sophie YON (EI) Commercial Agent - RSAC Number: - Nanterre.
La información sobre los riesgos a los que está expuesta esta propiedad está disponible en el sitio web de Géorisques: https://www.georisques.gouv.fr/
-
Tipo de propiedad
Villa
-
Precio/pie²
$658
Características
Explorar la zona
Bécon, Courbevoie, Francia
Ver en Google Maps
Precio por sqft
Bajo
Alto
Se unió hace 9 meses
Usted ha preguntado por esta propiedad
El agente se comunicará con usted pronto por
Publicado por
26
Anuncios
2025
Se unió
Reserva una visita con the agent
Elija una fecha y si prefiere una visita virtual o presencial con el agente.
Fecha preferida
Tipo de tour

ESPACES ATYPIQUES Hauts-de-Seine
31 Avenue Jean Baptiste Clement, 92100, Boulogne Billancourt, France
Ver perfil de la agencia
Última actualización
Septiembre 2
Primera publicación
Sep 2
Referencia del anuncio
16671-C2
La confianza de los mejores brokers del mundo
Los agentes tras las propiedades más excepcionales del mundo publican en JamesEdition.
- Anuncios de Sotheby's, Christie's, BARNES y Engel & Völkers
- Cada anuncio se revisa antes de publicarse
- Conecte directamente con agentes verificados
Al continuar, acepta nuestros Términos y la Política de Privacidad.