$816,171
Appartement De 105m2 À Courbevoie Bécon Balcon, Box Et Cave
- 3 Hab.
- 1,138 Sqft
- Actualizado: Octubre 22
Sobre la propiedad
La descripción se tradujo automáticamente.
La descripción se muestra en el idioma original.
In Courbevoie, just 450 meters from Bécon-les-Bruyères train station, discover this family apartment of 105 m², located on the 4th floor of an intimate building with only 8 apartments.
A rare feature, the apartment is the only one on its landing, offering peace and privacy. It is bright and airy, with spacious rooms throughout and is generally in excellent condition.
The living a
A rare feature, the apartment is the only one on its landing, offering peace and privacy. It is bright and airy, with spacious rooms throughout and is generally in excellent condition.
The living a
In Courbevoie, just 450 meters from Bécon-les-Bruyères train station, discover this family apartment of 105 m², located on the 4th floor of an intimate building with only 8 apartments.
A rare feature, the apartment is the only one on its landing, offering peace and privacy. It is bright and airy, with spacious rooms throughout and is generally in excellent condition.
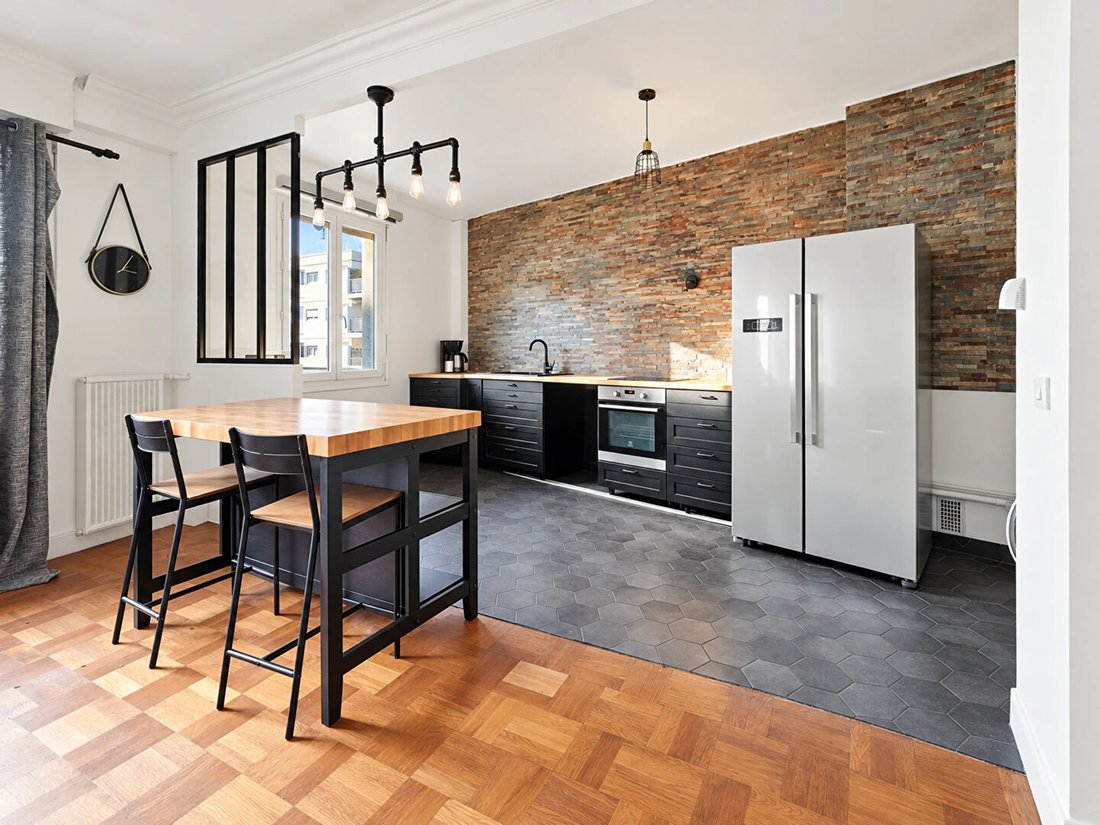
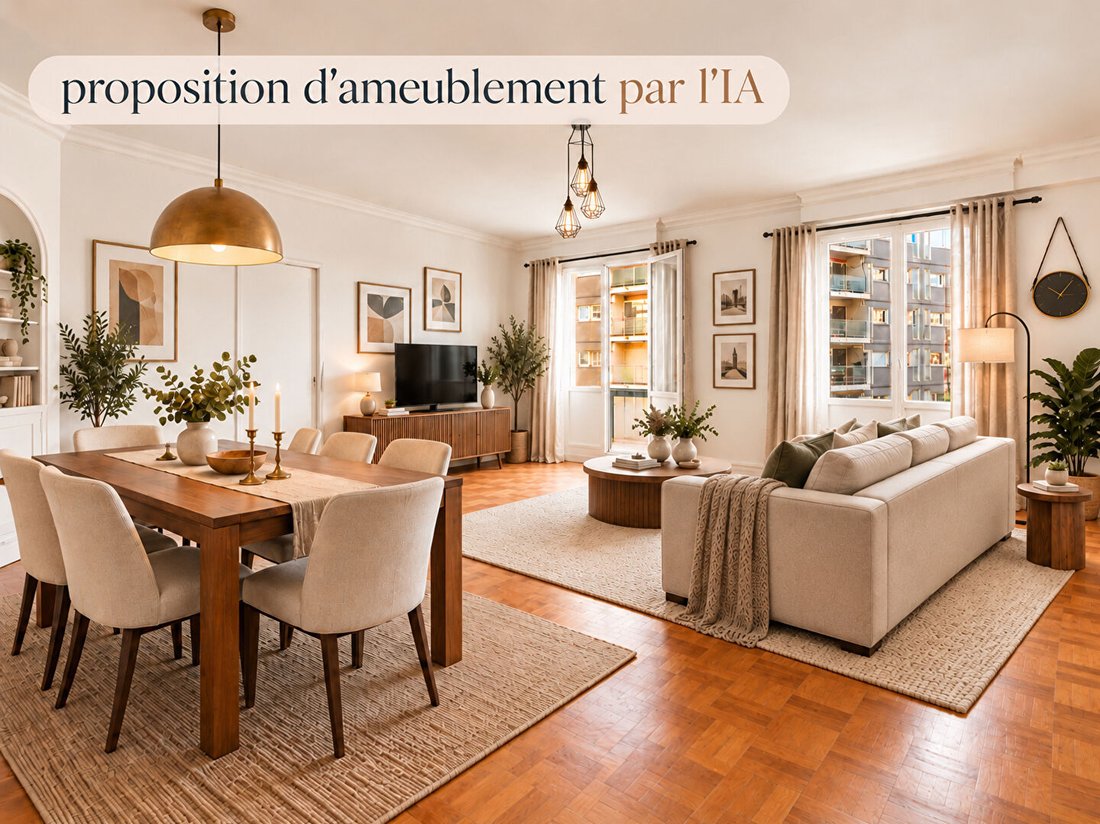
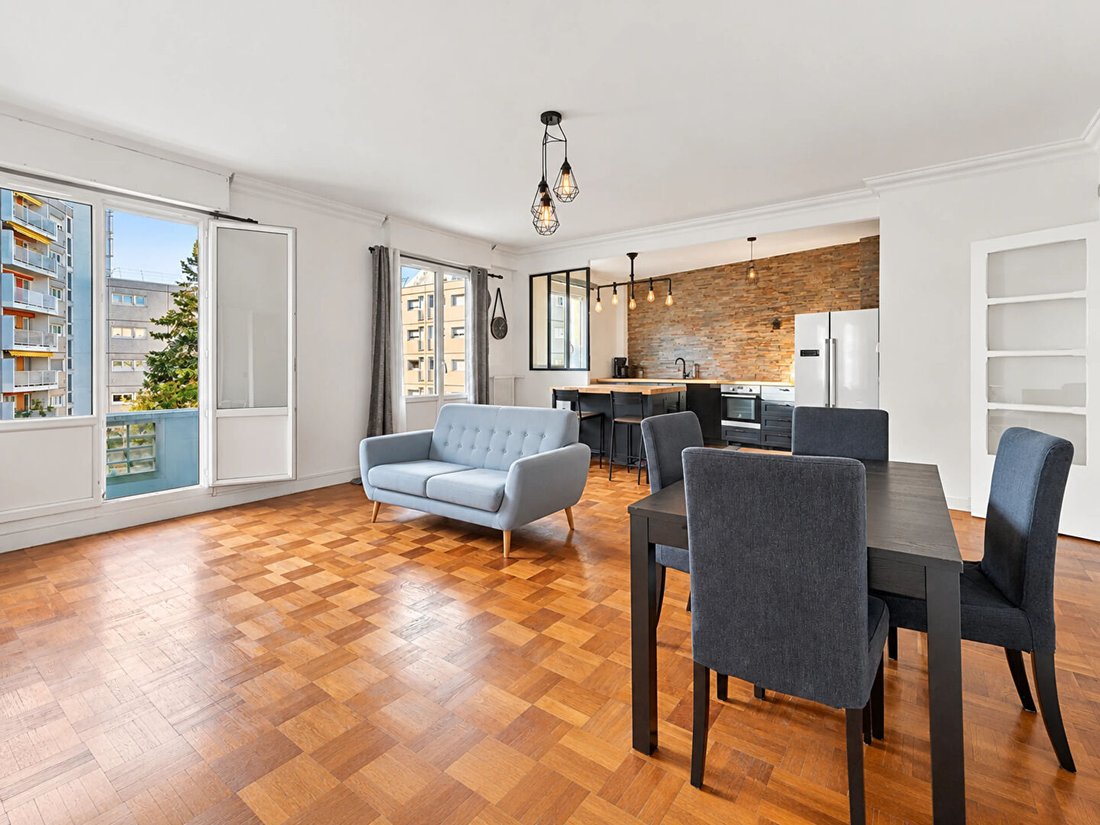
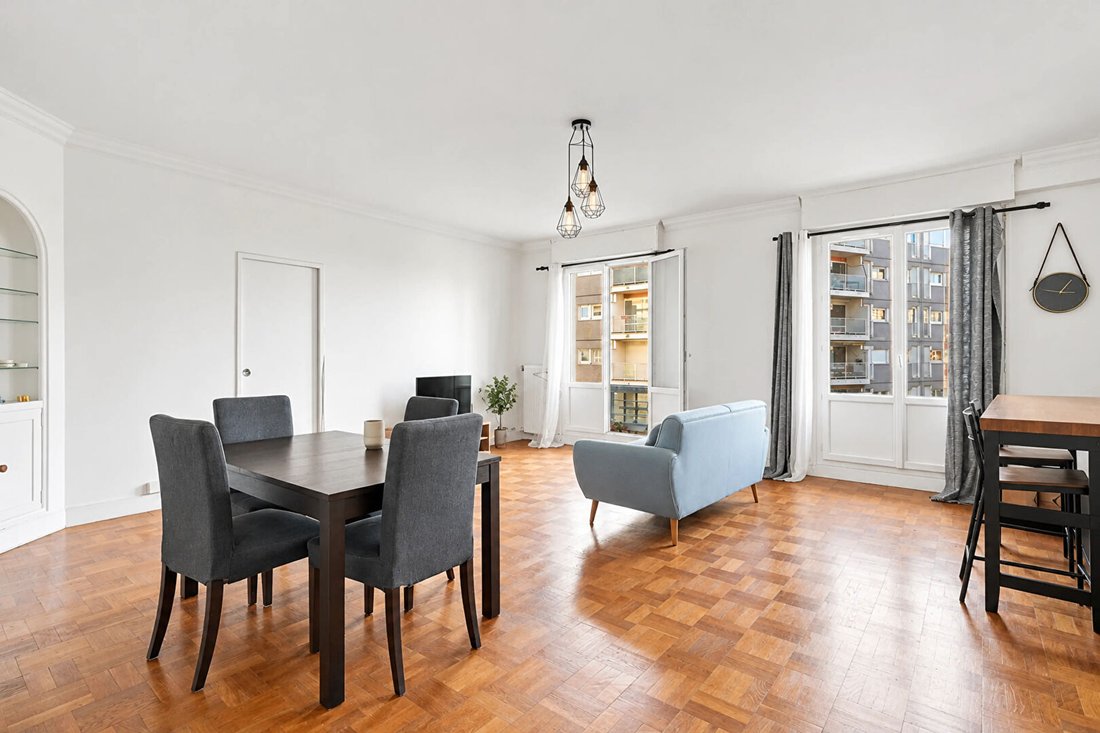
The living area is particularly generous, offering nearly 45 m² combining the living room and kitchen, extending onto a balcony running along the entire living area, providing a true connection to the outdoors.
This space, combined with the entrance and its storage room, could be redesigned to create a genuine 5-room apartment with 4 bedrooms.
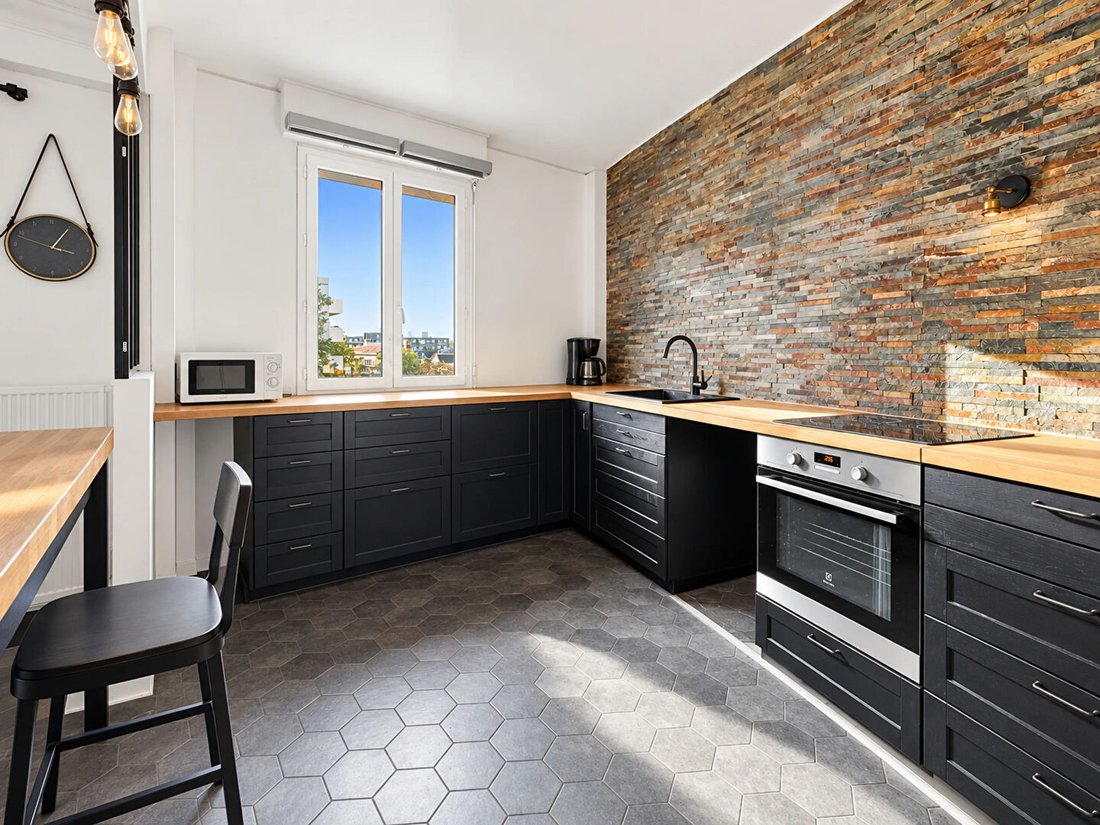
The sleeping area consists of three nice bedrooms measuring 12, 13, and 14 m², with plenty of storage distributed throughout the apartment. A large bathroom recently renovated, a modern and spacious kitchen, and a separate toilet complete the layout.
A cellar and a garage box also come with the apartment.
Located in the heart of the highly sought-after Bécon-les-Bruyères neighborhood, the apartment benefits from an environment particularly appreciated by families for its quality of life, local shops, park, schools, and excellent transport links.
A rare property in the area, offering spacious rooms, great brightness, outdoor space, and a true family living quality, all in excellent general condition.
Price: 729,000 euros, fees included, payable by the seller.
Energy Performance Certificate (DPE): E
Greenhouse Gas Emissions (GES): E
Estimated annual energy expenses for standard use between 3,330 and 4,520 euros, indexed to the years 2021, 2022, and 2023.
To visit and assist you with your project, contact DELAHAIE Doriane at [hidden information] or by email at [hidden information].
According to article [hidden information].5 of the Monetary and Financial Code, an identity document will be requested for organizing the visit.
This announcement was written under the editorial responsibility of DELAHAIE Doriane, acting as a commercial agent registered with RSAC 978606598 NANTERRE for SAS PROPRIETES PRIVEES, with a capital of 44,920 euros, ZAC Le Chêne Ferré - 44 Allée des Cinq Continents 44120 VERTOU; SIRET [hidden information], RCS Nantes. Professional real estate transaction and management card (T and G) number CPI [hidden information] issued by CCI Nantes - Saint Nazaire. Escrow account number 30932508467 BPA SAINT-SEBASTIEN-SUR-LOIRE (44230). GALIAN-SMABTP guarantee - 89 rue de la Boétie, 75008 Paris for 2,000,000 euros for T and 120,000 euros for G. Professional liability insurance by GALIAN-SMABTP policy number RCP_01_28137J.
Mandate reference: 467726DDEL - The professional guarantees and secures your real estate project.
Co-ownership of 20 lots - including 8 residential lots.
Annual charges: 1,434.00 euros.
Doriane DELAHAIE (EI) Commercial Agent - RSAC Number: NANTERRE.
La información sobre los riesgos a los que está expuesta esta propiedad está disponible en el sitio web de Géorisques: https://www.georisques.gouv.fr/
-
Tipo de propiedad
Apartamento
-
Año de construcción
1955
-
Precio/pie²
$717
Explorar la zona
Bécon, Courbevoie, Francia
Ver en Google Maps
Precio por sqft
Bajo
Alto
Se unió hace 5 meses
Usted ha preguntado por esta propiedad
El agente se comunicará con usted pronto por
Publicado por
8
Anuncios
2026
Se unió
Reserva una visita con the agent
Elija una fecha y si prefiere una visita virtual o presencial con el agente.
Fecha preferida
Tipo de tour
Última actualización
Octubre 22
Primera publicación
Octubre 22
Referencia del anuncio
467726211026DDEL
Propiedades similares cercanas
Nuevos anuncios en Bécon


Explorar más viviendas en venta
Bécon, Courbevoie, Francia tipos de propiedad
Bécon, Courbevoie, Francia búsquedas populares
- Propiedades Vista Panorámica en Bécon, Courbevoie, Francia
- Propiedades con Terraza en Bécon, Courbevoie, Francia
- Propiedades con Bar en Bécon, Courbevoie, Francia
- Propiedades con Oficina en Bécon, Courbevoie, Francia
- Propiedades con Ascensor en Bécon, Courbevoie, Francia
- Propiedades Vista de la ciudad en Bécon, Courbevoie, Francia
- Propiedades con Jardín en Bécon, Courbevoie, Francia
- Propiedades Duplex en Bécon, Courbevoie, Francia
- Propiedades Privacidad en Bécon, Courbevoie, Francia
- Propiedades Propiedad de Inversión en Bécon, Courbevoie, Francia
- Propiedades Moderno en Bécon, Courbevoie, Francia
- Propiedades con Gimnasio en Bécon, Courbevoie, Francia
- Propiedades con Sauna en Bécon, Courbevoie, Francia
- Propiedades con Biblioteca en Bécon, Courbevoie, Francia
- Propiedades con Aire Acondicionado en Bécon, Courbevoie, Francia
- Propiedades con Bodega en Bécon, Courbevoie, Francia
- Propiedades con Jacuzzi en Bécon, Courbevoie, Francia
- Propiedades con Chimenea en Bécon, Courbevoie, Francia
- Propiedades con Piscina en Bécon, Courbevoie, Francia
- Propiedades con Garaje en Bécon, Courbevoie, Francia
- Propiedades con Balcón en Bécon, Courbevoie, Francia
- Propiedades con Cocina abierta en Bécon, Courbevoie, Francia
- Propiedades Renovado en Bécon, Courbevoie, Francia
- Propiedades Vista al Agua en Bécon, Courbevoie, Francia
Guías e historias relacionadas
La confianza de los mejores brokers del mundo
Los agentes tras las propiedades más excepcionales del mundo publican en JamesEdition.
- Anuncios de Sotheby's, Christie's, BARNES y Engel & Völkers
- Cada anuncio se revisa antes de publicarse
- Conecte directamente con agentes verificados
Al continuar, acepta nuestros Términos y la Política de Privacidad.