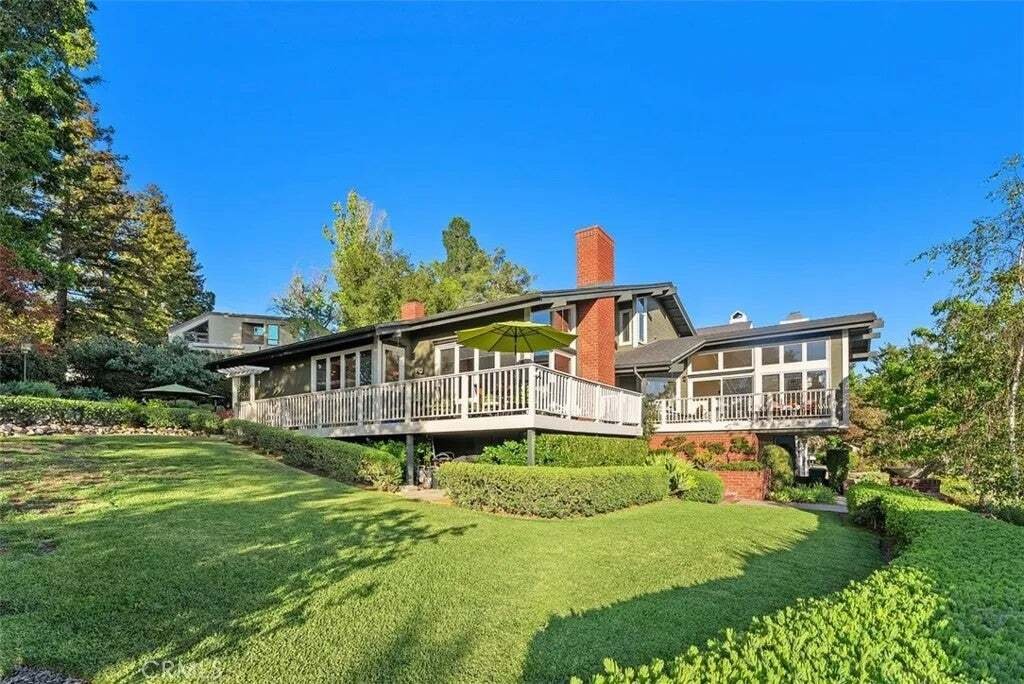
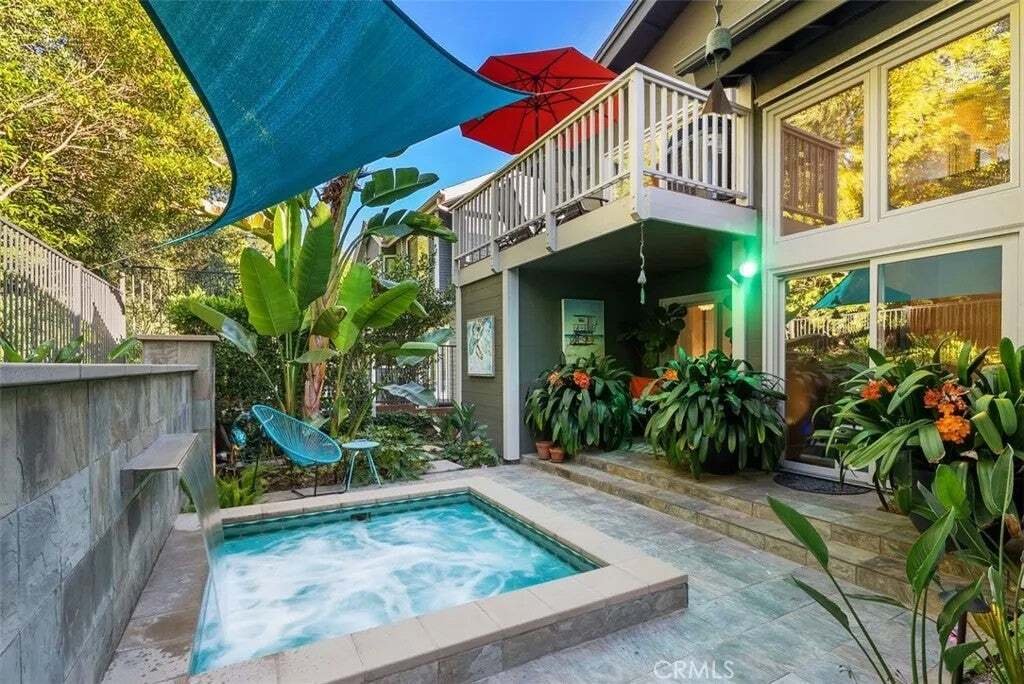
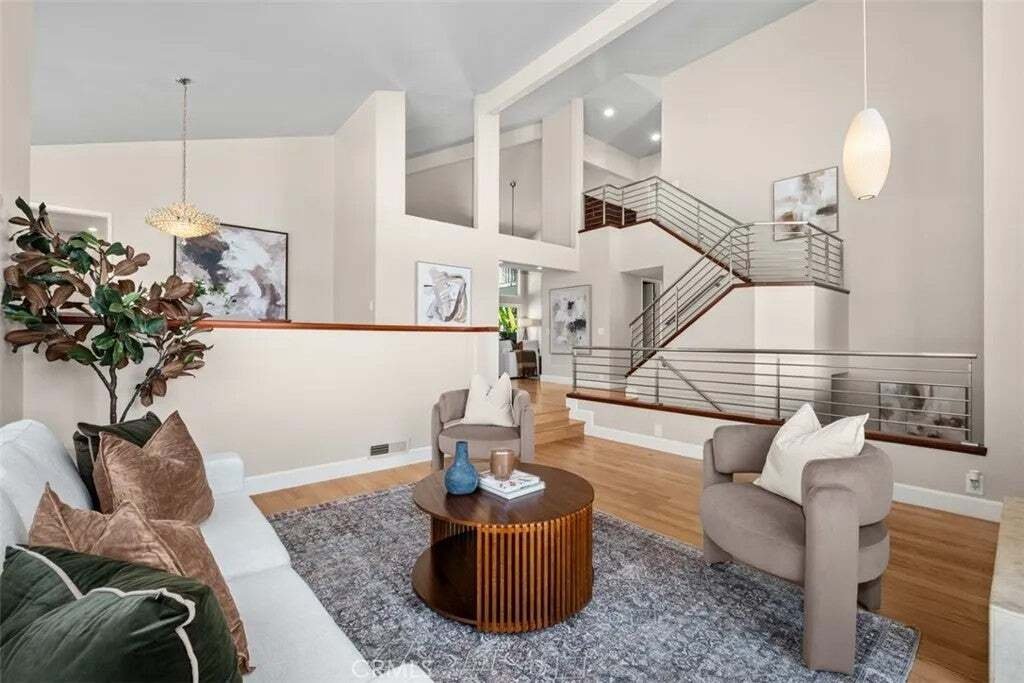
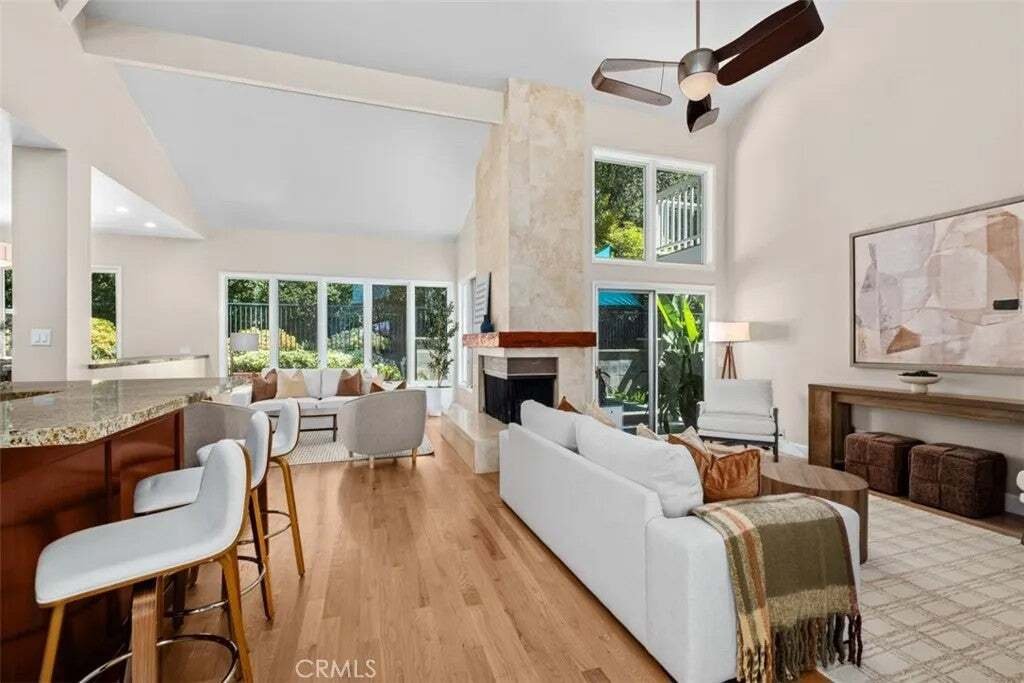
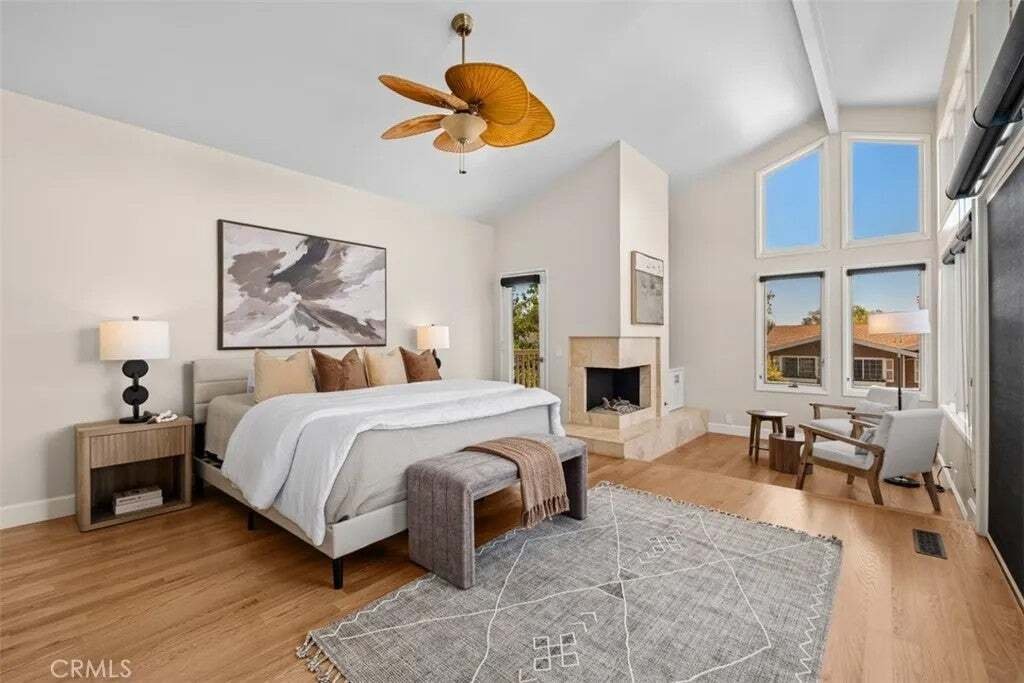
Manufactured Home in Coto De Caza
- 4 Hab.
- 5 Baños
- 3,286 Sqft
- 6,051 Sqft lot
- Actualizado: Hoy
- Fuente: San Diego MLS MLS#OC26204015
Sobre la propiedad
-
Tipo de propiedad
Otros
-
Pisos
3
-
Año de construcción
1985
-
Precio/pie²
$638
Características
- Garaje
- Chimenea
- Vista a la Montaña
- Piscina
- Bodega
- Terraza
- Jacuzzi
- Comunidad Cerrada
- Vestidor
Lote
- Comunidad Cerrada
- Vista a la Montaña
Interior
- Techo alto
- Chimenea
- Aire Acondicionado
- Isla de cocina
- Estufa de gas
- Jacuzzi
- Lavadora Secadora
- Bar
- Lavadero
- Bodega
- Sótano
- Encimeras de piedra
- Vestidor
Outdoor
- Terraza
- Balcón
- Aparcamiento
- Piscina
- Garaje
- Pérgola
- Jardín
Explorar la zona
El agente se comunicará con usted pronto por
Publicado por
Reserva una visita con the agent
Elija una fecha y si prefiere una visita virtual o presencial con el agente.
This information is deemed reliable but not guaranteed. You should rely on this information only to decide whether or not to further investigate a particular property. BEFORE MAKING ANY OTHER DECISION, YOU SHOULD PERSONALLY INVESTIGATE THE FACTS (e.g. square footage and lot size) with the assistance of an appropriate professional. You may use this information only to identify properties you may be interested in investigating further. All uses except for personal, noncommercial use in accordance with the foregoing purpose are prohibited. Redistribution or copying of this information, any photographs or video tours is strictly prohibited. This information is derived from the Internet Data Exchange (IDX) service provided by San Diego MLS. Displayed property listings may be held by a brokerage firm other than the broker and/or agent responsible for this display. The information and any photographs and video tours and the compilation from which they are derived is protected by copyright. Copyright © 2026 San Diego MLS.
Propiedades similares cercanas
Nuevos anuncios en Trabuco Canyon

Explorar más viviendas en venta
Trabuco Canyon, CA, Estados Unidos tipos de propiedad
Trabuco Canyon, CA, Estados Unidos búsquedas populares
- Propiedades Vista a la Montaña en Trabuco Canyon, CA, Estados Unidos
- Propiedades con Jacuzzi en Trabuco Canyon, CA, Estados Unidos
- Propiedades Vista al Agua en Trabuco Canyon, CA, Estados Unidos
- Propiedades con Terraza en Trabuco Canyon, CA, Estados Unidos
- Propiedades con Sauna en Trabuco Canyon, CA, Estados Unidos
- Propiedades Vista al Campo de Golf en Trabuco Canyon, CA, Estados Unidos
- Propiedades con Sauna en Trabuco Canyon, CA, Estados Unidos
- Propiedades con Cine en Trabuco Canyon, CA, Estados Unidos
- Propiedades Obras nuevas en Trabuco Canyon, CA, Estados Unidos
- Propiedades con Sala de juegos en Trabuco Canyon, CA, Estados Unidos
- Propiedades Propiedad de Inversión en Trabuco Canyon, CA, Estados Unidos
- Propiedades con Helipuerto en Trabuco Canyon, CA, Estados Unidos
- Propiedades Frente al mar en Trabuco Canyon, CA, Estados Unidos
- Propiedades Vista al Lago en Trabuco Canyon, CA, Estados Unidos
Guías e historias relacionadas
La confianza de los mejores brokers del mundo
Los agentes tras las propiedades más excepcionales del mundo publican en JamesEdition.
- Anuncios de Sotheby's, Christie's, BARNES y Engel & Völkers
- Cada anuncio se revisa antes de publicarse
- Conecte directamente con agentes verificados
Al continuar, acepta nuestros Términos y la Política de Privacidad.
partnered with