5664 Av. Edgemore Côte Saint Luc (Montréal)
- 6 Hab.
- 3 Baños
- 1,992 Sqft
- 4,564 Sqft lot
- Actualizado: Agosto 3
- 2
Sobre la propiedad
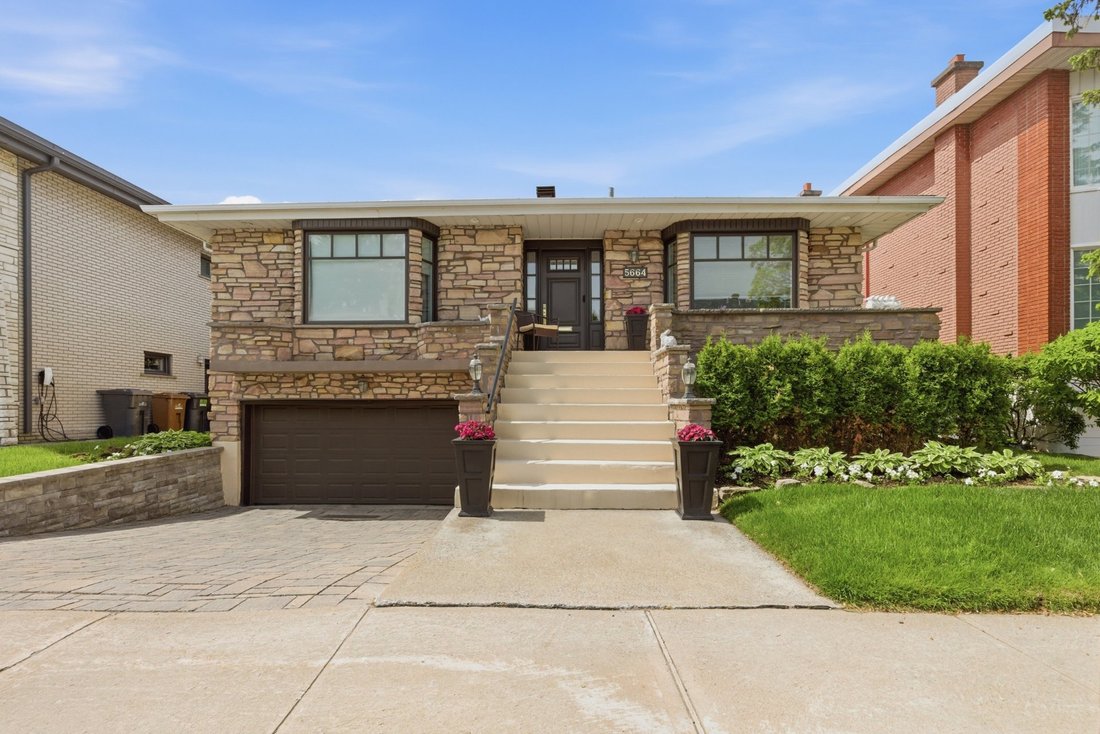
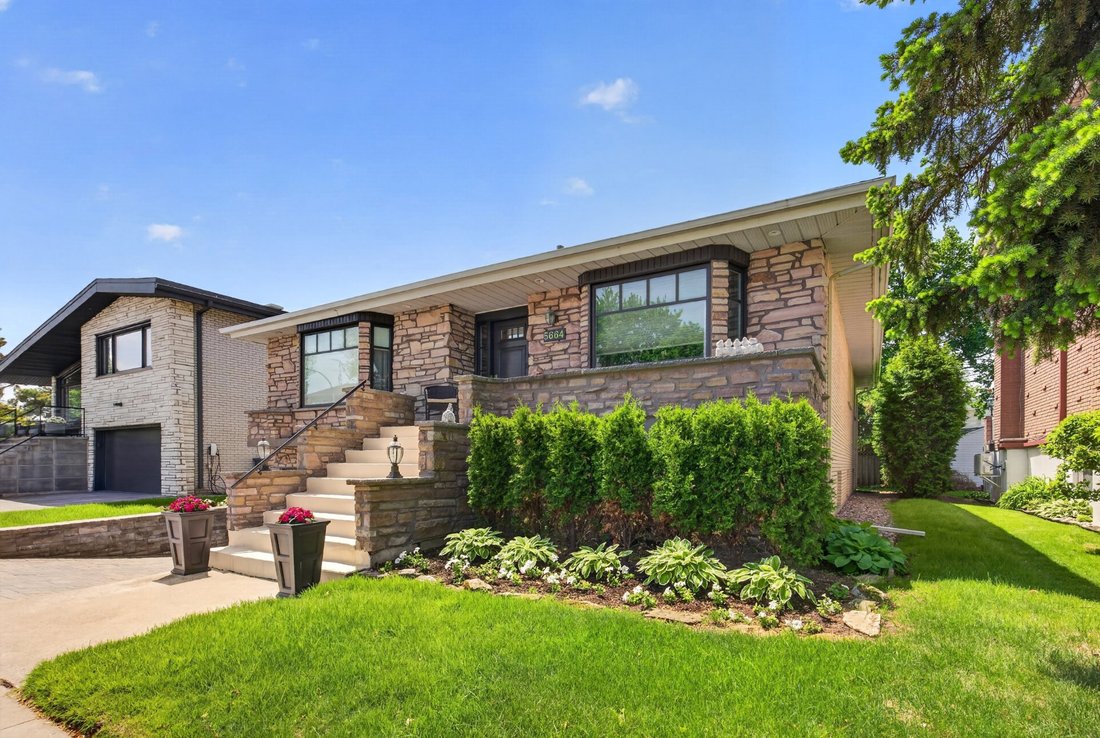
Rare opportunity on one of Côte Saint-Luc’s most desirable streets! This impeccably maintained detached bungalow offers the ideal family layout with 4 bedrooms on the main floor plus two bedrooms in the fully finished basement. A unique separate children’s wing features 3 bedrooms and a full bathroom behind a private door. Spacious lower level with large den, play area, bar section, full bathro
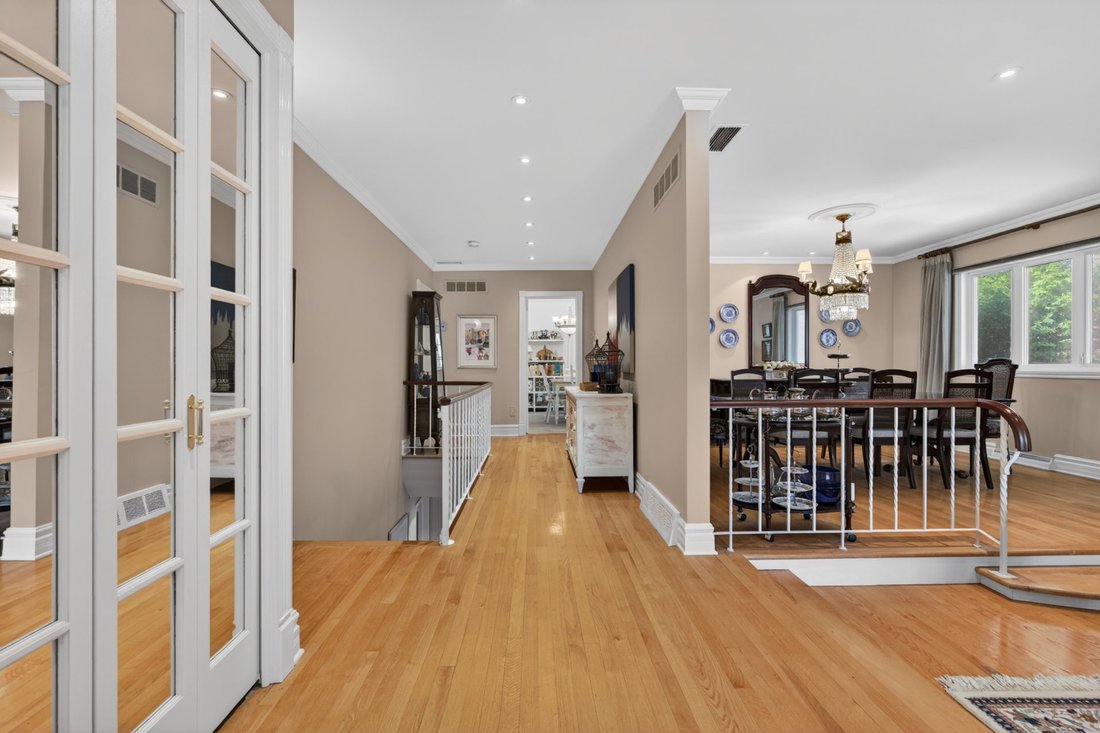
Rare opportunity on one of Côte Saint-Luc’s most desirable streets! This impeccably maintained detached bungalow offers the ideal family layout with 4 bedrooms on the main floor plus two bedrooms in the fully finished basement. A unique separate children’s wing features 3 bedrooms and a full bathroom behind a private door. Spacious lower level with large den, play area, bar section, full bathroom and exceptional storage. Beautiful curb appeal, double garage and generous living spaces throughout make this a truly special home in an unbeatable location.
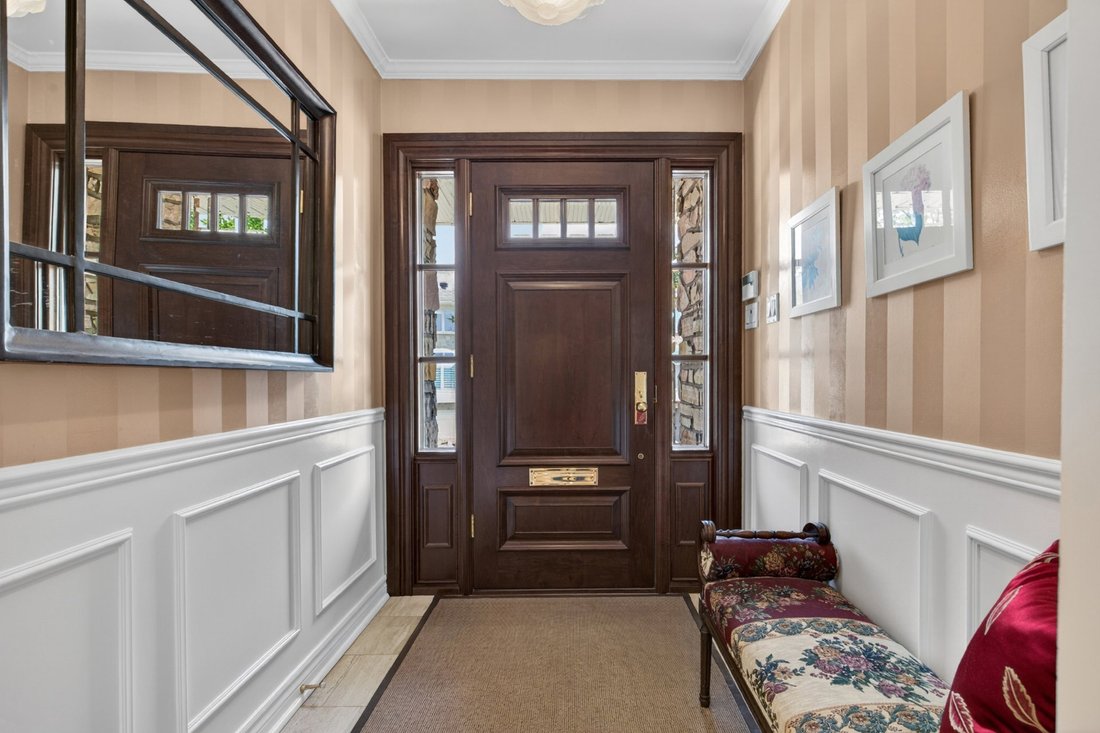
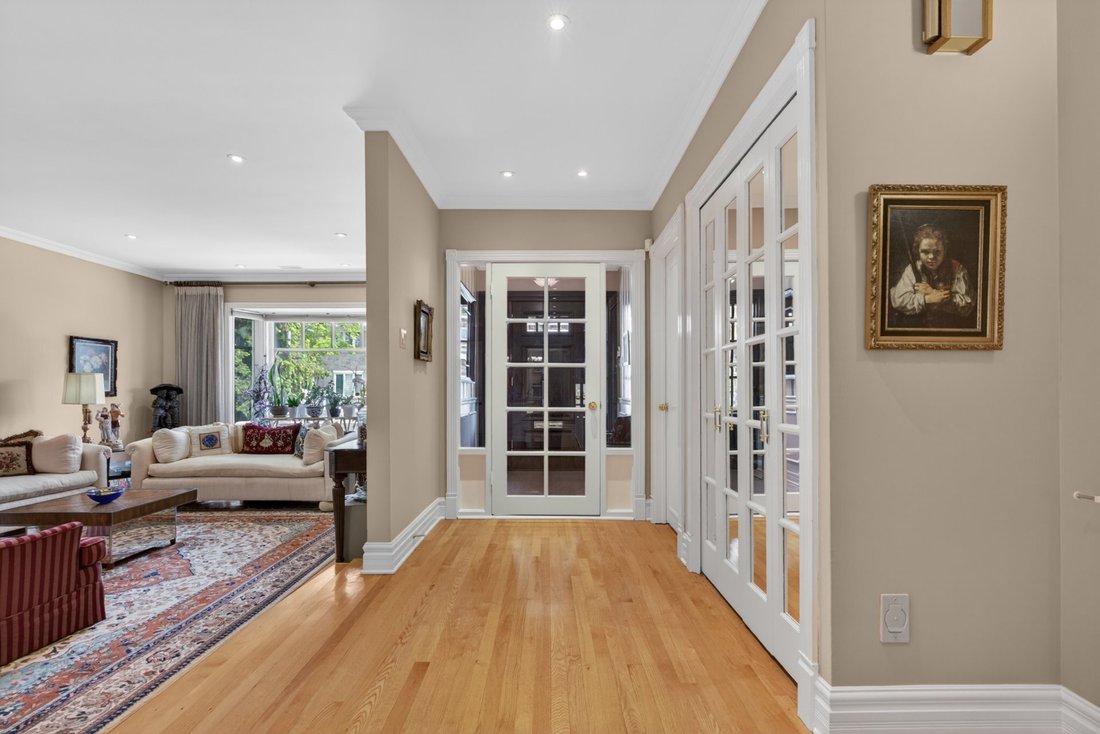
Bright and thoughtfully designed, this spacious home offers an exceptional layout tailored for modern family living on one of Côte Saint-Luc’s most sought-after streets. Ideally located on prestigious Edgemore Avenue, the property enjoys a prime location just steps from a neighbourhood park, offering green space, playgrounds, and a wonderful setting for families to enjoy outdoor activities. The home is also conveniently close to schools, public transportation, shopping, community centres, and all the amenities that make Côte Saint-Luc one of Montreal’s most desirable residential communities. The upper level features a rare and highly sought-after four-bedroom configuration. The private primary suite offers a walk-in closet and ensuite bathroom, while the three additional bedrooms are grouped together in their own dedicated wing, creating an ideal children’s quarters with easy access to a full family bathroom. The sun-filled main living areas offer excellent flow for both everyday living and entertaining, with a generous living room, formal dining area, and a large eat-in kitchen. The kitchen provides direct access to the backyard, making outdoor dining, summer barbecues, and family gatherings effortless. Large windows throughout fill the home with natural light. The lower level adds tremendous versatility with a spacious recreation room, home office, additional room, full bathroom, utility area, and abundant storage. An oversized garage further enhances the home’s practicality and appeal. Combining generous living spaces, a rare family-friendly bedroom layout, abundant natural light, and a coveted location on one of Côte Saint-Luc’s most established and desirable streets, this is an exceptional opportunity to create a wonderful long-term family home. Relevant Upgrades & Improvements2025 -- Sump pump installed2023 -- Electric vehicle charging station installed2023 -- new electric panel 2018 -- Central heat pump installed2018 -- Main heating system/furnace replaced or updated2018 -- Hot water tank replacedAttic insulation redoneHeated floors installed in basement bathroomPaving stone driveway upgradedRetaining walls added/improvedFencing added/replacedNewer windows Disclaimer: All measurements, dimensions, square footage, and floor plan details are based on third-party floor plans and are believed to be accurate but are not guaranteed. Buyers are advised to verify all measurements and information to their own satisfaction. Neither the seller nor the brokers make any representation or warranty regarding the accuracy of these measurements.
Included : Fridge, Stove, dishwasher, washer, dryer, microwave, all light fixtures except for dining room, window coverings
Excluded : Light fixture in dining room, electric car charger
-
Tipo de propiedad
Casa
-
Año de construcción
1964
-
Precio/pie²
$536
Características
- Piscina
- Jardín
- Terraza
- Vestidor
- Chimenea
- Garaje
- Plano de planta 2D
- Oficina
- Bar
Interior
- Oficina
- Chimenea
- Isla de cocina
- Lavadora Secadora
- Bar
- Sótano
- Vestidor
Outdoor
- Terraza
- Piscina
- Garaje
- Jardín
Explorar la zona

El agente se comunicará con usted pronto por
Publicado por
Reserva una visita con Jonathan Assouline
Elija una fecha y si prefiere una visita virtual o presencial con el agente.

Propiedades similares cercanas
Nuevos anuncios en Côte-Saint-Luc





Explorar más viviendas en venta
Côte-Saint-Luc, Canadá tipos de propiedad
Côte-Saint-Luc, Canadá búsquedas populares
- Propiedades Renovado en Côte-Saint-Luc, Canadá
- Propiedades con Bar en Côte-Saint-Luc, Canadá
- Propiedades con Cocina abierta en Côte-Saint-Luc, Canadá
- Propiedades con Jacuzzi en Côte-Saint-Luc, Canadá
- Propiedades Moderno en Côte-Saint-Luc, Canadá
- Propiedades con Cocina exterior en Côte-Saint-Luc, Canadá
- Propiedades Vista a la Montaña en Côte-Saint-Luc, Canadá
Guías e historias relacionadas
La confianza de los mejores brokers del mundo
Los agentes tras las propiedades más excepcionales del mundo publican en JamesEdition.
- Anuncios de Sotheby's, Christie's, BARNES y Engel & Völkers
- Cada anuncio se revisa antes de publicarse
- Conecte directamente con agentes verificados
Al continuar, acepta nuestros Términos y la Política de Privacidad.