5622 Av. Alpine Côte Saint Luc (Montréal)
- 5 Hab.
- 3 Baños
- 3,746 Sqft lot
- Actualizado: Hoy
- 1
Sobre la propiedad
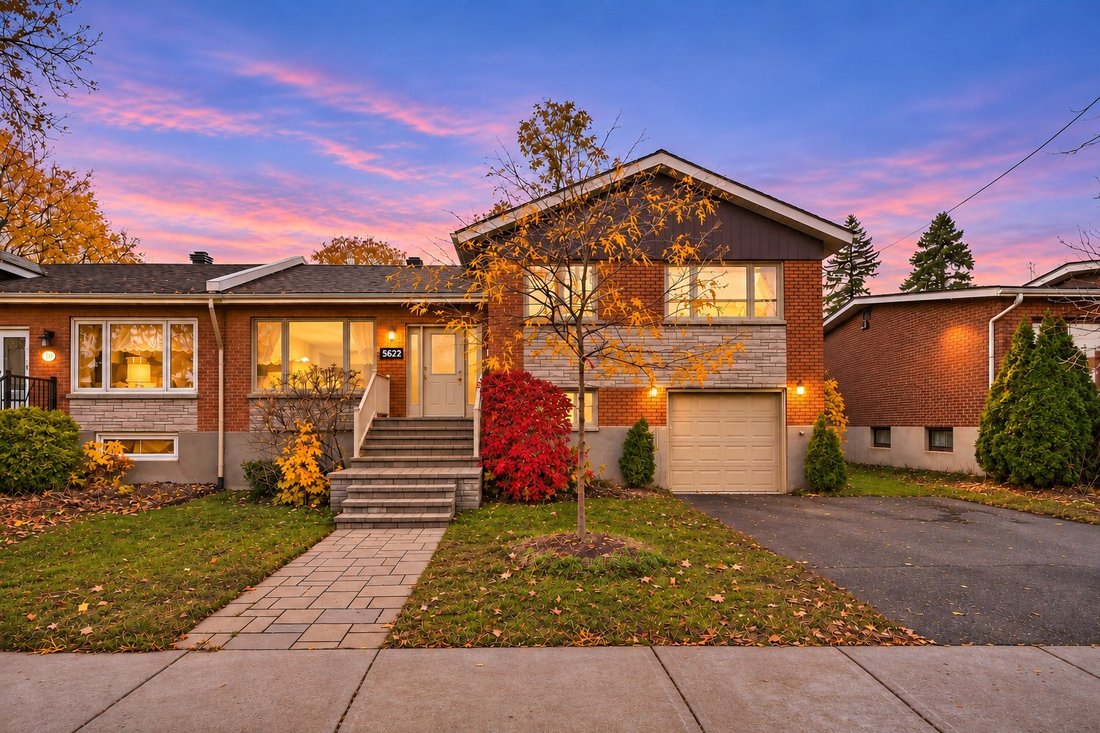
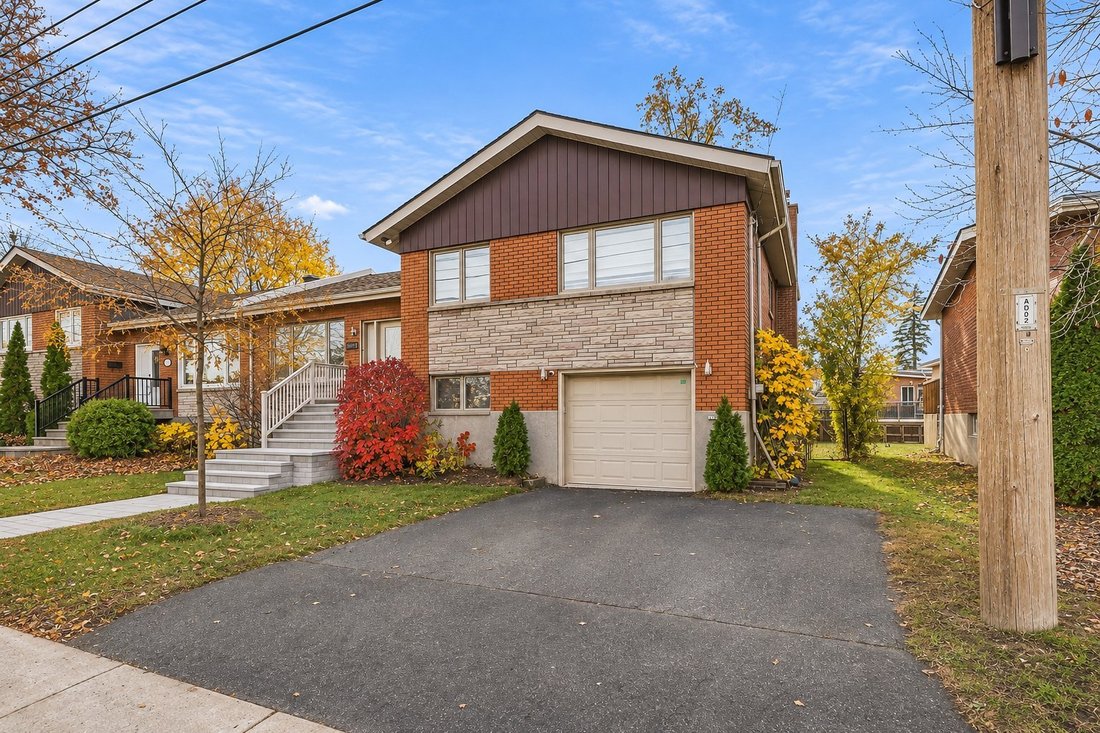
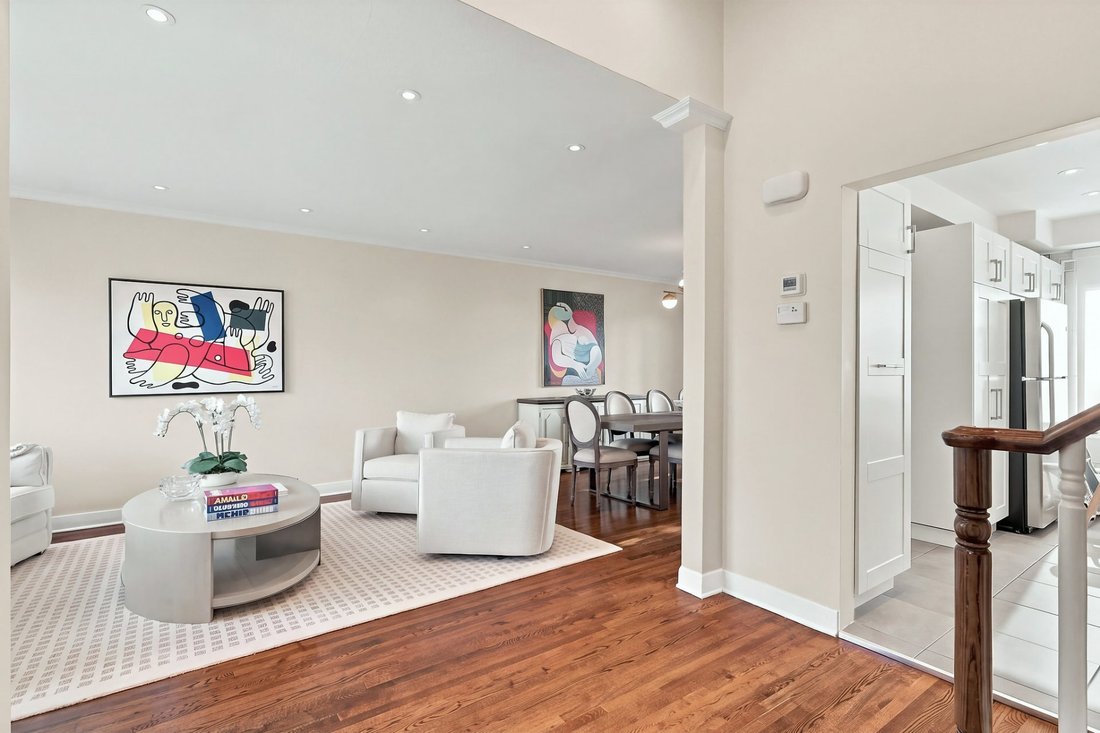
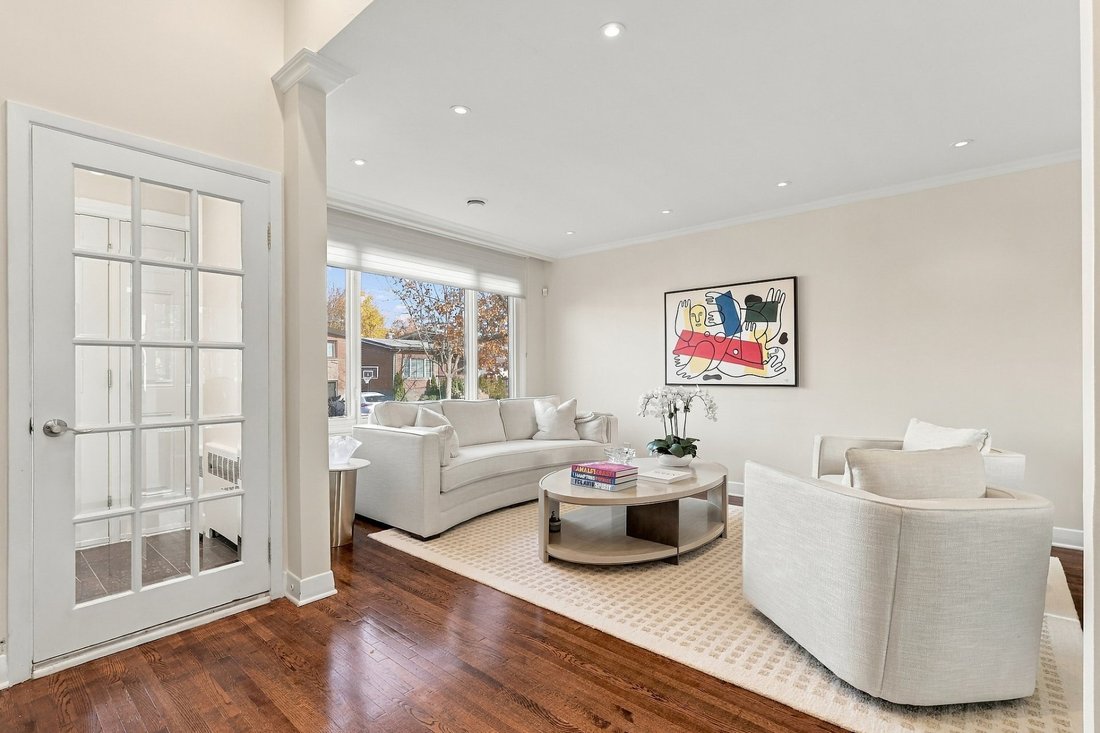
OPEN HOUSE NOV 8 2-4PM!! Welcome to an exquisitely updated family residence in Côte-Saint-Luc, where refined living meets effortless entertaining. A gracious layout flows from the elegant living and dining rooms to the modern kitchen. The primary suite is a private retreat with walk-in closet and ensuite bathroom. The garden level offers a welcoming sitting room and a dedicated office, while th
OPEN HOUSE NOV 8 2-4PM!! Welcome to an exquisitely updated family residence in Côte-Saint-Luc, where refined living meets effortless entertaining. A gracious layout flows from the elegant living and dining rooms to the modern kitchen. The primary suite is a private retreat with walk-in closet and ensuite bathroom. The garden level offers a welcoming sitting room and a dedicated office, while the basement delivers a large playroom and a bedroom with full bathroom. Central air conditioning with heat pump ensures year-round comfort, complemented by a roof replaced in 2021 and new main sewer and water lines. Luxury, comfort and peace of mind.
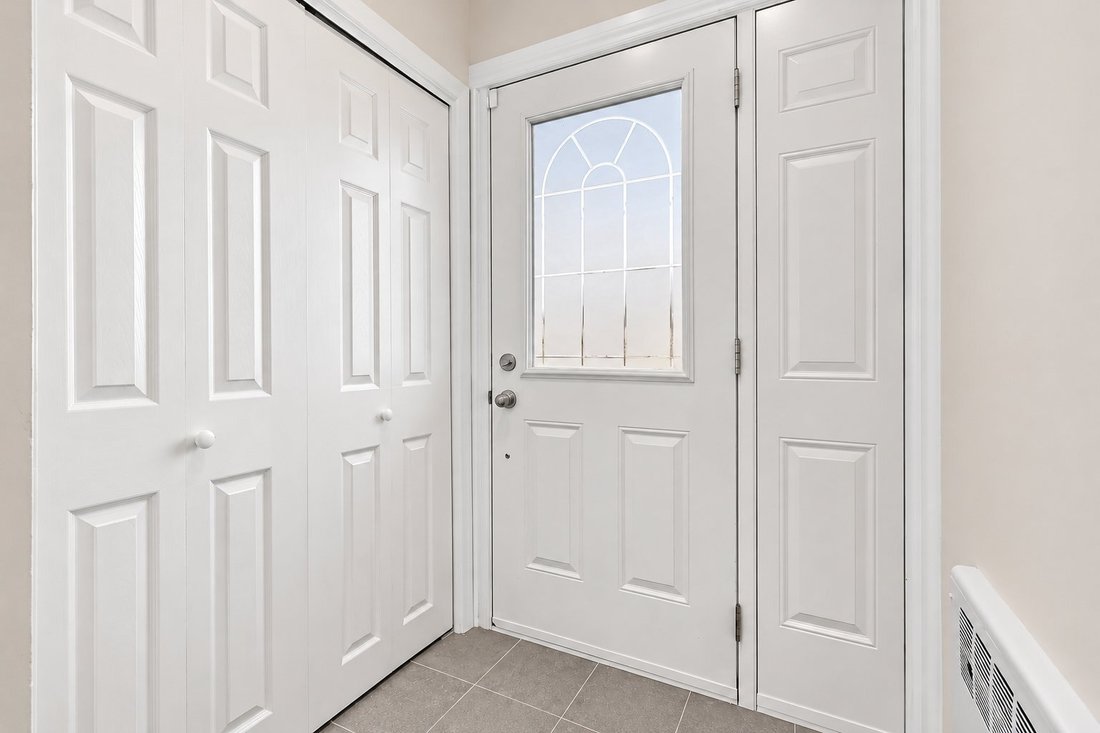
PROPERTY FEATURESGROUND LEVEL- Entrance hall.- Living room and dining room.- Kitchen with white resurfaced cabinets. UPPER LEVEL- Primary bedroom with walk-in closet and ensuite bathroom.- Two additional bedrooms.- Second bathroom. GARDEN LEVEL- Sitting room.- Office. BASEMENT LEVEL- Playroom.- Bedroom.- Full bathroom.- Laundry room.- Utility room. ADDITIONAL FEATURES- Central air conditioning with heat pump.- Garage. NOTABLE UPGRADES & IMPROVEMENTS- 2015: Furnace installed.- 2020: Central heat pump installed.- November 2021: Roof replaced.- 2023: Hot water tank replaced.- Main sewer drain replaced (ABS piping, 32 ft).- Main water line replaced (copper piping, 35 ft).- Family bathroom renovated.- Floors sanded and restained.- Kitchen cabinets resurfaced white.- Lower level: new floors and new bathroom. Measurements are approximate and provided for reference only; buyers should verify them. Some photos have been digitally enhanced with AI and may differ from the actual property. Building inspector to be mutually agreed upon by the buyer and seller.
Included : Refrigerator, stove, dishwasher, all window coverings, all light fixtures.
Excluded : TVs and TV brackets, washer and dryer, Tesla charger.
-
Tipo de propiedad
Casa
-
Año de construcción
1956
Características
- Piscina
- Vestidor
- Garaje
- Patio de recreo
- Puerta
- Espacio de vida al aire libre
- Aire Acondicionado
- Lavadero
- Plano de planta 2D
Interior
- Chimenea
- Aire Acondicionado
- Lavadero
- Sótano
- Encimeras de piedra
- Vestidor
Outdoor
- Terraza
- Piscina
- Garaje
- Patio de recreo
- Espacio de vida al aire libre
- Puerta
- Jardín
Explorar la zona

El agente se comunicará con usted pronto por
Publicado por
Reserva una visita con Jonathan Assouline
Elija una fecha y si prefiere una visita virtual o presencial con el agente.

Propiedades similares cercanas
Nuevos anuncios en Côte-Saint-Luc





Explorar más viviendas en venta
Côte-Saint-Luc, Canadá tipos de propiedad
Côte-Saint-Luc, Canadá búsquedas populares
- Propiedades Renovado en Côte-Saint-Luc, Canadá
- Propiedades Moderno en Côte-Saint-Luc, Canadá
- Propiedades con Cocina abierta en Côte-Saint-Luc, Canadá
- Propiedades con Bar en Côte-Saint-Luc, Canadá
- Propiedades Vista de la ciudad en Côte-Saint-Luc, Canadá
- Propiedades con Jacuzzi en Côte-Saint-Luc, Canadá
- Propiedades Vista a la Montaña en Côte-Saint-Luc, Canadá
- Propiedades con Cocina exterior en Côte-Saint-Luc, Canadá
Guías e historias relacionadas
La confianza de los mejores brokers del mundo
Los agentes tras las propiedades más excepcionales del mundo publican en JamesEdition.
- Anuncios de Sotheby's, Christie's, BARNES y Engel & Völkers
- Cada anuncio se revisa antes de publicarse
- Conecte directamente con agentes verificados
Al continuar, acepta nuestros Términos y la Política de Privacidad.