$895,000
3 Bedrooms Single Family Detached
- 3 Hab.
- 3 Baños
- 2,320 Sqft
- Actualizado: Septiembre 14
- MLS#326062603
Sobre la propiedad
La descripción se tradujo automáticamente.
La descripción se muestra en el idioma original.
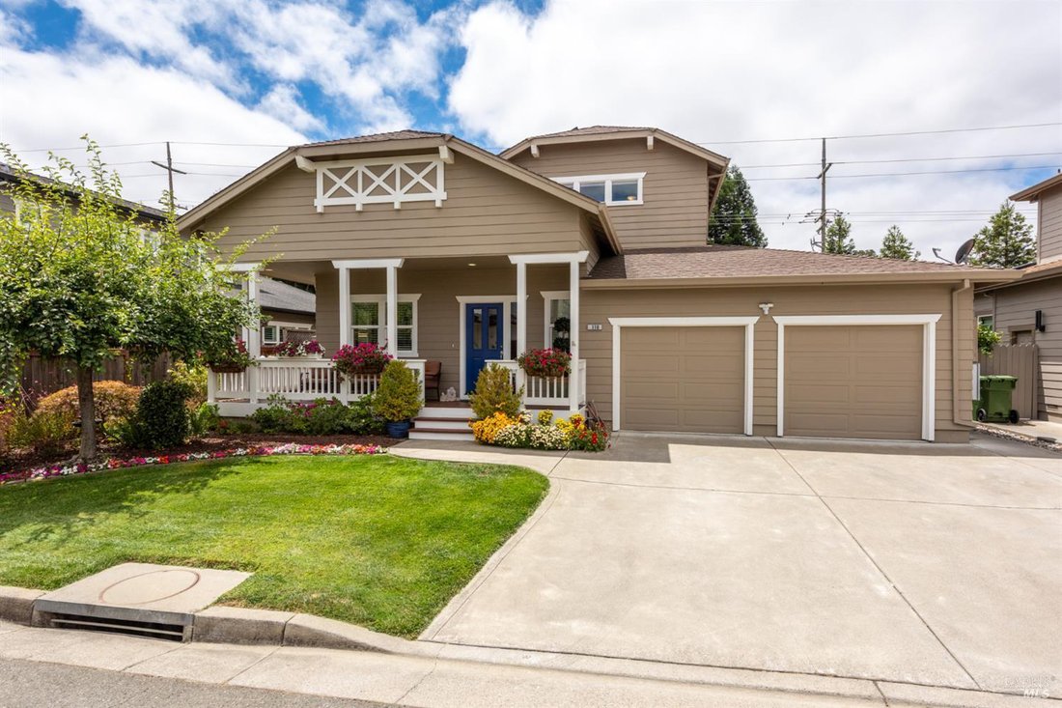
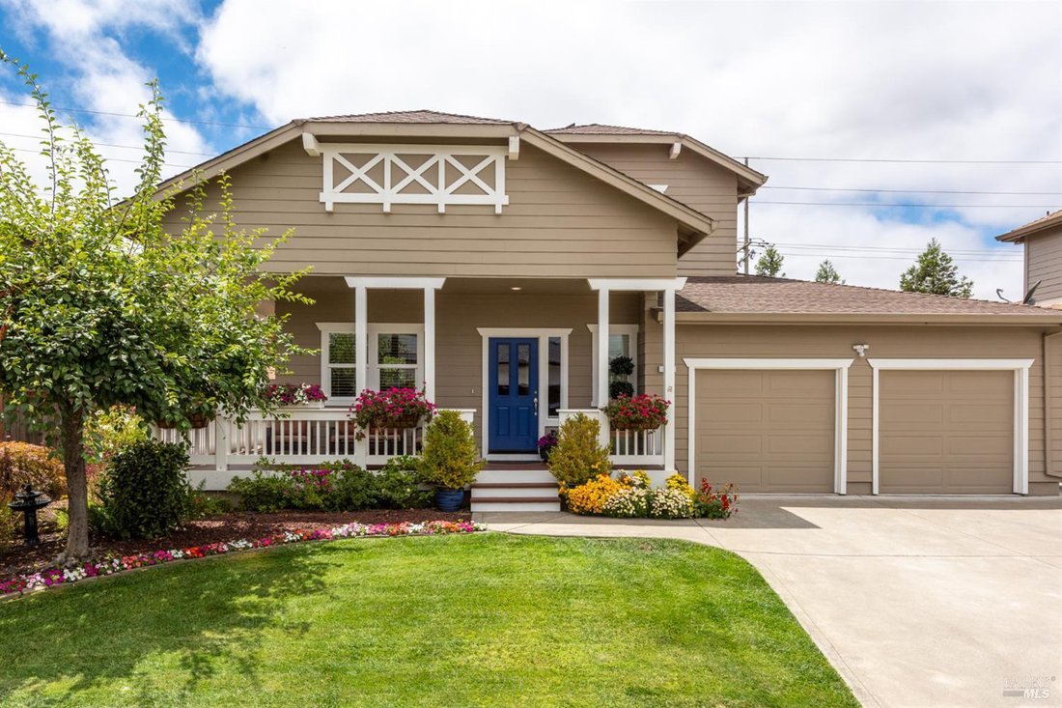
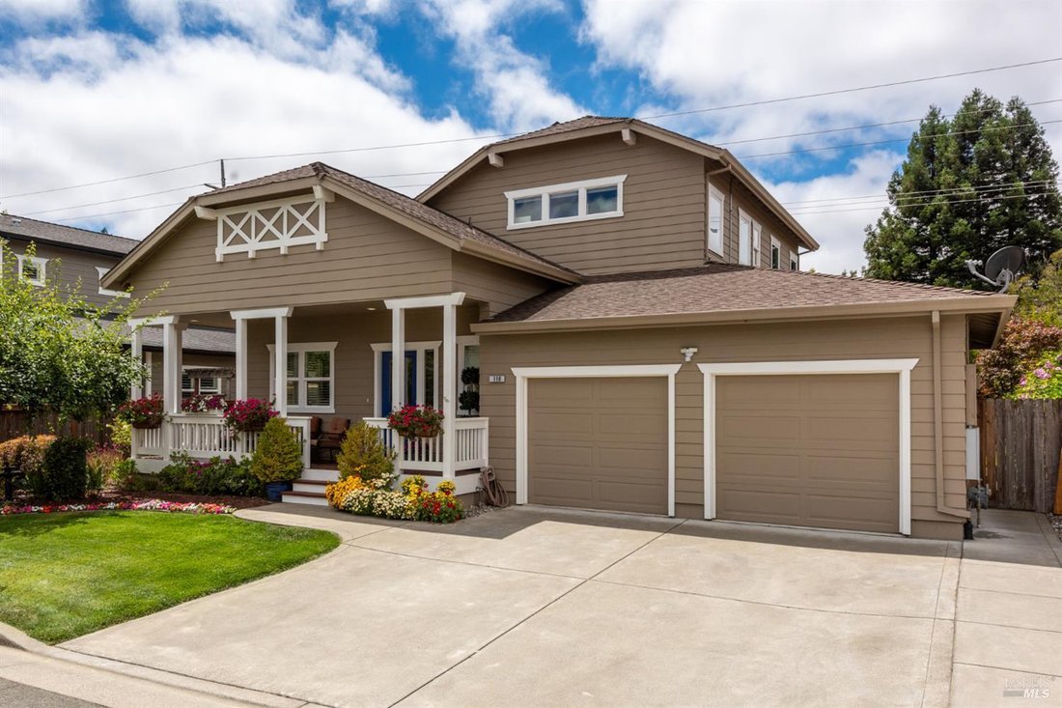
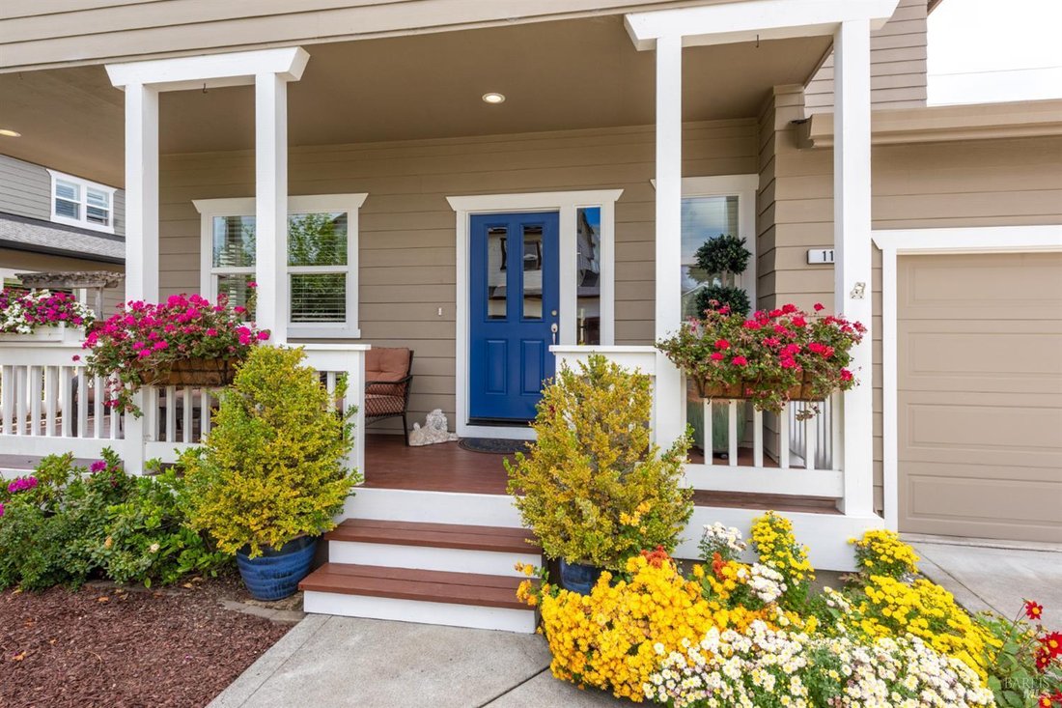
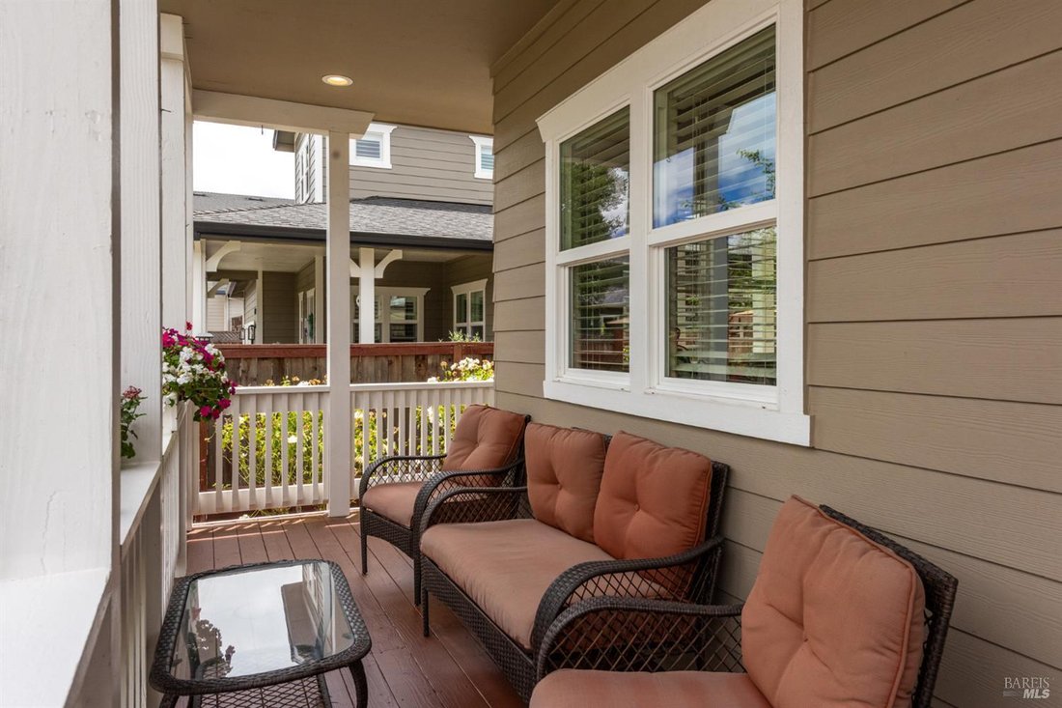
Lovingly cared for and impeccably maintained, this beautiful 3-bedroom, 2.5-bath home offers a highly desirable floor plan in a convenient Cotati location. Situated on a private interior street and within walking distance of vibrant downtown Cotati and La Plaza park , this home showcases pride of ownership throughout. A charming covered front porch welcomes you into a dramatic entry hall with 9-fo
Lovingly cared for and impeccably maintained, this beautiful 3-bedroom, 2.5-bath home offers a highly desirable floor plan in a convenient Cotati location. Situated on a private interior street and within walking distance of vibrant downtown Cotati and La Plaza park , this home showcases pride of ownership throughout. A charming covered front porch welcomes you into a dramatic entry hall with 9-foot+ ceilings that create an open, inviting atmosphere. The sought-after main-level layout includes a private office and a spacious primary suite with an ensuite bath, providing comfort and convenience for everyday living. The formal dining room features a cathedral ceiling and transom windows that fill the space with natural light. The generous family room is highlighted by a custom fireplace insert, ceiling fan, and direct access to the covered rear patio and lush, beautifully landscaped gardenperfect for indoor-outdoor entertaining. The well-appointed kitchen is designed for both function and style, offering stainless steel appliances, granite countertops, a gas range, under-cabinet lighting, recessed lighting, a decorative tray ceiling, and an adjoining breakfast area. Upstairs, you’ll find two generously sized guest bedrooms, a full guest bath with a dual-sink vanity, and a versatile loft/media room ideal for a second living area, home gym, or playroom. Additional highlights include: Central air conditioning Leased solar system with battery backup Main-level laundry room with storage cabinets and utility sink Attached two-car garage with abundant storage and access to the side and rear yards Meticulously maintained front landscaping Private covered rear patio overlooking a lush garden Excellent commuter location with easy access to Highway 101. You’ll also enjoy the short walk to nearby Putnam Park and more.
-
Tipo de propiedad
Casa
-
Año de construcción
2003
-
Precio/pie²
$385
Características
- Garaje
- Chimenea
- Jardín
- Terraza
- Pérgola
- Espacio de vida al aire libre
- Lavadero
- Balcón
- Estufa de gas
Características
Interior
- Techo alto
- Oficina
- Chimenea
- Aire Acondicionado
- Estufa de gas
- Lavadero
- Encimeras de piedra
Outdoor
- Terraza
- Balcón
- Garaje
- Espacio de vida al aire libre
- Pérgola
- Jardín
Explorar la zona
110 John Roberts Dr, Cotati, CA 94931, California, Estados Unidos
Ver en Google Maps
Precio por sqft
Bajo
Alto
Se unió hace 9 años
Usted ha preguntado por esta propiedad
El agente se comunicará con usted pronto por
Publicado por
1
Anuncios
2017
Se unió
Reserva una visita con Paul Fehrman
Elija una fecha y si prefiere una visita virtual o presencial con el agente.
Fecha preferida
Tipo de tour

CENTURY 21 Epic
740 4th Street #106, 107, 108, 110, 95404, Santa Rosa, California, United States
Ver perfil de la agencia
Última actualización
Septiembre 14
Primera publicación
Jul 24
Referencia del anuncio
F165C8B0-D4D3-46E7-9A8C-62119EFF8508
Propiedades similares cercanas
Nuevos anuncios en Cotati





Explorar más viviendas en venta
Cotati, CA, Estados Unidos tipos de propiedad
Cotati, CA, Estados Unidos búsquedas populares
- Propiedades con Terraza en Cotati, CA, Estados Unidos
- Propiedades con Balcón en Cotati, CA, Estados Unidos
- Propiedades con Gimnasio en Cotati, CA, Estados Unidos
- Propiedades con Cocina exterior en Cotati, CA, Estados Unidos
- Propiedades con Jacuzzi en Cotati, CA, Estados Unidos
- Propiedades Privacidad en Cotati, CA, Estados Unidos
- Propiedades Ecuestre en Cotati, CA, Estados Unidos
Guías e historias relacionadas
La confianza de los mejores brokers del mundo
Los agentes tras las propiedades más excepcionales del mundo publican en JamesEdition.
- Anuncios de Sotheby's, Christie's, BARNES y Engel & Völkers
- Cada anuncio se revisa antes de publicarse
- Conecte directamente con agentes verificados
Al continuar, acepta nuestros Términos y la Política de Privacidad.
brokerages we
partnered with
partnered with