$1,900,000
Timeless Elegance In A Spacious Family Home
- 4 Hab.
- 3 Baños
- 2,412 Sqft
- Actualizado: Septiembre 30
- MLS#OC26209757
Sobre la propiedad
La descripción se tradujo automáticamente.
La descripción se muestra en el idioma original.
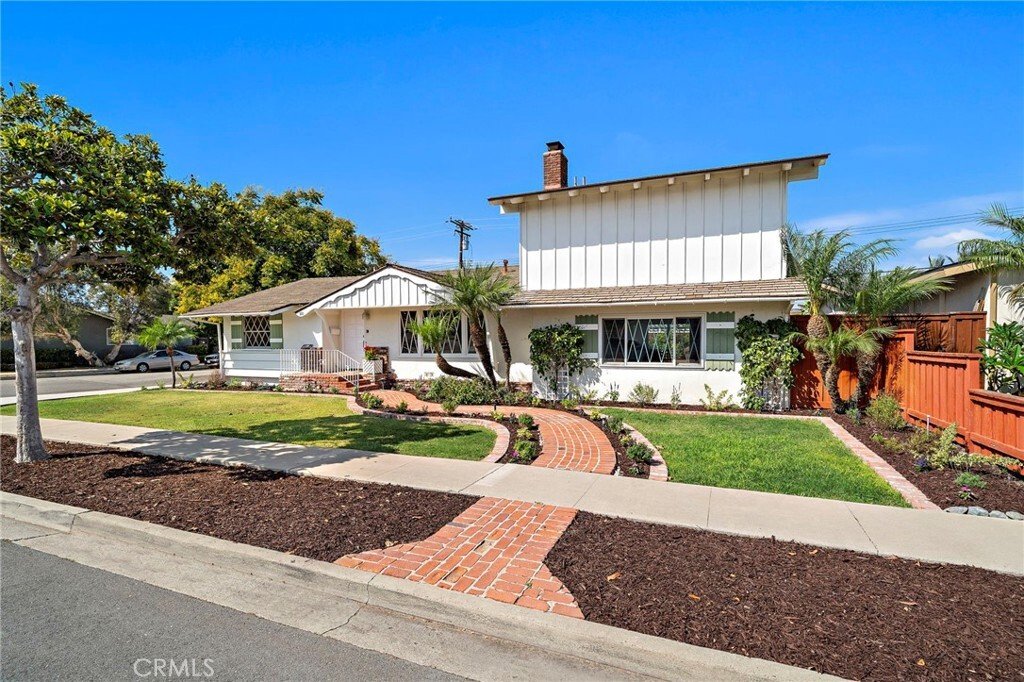
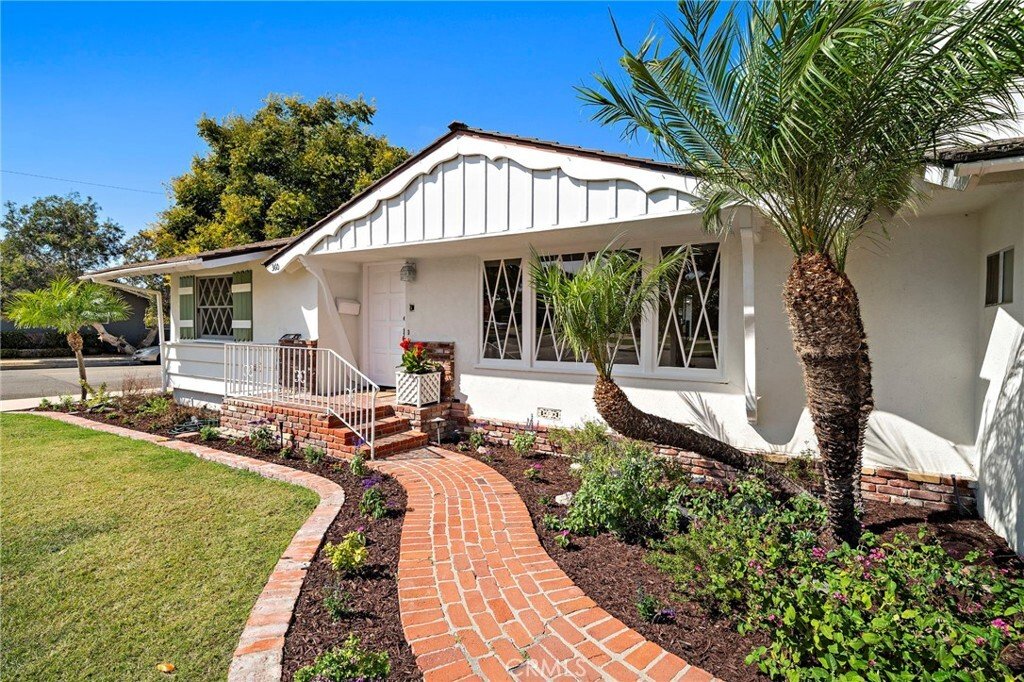
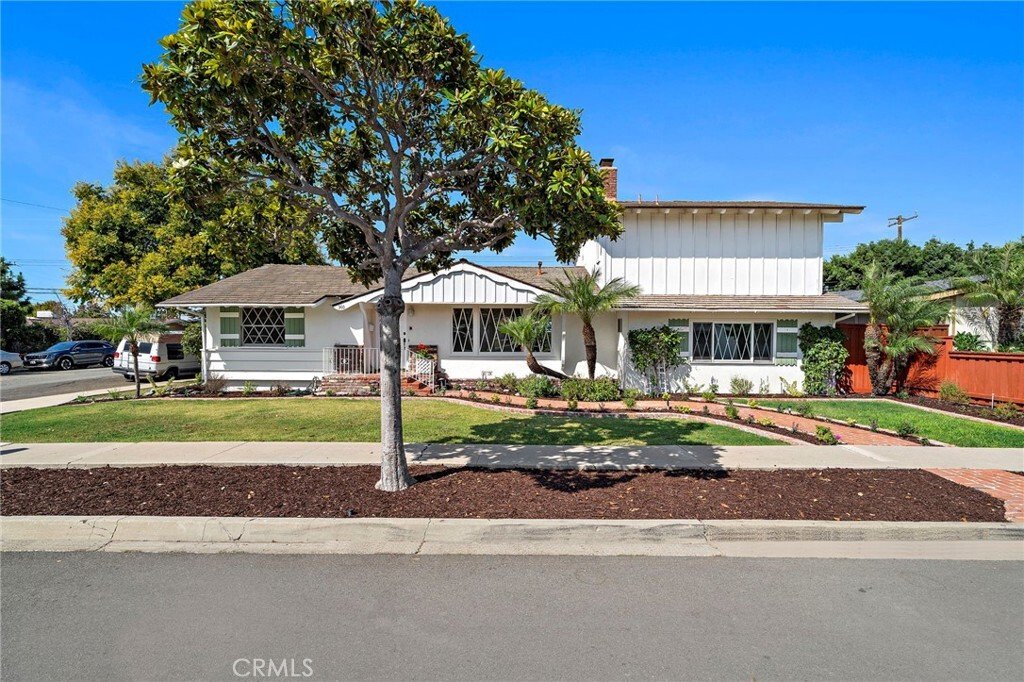
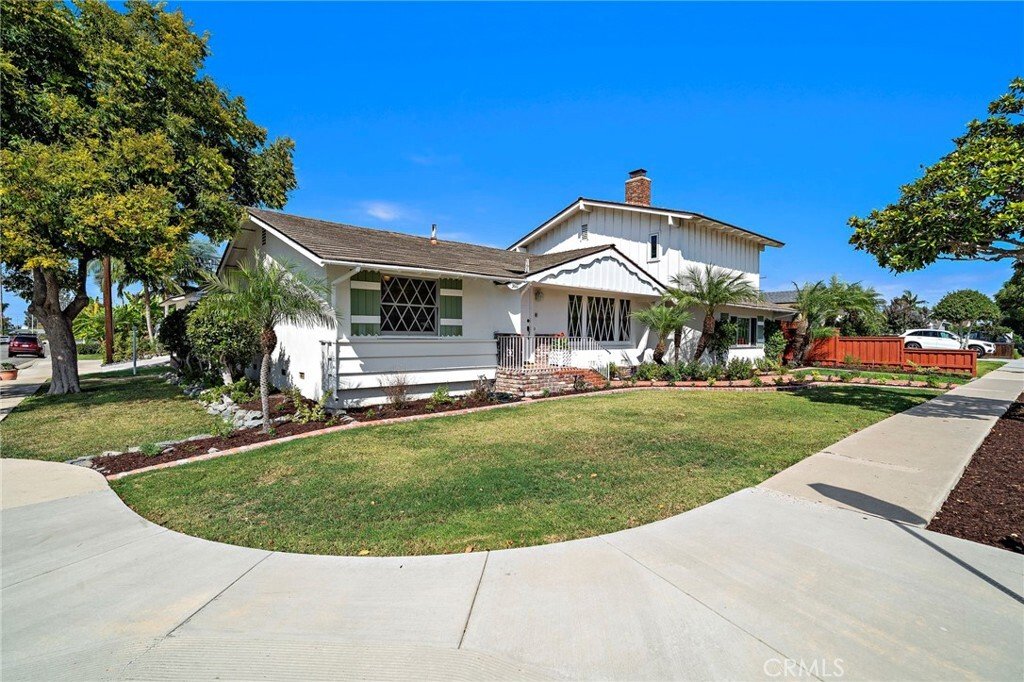
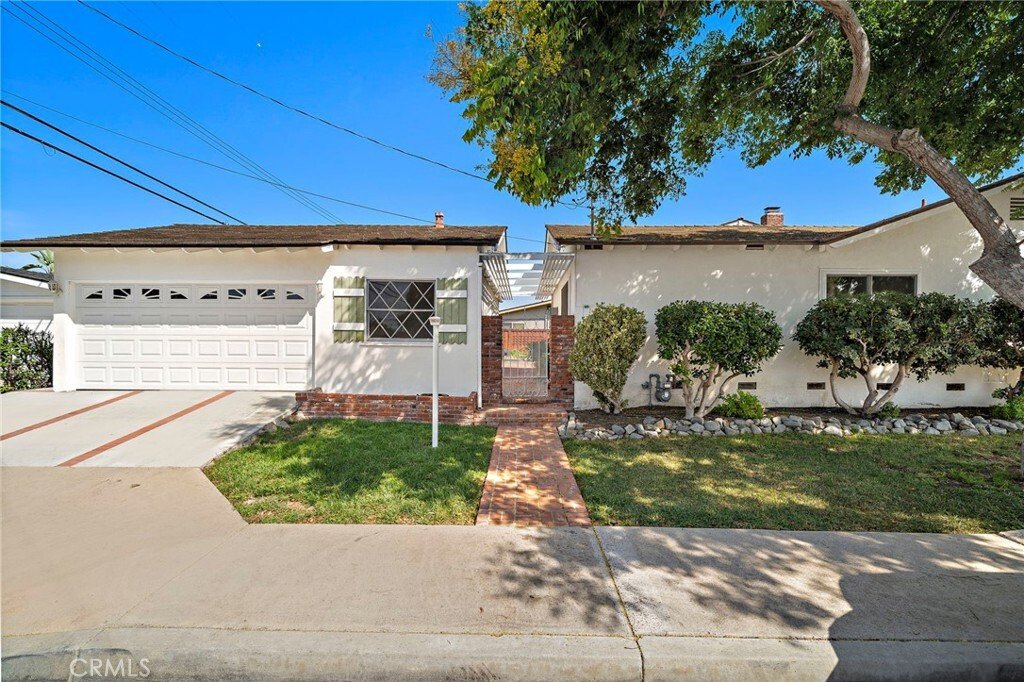
Expanded College Park Cinderella Home. Set on a corner lot, this expanded College Park Cinderella home has been lovingly cared for by the original family since 1956. Its white exterior, green accents, and distinctive windows create inviting curb appeal, while a curved brick walkway leads through the landscaped front yard to a welcoming brick porch. The home offers approximately 2,412 square feet w
Expanded College Park Cinderella Home. Set on a corner lot, this expanded College Park Cinderella home has been lovingly cared for by the original family since 1956. Its white exterior, green accents, and distinctive windows create inviting curb appeal, while a curved brick walkway leads through the landscaped front yard to a welcoming brick porch. The home offers approximately 2,412 square feet with four bedrooms and three-and-a-half bathrooms on a 7,500-square-foot lot. The fully remodeled kitchen features white shaker cabinets, a subway tile backsplash, quartz countertops, a large pantry, recessed lighting, tile flooring, and stainless steel appliances, including an electric double oven, cooktop, overhead vent, dishwasher, and refrigerator. Hardwood flooring extends through the hallway and three main-level bedrooms, which are grouped at one end of the home. A full hall bathroom and a remodeled en suite bathroom serve the main level; the fully remodeled en suite features a tiled walk-in shower with a linear drain, pedestal sink, Velux skylight, and heated floor. The living room, dining room, and kitchen are located in the center of the home. Perfect for entertaining and gatherings. The living room has a gas log fireplace for those cozy evenings. Light and bright with the original wood windows. At the opposite end of the home, the spacious upstairs primary suite features a vaulted beamed ceiling, custom windows, a brick-faced fireplace, and a mirrored wall of closets with built-ins. Its vintage-style bathroom offers a natural stone shower/tub enclosure, generous storage and counter space, and a chandelier. Chandeliers in the dining room and stairway add to the home’s classic character. The bonus room features a vintage bar, brick fireplace, access to the pool, and a half bath. Outside, a pool and raised spa are surrounded by a spacious brick patio with room for dining and lounging. Mature greenery and planted borders add color to this welcoming space for relaxing or entertaining. The garage, study, and hobby rooms provide approximately 620 square feet in total, offering a range of possibilities. Additional features include fresh interior paint, updated decorator switches and outlets, a tankless water heater, a 200-amp electrical panel, and two forced-air furnaces. Most windows and all sliding glass doors were replaced between 2016 and 2020, while select original windows were retained for their classic look. This is a home with room to enjoy both inside and out.
-
Tipo de propiedad
Casa
-
Año de construcción
1956
-
Precio/pie²
$787
Características
- Garaje
- Jardín
- Chimenea
- Piscina
- Jacuzzi
- Plano de planta 2D
- Techo alto
- Estufa de gas
- Puerta
Características
Interior
- Techo alto
- Chimenea
- Estufa de gas
- Jacuzzi
- Bar
- Encimeras de piedra
Outdoor
- Piscina
- Garaje
- Puerta
- Jardín
Explorar la zona
360 Bucknell Road Costa Mesa CA 92626, California, Estados Unidos
Ver en Google Maps
Precio por sqft
Bajo
Alto
Usted ha preguntado por esta propiedad
El agente se comunicará con usted pronto por
Publicado por
1
Anuncios
2026
Se unió
Reserva una visita con Lori Robnett
Elija una fecha y si prefiere una visita virtual o presencial con el agente.
Fecha preferida
Tipo de tour

First Team Real Estate
4 Corporate PlazaSuite 100, 92660, Newport Beach, California, United States
Ver perfil de la agencia
FirstTeam® stands as the nationwide destination brokerage for discerning clients across America, connecting extrao
FirstTeam® stands as the nationwide destination brokerage for discerning clients across America, connecting extraordinary properties with exceptional buyers from coast to coast. Built upon a distinguished legacy spanning nearly five decades, our exclusive network extends to the most coveted addresses in every premier market nationwide. With the distinction of leading both total unit sales and luxury unit sales, FirstTeam® has been entrusted since 1976 to represent over 250,000 extraordinary properties and their distinctive owners. This national prominence is anchored by our foundation as the largest privately held real estate company with roots deeply established in Southern California, creating a perfect balance of nationwide reach and regional expertise.
Última actualización
Septiembre 30
Primera publicación
Septiembre 27
Referencia del anuncio
849edd04-b965-11f1-831f-6045bdd61ac4
Propiedades similares cercanas
Nuevos anuncios en Costa Mesa

Explorar más viviendas en venta
Costa Mesa, CA, Estados Unidos tipos de propiedad
Costa Mesa, CA, Estados Unidos búsquedas populares
- Propiedades con Piscina en Costa Mesa, CA, Estados Unidos
- Propiedades Vista a la Montaña en Costa Mesa, CA, Estados Unidos
- Propiedades con Cocina abierta en Costa Mesa, CA, Estados Unidos
- Propiedades con Terraza en Costa Mesa, CA, Estados Unidos
- Propiedades con Cocina exterior en Costa Mesa, CA, Estados Unidos
- Propiedades Obras nuevas en Costa Mesa, CA, Estados Unidos
- Propiedades con Cancha de Tenis en Costa Mesa, CA, Estados Unidos
- Propiedades Vista de la ciudad en Costa Mesa, CA, Estados Unidos
- Propiedades Frente al Agua en Costa Mesa, CA, Estados Unidos
- Propiedades con Sala de juegos en Costa Mesa, CA, Estados Unidos
- Propiedades con Sauna en Costa Mesa, CA, Estados Unidos
- Propiedades con Biblioteca en Costa Mesa, CA, Estados Unidos
- Propiedades con Ascensor en Costa Mesa, CA, Estados Unidos
- Propiedades Vista al Campo de Golf en Costa Mesa, CA, Estados Unidos
- Propiedades Vista al Mar en Costa Mesa, CA, Estados Unidos
Guías e historias relacionadas
La confianza de los mejores brokers del mundo
Los agentes tras las propiedades más excepcionales del mundo publican en JamesEdition.
- Anuncios de Sotheby's, Christie's, BARNES y Engel & Völkers
- Cada anuncio se revisa antes de publicarse
- Conecte directamente con agentes verificados
Al continuar, acepta nuestros Términos y la Política de Privacidad.
brokerages we
partnered with
partnered with