$2,463,374
Villa En Costa D'en Blanes
- 5 Hab.
- 3 Baños
- 1,712 Sqft
- 8,073 Sqft lot
- Actualizado: Junio 22
Sobre la propiedad
La descripción se tradujo automáticamente.
La descripción se muestra en el idioma original.
En la planta principal se encuentran las estancias principales, incluida una cocina cerrada que da a una terraza, ideal para comer al aire libre y relajarse. En esta planta también hay un cuarto de baño y acceso directo al garaje. El salón-comedor, con chimenea, tiene vistas a la vegetación circundante, creando un ambiente sereno y auténtico.
La planta superior alberga los dormitorios. El
La planta superior alberga los dormitorios. El
On the main living floor, you will find the principal living spaces, including a closed kitchen that opens onto a terrace, ideal for outdoor dining and relaxation. This level also features a bathroom and provides direct access to the garage. The living and dining area, complete with a fireplace, overlooks the surrounding greenery, creating a serene and authentic atmosphere.
The upper floo
The upper floo
En la planta principal se encuentran las estancias principales, incluida una cocina cerrada que da a una terraza, ideal para comer al aire libre y relajarse. En esta planta también hay un cuarto de baño y acceso directo al garaje. El salón-comedor, con chimenea, tiene vistas a la vegetación circundante, creando un ambiente sereno y auténtico.
La planta superior alberga los dormitorios. El dormitorio principal cuenta con cuarto de baño en suite y acceso directo a una terraza con atractivas vistas al mar. Además, en este nivel hay otros dormitorios, complementados por un cuarto de baño situado en el centro y un práctico trastero. Las vistas al mar desde la planta superior son uno de los aspectos más destacados de la propiedad.
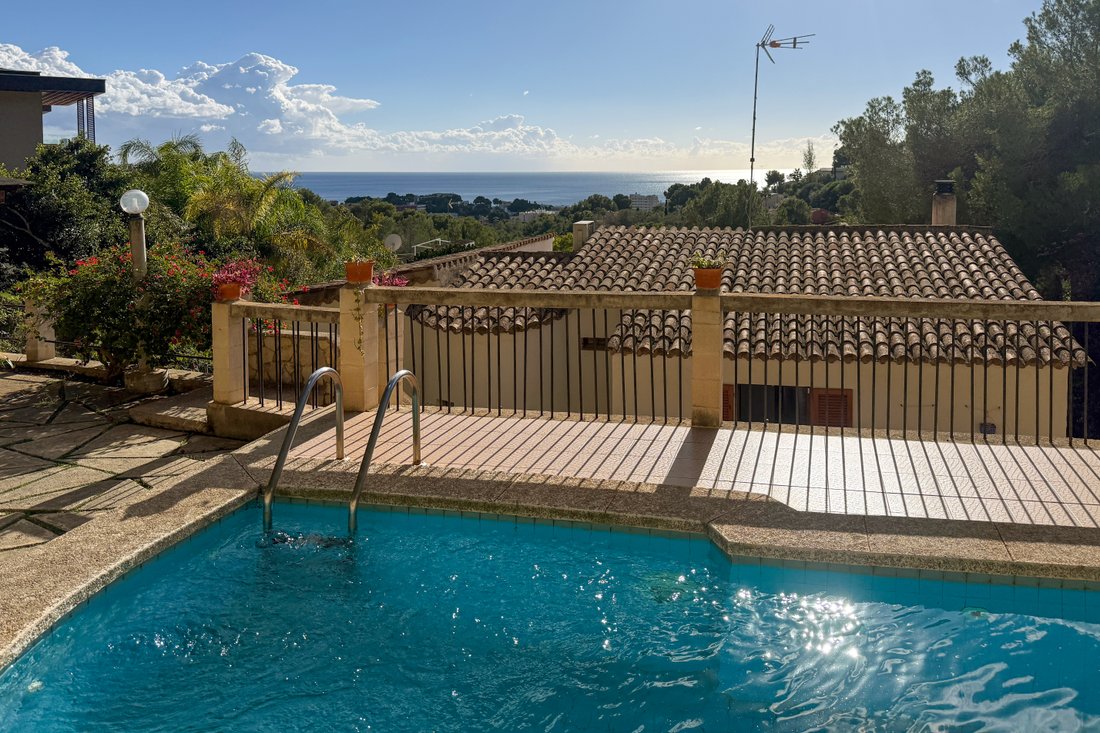
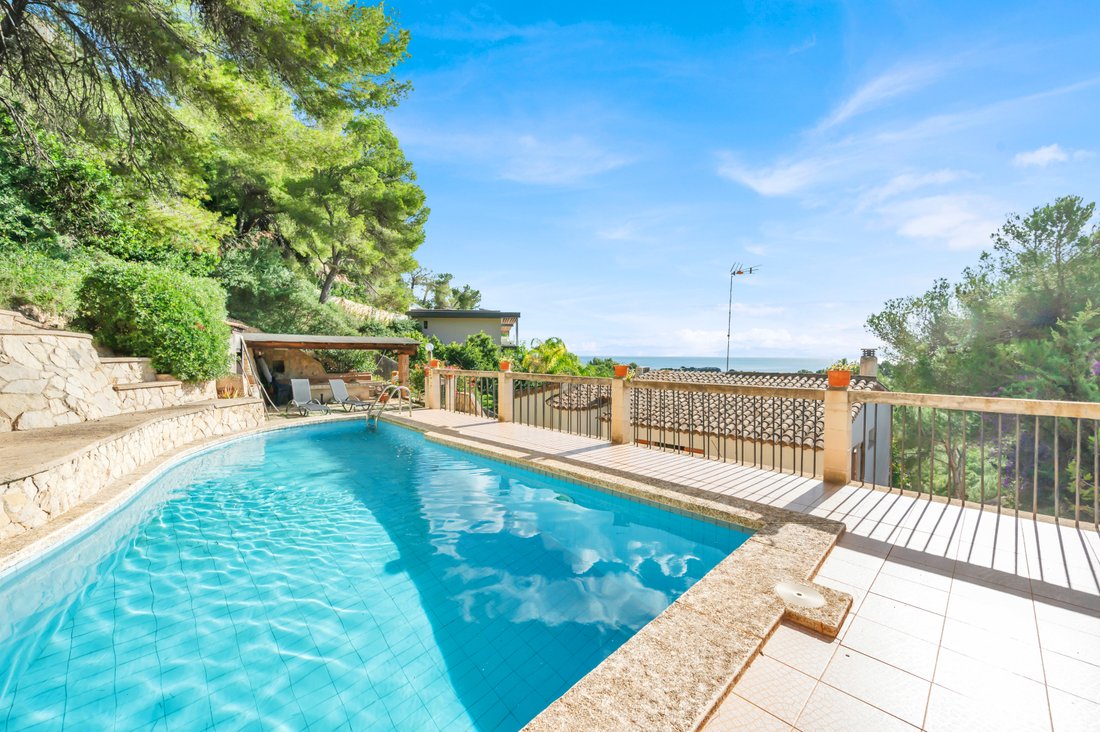
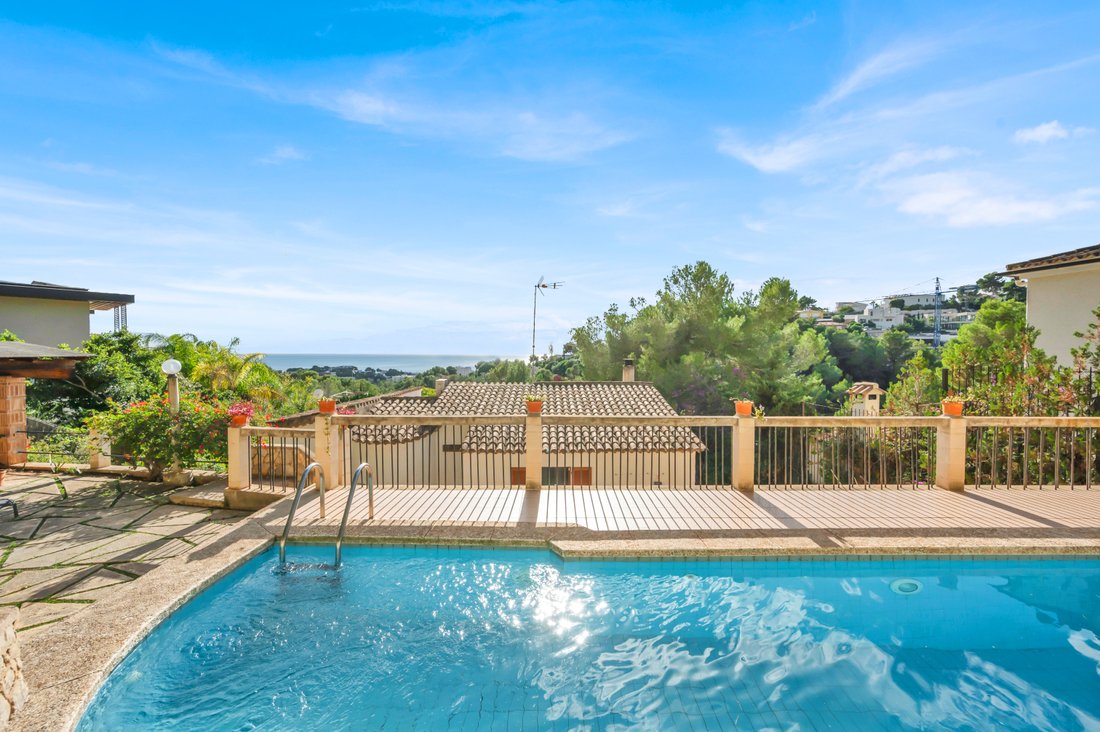
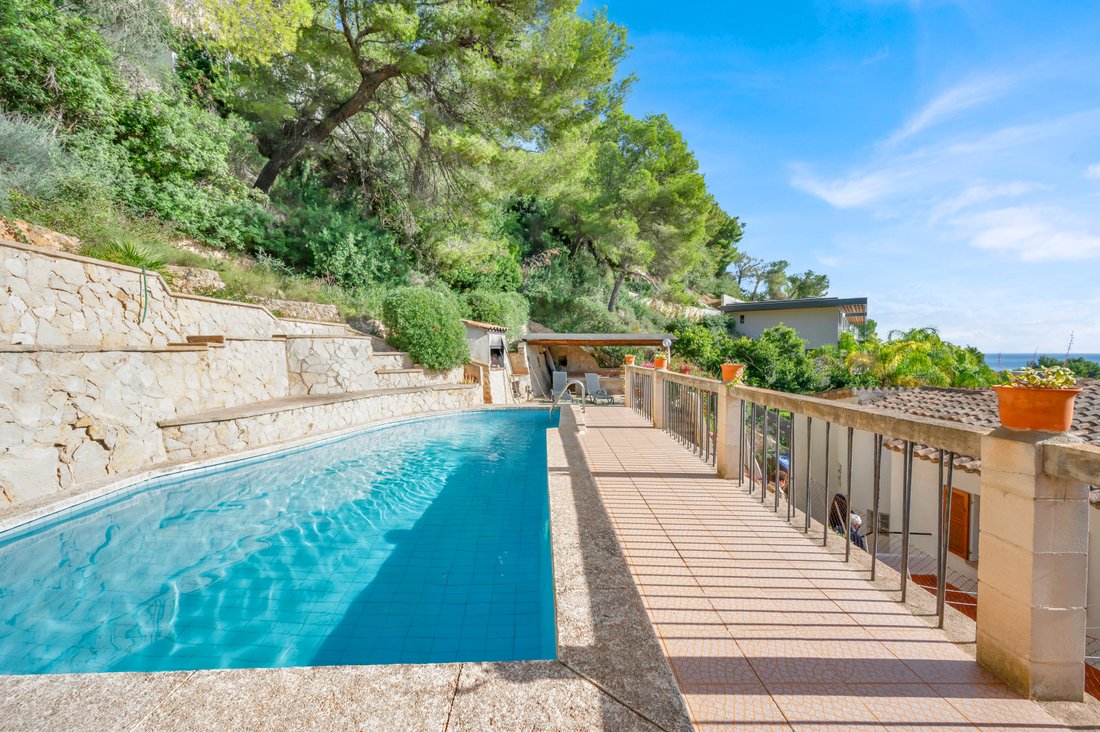
Más arriba en la parcela, hay una piscina que también disfruta de vistas a la costa. Esta ubicación demuestra el gran potencial de la propiedad, a pesar de su estado actual. La parcela mide 750 m² y la superficie útil es de 159 m².
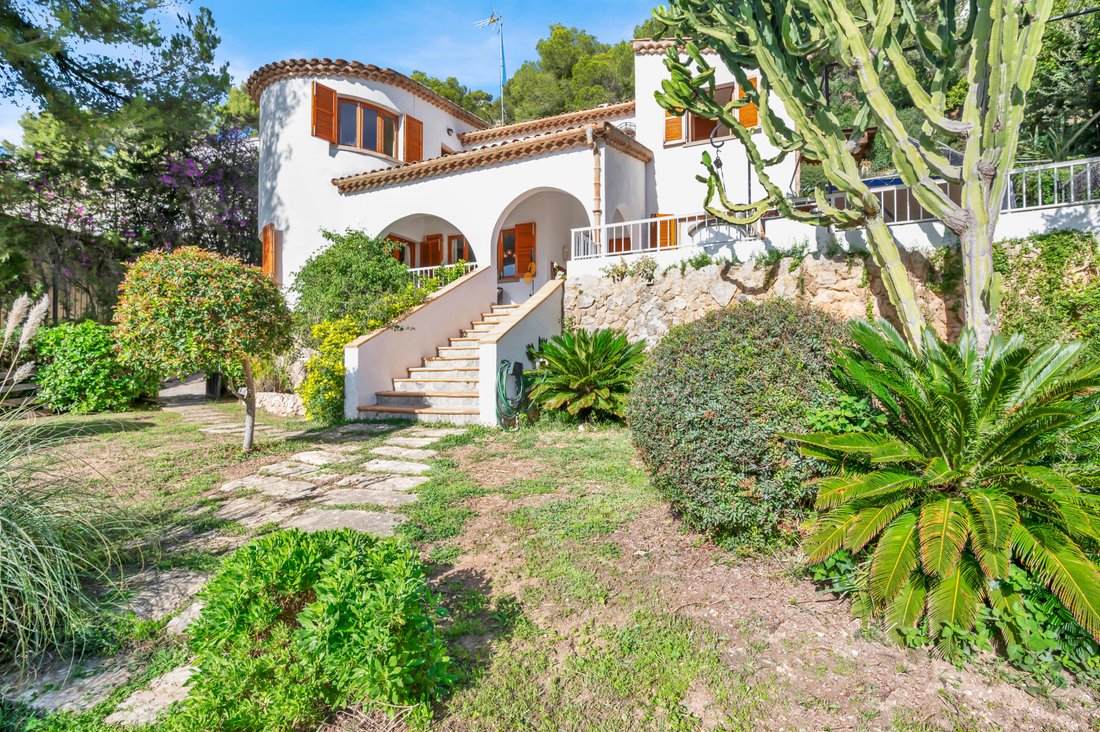
La casa está claramente anticuada y requiere una renovación completa, o alternativamente, ofrece una excelente oportunidad para reconstruir en una parcela atractiva con elevación y vistas al mar en Costa d’en Blanes.
La planta superior alberga los dormitorios. El dormitorio principal cuenta con cuarto de baño en suite y acceso directo a una terraza con atractivas vistas al mar. Además, en este nivel hay otros dormitorios, complementados por un cuarto de baño situado en el centro y un práctico trastero. Las vistas al mar desde la planta superior son uno de los aspectos más destacados de la propiedad.
Más arriba en la parcela, hay una piscina que también disfruta de vistas a la costa. Esta ubicación demuestra el gran potencial de la propiedad, a pesar de su estado actual. La parcela mide 750 m² y la superficie útil es de 159 m².
La casa está claramente anticuada y requiere una renovación completa, o alternativamente, ofrece una excelente oportunidad para reconstruir en una parcela atractiva con elevación y vistas al mar en Costa d’en Blanes.
On the main living floor, you will find the principal living spaces, including a closed kitchen that opens onto a terrace, ideal for outdoor dining and relaxation. This level also features a bathroom and provides direct access to the garage. The living and dining area, complete with a fireplace, overlooks the surrounding greenery, creating a serene and authentic atmosphere.
The upper floor accommodates the sleeping quarters. The master bedroom includes an en-suite bathroom and direct access to a terrace with appealing sea views. Additionally, this level comprises several other bedrooms, complemented by a centrally located bathroom and a practical storage room. The sea view from the upper floor is one of the property’s key highlights.
Further up the plot, there is a swimming pool that also enjoys views of the coastline. This positioning demonstrates the significant potential of the property, despite its current condition. The plot measures 750 m² and the living area totals 159 m².
The house is clearly dated and requires a full renovation, or alternatively, it offers an excellent opportunity to rebuild on an attractive plot with elevation and sea views in Costa d’en Blanes.
The upper floor accommodates the sleeping quarters. The master bedroom includes an en-suite bathroom and direct access to a terrace with appealing sea views. Additionally, this level comprises several other bedrooms, complemented by a centrally located bathroom and a practical storage room. The sea view from the upper floor is one of the property’s key highlights.
Further up the plot, there is a swimming pool that also enjoys views of the coastline. This positioning demonstrates the significant potential of the property, despite its current condition. The plot measures 750 m² and the living area totals 159 m².
The house is clearly dated and requires a full renovation, or alternatively, it offers an excellent opportunity to rebuild on an attractive plot with elevation and sea views in Costa d’en Blanes.
-
Tipo de propiedad
Villa
-
Precio/pie²
$1,439
-
Consumo
G
Características
- Jardín
- Piscina
- Terraza
- Garaje
- Cocina exterior
- Vista al Mar
- Vista al Agua
- Chimenea
- Estufa de gas
Características
Lote
- Vista al Mar
- Vista al Agua
Interior
- Chimenea
- Estufa de gas
- Encimeras de piedra
Outdoor
- Terraza
- Balcón
- Aparcamiento
- Piscina
- Garaje
- Cocina exterior
- Jardín
Explorar la zona
Costa d'en Blanes, 07181, Spain
Ver en Google Maps
Precio por sqft
Bajo
Alto
Located in the exclusive area of Costa d’en Blanes, this property offers refined living near the vibrant port of Puerto Portals, just 5 minutes away. Enjoy luxury shopping and dining at hand, while Palma de Mallorca Airport is a convenient 20-minute drive. Golf enthusiasts will appreciate the proximity to Real Golf de Bendinat, reachable in 10 minutes by car, and nature lovers will find solace in the surrounding idyllic landscapes and pristine beaches of Mallorca.
Ver lugares cercanos
Atracciones
Escuelas
Palma de Mallorca Airport
Airport
20 min
Port Adriano
Port / Marina
14 min
Puerto Portals
Shopping & Lifestyle
5 min
Real Golf de Bendinat
Golf & Country Clubs
10 min
Agora Portals International School
International School
7 min
Miquel Capllonch International School
International School
15 min
Se unió hace 4 años
Usted ha preguntado por esta propiedad
El agente se comunicará con usted pronto por
Publicado por
91
Anuncios
2022
Se unió
Reserva una visita con the agent
Elija una fecha y si prefiere una visita virtual o presencial con el agente.
Fecha preferida
Tipo de tour
Última actualización
Junio 22
Primera publicación
Diciembre 3, 2025
Referencia del anuncio
KPO01722
Propiedades similares cercanas
Nuevos anuncios en Costa d'en Blanes





Explorar más viviendas en venta
Costa d'en Blanes, Calviá, Islas Baleares tipos de propiedad
Costa d'en Blanes, Calviá, Islas Baleares búsquedas populares
- Propiedades Duplex en Costa d'en Blanes, Calviá, Islas Baleares
- Propiedades Comunidad Cerrada en Costa d'en Blanes, Calviá, Islas Baleares
- Propiedades Moderno en Costa d'en Blanes, Calviá, Islas Baleares
- Propiedades con Piscina en Costa d'en Blanes, Calviá, Islas Baleares
- Propiedades con Helipuerto en Costa d'en Blanes, Calviá, Islas Baleares
- Propiedades con Playa privada en Costa d'en Blanes, Calviá, Islas Baleares
Guías e historias relacionadas
La confianza de los mejores brokers del mundo
Los agentes tras las propiedades más excepcionales del mundo publican en JamesEdition.
- Anuncios de Sotheby's, Christie's, BARNES y Engel & Völkers
- Cada anuncio se revisa antes de publicarse
- Conecte directamente con agentes verificados
Al continuar, acepta nuestros Términos y la Política de Privacidad.