$3,088,523
Villa En Costa D'en Blanes
- 5 Hab.
- 4 Baños
- 2,907 Sqft
- 8,913 Sqft lot
- Actualizado: Marzo 25
- 1
Sobre la propiedad
La descripción se tradujo automáticamente.
La descripción se muestra en el idioma original.
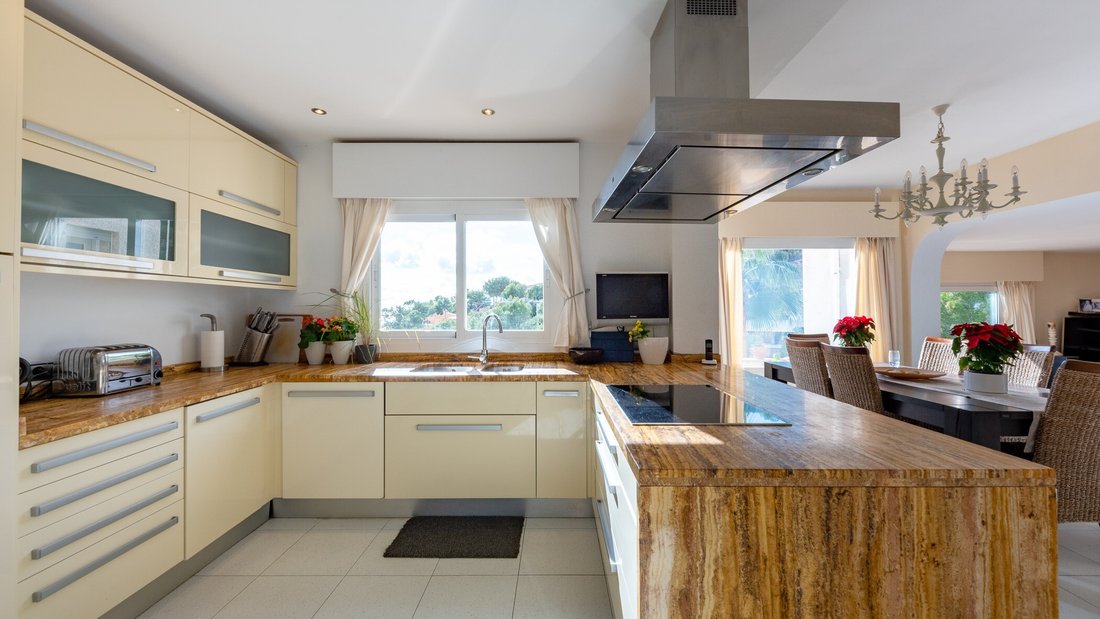
Esta casa familiar orientada al sur fue construida en 1989 y está situada en una zona tranquila en Costa d’en Blanes ofreciendo vistas parciales al mar. La casa tiene mucho potencial y se distribuye en 2 niveles. En la planta superior encontramos un hall de entrada con aseo de invitados, cocina equipada, comedor, salón con chimenea y acceso a la terraza con vistas parciales al mar. En la planta ba
This south facing family house was built in 1989 and is situated in a quiet area in Costa d’en Blanes offering partial sea views. The house has a lot of potential and is distributed over 2 levels. On the upper floor we find an entrance hall with guest toilet, fitted kitchen, dining room, living room with fireplace and access to the terrace with partial sea views. On the ground floor there are 4 be
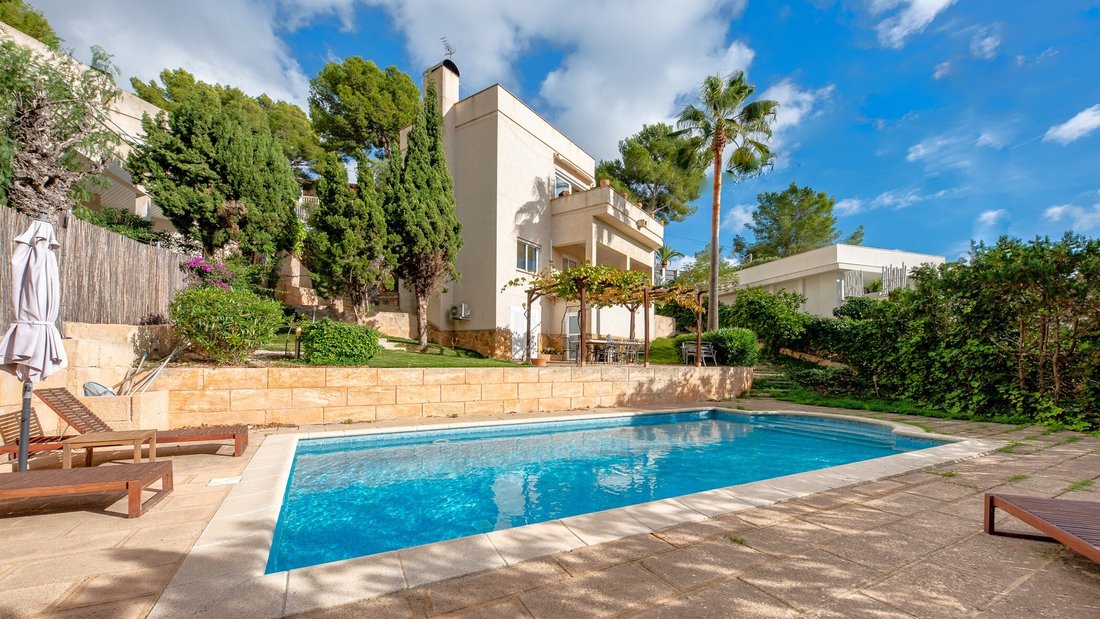
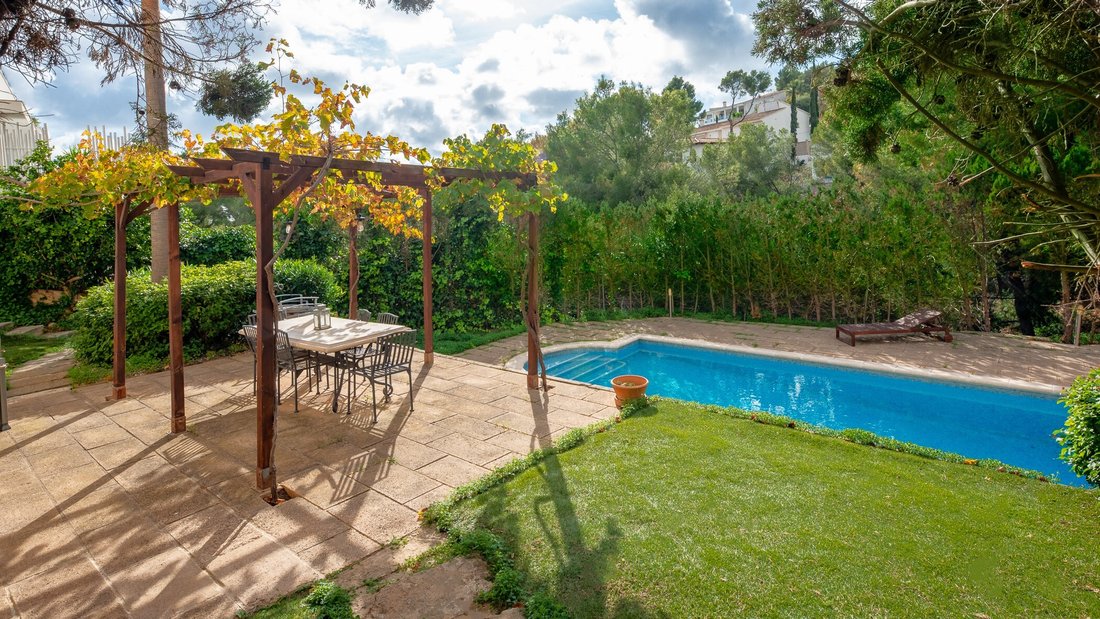
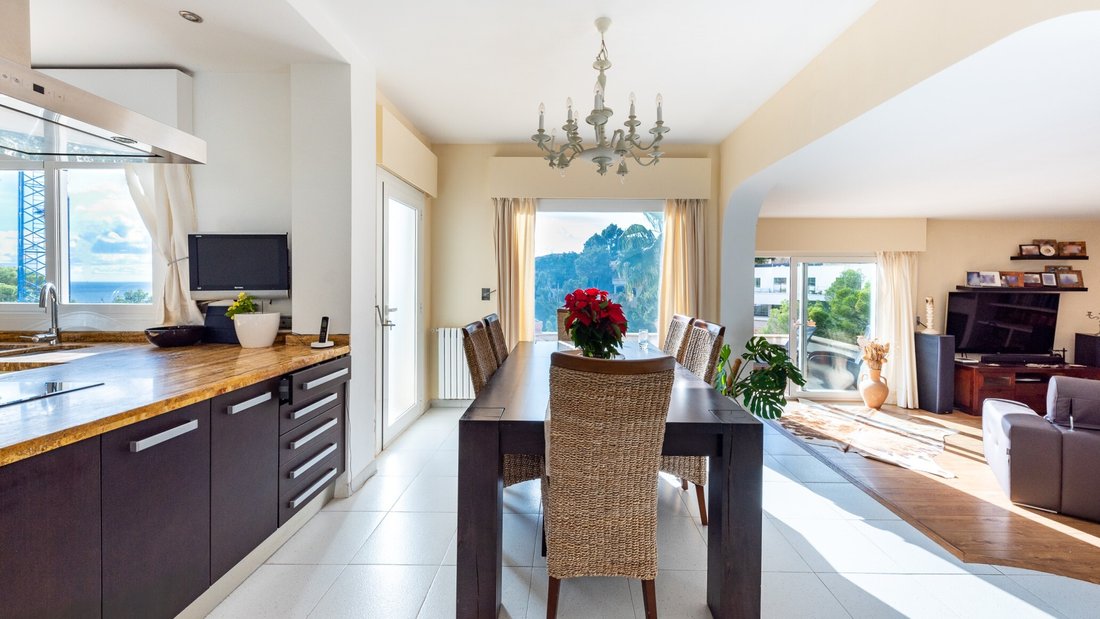
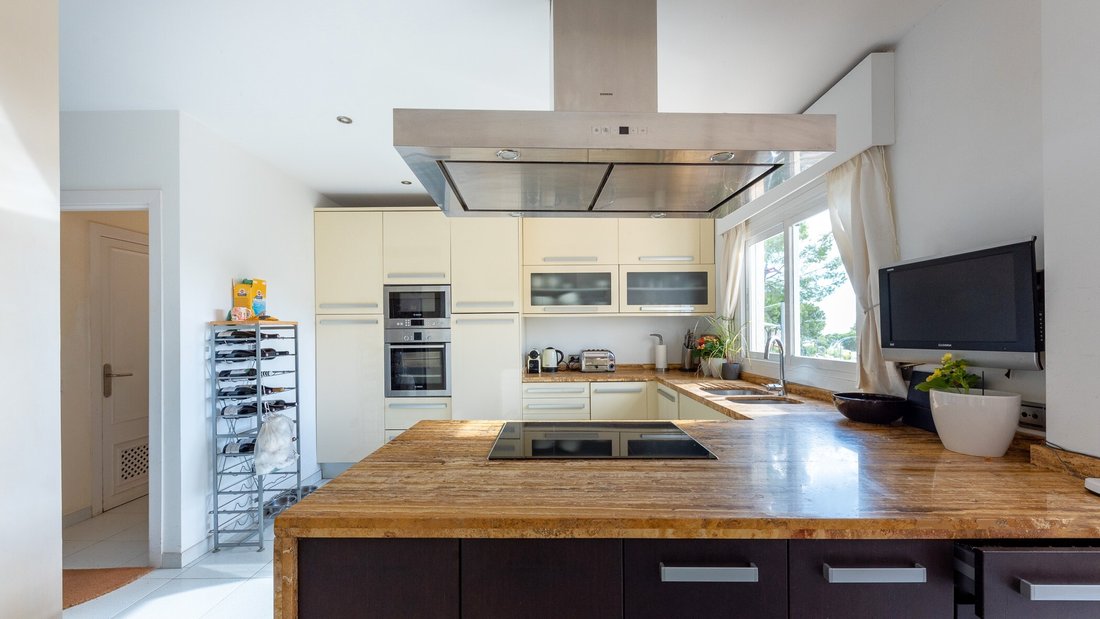
Esta casa familiar orientada al sur fue construida en 1989 y está situada en una zona tranquila en Costa d’en Blanes ofreciendo vistas parciales al mar. La casa tiene mucho potencial y se distribuye en 2 niveles. En la planta superior encontramos un hall de entrada con aseo de invitados, cocina equipada, comedor, salón con chimenea y acceso a la terraza con vistas parciales al mar. En la planta baja se encuentran 4 dormitorios y 2 baños, uno de ellos en suite y con un vestidor con armario empotrado, además de una terraza cubierta y zona de lavandería. Desde esta planta se tiene acceso al jardín, a una gran terraza con pérgola, zona ”chill out” y la piscina. La vivienda también dispone de un apartamento independiente para invitados de 35 m2 con salón-kitchenette y un baño exterior. Así mismo dispone de una gran azotea con vistas panorámicas al mar y a la montaña. Otras características son: calefacción central con gas, chimenea, aire acondicionado frío/calor en cada dormitorio, armarios empotrados, lavandería, zona de aparcamiento para dos coches.
This south facing family house was built in 1989 and is situated in a quiet area in Costa d’en Blanes offering partial sea views. The house has a lot of potential and is distributed over 2 levels. On the upper floor we find an entrance hall with guest toilet, fitted kitchen, dining room, living room with fireplace and access to the terrace with partial sea views. On the ground floor there are 4 bedrooms and 2 bathrooms, one of them en suite and with a dressing room with built-in wardrobe, as well as a covered terrace and laundry area. From this floor you have access to the garden, a large terrace with pergola, chill out area and the swimming pool. The property also has a separate guest flat of 35 m2 with a living room-kitchenette and an outside bathroom. It also has a large roof terrace with panoramic sea and mountain views. Further features are: central heating with gas, fireplace, air conditioning hot/cold in every bedroom, built-in wardrobes, laundry room, parking area for two cars.
-
Tipo de propiedad
Villa
-
Precio/pie²
$1,062
-
Emisiones
X
-
Consumo
X
Características
- Jardín
- Piscina
- Terraza
- Chimenea
- Vista al Mar
- Vista a la Montaña
- Vista al Agua
- Pérgola
- Oficina
Características
Lote
- Vista al Mar
- Vista a la Montaña
- Vista al Agua
Interior
- Oficina
- Chimenea
- Aire Acondicionado
- Bar
- Lavadero
Outdoor
- Terraza
- Balcón
- Aparcamiento
- Piscina
- Pérgola
- Jardín
Explorar la zona
Mallorca, Costa d´en Blanes, Costa d'en Blanes, Calviá, Islas Baleares
Ver en Google Maps
Precio por sqft
Bajo
Alto
Located in the exclusive coastal area of Costa d’en Blanes, Mallorca, this property offers a luxurious lifestyle surrounded by stunning landscapes. Just a short drive to Palma de Mallorca Airport, this area provides excellent accessibility. Enjoy proximity to world-class dining, luxury yacht marinas, and pristine beaches. Nearby prestigious international schools and elite golf clubs further complement the lifestyle, making it a prime destination for sophisticated living.
Ver lugares cercanos
Atracciones
Escuelas
Palma de Mallorca Airport
Airport
21 min
Port de Portals Marina
Port / Marina
5 min
Puerto Portals
Shopping & Lifestyle
6 min
Son Vida Golf Course
Golf & Country Clubs
15 min
Mood Beach Club
Dining & Wine
4 min
Bellver Castle
Culture & Heritage
16 min
Baleares International College
International School
8 min
Agora Portals International School
International School
6 min
Se unió hace 5 años
Usted ha preguntado por esta propiedad
El agente se comunicará con usted pronto por
Publicado por
829
Anuncios
2021
Se unió
Reserva una visita con the agent
Elija una fecha y si prefiere una visita virtual o presencial con el agente.
Fecha preferida
Tipo de tour
Última actualización
Marzo 25
Primera publicación
Enero 9, 2024
Referencia del anuncio
78312
Propiedades similares cercanas
Nuevos anuncios en Costa d'en Blanes




Explorar más viviendas en venta
Costa d'en Blanes, Calviá, Islas Baleares tipos de propiedad
Costa d'en Blanes, Calviá, Islas Baleares búsquedas populares
- Propiedades Duplex en Costa d'en Blanes, Calviá, Islas Baleares
- Propiedades Comunidad Cerrada en Costa d'en Blanes, Calviá, Islas Baleares
- Propiedades Moderno en Costa d'en Blanes, Calviá, Islas Baleares
- Propiedades con Piscina en Costa d'en Blanes, Calviá, Islas Baleares
- Propiedades con Helipuerto en Costa d'en Blanes, Calviá, Islas Baleares
- Propiedades con Playa privada en Costa d'en Blanes, Calviá, Islas Baleares
Guías e historias relacionadas
La confianza de los mejores brokers del mundo
Los agentes tras las propiedades más excepcionales del mundo publican en JamesEdition.
- Anuncios de Sotheby's, Christie's, BARNES y Engel & Völkers
- Cada anuncio se revisa antes de publicarse
- Conecte directamente con agentes verificados
Al continuar, acepta nuestros Términos y la Política de Privacidad.