$544,307
Vente Maison/Villa 7 Pièces
- 5 Hab.
- 1 Baños
- 1,583 Sqft
- 11,615 Sqft lot
- Actualizado: Agosto 13
Sobre la propiedad
La descripción se tradujo automáticamente.
La descripción se muestra en el idioma original.
iad France - Cedric Trognon offers you: ✨ Contemporary residence in Cosnes-et-Romain ✨
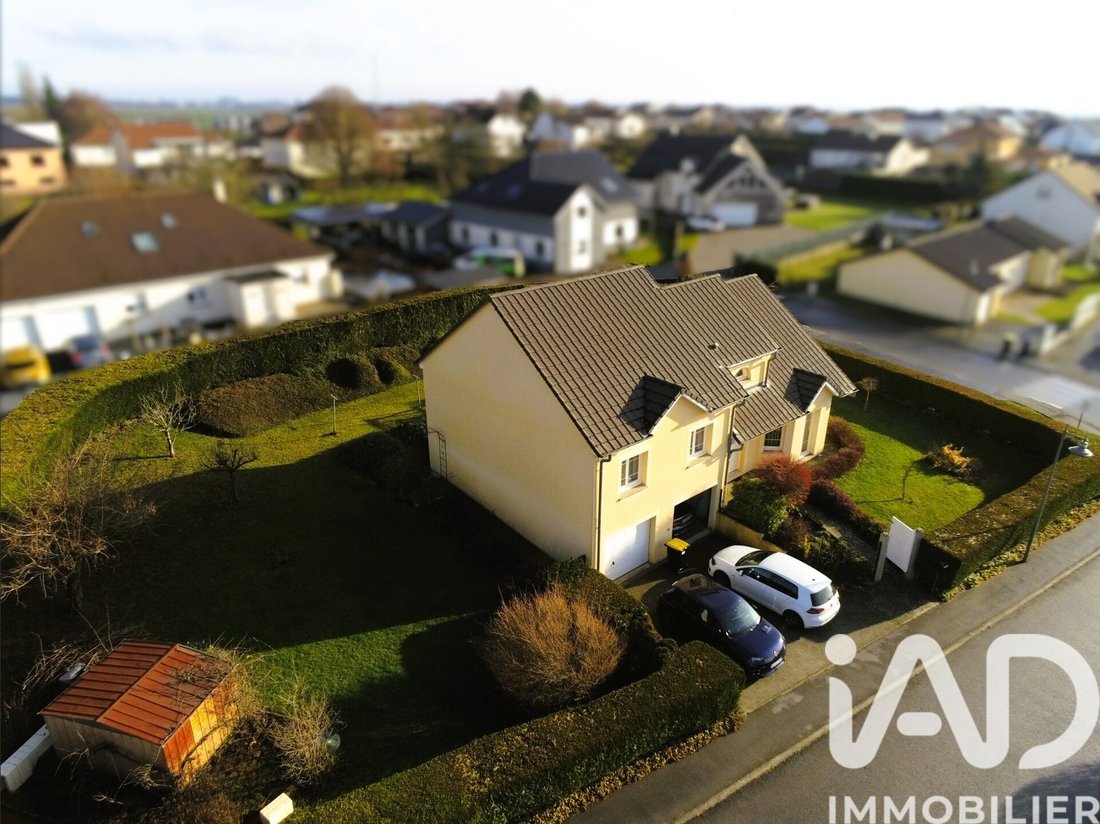
In a sought-after area of Cosnes-et-Romain, in the heart of a discreet and perfectly quiet residential subdivision, this elegant contemporary property, built in 2008, reveals itself with 147 m² of living space on a magnificent landscaped plot of 10.79 ares, completely private.
Ideally located,
In a sought-after area of Cosnes-et-Romain, in the heart of a discreet and perfectly quiet residential subdivision, this elegant contemporary property, built in 2008, reveals itself with 147 m² of living space on a magnificent landscaped plot of 10.79 ares, completely private.
Ideally located,
iad France - Cedric Trognon offers you: ✨ Contemporary residence in Cosnes-et-Romain ✨
In a sought-after area of Cosnes-et-Romain, in the heart of a discreet and perfectly quiet residential subdivision, this elegant contemporary property, built in 2008, reveals itself with 147 m² of living space on a magnificent landscaped plot of 10.79 ares, completely private.
Ideally located, the property combines absolute tranquility with optimal accessibility, close to shops and major routes serving the Luxembourg and Belgian borders.
Reception areas: ’Remarkable volumes’
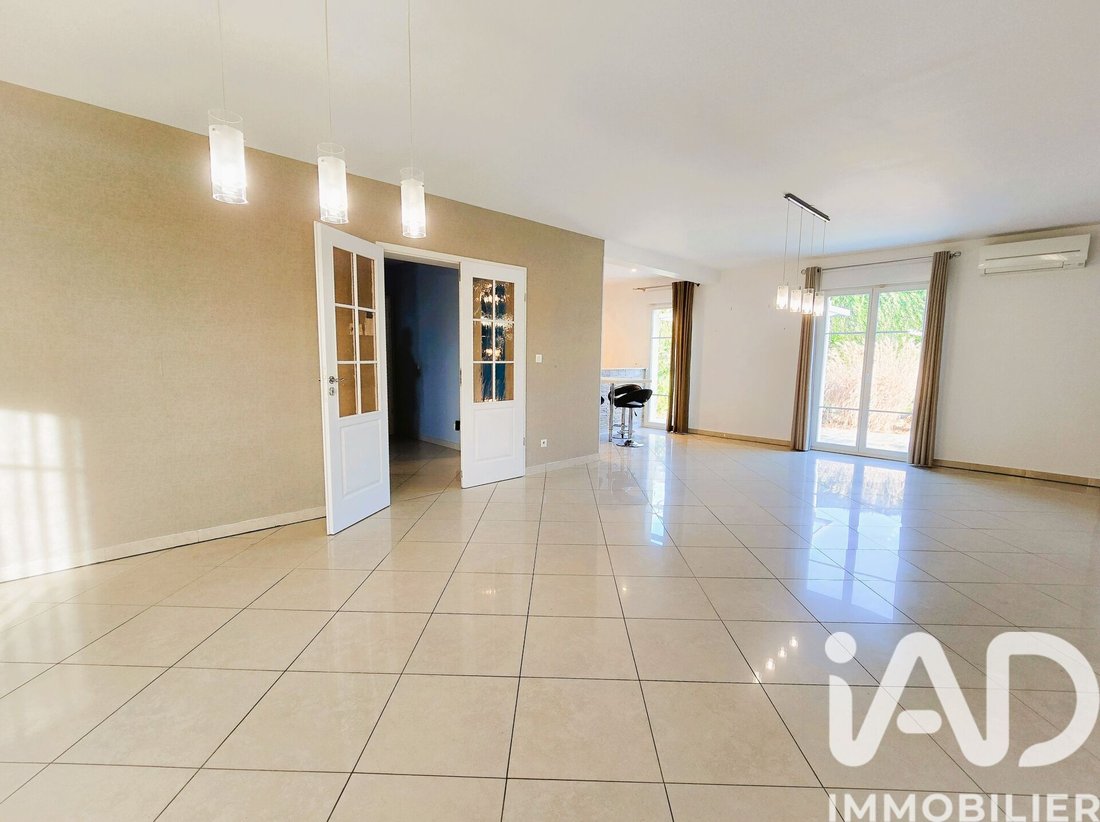
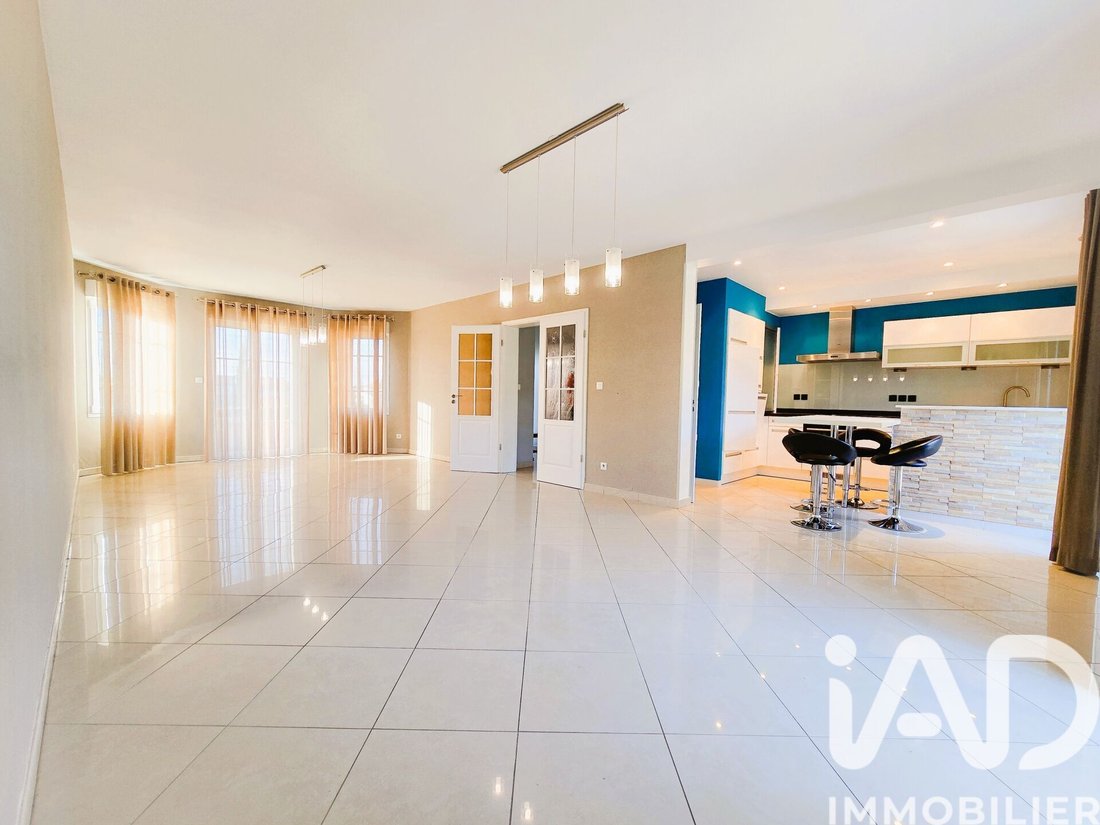
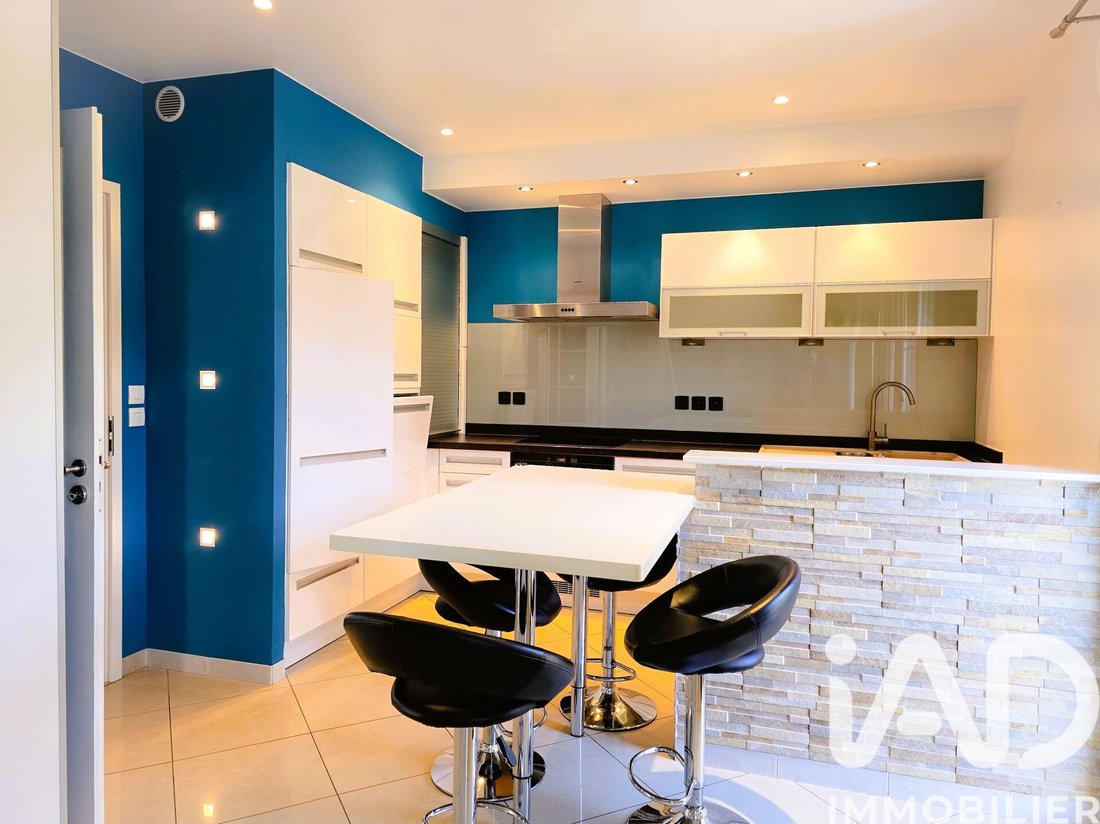
- From the entrance, the tone is set... The living area, approximately 50 m², stands as the heart of the home. Bathed in natural light thanks to large openings, it features a fully equipped kitchen open to a refined living-dining room, offering a warm and elegant atmosphere. Direct access to the terrace and garden naturally extends the space, creating a perfect continuity between indoors and outdoors, ideal for elegant entertaining.
Sleeping areas: ’Privacy and comfort’
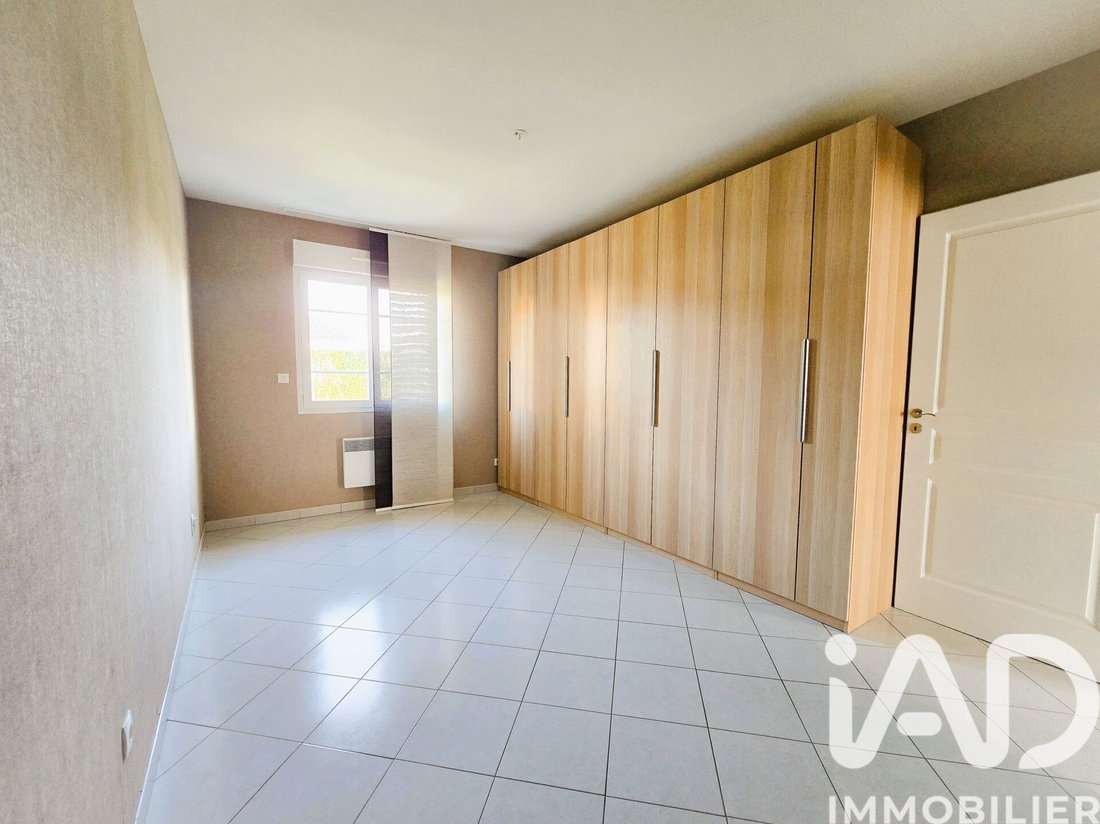
- On a half-level, three bedrooms, two with storage, bright and spacious, offer a privileged resting environment, accompanied by a large bathroom designed as a true wellness space.
Converted attic: ’Flexible private spaces’
- The attic reveals two distinct areas, currently arranged as an office and a fourth bedroom, offering total freedom of use: master suite, guest area, high-end dressing room, private office, or the possibility of a fifth bedroom.
Basement: ’2 cars and more’
- The full basement houses a double garage with the possibility to create a workshop space or an area for two-wheeled vehicles, as well as a fitted laundry room, perfectly meeting the demands of an elegant and organized daily life.
Exceptional exterior: ’The art of living in complete privacy’
- A true green haven, the landscaped garden of over 10 ares, entirely without overlooking neighbors, invites serenity and contemplation. A fish pond with its filtration system adds a zen and calming touch, while the carefully maintained wooded areas create a natural setting of rare tranquility.
- The terrace becomes a privileged reception area, perfect for exceptional moments with family or guests.
Thermal comfort & controlled performance: ’The house benefits from high-quality technical features’
- Electric underfloor heating throughout the ground floor
- Reversible heat pump providing heating and air conditioning
- Air diffusion system ensuring a homogeneous temperature throughout the property
- Double glazing and electric shutters
- Energy Performance Certificate rated C, guaranteeing optimized energy efficiency
A rare and perfectly balanced property, designed for discerning clients seeking a living environment combining contemporary elegance, modern comfort, and absolute serenity. Controlled volumes, clean lines, and fluid circulation compose an interior where every space has been thoughtfully designed.
Contact me for a private viewing by appointment.
Agency fees payable by the seller.
Energy display information for this property: ENERGY class A index 152 and CLIMATE class C index 4. Information on risks to which this property is exposed, including the legal obligation for brush clearing, is available on the Géorisques website: [hidden information]
This real estate listing was written under the editorial responsibility of Mr. Cedric Trognon, independent real estate agent (without holding funds), commercial agent of SAS [hidden information] France registered with the RSAC of VAL DE BRIEY under number [hidden information], holder of the real estate canvassing card on behalf of the company [hidden information] France SAS.
La información sobre los riesgos a los que está expuesta esta propiedad está disponible en el sitio web de Géorisques: https://www.georisques.gouv.fr/
In a sought-after area of Cosnes-et-Romain, in the heart of a discreet and perfectly quiet residential subdivision, this elegant contemporary property, built in 2008, reveals itself with 147 m² of living space on a magnificent landscaped plot of 10.79 ares, completely private.
Ideally located, the property combines absolute tranquility with optimal accessibility, close to shops and major routes serving the Luxembourg and Belgian borders.
Reception areas: ’Remarkable volumes’
- From the entrance, the tone is set... The living area, approximately 50 m², stands as the heart of the home. Bathed in natural light thanks to large openings, it features a fully equipped kitchen open to a refined living-dining room, offering a warm and elegant atmosphere. Direct access to the terrace and garden naturally extends the space, creating a perfect continuity between indoors and outdoors, ideal for elegant entertaining.
Sleeping areas: ’Privacy and comfort’
- On a half-level, three bedrooms, two with storage, bright and spacious, offer a privileged resting environment, accompanied by a large bathroom designed as a true wellness space.
Converted attic: ’Flexible private spaces’
- The attic reveals two distinct areas, currently arranged as an office and a fourth bedroom, offering total freedom of use: master suite, guest area, high-end dressing room, private office, or the possibility of a fifth bedroom.
Basement: ’2 cars and more’
- The full basement houses a double garage with the possibility to create a workshop space or an area for two-wheeled vehicles, as well as a fitted laundry room, perfectly meeting the demands of an elegant and organized daily life.
Exceptional exterior: ’The art of living in complete privacy’
- A true green haven, the landscaped garden of over 10 ares, entirely without overlooking neighbors, invites serenity and contemplation. A fish pond with its filtration system adds a zen and calming touch, while the carefully maintained wooded areas create a natural setting of rare tranquility.
- The terrace becomes a privileged reception area, perfect for exceptional moments with family or guests.
Thermal comfort & controlled performance: ’The house benefits from high-quality technical features’
- Electric underfloor heating throughout the ground floor
- Reversible heat pump providing heating and air conditioning
- Air diffusion system ensuring a homogeneous temperature throughout the property
- Double glazing and electric shutters
- Energy Performance Certificate rated C, guaranteeing optimized energy efficiency
A rare and perfectly balanced property, designed for discerning clients seeking a living environment combining contemporary elegance, modern comfort, and absolute serenity. Controlled volumes, clean lines, and fluid circulation compose an interior where every space has been thoughtfully designed.
Contact me for a private viewing by appointment.
Agency fees payable by the seller.
Energy display information for this property: ENERGY class A index 152 and CLIMATE class C index 4. Information on risks to which this property is exposed, including the legal obligation for brush clearing, is available on the Géorisques website: [hidden information]
This real estate listing was written under the editorial responsibility of Mr. Cedric Trognon, independent real estate agent (without holding funds), commercial agent of SAS [hidden information] France registered with the RSAC of VAL DE BRIEY under number [hidden information], holder of the real estate canvassing card on behalf of the company [hidden information] France SAS.
La información sobre los riesgos a los que está expuesta esta propiedad está disponible en el sitio web de Géorisques: https://www.georisques.gouv.fr/
-
Tipo de propiedad
Casa
-
Pisos
2
-
Año de construcción
2008
-
Precio/pie²
$344
-
Emisiones
C
-
Consumo
A
Características
- Jardín
- Garaje
- Vista al Agua
- Isla de cocina
- Bar
- Aire Acondicionado
Explorar la zona
Cosnes-et-Romain, Gran Este, Francia
Ver en Google Maps
Precio por sqft
Bajo
Alto
Se unió hace 3 años
Usted ha preguntado por esta propiedad
El agente se comunicará con usted pronto por
Publicado por
11024
Anuncios
2023
Se unió
Reserva una visita con the agent
Elija una fecha y si prefiere una visita virtual o presencial con el agente.
Fecha preferida
Tipo de tour
Última actualización
Agosto 13
Primera publicación
Diciembre 21, 2025
Referencia del anuncio
1912823
La confianza de los mejores brokers del mundo
Los agentes tras las propiedades más excepcionales del mundo publican en JamesEdition.
- Anuncios de Sotheby's, Christie's, BARNES y Engel & Völkers
- Cada anuncio se revisa antes de publicarse
- Conecte directamente con agentes verificados
Al continuar, acepta nuestros Términos y la Política de Privacidad.