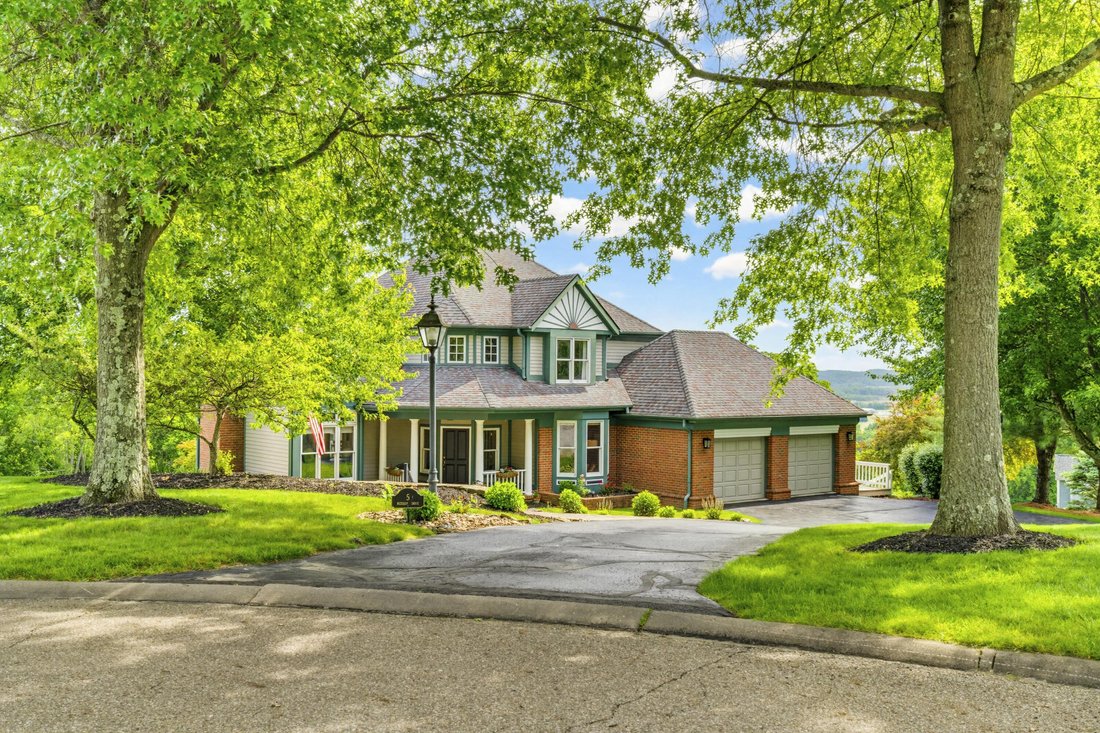
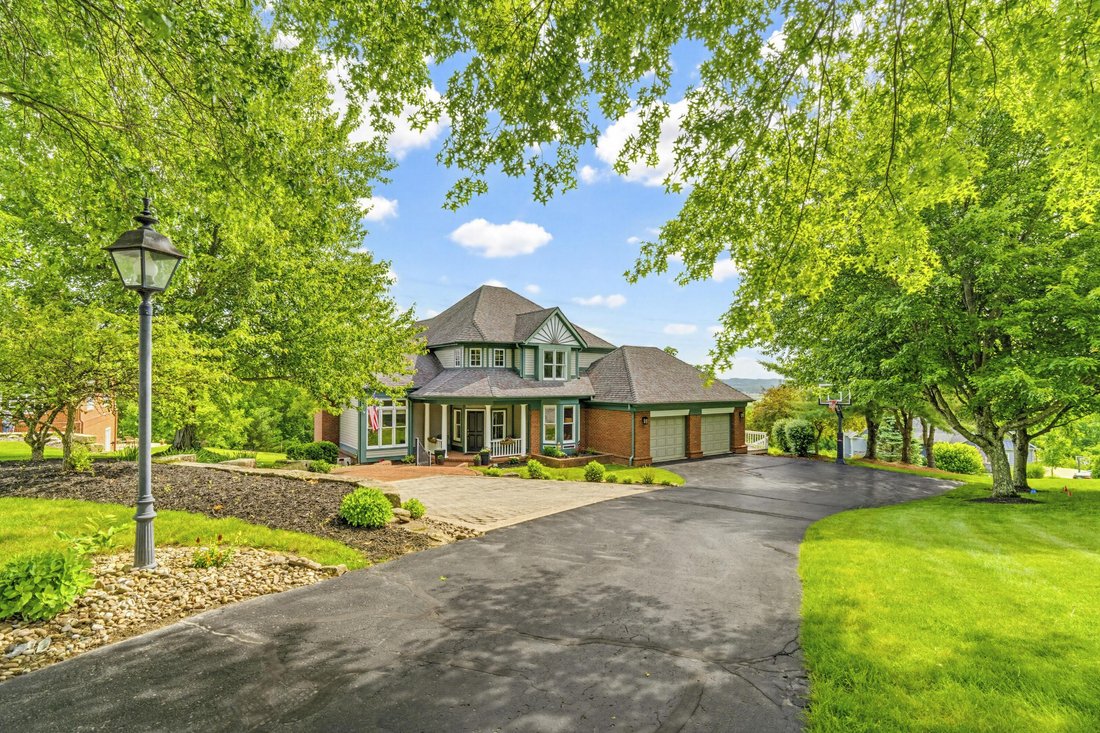
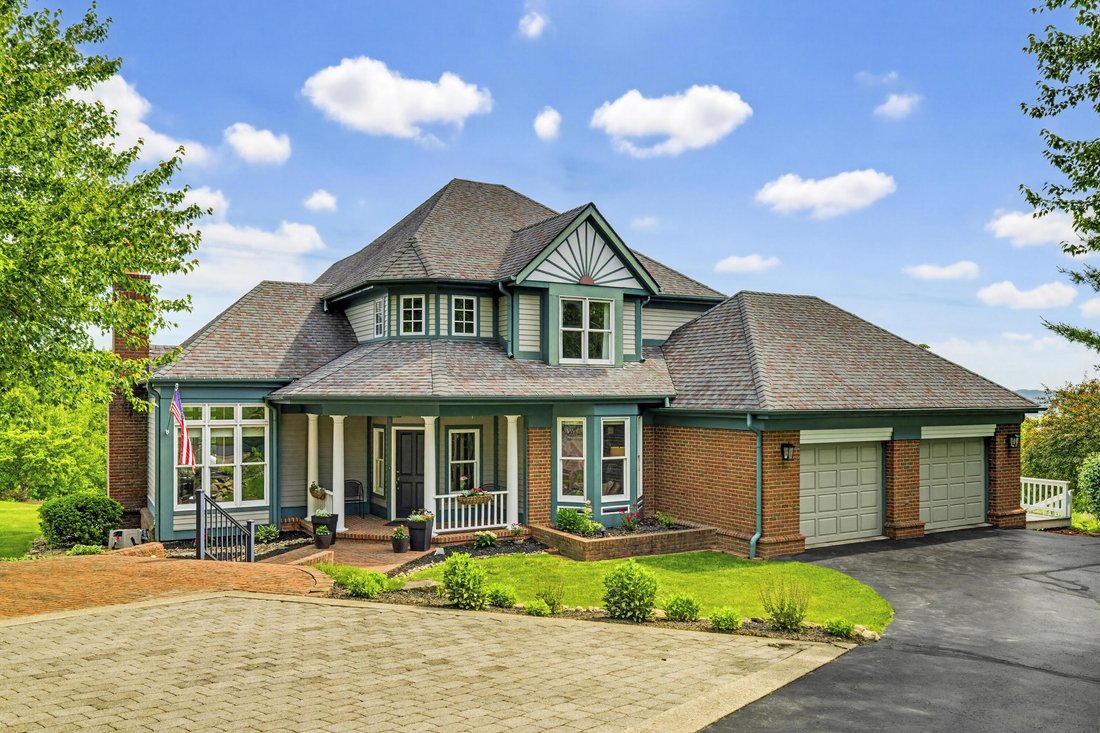
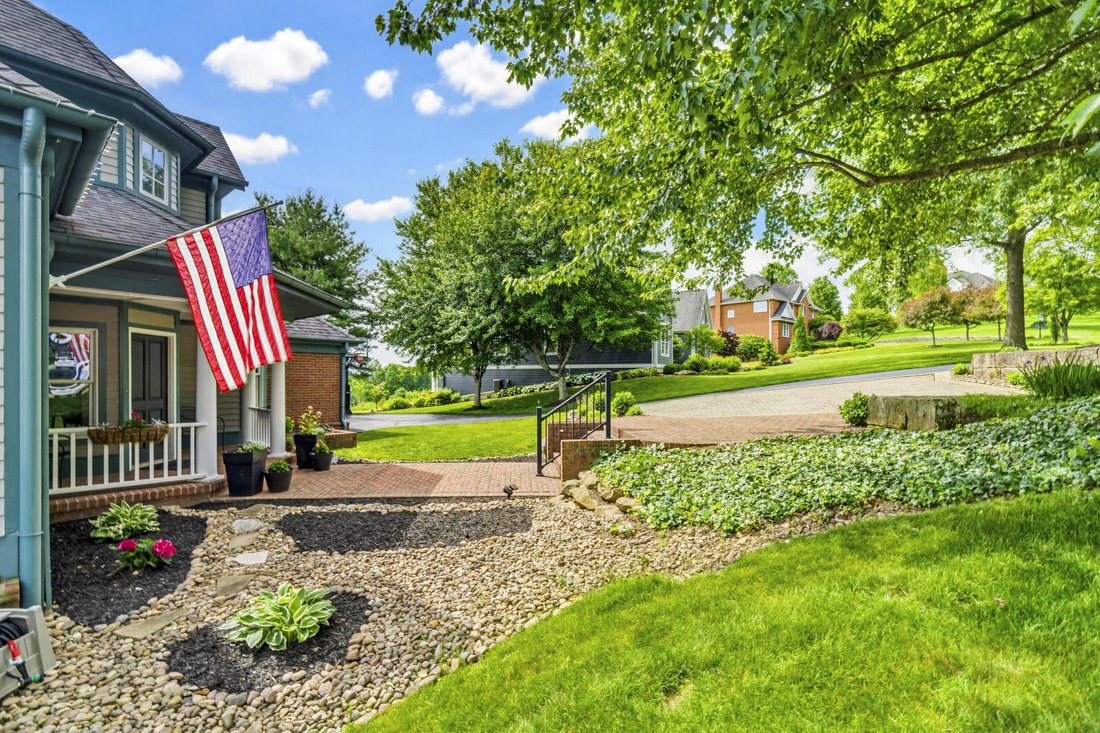
Single Family Residence In Coshocton
- 4 Hab.
- 4 Baños
- 4,367 Sqft
- 25,701 Sqft lot
- Actualizado: Junio 12
-
2
Vistas de los últimos 30 días
- 1
- Fuente: Columbus and Central Ohio Regional MLS MLS#226020326
Sobre la propiedad
The heart of the home is the beautifully designed kitchen featuring custom Amish-built cabinetry, abundant workspace, and an open dining area enhanced by custom built-ins. Just beyond, a sunroom filled with natural light provides the perfect place to enjoy morning coffee while taking in the surrounding views. The first-floor owner’s suite offers convenience and comfort, complete with a spacious walk-in closet and private retreat feel. A mudroom and half bath complete the main level.
Upstairs, you arrive at a welcoming loft and hang out/homework zone. Then there are three generously sized bedrooms with impressive closet space and a full bath. One walk-in closet even provides access to extensive attic storage and the home’s second HVAC system.
The walkout lower level is designed for entertaining and everyday enjoyment. This expansive space features a large family room, bar area, recreation space, and full bath. Open the doors and step onto the patio, where the most spectacular views serve as the backdrop for relaxing evenings, family gatherings, and unforgettable sunsets.
Rarely does a home combine custom craftsmanship, timeless design, incredible functionality, and breathtaking views so effortlessly. This is luxury living.
-
Tipo de propiedad
Casa
-
Año de construcción
1993
-
Precio/pie²
$131
Características
- Garaje
- Vestidor
- Chimenea
- Vista Panorámica
- Bar
Explorar la zona
El agente se comunicará con usted pronto por
Publicado por
Reserva una visita con the agent
Elija una fecha y si prefiere una visita virtual o presencial con el agente.
The data relating to real estate for sale on this site comes from the Broker Reciprocity/IDX of Columbus REALTORS®. No warranties, expressed or implied, are provided for the data herein, or for their use or interpretation by the user. Columbus REALTORS® does not create, control or review the property data displayed herein and take no responsibility for the content of such records. Federal law prohibits discrimination on the basis of race, color, religion, sex, handicap, familial status or national origin in the sale, rental or financing of housing. IDX information is provided exclusively for consumers' personal, non-commercial use, that it may not be used for any purpose other than to identify prospective properties consumers may be interested in purchasing, and that the data is deemed reliable but is not guaranteed accurate by the MLS. Information deemed reliable but not guaranteed. Copyright © {{YEAR}} Columbus REALTORS®. All rights reserved.
La confianza de los mejores brokers del mundo
Los agentes tras las propiedades más excepcionales del mundo publican en JamesEdition.
- Anuncios de Sotheby's, Christie's, BARNES y Engel & Völkers
- Cada anuncio se revisa antes de publicarse
- Conecte directamente con agentes verificados
Al continuar, acepta nuestros Términos y la Política de Privacidad.
partnered with