$765,090
Villa Con Jardín Y Barbacoa En A Zapateira
- 4 Hab.
- 3 Baños
- 3,380 Sqft
- 1,960 Sqft lot
- Actualizado: Hoy
- 1
Sobre la propiedad
La descripción se tradujo automáticamente.
La descripción se muestra en el idioma original.
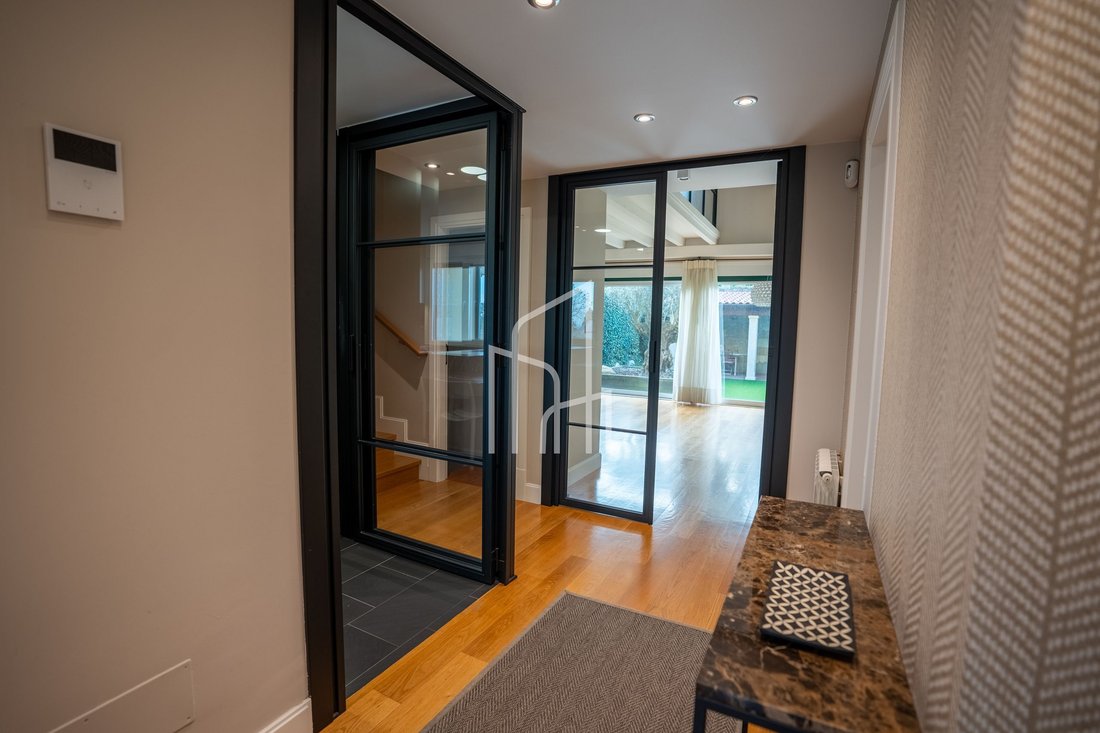
Kapra Group presenta en exclusiva esta villa ubicada en la carretera al Club de Golf, 6, urbanización O Carón, parcela 52, A Zapateira, 15191 A Coruña. Una casa que destaca por la calidad de sus materiales, su excelente estado de conservación y sus espacios exteriores. Está lista para entrar a vivir.
Construido en 2006, tiene 314 m² construidos según el Catastro: 211 m² para vivienda, 62
Construido en 2006, tiene 314 m² construidos según el Catastro: 211 m² para vivienda, 62
Kapra Group exclusively presents this villa located on the road to the Golf Club, 6, urbanization O Carón, plot 52, A Zapateira, 15191 A Coruña. A house that stands out for the quality of its materials, its excellent state of conservation and its outdoor spaces. It is ready to move into.
Built in 2006, it has 314 m² built according to the Cadastre: 211 m² for housing, 62 m² of parking an
Built in 2006, it has 314 m² built according to the Cadastre: 211 m² for housing, 62 m² of parking an
Kapra Group presenta en exclusiva esta villa ubicada en la carretera al Club de Golf, 6, urbanización O Carón, parcela 52, A Zapateira, 15191 A Coruña. Una casa que destaca por la calidad de sus materiales, su excelente estado de conservación y sus espacios exteriores. Está lista para entrar a vivir.
Construido en 2006, tiene 314 m² construidos según el Catastro: 211 m² para vivienda, 62 m² de estacionamiento y 41 m² de almacenes. El área gráfica de la parcela es de 182 m². Superficie útil estimada de la vivienda: aproximadamente 180 m², sin incluir garaje ni almacenes; pendiente de medición y verificación documental.
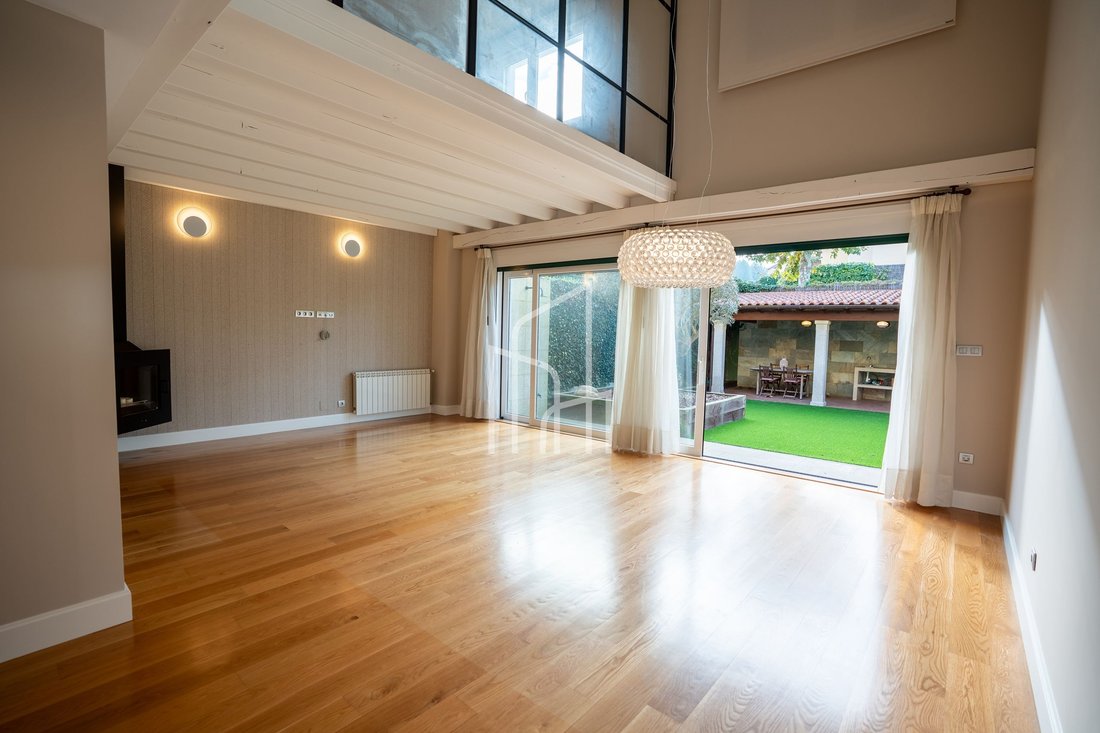
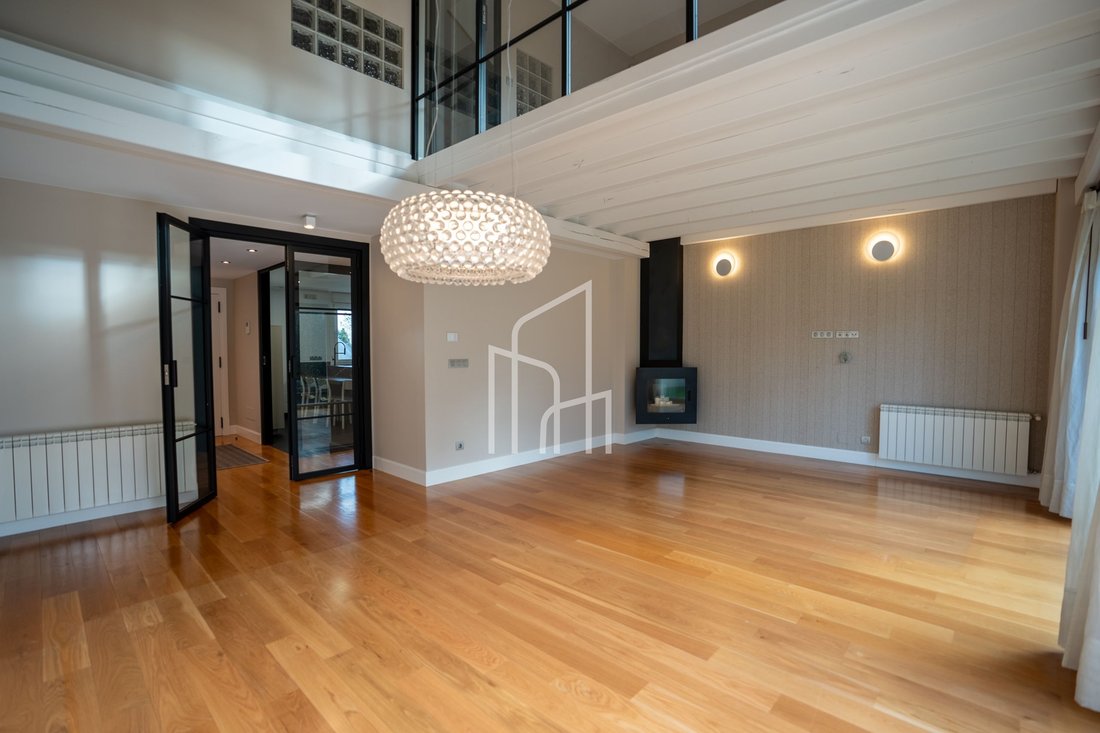
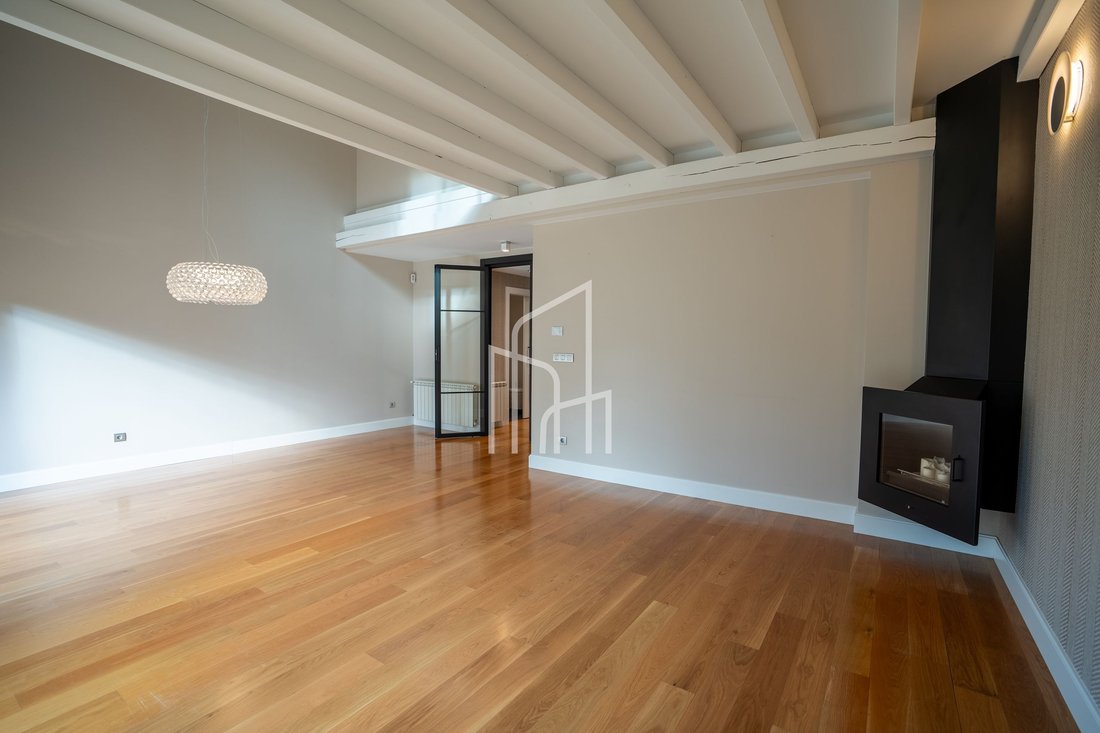
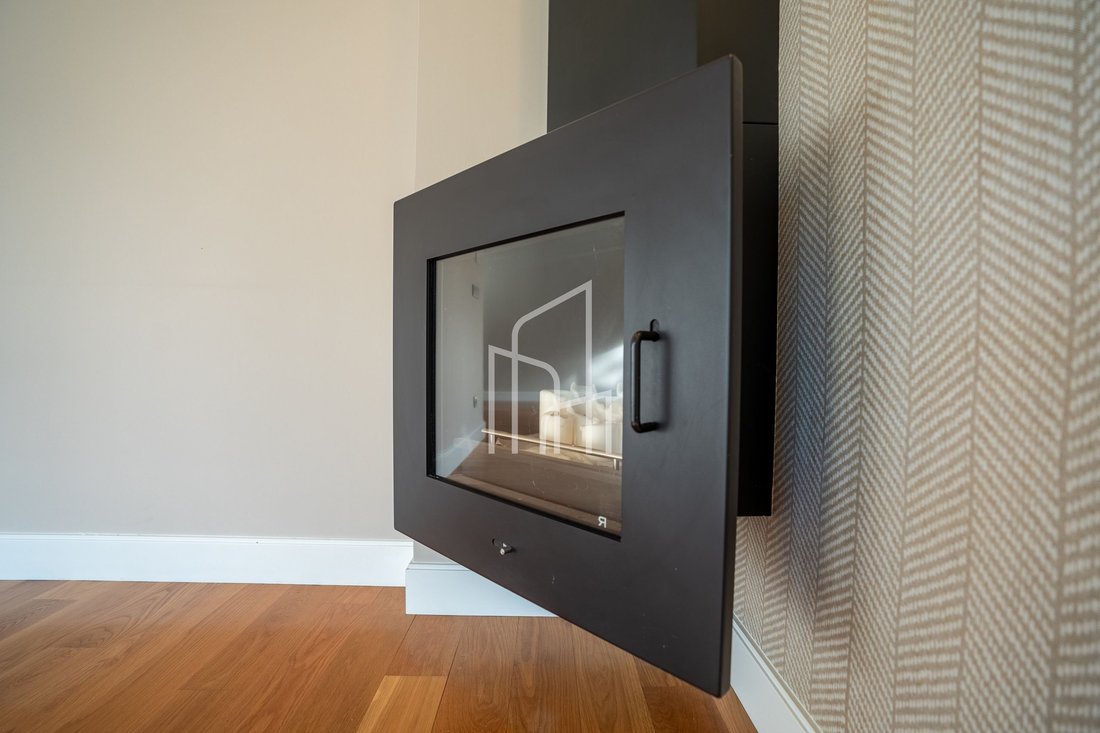
La sala de estar, con suelos de madera y chimenea, ofrece un ambiente cálido y acceso directo al jardín. En el exterior, la zona de césped se combina con una terraza cubierta de piedra natural y un espacio cubierto con barbacoa y zona de comedor, ideal para disfrutar de comidas y reuniones al aire libre. También cuenta con una ducha exterior.
La cocina de Santos, renovada hace aproximadamente tres años, combina muebles de tonos claros, superficies granuladas y una zona de desayuno junto a la ventana. Cuenta con electrodomésticos Siemens, una nevera y un congelador separados, un enfriador de vinos, horno y microondas, así como soluciones de almacenamiento que aprovechan las esquinas. Al mismo tiempo, se renovaron los zócalos y algunas puertas.
Cuenta con cuatro dormitorios: el principal en suite y otros tres en la parte superior. En la zona inferior también tiene una oficina grande. Los techos inclinados añaden personalidad a las habitaciones superiores, mientras que los armarios y vestidores hechos a medida permiten aprovechar al máximo el espacio.
Sus calidades incluyen suelos de roble natural sobre listones, ventanas que se inclinan y giran con acristalamiento Climalit, persianas Bandalux, persianas motorizadas en dos habitaciones y enchufes de televisión y red.
La calefacción de gas de la ciudad tiene una regulación independiente por planta mediante termostatos Wi-Fi. El agua caliente sanitaria es alimentada por dos paneles solares térmicos y un acumulador de 325 litros.
Una propiedad para quienes buscan espacio para la vida familiar y el trabajo en casa, materiales de calidad y un jardín con una agradable área de reunión al aire libre.
Póngase en contacto con Kapra Group para obtener más información y concertar una visita.
Construido en 2006, tiene 314 m² construidos según el Catastro: 211 m² para vivienda, 62 m² de estacionamiento y 41 m² de almacenes. El área gráfica de la parcela es de 182 m². Superficie útil estimada de la vivienda: aproximadamente 180 m², sin incluir garaje ni almacenes; pendiente de medición y verificación documental.
La sala de estar, con suelos de madera y chimenea, ofrece un ambiente cálido y acceso directo al jardín. En el exterior, la zona de césped se combina con una terraza cubierta de piedra natural y un espacio cubierto con barbacoa y zona de comedor, ideal para disfrutar de comidas y reuniones al aire libre. También cuenta con una ducha exterior.
La cocina de Santos, renovada hace aproximadamente tres años, combina muebles de tonos claros, superficies granuladas y una zona de desayuno junto a la ventana. Cuenta con electrodomésticos Siemens, una nevera y un congelador separados, un enfriador de vinos, horno y microondas, así como soluciones de almacenamiento que aprovechan las esquinas. Al mismo tiempo, se renovaron los zócalos y algunas puertas.
Cuenta con cuatro dormitorios: el principal en suite y otros tres en la parte superior. En la zona inferior también tiene una oficina grande. Los techos inclinados añaden personalidad a las habitaciones superiores, mientras que los armarios y vestidores hechos a medida permiten aprovechar al máximo el espacio.
Sus calidades incluyen suelos de roble natural sobre listones, ventanas que se inclinan y giran con acristalamiento Climalit, persianas Bandalux, persianas motorizadas en dos habitaciones y enchufes de televisión y red.
La calefacción de gas de la ciudad tiene una regulación independiente por planta mediante termostatos Wi-Fi. El agua caliente sanitaria es alimentada por dos paneles solares térmicos y un acumulador de 325 litros.
Una propiedad para quienes buscan espacio para la vida familiar y el trabajo en casa, materiales de calidad y un jardín con una agradable área de reunión al aire libre.
Póngase en contacto con Kapra Group para obtener más información y concertar una visita.
Kapra Group exclusively presents this villa located on the road to the Golf Club, 6, urbanization O Carón, plot 52, A Zapateira, 15191 A Coruña. A house that stands out for the quality of its materials, its excellent state of conservation and its outdoor spaces. It is ready to move into.
Built in 2006, it has 314 m² built according to the Cadastre: 211 m² for housing, 62 m² of parking and 41 m² of warehouses. The graphic area of the plot is 182 m². Estimated usable area of housing: approximately 180 m², not including garage or warehouses; pending measurement and documentary verification.
The living room, with wooden floors and a fireplace, offers a warm atmosphere and direct access to the garden. Outside, the lawn area is combined with a terrace covered in natural stone and a covered space with barbecue and dining area, ideal for enjoying meals and outdoor meetings. It also has an outdoor shower.
The Santos kitchen, renovated approximately three years ago, combines light-toned furniture, grained surfaces and a breakfast area by the window. It has Siemens appliances, a separate fridge and freezer, a wine cooler, oven and microwave, as well as storage solutions that take advantage of the corners. At the same time, the skirting boards and some doors were renovated.
It has four bedrooms: the master en suite and another three in the upper part. In the lower area it also has a large office. The sloping ceilings add personality to the upper rooms, while the custom-made wardrobes and dressing rooms allow you to make the most of the space.
Its qualities include natural oak floors on battens, tilt-and-turn windows with Climalit glazing, Bandalux blinds, motorized blinds in two rooms and television and network sockets.
The city gas heating has independent regulation per floor by means of Wi-Fi thermostats. The domestic hot water is supported by two solar thermal panels and a 325-litre accumulator.
A property for those looking for space for family life and work at home, quality materials and a garden with a pleasant outdoor gathering area.
Contact Kapra Group for more information and to arrange a visit.
Built in 2006, it has 314 m² built according to the Cadastre: 211 m² for housing, 62 m² of parking and 41 m² of warehouses. The graphic area of the plot is 182 m². Estimated usable area of housing: approximately 180 m², not including garage or warehouses; pending measurement and documentary verification.
The living room, with wooden floors and a fireplace, offers a warm atmosphere and direct access to the garden. Outside, the lawn area is combined with a terrace covered in natural stone and a covered space with barbecue and dining area, ideal for enjoying meals and outdoor meetings. It also has an outdoor shower.
The Santos kitchen, renovated approximately three years ago, combines light-toned furniture, grained surfaces and a breakfast area by the window. It has Siemens appliances, a separate fridge and freezer, a wine cooler, oven and microwave, as well as storage solutions that take advantage of the corners. At the same time, the skirting boards and some doors were renovated.
It has four bedrooms: the master en suite and another three in the upper part. In the lower area it also has a large office. The sloping ceilings add personality to the upper rooms, while the custom-made wardrobes and dressing rooms allow you to make the most of the space.
Its qualities include natural oak floors on battens, tilt-and-turn windows with Climalit glazing, Bandalux blinds, motorized blinds in two rooms and television and network sockets.
The city gas heating has independent regulation per floor by means of Wi-Fi thermostats. The domestic hot water is supported by two solar thermal panels and a 325-litre accumulator.
A property for those looking for space for family life and work at home, quality materials and a garden with a pleasant outdoor gathering area.
Contact Kapra Group for more information and to arrange a visit.
-
Tipo de propiedad
Villa
-
Año de construcción
2006
-
Precio/pie²
$226
-
Emisiones
C
-
Consumo
C
Características
- Jardín
- Terraza
- Garaje
- Chimenea
- Frente al Mar
- Bodega
- Cocina abierta
- Ascensor
- Vista a la Montaña
Características
Lote
Interior
- Techo alto
- Oficina
- Chimenea
- Estufa de gas
- Bar
- Bodega
- Ascensor
- Cocina abierta
- Encimeras de piedra
- Vestidor
Outdoor
- Terraza
- Balcón
- Aparcamiento
- Garaje
- Pérgola
- Jardín
Explorar la zona
Carretera al Club de Golf 6, A Zapateira, Coruña (A), 15191, Spain
Ver en Google Maps
Precio por sqft
Bajo
Alto
Se unió hace 2 meses
Usted ha preguntado por esta propiedad
El agente se comunicará con usted pronto por
Publicado por
6
Anuncios
2026
Se unió
Reserva una visita con the agent
Elija una fecha y si prefiere una visita virtual o presencial con el agente.
Fecha preferida
Tipo de tour
Última actualización
Hoy
Primera publicación
Noviembre 10
Referencia del anuncio
KG0022
La confianza de los mejores brokers del mundo
Los agentes tras las propiedades más excepcionales del mundo publican en JamesEdition.
- Anuncios de Sotheby's, Christie's, BARNES y Engel & Völkers
- Cada anuncio se revisa antes de publicarse
- Conecte directamente con agentes verificados
Al continuar, acepta nuestros Términos y la Política de Privacidad.