$2,815,261
Cortona Villa
- 12 Hab.
- 11 Baños
- 8,289 Sqft
- Actualizado: Ayer
Sobre la propiedad
La descripción se tradujo automáticamente.
La descripción se muestra en el idioma original.
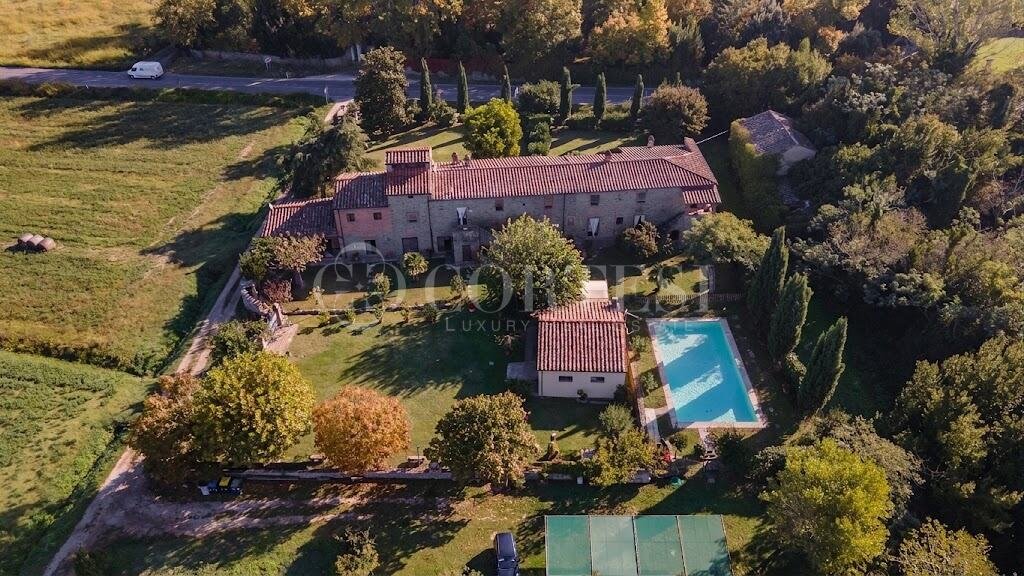
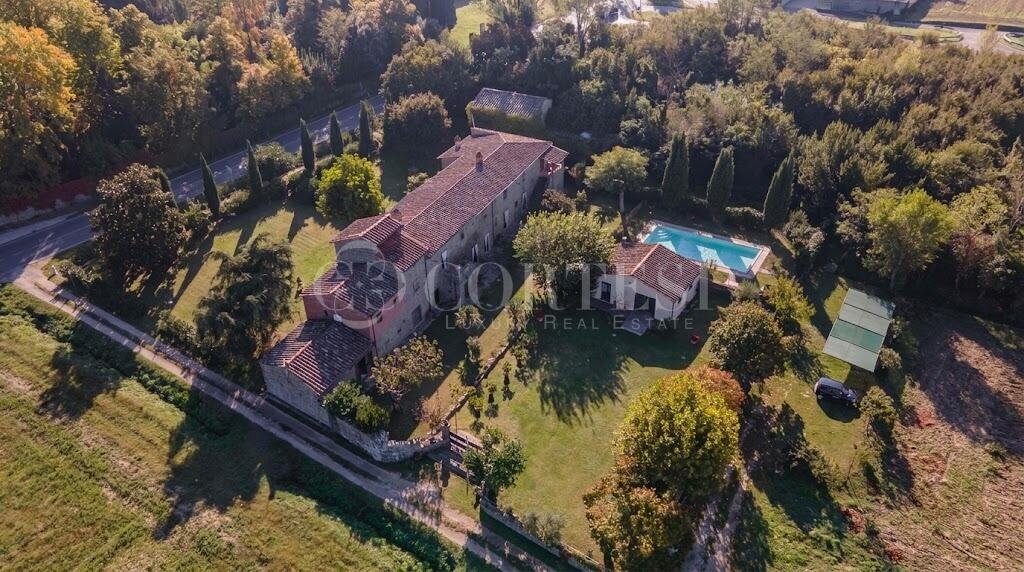
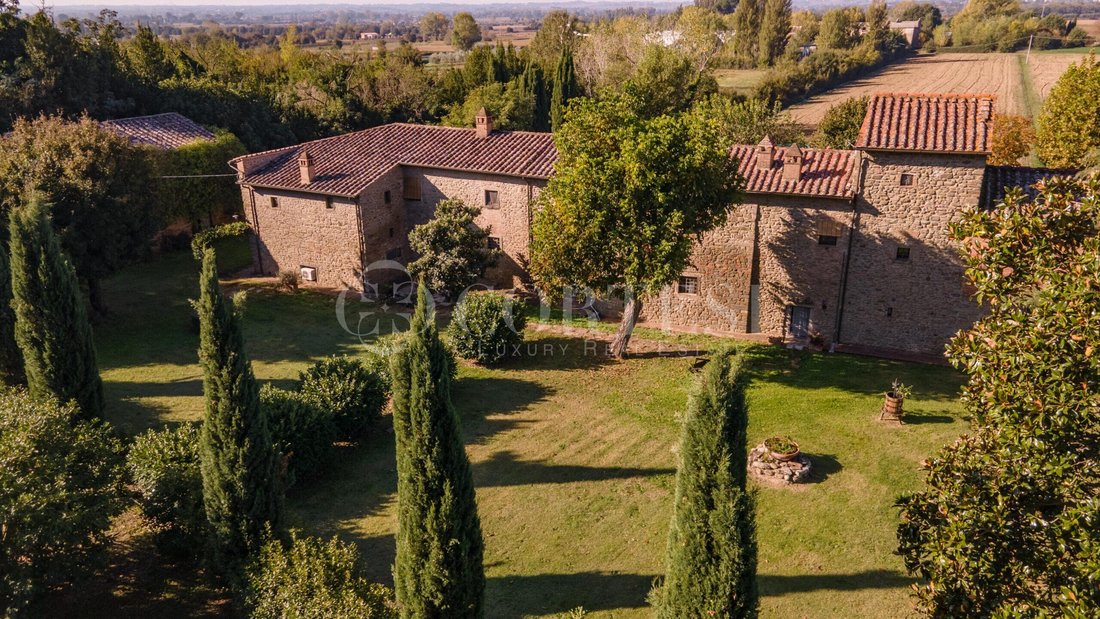
In the picturesque Tuscan countryside, in Cortona, Sant’Eusebio area, we offer for sale a prestigious stone villa, a property full of charm that combines the character of traditional Tuscan architecture with the comfort of spacious, functional, and versatile rooms.
Completely renovated in 2006, the property stands out for its architectural structure, welcoming rooms enhanced by fireplaces
Completely renovated in 2006, the property stands out for its architectural structure, welcoming rooms enhanced by fireplaces
In the picturesque Tuscan countryside, in Cortona, Sant’Eusebio area, we offer for sale a prestigious stone villa, a property full of charm that combines the character of traditional Tuscan architecture with the comfort of spacious, functional, and versatile rooms.
Completely renovated in 2006, the property stands out for its architectural structure, welcoming rooms enhanced by fireplaces, and the unique layout that allows for both socializing and privacy.
The complex covers a total area of approximately 770m² and is currently organized into five apartments, totaling 12 bedrooms and 11 bathrooms, including a service bathroom. This configuration makes the residence particularly appealing both as a prestigious private home and as a hospitality property.
### Interiors
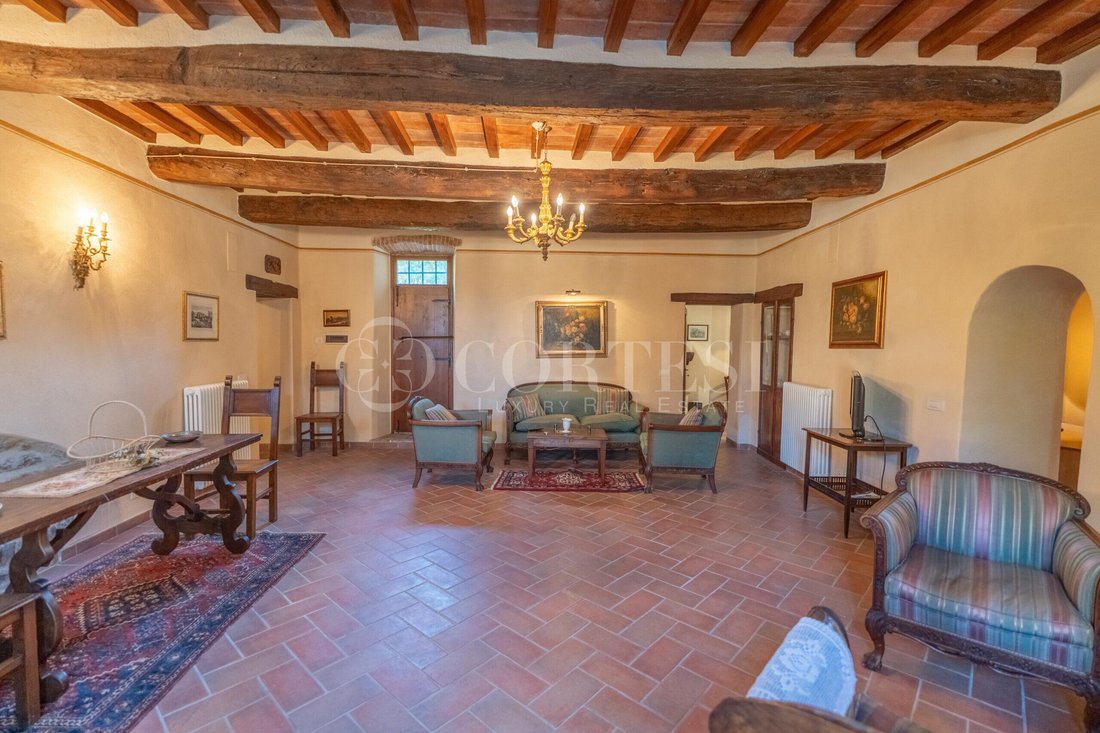
The villa welcomes you with spaces characterized by a warm and authentic atmosphere, where traditional architectural elements enhance the property’s identity.
A spacious common dining room is one of the central areas of the home, providing a dedicated space for socializing and shared moments. Directly connected to the dining room is an office, complete with a service bathroom and built-in wardrobe, which is especially functional for potential hospitality management.
The residential area is divided into five apartments, each with its own living area, kitchen, and bathrooms, with different layouts that give the property great versatility.
- **The first apartment**, located on the ground floor, includes a living room with a fireplace and direct access to the rear garden, a kitchen with an induction cooktop, a double bedroom, a bathroom, and a small storage room. The connection to the outdoors makes the rooms particularly pleasant and allows the garden to be enjoyed as a natural extension of the home.
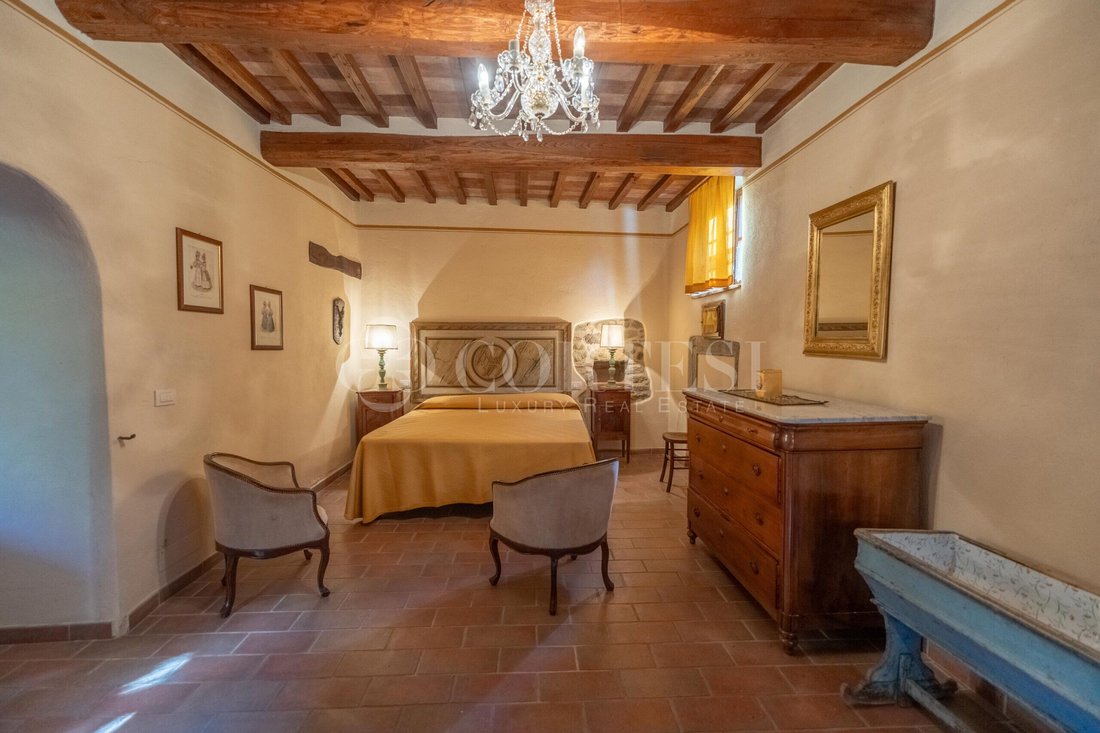
- **The second apartment**, also on the ground floor, features a kitchen, two double bedrooms each with a private bathroom. One of the bedrooms has an independent entrance from the garden, offering an additional level of privacy and autonomy.
- **The third apartment** occupies the upper levels of the villa and is notable for its generous size and complex layout. The living room with a fireplace is the heart of the home, adjacent to a kitchen from which stairs lead to a double bedroom with a bathroom on the upper floor.
On the main level, there are four more bedrooms and three bathrooms, as well as a second cooking area and a small room that can be used as a study. The presence of multiple functional areas allows for organizing the spaces according to different needs while maintaining an intimate and welcoming atmosphere.
- **The fourth apartment**, on the ground floor, has a particularly interesting layout, with a first living room leading to a second, larger living area with direct access to the rear garden. The apartment also includes a kitchen, a double bedroom, and a bathroom. The possibility of internally connecting this unit to the second apartment also allows for creating a larger residence.
- **The fifth apartment**, located on the upper floor, features a large living area with an open kitchen and an impressive original fireplace, a particularly valuable element that gives personality and authenticity to the space.
The sleeping area includes three bedrooms, two doubles and one twin, and two bathrooms. The spacious rooms and the presence of the fireplace make
Completely renovated in 2006, the property stands out for its architectural structure, welcoming rooms enhanced by fireplaces, and the unique layout that allows for both socializing and privacy.
The complex covers a total area of approximately 770m² and is currently organized into five apartments, totaling 12 bedrooms and 11 bathrooms, including a service bathroom. This configuration makes the residence particularly appealing both as a prestigious private home and as a hospitality property.
### Interiors
The villa welcomes you with spaces characterized by a warm and authentic atmosphere, where traditional architectural elements enhance the property’s identity.
A spacious common dining room is one of the central areas of the home, providing a dedicated space for socializing and shared moments. Directly connected to the dining room is an office, complete with a service bathroom and built-in wardrobe, which is especially functional for potential hospitality management.
The residential area is divided into five apartments, each with its own living area, kitchen, and bathrooms, with different layouts that give the property great versatility.
- **The first apartment**, located on the ground floor, includes a living room with a fireplace and direct access to the rear garden, a kitchen with an induction cooktop, a double bedroom, a bathroom, and a small storage room. The connection to the outdoors makes the rooms particularly pleasant and allows the garden to be enjoyed as a natural extension of the home.
- **The second apartment**, also on the ground floor, features a kitchen, two double bedrooms each with a private bathroom. One of the bedrooms has an independent entrance from the garden, offering an additional level of privacy and autonomy.
- **The third apartment** occupies the upper levels of the villa and is notable for its generous size and complex layout. The living room with a fireplace is the heart of the home, adjacent to a kitchen from which stairs lead to a double bedroom with a bathroom on the upper floor.
On the main level, there are four more bedrooms and three bathrooms, as well as a second cooking area and a small room that can be used as a study. The presence of multiple functional areas allows for organizing the spaces according to different needs while maintaining an intimate and welcoming atmosphere.
- **The fourth apartment**, on the ground floor, has a particularly interesting layout, with a first living room leading to a second, larger living area with direct access to the rear garden. The apartment also includes a kitchen, a double bedroom, and a bathroom. The possibility of internally connecting this unit to the second apartment also allows for creating a larger residence.
- **The fifth apartment**, located on the upper floor, features a large living area with an open kitchen and an impressive original fireplace, a particularly valuable element that gives personality and authenticity to the space.
The sleeping area includes three bedrooms, two doubles and one twin, and two bathrooms. The spacious rooms and the presence of the fireplace make
-
Tipo de propiedad
Villa
-
Año de construcción
1750
-
Precio/pie²
$339
Características
- Jardín
- Chimenea
- Cocina abierta
- Renovado
- Puerta
- Oficina
- Vista a la Montaña
- Estufa de gas
- Techo alto
Características
Lote
- Vista a la Montaña
- Renovado
Interior
- Techo alto
- Oficina
- Chimenea
- Aire Acondicionado
- Estufa de gas
- Cocina abierta
Outdoor
- Balcón
- Puerta
- Jardín
Explorar la zona
Località S. Eusebio 1, Camucia, Cortona, Toscana
Ver en Google Maps
Precio por sqft
Bajo
Alto
Ubicada en Camucia, Cortona, esta propiedad ofrece una vida tranquila en el campo toscano con fácil acceso a amenidades locales y sitios culturales. La estación de tren de Cortona está a 15 minutos en coche, con conexiones a Florencia y Roma. La zona cuenta con restaurantes Michelin, clubes de golf de lujo y parques naturales, ideal para un estilo de vida refinado. Los aeropuertos de Florencia y Perugia están a menos de una hora.
Ver lugares cercanos
Atracciones
Escuelas
Aeropuerto de Florencia, Peretola
Aeropuerto
60 min
Aeropuerto de Perugia San Francesco d'Assisi – Umbria International
Aeropuerto
55 min
Estación de Tren de Cortona
Estación de Tren
15 min
Club de Golf Valdichiana
Clubes de Golf y Campo
10 min
Restaurante La Corte del Lupo Michelin
Gastronomía y Vino
8 min
Parque de la Frassina
Aire Libre y Naturaleza
15 min
Ermita Le Celle
Cultura y Patrimonio
12 min
Colegio Internacional de Florencia
Escuela Internacional
58 min
Liceo Científico Estatal Camillo Poerio
Escuela Pública
10 min
Se unió hace 2 años
Usted ha preguntado por esta propiedad
El agente se comunicará con usted pronto por
Publicado por
79
Anuncios
2024
Se unió
Reserva una visita con the agent
Elija una fecha y si prefiere una visita virtual o presencial con el agente.
Fecha preferida
Tipo de tour

Cortesi Luxury Real Estate
Corso Vittorio Emanuele, 1, 06012, Citta di Castello, Italy
Ver perfil de la agencia
La nostra Mission Diventare l’agenzia immobiliare di riferimento nella compravendita di immobili di Prestigio dell
La nostra Mission Diventare l’agenzia immobiliare di riferimento nella compravendita di immobili di Prestigio dell’Umbria e della Toscana per la clientela nazionale e internazionale. Fornire un’assistenza a 360° ai nostri Clienti in tutte le varie fasi del processo di compravendita di immobili e nella fase post vendita, grazie alla nostra gamma di servizi dedicati alla soddisfazione del Cliente. Il cuore è a Città di Castello, gli occhi guardano lontano. L’agenzia immobiliare Cortesi Real Estate nasce nell’anno 2012 dall’intuizione del suo fondatore Roberto Cortesi, che, guidato dal suo talento imprenditoriale e l’amore per il territorio Umbro Toscano, apre la prima sede Cortesi Immobiliare a Città di Castello. In questi dodici anni di presenza il Gruppo ha assistito ad un’ascesa molto importante consolidando la che sul territorio incluse ancheb le ntrte sedi della riviera marchigiana e un team che delle eccellenze ne ha fatto il suo più autentico motto. Il successo di Cortesi Real Estate è il risultato di scelte imprenditoriali vincenti, come quella di aprirsi al mercato estero, ed è soprattutto il frutto di un lavoro da sempre fondato su solidi principi: etica, correttezza ed empatia sono i valori che hanno fatto di Cortesi Real Estate la realtà che è oggi. Cortesi Real Estate oggi rappresenta l’agenzia immobiliare di maggiore crescita sul Territorio Umbro – Toscano. Un gruppo reso grande da uno splendido territorio e dalle professionalità di collaboratori, molto spesso madrelingua, impegnati per portare alto il pregio immobiliare dell’Umbria e della Toscana salvaguardando al contempo il valore patrimoniale di ogni singolo cliente. Il cliente il suo patrimonio immobiliare e le sue esigenze sono garantiti perché al centro della soddisfazione finale e dell’esperienza vincente di ogni interlocutore.
Última actualización
Ayer
Primera publicación
Noviembre 3
Referencia del anuncio
2251
Propiedades similares cercanas
Nuevos anuncios en Camucia



Explorar más viviendas en venta
Camucia, Cortona, Toscana búsquedas populares
- Propiedades con Oficina en Camucia, Cortona, Toscana
- Propiedades con Ascensor en Camucia, Cortona, Toscana
- Propiedades con Jardín en Camucia, Cortona, Toscana
- Propiedades Ecuestre en Camucia, Cortona, Toscana
- Propiedades con Jacuzzi en Camucia, Cortona, Toscana
- Propiedades con Garaje en Camucia, Cortona, Toscana
- Propiedades con Helipuerto en Camucia, Cortona, Toscana
- Propiedades con Cocina abierta en Camucia, Cortona, Toscana
Guías e historias relacionadas
La confianza de los mejores brokers del mundo
Los agentes tras las propiedades más excepcionales del mundo publican en JamesEdition.
- Anuncios de Sotheby's, Christie's, BARNES y Engel & Völkers
- Cada anuncio se revisa antes de publicarse
- Conecte directamente con agentes verificados
Al continuar, acepta nuestros Términos y la Política de Privacidad.