

$699,000
Precio reducido en $40,000 el Aug 25, 2026
4 Bedrooms Single Family Detached
- 4 Hab.
- 3 Baños
- 3,190 Sqft
- 6.9 Ac lot
- Actualizado: Agosto 25
- MLS#837631
Sobre la propiedad
La descripción se tradujo automáticamente.
La descripción se muestra en el idioma original.
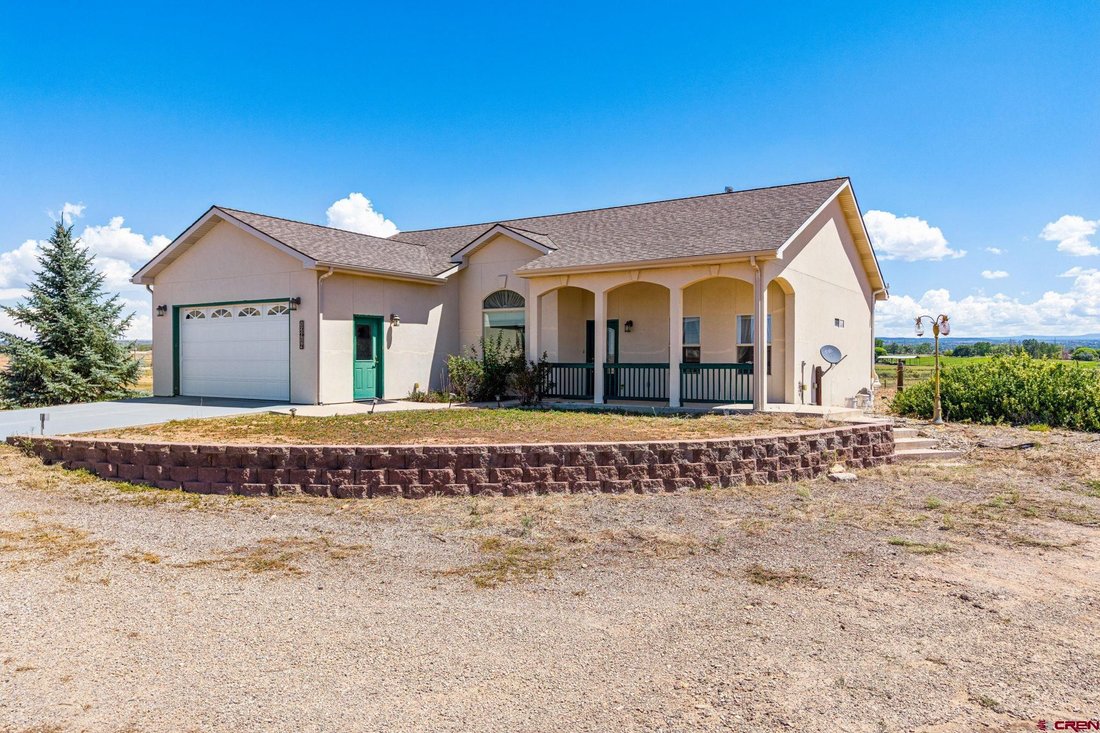
Exceptional MIXED-USE property offering incredible flexibility for residential living, multi-generational use, rental income, or a home-based business. This custom-built 3,190 sq. ft. property features TWO fully functional living levels, each approximately 1,595 sq. ft., creating excellent potential for separate living quarters or investment opportunities. The main level showcases 10-foot ceilings
Exceptional MIXED-USE property offering incredible flexibility for residential living, multi-generational use, rental income, or a home-based business. This custom-built 3,190 sq. ft. property features TWO fully functional living levels, each approximately 1,595 sq. ft., creating excellent potential for separate living quarters or investment opportunities. The main level showcases 10-foot ceilings, a spacious living room with an electric fireplace, formal dining area, and a large kitchen with oak cabinetry. The primary suite features 2 walk-in closets and private bath with a dual vanity, soaking tub, separate shower, and private deck entrance, while two additional bedrooms and a full bath are located on the opposite side of the home for added privacy. A laundry/utility room provides direct access to the attached two-car garage. The finished lower level has its own private entrance can be utilized as an second LARGE bedroom suite and includes a full kitchen, full bath, in-floor radiant heat, built-in desk, insulated pantry, 9-foot ceilings, and generous living space, making it ideal for guests, extended family, or rental use. Enjoy the private patio complete with built-in speakers and surround sound. Additional amenities include on-demand hot water, whole-house water filtration, built-in bookshelves, LED lighting throughout most of the home, front yard sprinkler system, and generator wiring. The impressive 40’ x 65’ shop is equipped with electricity, LED lighting, a swamp cooler, and a bathroom with sink, providing ample space for a business, workshop, or storage. Run your commercial business without leaving home. And thats not all!!! Two other outbuilding/shops provide even more opportunity for covered storage or additional work area for those hobbies. A separate homesite with utilities is ready for a manufactured home or RV hookup, adding even more versatility. Secure fencing offers peace of mind as well. Conveniently located just minutes from town with beautiful mountain views, this one-of-a-kind property offers endless possibilities.
-
Tipo de propiedad
Casa
-
Año de construcción
2009
-
Precio/pie²
$219
Características
- Garaje
- Chimenea
- Vestidor
- Vista a la Montaña
- Aparcamiento
- Lavadora Secadora
- Lavadero
- Privacidad
- Techo alto
Explorar la zona
12914 Hwy 491, Cortez, CO 81321, Colorado, Estados Unidos
Ver en Google Maps
Precio por sqft
Bajo
Alto
Se unió hace 6 años
Usted ha preguntado por esta propiedad
El agente se comunicará con usted pronto por
Publicado por
4
Anuncios
2020
Se unió
Reserva una visita con Jessica Likes
Elija una fecha y si prefiere una visita virtual o presencial con el agente.
Fecha preferida
Tipo de tour

CENTURY 21 West Slope Realty
2218 East Main, 81321, Cortez, Colorado, United States
Ver perfil de la agencia
Última actualización
Agosto 25
Primera publicación
Aug 7
Referencia del anuncio
CD71E6AF-0C2F-45ED-B951-629713072B82
Propiedades similares cercanas
Nuevos anuncios en Colorado

Explorar más viviendas en venta
Colorado, Estados Unidos ciudades
- Casas en venta en Condado de Arapahoe, CO, Estados Unidos
- Casas en venta en Boulder, CO, Estados Unidos
- Casas en venta en Evergreen, CO, Estados Unidos
- Casas en venta en Colorado Springs, CO, Estados Unidos
- Casas en venta en Castle Rock, CO, Estados Unidos
- Casas en venta en Fort Collins, CO, Estados Unidos
- Casas en venta en 80455, CO, Estados Unidos
- Casas en venta en Longmont, CO, Estados Unidos
- Casas en venta en Berthoud, CO, Estados Unidos
- Casas en venta en 80304, CO, Estados Unidos
- Casas en venta en Aurora, CO, Estados Unidos
- Casas en venta en 80424, CO, Estados Unidos
- Casas en venta en Breckenridge, CO, Estados Unidos
- Casas en venta en Parker, CO, Estados Unidos
- Casas en venta en Steamboat Springs, CO, Estados Unidos
- Casas en venta en 80439, CO, Estados Unidos
- Casas en venta en 80487, CO, Estados Unidos
- Casas en venta en 80108, CO, Estados Unidos
- Casas en venta en 81611, CO, Estados Unidos
- Casas en venta en Aspen, CO, Estados Unidos
Colorado, Estados Unidos tipos de propiedad
- Casas en venta en Colorado, Estados Unidos
- Condominios en venta en Colorado, Estados Unidos
- Casas adosadas en venta en Colorado, Estados Unidos
- Terreno en venta en Colorado, Estados Unidos
- Ranchos en venta en Colorado, Estados Unidos
- Apartamentos en venta en Colorado, Estados Unidos
- Villas en venta en Colorado, Estados Unidos
- Cooperativas en venta en Colorado, Estados Unidos
- Casas de campo en venta en Colorado, Estados Unidos
Colorado, Estados Unidos búsquedas populares
- Propiedades con Jardín en Colorado, Estados Unidos
- Propiedades Vista a la Montaña en Colorado, Estados Unidos
- Propiedades con Terraza en Colorado, Estados Unidos
- Propiedades con Gimnasio en Colorado, Estados Unidos
- Propiedades Vista Panorámica en Colorado, Estados Unidos
- Propiedades Renovado en Colorado, Estados Unidos
- Propiedades Ecuestre en Colorado, Estados Unidos
- Propiedades con Ascensor en Colorado, Estados Unidos
- Propiedades con Sauna en Colorado, Estados Unidos
- Propiedades Frente al Agua en Colorado, Estados Unidos
- Propiedades Vista de la ciudad en Colorado, Estados Unidos
- Propiedades Comunidad Cerrada en Colorado, Estados Unidos
- Propiedades Ski-In / Ski-Out en Colorado, Estados Unidos
- Propiedades Frente al río en Colorado, Estados Unidos
- Propiedades con Biblioteca en Colorado, Estados Unidos
- Propiedades Vista al Lago en Colorado, Estados Unidos
- Propiedades Frente al Lago en Colorado, Estados Unidos
- Propiedades Cima de una colina en Colorado, Estados Unidos
- Propiedades con Piscina cubierta en Colorado, Estados Unidos
- Propiedades Gran Altitud en Colorado, Estados Unidos
- Propiedades con Viñedo / Bodega en Colorado, Estados Unidos
- Propiedades Mansión en Colorado, Estados Unidos
- Propiedades con Aeropuerto Privado en Colorado, Estados Unidos
- Propiedades Frente a la Playa en Colorado, Estados Unidos
- Propiedades Vista al Mar en Colorado, Estados Unidos
Guías e historias relacionadas
La confianza de los mejores brokers del mundo
Los agentes tras las propiedades más excepcionales del mundo publican en JamesEdition.
- Anuncios de Sotheby's, Christie's, BARNES y Engel & Völkers
- Cada anuncio se revisa antes de publicarse
- Conecte directamente con agentes verificados
Al continuar, acepta nuestros Términos y la Política de Privacidad.
brokerages we
partnered with
partnered with