$1,473,946
Verónica Penthouse II
- 2 Hab.
- 2 Baños
- 1,219 Sqft
- Actualizado: Octubre 16
Sobre la propiedad
La descripción se tradujo automáticamente.
La descripción se muestra en el idioma original.
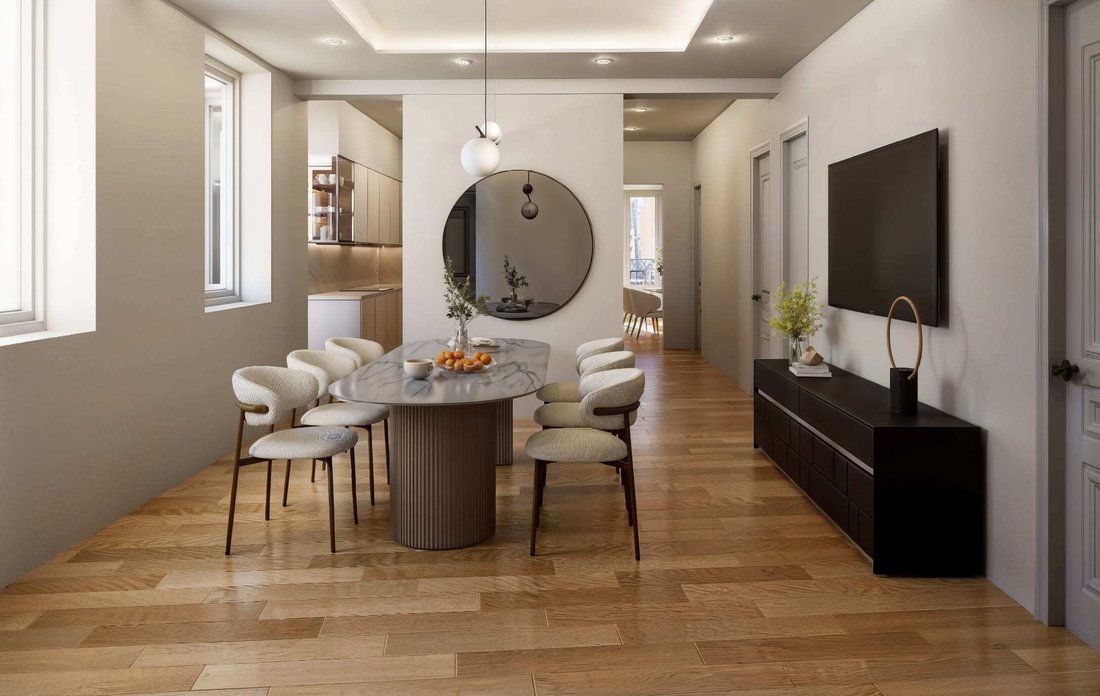
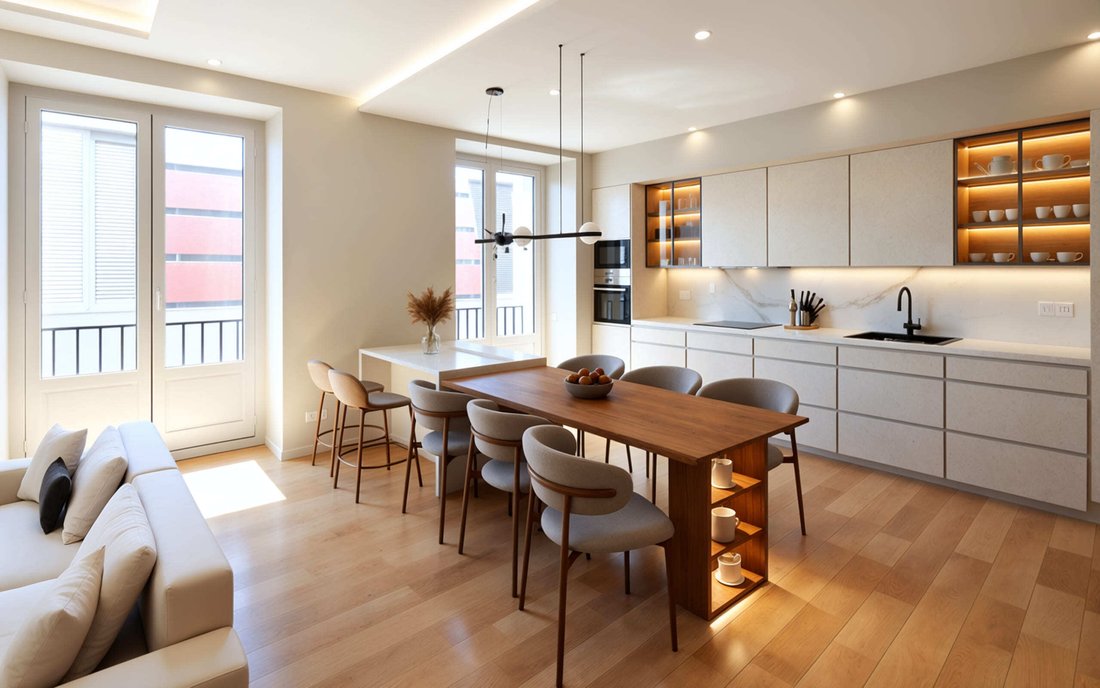
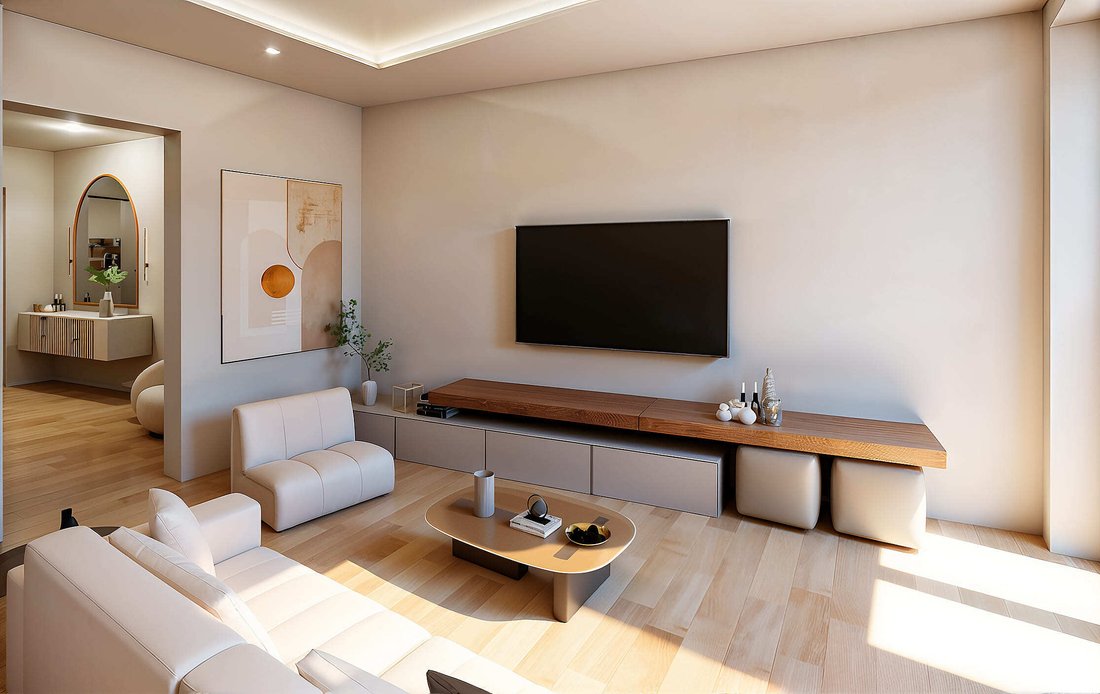
2 dormitorios: Dormitorio 1 (Principal): Es en suite, con el baño 1 integrado de forma privada al fondo de la estancia. Dormitorio 2: No es en suite; utiliza el Baño 2 (con bañera), situado en el pasillo distribuidor. Zona Social: Un único espacio diáfano de Estar-Cocina-Comedor que ocupa todo el frente de la vivienda junto al vestíbulo. Distribución: El acceso se realiza por un lateral, conectand
2 Bedrooms:
- Bedroom 1 (Master): En suite, with Bathroom 1 privately integrated at the back of the room.
- Bedroom 2: Not en suite; uses Bathroom 2 (with bathtub), located in the hallway.
Social Area:
- A single open space combining Living Room, Kitchen, and Dining Room that spans the entire front of the home next to the foyer.
Layout:
- Entry is f
2 dormitorios: Dormitorio 1 (Principal): Es en suite, con el baño 1 integrado de forma privada al fondo de la estancia. Dormitorio 2: No es en suite; utiliza el Baño 2 (con bañera), situado en el pasillo distribuidor. Zona Social: Un único espacio diáfano de Estar-Cocina-Comedor que ocupa todo el frente de la vivienda junto al vestíbulo. Distribución: El acceso se realiza por un lateral, conectando directamente con el área social y separando la zona de descanso mediante un pasillo distribuidor. Es una opción más recogida, con 2 dormitorios y 2 baños, ideal para quienes buscan eficiencia espacial en el mismo edificio.
2 Bedrooms:
- Bedroom 1 (Master): En suite, with Bathroom 1 privately integrated at the back of the room.
- Bedroom 2: Not en suite; uses Bathroom 2 (with bathtub), located in the hallway.
Social Area:
- A single open space combining Living Room, Kitchen, and Dining Room that spans the entire front of the home next to the foyer.
Layout:
- Entry is from one side, directly connecting to the social area and separating the sleeping area via a hallway.
- This is a more compact option with 2 bedrooms and 2 bathrooms, ideal for those seeking spatial efficiency within the same building.
-
Tipo de propiedad
Apartamento
-
Precio/pie²
$1,209
Características
- Estufa de gas
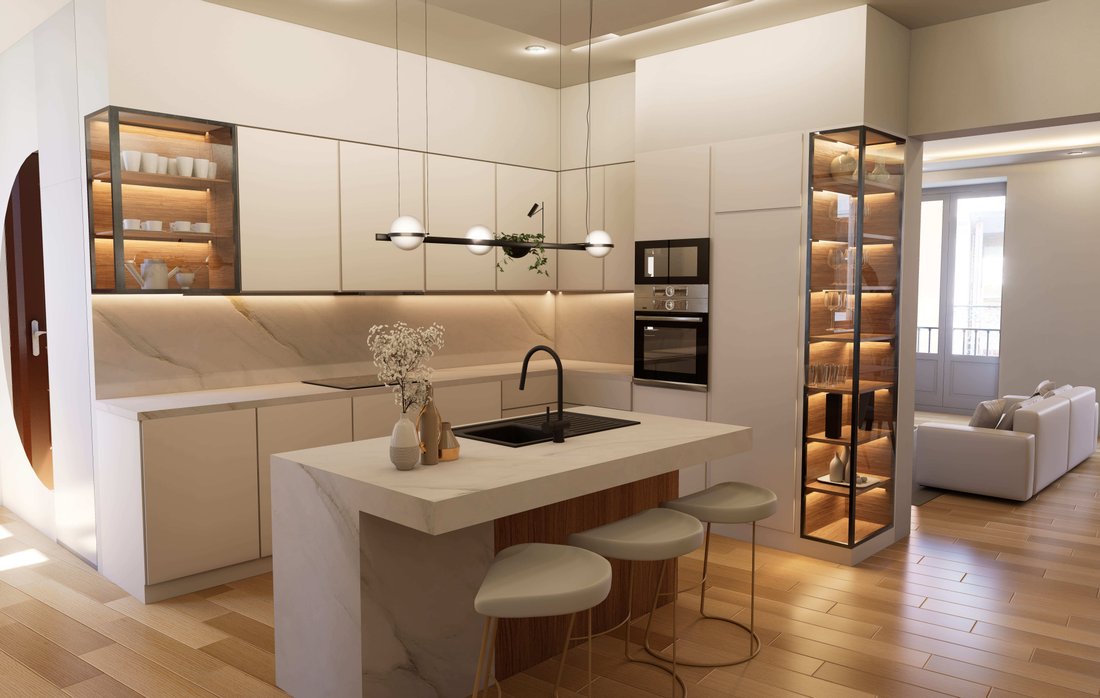
- Isla de cocina
- Bar
- Encimeras de piedra
Explorar la zona
Se unió hace 4 meses
Usted ha preguntado por esta propiedad
El agente se comunicará con usted pronto por
Publicado por
133
Anuncios
2026
Se unió
Reserva una visita con the agent
Elija una fecha y si prefiere una visita virtual o presencial con el agente.
Fecha preferida
Tipo de tour
Última actualización
Octubre 16
Primera publicación
Octubre 15
Referencia del anuncio
1335
La confianza de los mejores brokers del mundo
Los agentes tras las propiedades más excepcionales del mundo publican en JamesEdition.
- Anuncios de Sotheby's, Christie's, BARNES y Engel & Völkers
- Cada anuncio se revisa antes de publicarse
- Conecte directamente con agentes verificados
Al continuar, acepta nuestros Términos y la Política de Privacidad.