$1,250,000
Single Family Detached Corpus Christi
- 6 Hab.
- 4 Baños
- 3,719 Sqft
- 22,652 Sqft lot
- Actualizado: Agosto 31
- 2
- MLS#477358
Sobre la propiedad
La descripción se tradujo automáticamente.
La descripción se muestra en el idioma original.
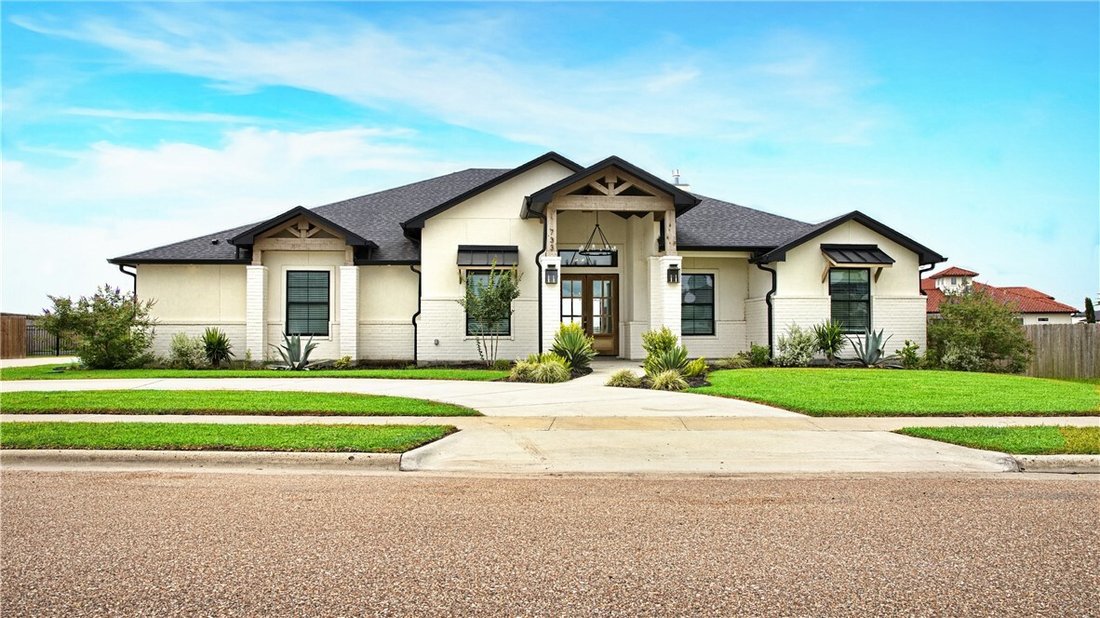
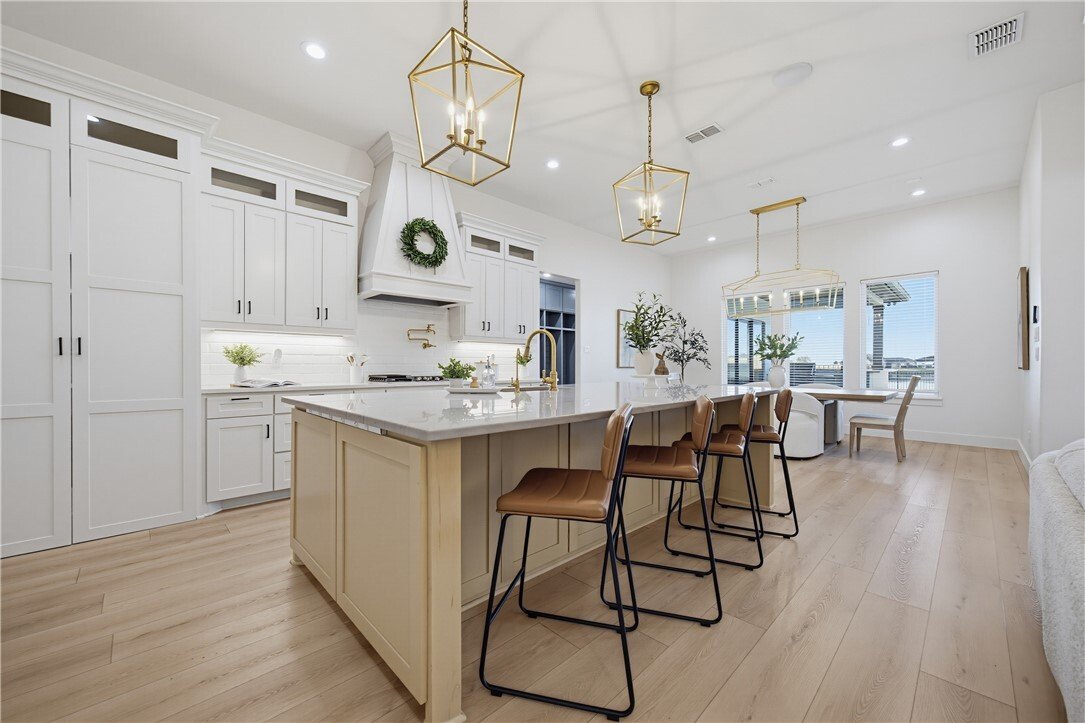
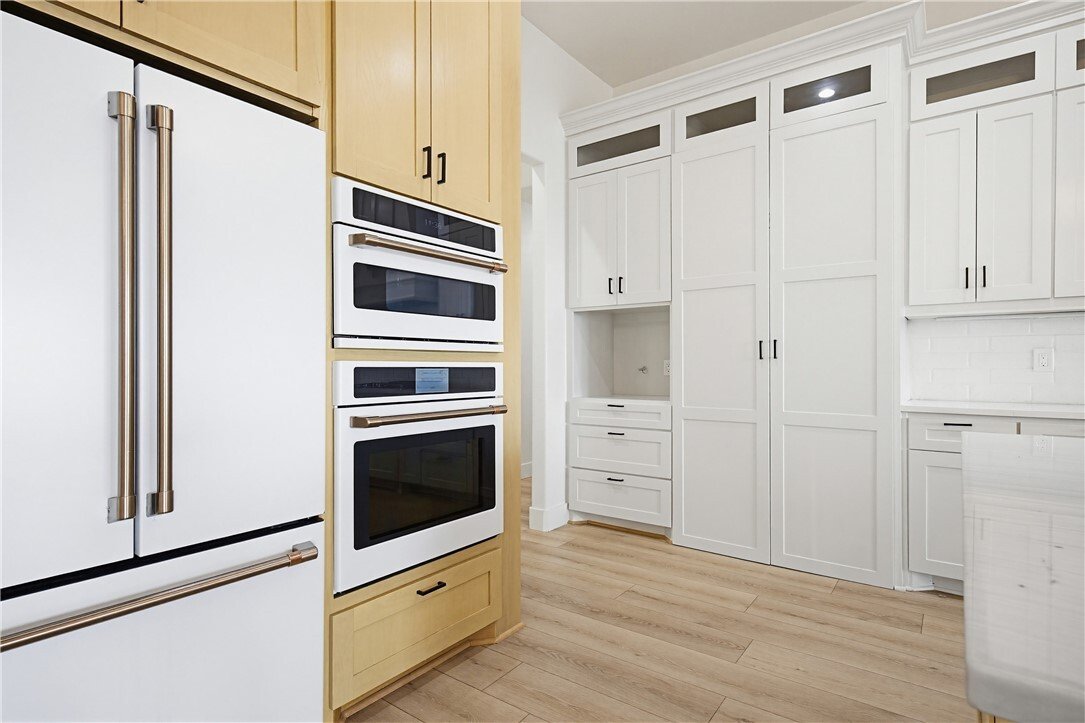
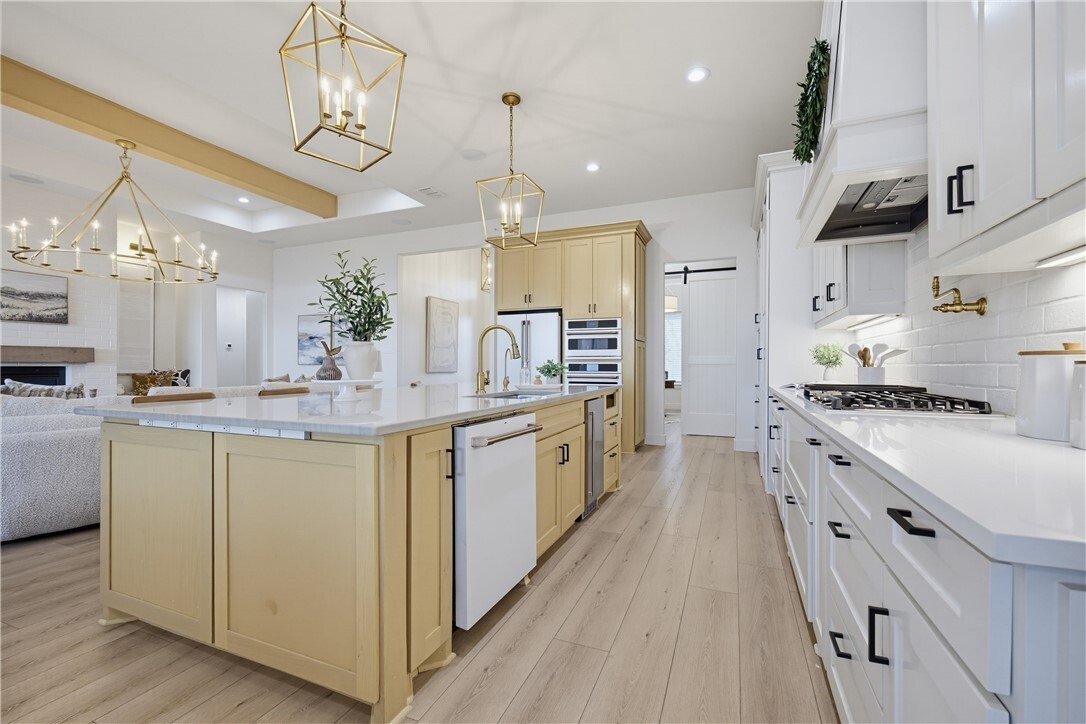
Stunning custom waterfront home nestled in the private gated subdivision of The Promenade in London ISD. This open concept, split floor plan boasts five bedrooms, three and a half baths, office and bonus room with bathroom off the pool. This home offers ample space for luxurious living and entertaining. The chef’s kitchen features an oversized quartzite island, stainless steel appliances, double w
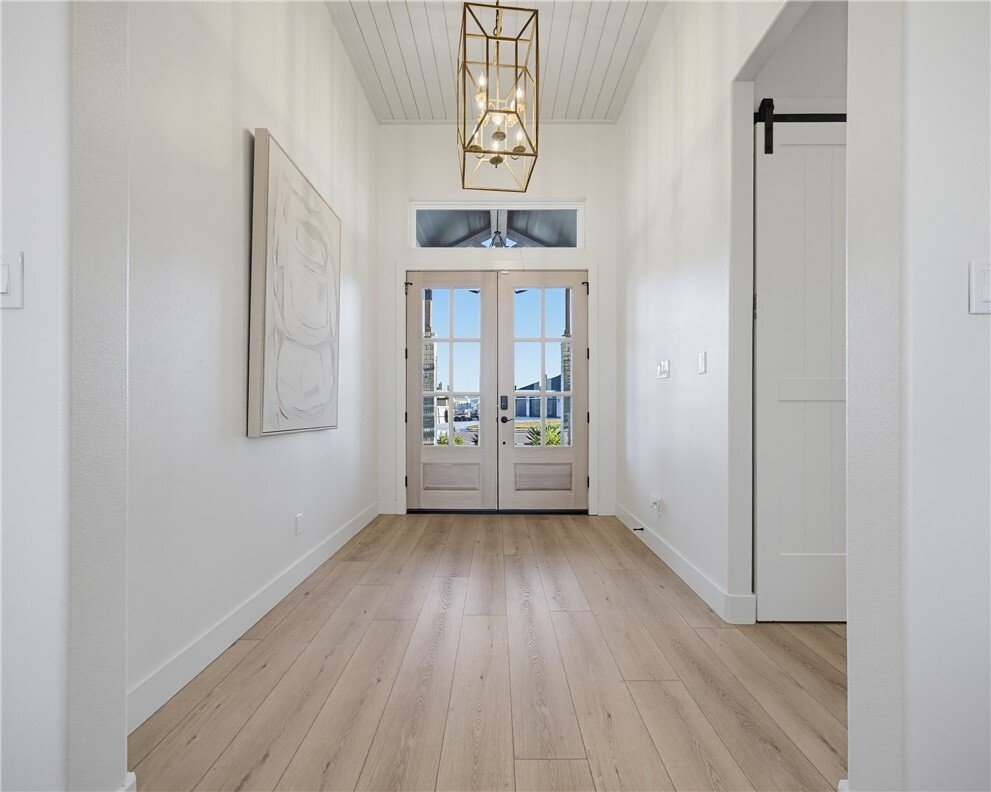
Stunning custom waterfront home nestled in the private gated subdivision of The Promenade in London ISD. This open concept, split floor plan boasts five bedrooms, three and a half baths, office and bonus room with bathroom off the pool. This home offers ample space for luxurious living and entertaining. The chef’s kitchen features an oversized quartzite island, stainless steel appliances, double wall ovens, hidden butler’s pantry and massive organized pantry with pull-outs. The primary suite offers a luxurious spa-like ensuite with double sinks, soaker tub, walk-in shower, and expansive His & Her walk-in closets with built-ins. The impeccable craftsmanship continues with high soaring ceilings, two oversized accordion folding sliding patio doors, custom cabinetry, and smartly wired throughout. The laundry room offers excessive storage and hidden amenities. Elevated outdoor lakeside entertainment showcases a pristine pool and spa, wood burning fireplace, expansive covered patio and outdoor kitchen. The garage has been transformed into an additional usable space as mini splits have been added for your comfort. Secondary washer and dryer hook-ups have been added to the garage for functionality. Water softener loop readily available. Power outages are a breeze with a Generac and transfer switch. Hot showers are a guarantee with two tankless water heaters. The private gated community of the Promenade offers a community lake, dock, pool, cabana, and covered sitting area. The idyllic lakeside setting, impeccable craftsmanship and modern amenities, this home offers truly an extraordinary living experience for those seeking the perfect blend of elegance and tranquility.
-
Tipo de propiedad
Casa
-
Año de construcción
2021
-
Precio/pie²
$336
Características
- Frente al Agua
- Chimenea
- Piscina
- Garaje
- Cocina exterior
- Comunidad Cerrada
- Vestidor
- Jardín
- Vista al Agua
Características
Lote
- Comunidad Cerrada
- Vista al Agua
- Frente al Agua
Interior
- Oficina
- Chimenea
- Aire Acondicionado
- Isla de cocina
- Estufa de gas
- Lavadora Secadora
- Bar
- Lavadero
- Encimeras de piedra
- Vestidor
Outdoor
- Piscina
- Garaje
- Cocina exterior
- Pérgola
- Jardín
Explorar la zona
733 Battle Creek Drive, Corpus Christi, TX 78415, Texas, Estados Unidos
Ver en Google Maps
Precio por sqft
Bajo
Alto
Se unió hace 3 años
Usted ha preguntado por esta propiedad
El agente se comunicará con usted pronto por
Publicado por
1
Anuncios
2024
Se unió
Reserva una visita con Carla Daniels
Elija una fecha y si prefiere una visita virtual o presencial con el agente.
Fecha preferida
Tipo de tour

Coastal Bend
5402 S Staples, Suite 208, 78411, Corpus Christi, United States
Ver perfil de la agencia
Última actualización
Agosto 31
Primera publicación
Junio 20
Licencia del agente
#0714291
Referencia del anuncio
2128262002301484
Estado del anuncio
Propiedades similares cercanas
Nuevos anuncios en Corpus Christi


Explorar más viviendas en venta
Corpus Christi, TX, Estados Unidos tipos de propiedad
Corpus Christi, TX, Estados Unidos búsquedas populares
- Propiedades Frente al Agua en Corpus Christi, TX, Estados Unidos
- Propiedades con Piscina en Corpus Christi, TX, Estados Unidos
- Propiedades con Bodega en Corpus Christi, TX, Estados Unidos
- Propiedades con Cine en Corpus Christi, TX, Estados Unidos
- Propiedades Obras nuevas en Corpus Christi, TX, Estados Unidos
Guías e historias relacionadas
La confianza de los mejores brokers del mundo
Los agentes tras las propiedades más excepcionales del mundo publican en JamesEdition.
- Anuncios de Sotheby's, Christie's, BARNES y Engel & Völkers
- Cada anuncio se revisa antes de publicarse
- Conecte directamente con agentes verificados
Al continuar, acepta nuestros Términos y la Política de Privacidad.
brokerages we
partnered with
partnered with