$18,900,000
The Crown Estate
- 6 Hab.
- 6 Baños
- 4,671 Sqft
- Actualizado: Octubre 29
- 2
- MLS#260025222
Sobre la propiedad
La descripción se tradujo automáticamente.
La descripción se muestra en el idioma original.
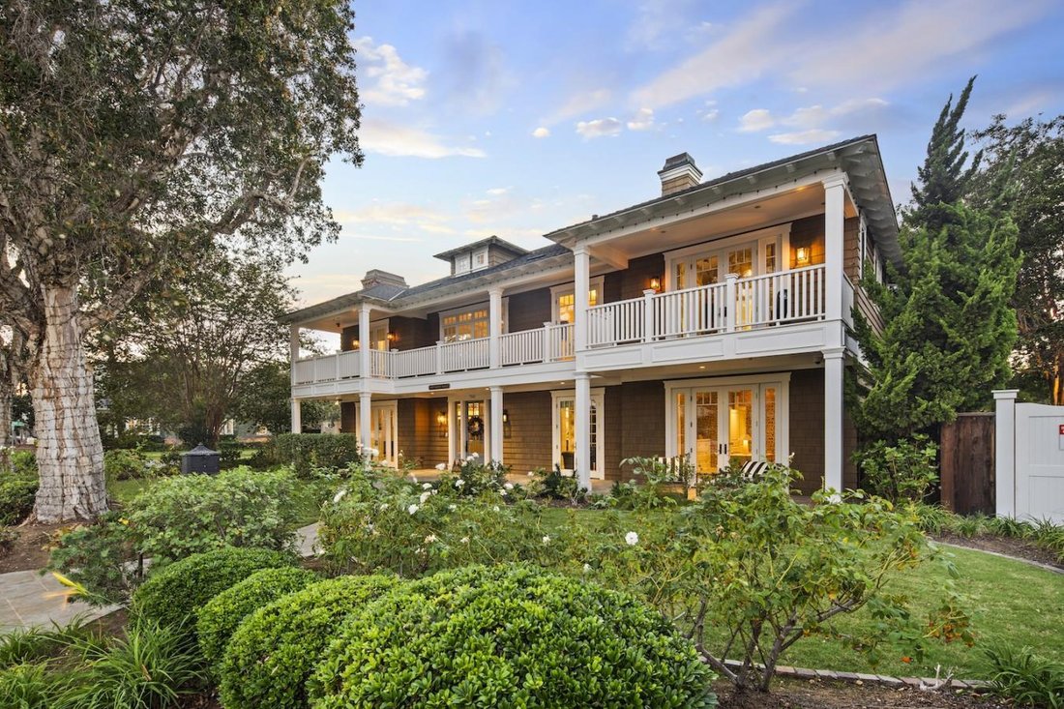
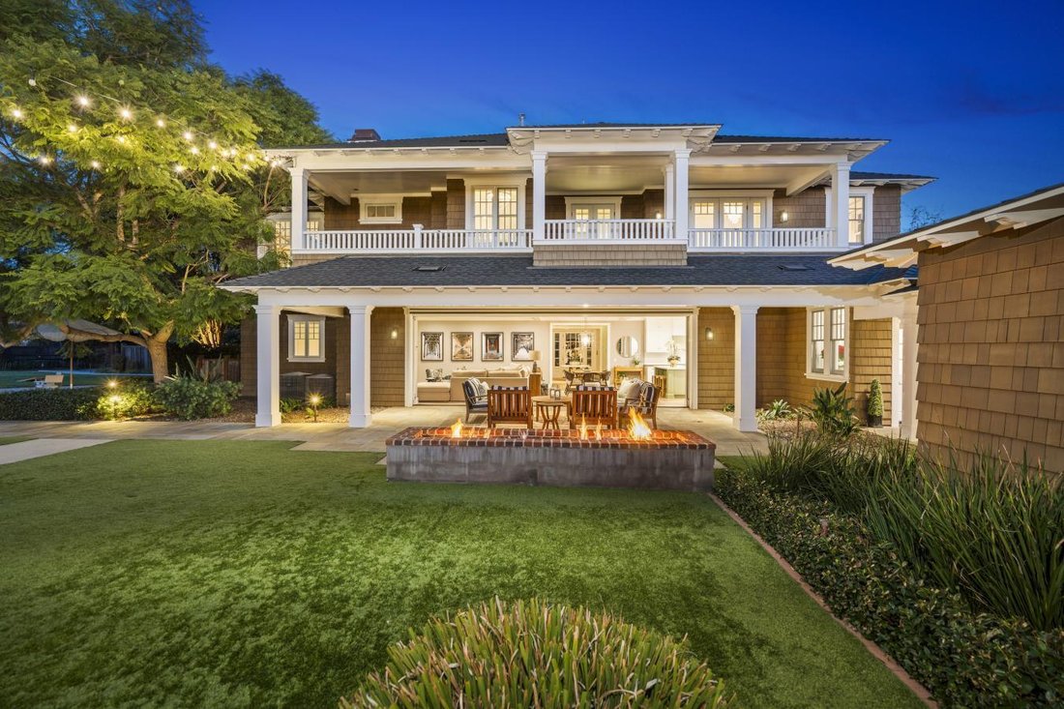
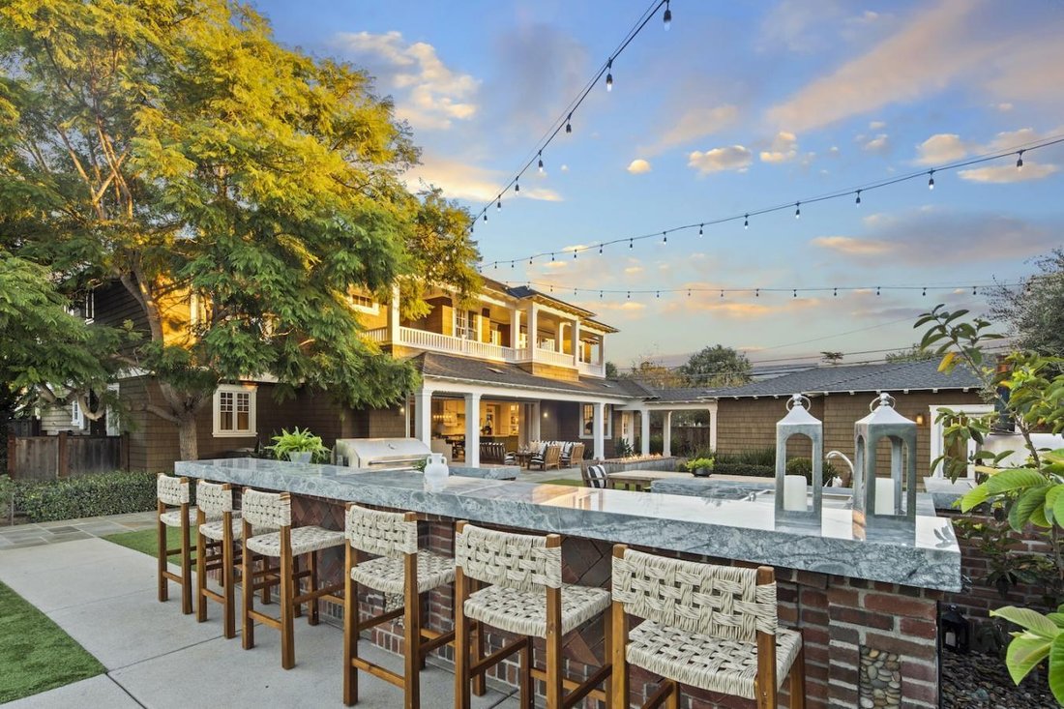
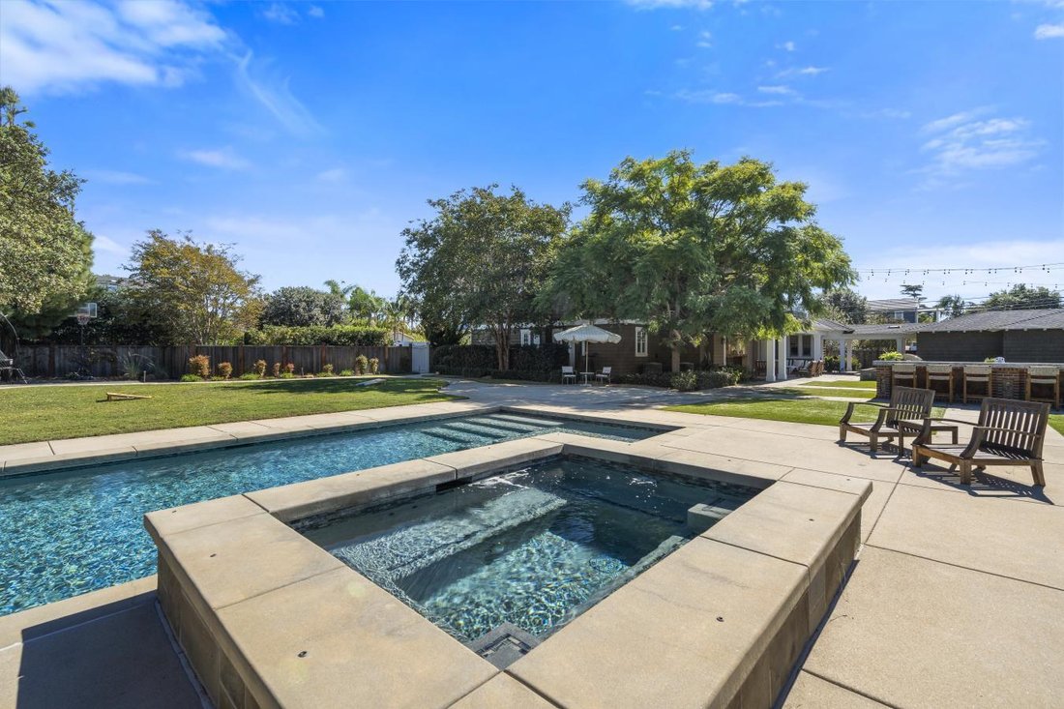
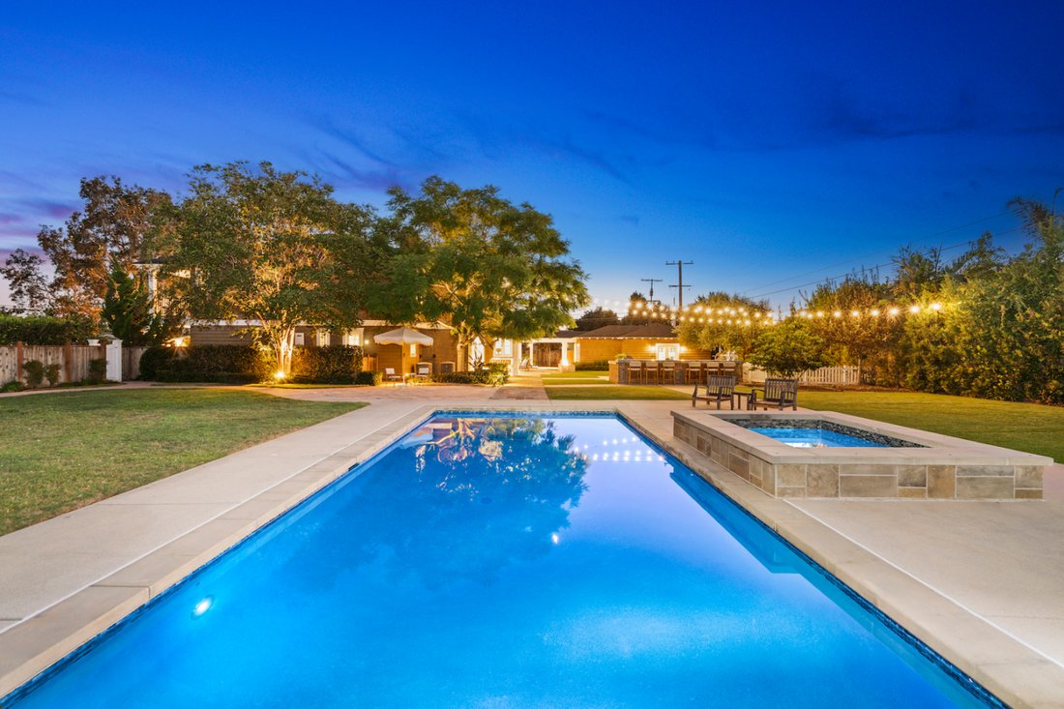
An extraordinary convergence of land, luxury, and possibility in the heart of Coronado’s coveted Country Club enclave. Encompassing nearly 23,000 square feet across two contiguous, separately parceled lots, this distinguished coastal estate presents a rare sense of space, privacy, and enduring value. American coastal architecture introduces a beautifully appointed six-bedroom residence where graci
An extraordinary convergence of land, luxury, and possibility in the heart of Coronado’s coveted Country Club enclave. Encompassing nearly 23,000 square feet across two contiguous, separately parceled lots, this distinguished coastal estate presents a rare sense of space, privacy, and enduring value. American coastal architecture introduces a beautifully appointed six-bedroom residence where gracious interiors transition effortlessly to expansive verandas and lush, park-like grounds. A resort-inspired setting unfolds with a sparkling pool and spa, an outdoor culinary retreat, and generous lawns beneath mature trees. An elevator, six en-suite bedrooms, and a three-car garage complete this remarkable offering. More than an exceptional residence, 750 and 760 Country Club Lane represent a singular opportunity to possess an irreplaceable piece of Coronado. Set upon a prominent corner in Coronado’s esteemed Country Club neighborhood, this remarkable estate offers a scale of living seldom found within the island’s established residential landscape. Its two independently parcelled lots create a sense of openness and seclusion that distinguishes the property from even the finest neighboring residences. Built in 2014, the home is an expression of American coastal architecture, marrying handsome shingle detailing and welcoming porches with interiors defined by craftsmanship and understated elegance. Statement chandeliers, intricate millwork, distinctive ceiling treatments, and abundant natural light lend each space its own character while maintaining a cohesive architectural vision. The main level balances intimate gathering spaces with an impressive capacity for entertaining. A welcoming den and formal dining room, each with a fireplace, offer inviting settings for conversation and celebration. Box-beam ceilings distinguish the dining room, while the generously proportioned great room features a fireplace, architectural beams, and disappearing walls of glass that open completely to the covered terrace, creating an uninterrupted flow between the residence and its gardens. At the center of daily life, the thoughtfully designed kitchen pairs culinary performance with relaxed sophistication. Dual islands, one finished in quartz and the other in butcher block, anchor a space appointed with custom cabinetry, a Wolf range, and premium appliances. A butler’s pantry, walk-in pantry, and discreet service areas provide the functionality expected of a residence of this stature. The six-bedroom configuration offers flexibility for family and guests, with two en-suite bedrooms conveniently located on the main floor. Upstairs, the primary suite serves as a tranquil refuge, complemented by a spa-inspired bath with a steam shower and a dedicated wardrobe. Three additional en-suite bedrooms provide comfortable private accommodations, and an elevator connects the home’s levels. Beyond the interiors, the grounds evoke the feeling of a secluded garden estate. Sweeping lawns and mature trees frame winding pathways, a pool and spa, and thoughtfully arranged spaces for outdoor enjoyment. The custom outdoor kitchen features a wood-burning pizza oven, gas barbecue, side burners, refrigeration, ice maker, and dishwasher. A separate fire pit invites evenings beneath the stars, while generous play areas and shaded retreats offer something for every generation. A detached three-car garage with epoxy flooring and driveway accommodations for three additional vehicles adds convenience without compromising the property’s gracious setting. Of particular significance is the preservation of two distinct legal parcels. Their contiguous configuration provides the enjoyment of a unified estate while retaining a measure of future flexibility, subject to applicable regulations and approvals. In a community where land is finite and opportunities of this magnitude are increasingly uncommon, 750 and 760 Country Club Lane offer a compelling proposition: an established luxury residence accompanied by a substantial and enduring landholding.
-
Tipo de propiedad
Casa
-
Precio/pie²
$4,046
Características
- Garaje
- Chimenea
- Piscina
- Jardín
- Sauna
- Ascensor
- Cocina exterior
- Jacuzzi
- Fogata
Características
Lote
- Frente al mar
- Privacidad
- Obras nuevas
Interior
- Techo alto
- Chimenea
- Isla de cocina
- Estufa de gas
- Jacuzzi
- Bar
- Ascensor
- Encimeras de piedra
- Sauna
- Vestidor
Outdoor
- Terraza
- Balcón
- Fogata
- Piscina
- Garaje
- Cocina exterior
- Espacio de vida al aire libre
- Jardín
Explorar la zona
750 and 760 Country Club Lane, Coronado, California, Estados Unidos
Ver en Google Maps
Precio por sqft
Bajo
Alto
Se unió hace 1 mes
Usted ha preguntado por esta propiedad
El agente se comunicará con usted pronto por
Publicado por
Ryan Wamhoff - The Pecus Group at MatchPoint brokered
California, United States
Ver perfil de la agencia
1
Anuncios
2026
Se unió
Reserva una visita con the agent
Elija una fecha y si prefiere una visita virtual o presencial con el agente.
Fecha preferida
Tipo de tour

Ryan Wamhoff - The Pecus Group at MatchPoint brokered
92118, Coronado, California, United States
Ver perfil de la agencia
Última actualización
Octubre 29
Primera publicación
Octubre 29
Referencia del anuncio
232464
Propiedades similares cercanas
Nuevos anuncios en Coronado

Explorar más viviendas en venta
Coronado, CA, Estados Unidos tipos de propiedad
Coronado, CA, Estados Unidos búsquedas populares
- Propiedades Frente al mar en Coronado, CA, Estados Unidos
- Propiedades Vista de la ciudad en Coronado, CA, Estados Unidos
- Propiedades Vista a la Montaña en Coronado, CA, Estados Unidos
- Propiedades con Cancha de Tenis en Coronado, CA, Estados Unidos
- Propiedades Vista al Mar en Coronado, CA, Estados Unidos
- Propiedades Frente a la Playa en Coronado, CA, Estados Unidos
- Propiedades Comunidad Cerrada en Coronado, CA, Estados Unidos
- Propiedades con Ascensor en Coronado, CA, Estados Unidos
- Propiedades Frente al Mar en Coronado, CA, Estados Unidos
- Propiedades con Sauna en Coronado, CA, Estados Unidos
- Propiedades Obras nuevas en Coronado, CA, Estados Unidos
- Propiedades con Playa privada en Coronado, CA, Estados Unidos
- Propiedades con Bodega en Coronado, CA, Estados Unidos
- Propiedades Vista al Mar en Coronado, CA, Estados Unidos
- Propiedades con Biblioteca en Coronado, CA, Estados Unidos
- Propiedades con Cine en Coronado, CA, Estados Unidos
- Propiedades con Sauna en Coronado, CA, Estados Unidos
- Propiedades Duplex en Coronado, CA, Estados Unidos
Guías e historias relacionadas
La confianza de los mejores brokers del mundo
Los agentes tras las propiedades más excepcionales del mundo publican en JamesEdition.
- Anuncios de Sotheby's, Christie's, BARNES y Engel & Völkers
- Cada anuncio se revisa antes de publicarse
- Conecte directamente con agentes verificados
Al continuar, acepta nuestros Términos y la Política de Privacidad.
brokerages we
partnered with
partnered with