$1,189,000
A Private Sanctuary With Curated Luxury Details
- 4 Hab.
- 3 Baños
- 2,600 Sqft
- 9,584 Sqft lot
- Actualizado: Ayer
Sobre la propiedad
La descripción se tradujo automáticamente.
La descripción se muestra en el idioma original.
RESORT-STYLE LIVING WITH BREATHTAKING 180° MOUNTAIN VIEWS!
Imagine ending the day with mountain views, the sound of cascading water, and your own backyard oasis just beyond the doors. Set on a generous 9,148-square-foot lot in Sierra Del Oro, this beautifully maintained 4-bedroom, 3-bath home offers a distinctive blend of comfort, thoughtful upgrades, and resort-inspired outdoor living. T
Imagine ending the day with mountain views, the sound of cascading water, and your own backyard oasis just beyond the doors. Set on a generous 9,148-square-foot lot in Sierra Del Oro, this beautifully maintained 4-bedroom, 3-bath home offers a distinctive blend of comfort, thoughtful upgrades, and resort-inspired outdoor living. T
RESORT-STYLE LIVING WITH BREATHTAKING 180° MOUNTAIN VIEWS!
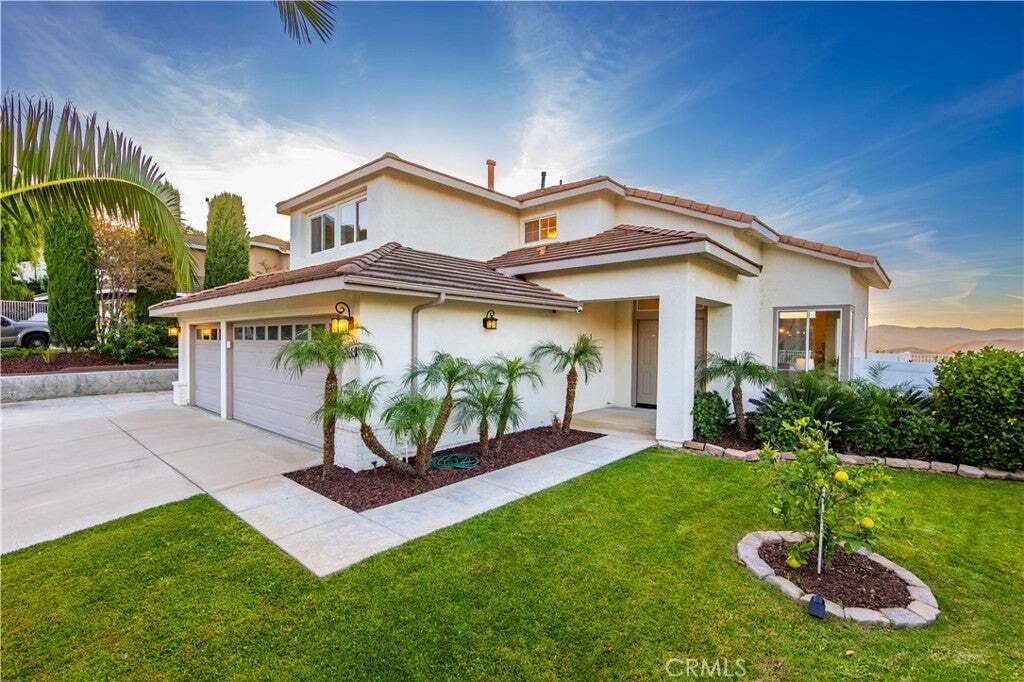
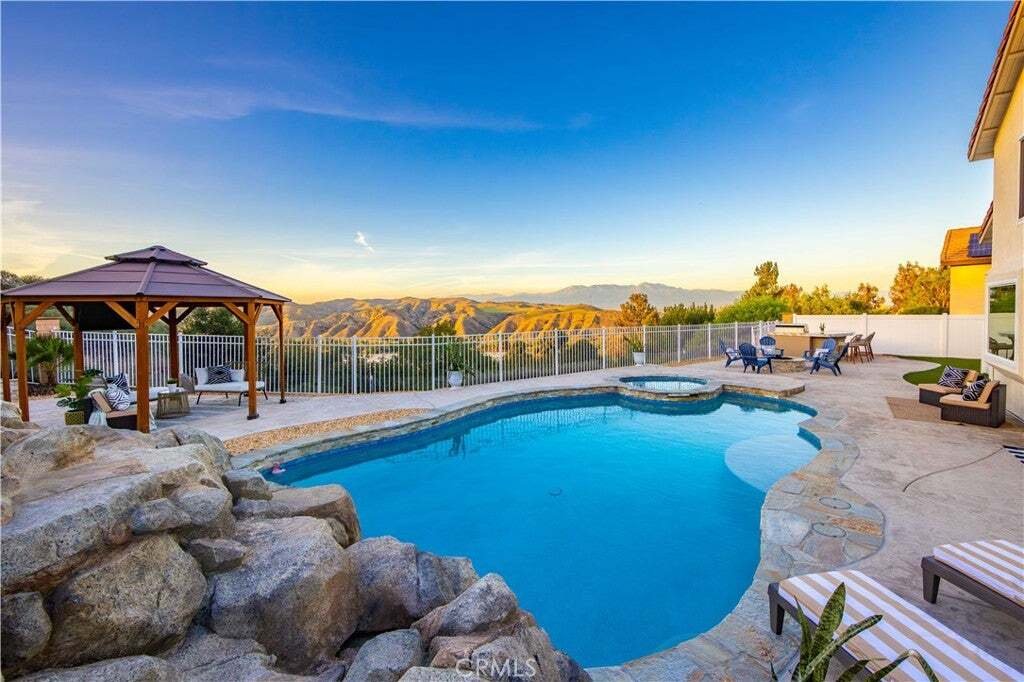
Imagine ending the day with mountain views, the sound of cascading water, and your own backyard oasis just beyond the doors. Set on a generous 9,148-square-foot lot in Sierra Del Oro, this beautifully maintained 4-bedroom, 3-bath home offers a distinctive blend of comfort, thoughtful upgrades, and resort-inspired outdoor living. The backyard takes center stage, featuring a sparkling pool, custom rock slide and waterfall, relaxing spa, gazebo, and built-in BBQ kitchen. With scenic, unobstructed mountain views and no home directly behind the property, the setting offers a welcome sense of openness and privacy.
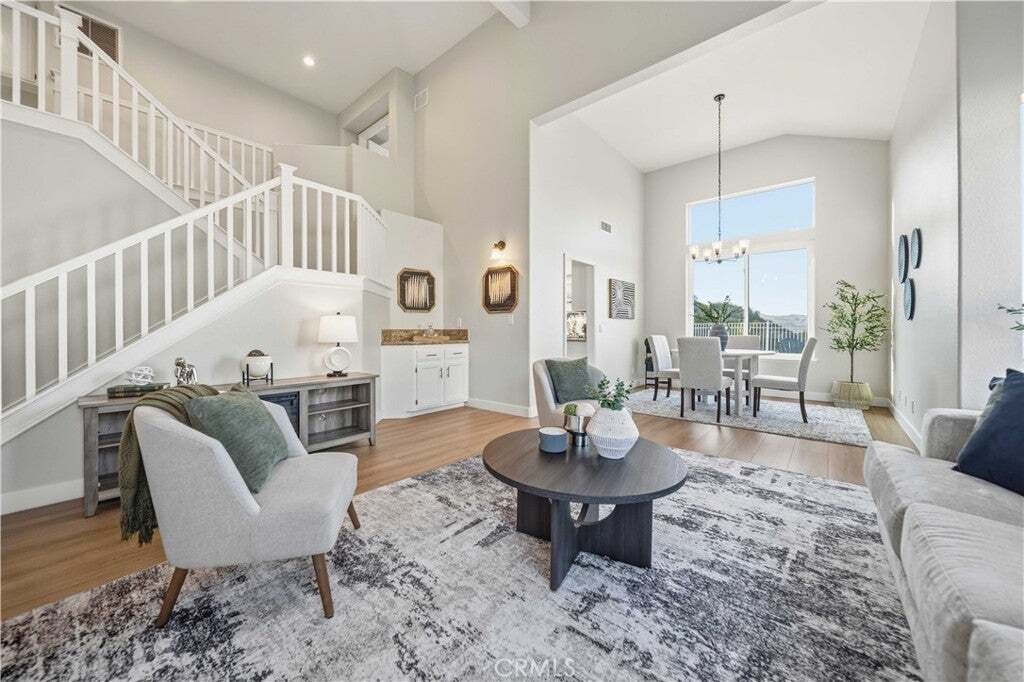
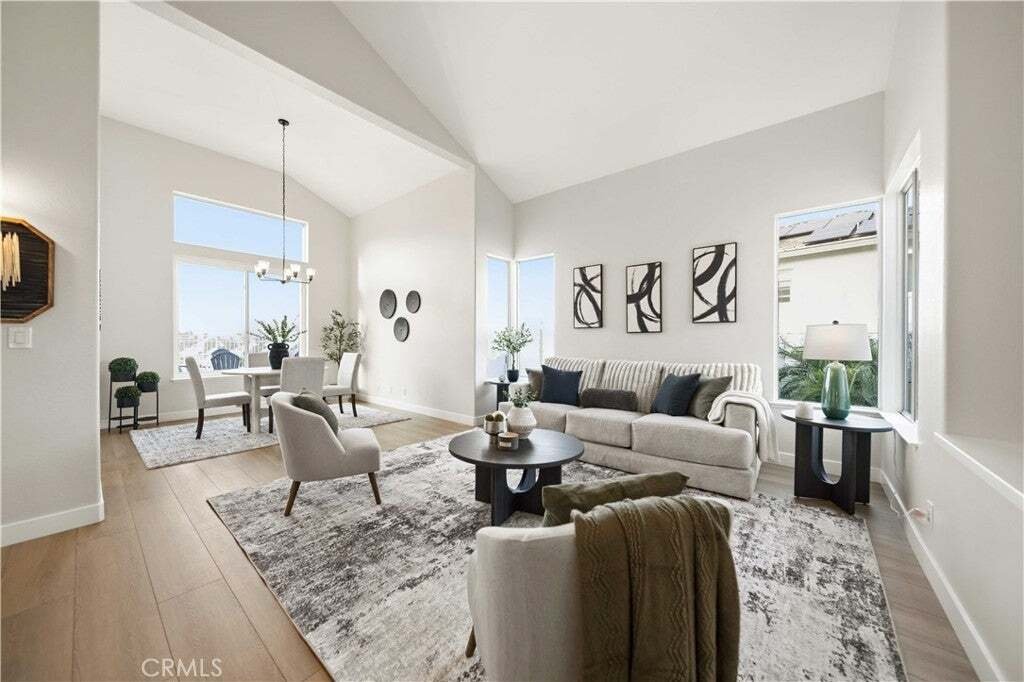
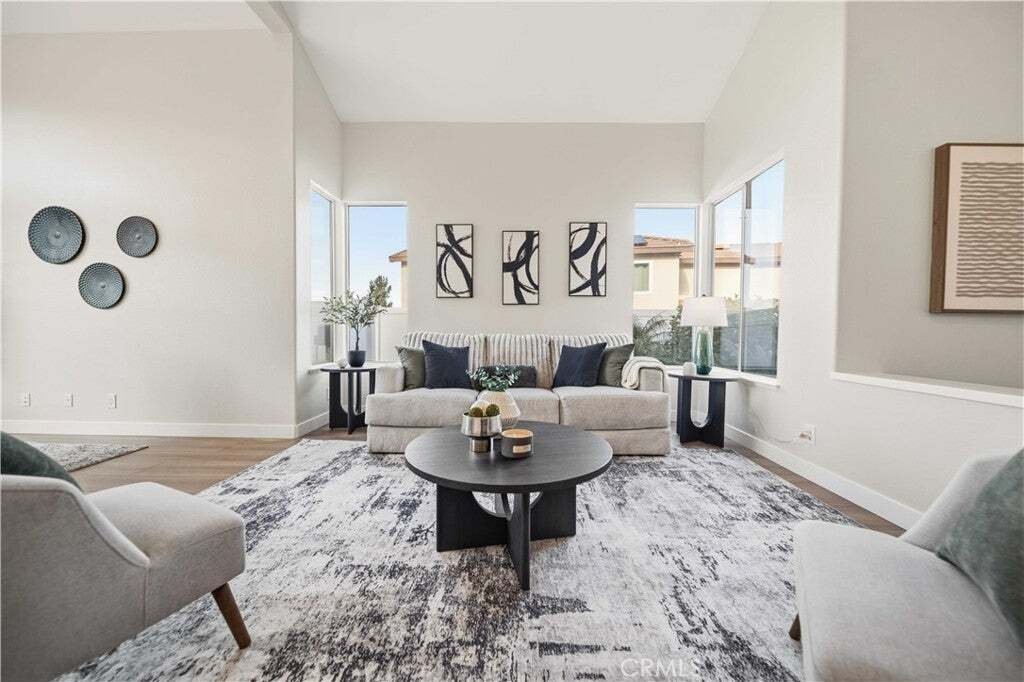
A grand double-door entry opens to light-filled living spaces with soaring vaulted ceilings and new oak-inspired waterproof flooring throughout. Upgraded Anlin windows brighten the living room, while a statement chandelier accents the formal dining room. The kitchen features stainless steel appliances, white cabinetry, granite countertops, a walk-in pantry, and a four-seat island.
Just beyond, a spacious informal dining area accommodates a full-size dining table and opens to the family room. Sliding glass doors provide direct access to the backyard, making it easy to move between indoor comfort and the poolside setting. A brick-surround fireplace anchors the family room, adding warmth and character to the space.
The versatile floor plan includes a main-level bedroom and bath, ideal for guests, multigenerational living, or a home office. Upstairs, the primary suite features vaulted ceilings, a sitting area with scenic views, a walk-in closet, and a five-piece ensuite with dual vanities, separate shower, and soaking tub. Additional bedrooms offer ceiling fans and ample closet space.
Notable features include recessed lighting, Tesla solar panels, a water purifier, fresh interior paint, new flooring, vinyl fencing, and an attached climate-controlled three-car garage with epoxy flooring, and two EV charging stations.
Conveniently located near schools, shopping, dining, and entertainment, with easy access to the 91 Freeway, 71 Expressway, and 241 Toll Road for routes toward Yorba Linda and Orange County.
With its distinctive backyard, expansive mountain backdrop, and thoughtfully designed interior, this is a home where the setting makes an impression long after the first visit.
-
Tipo de propiedad
Casa
-
Año de construcción
1994
-
Precio/pie²
$457
Características
- Garaje
- Chimenea
- Jardín
- Vestidor
- Fogata
- Cocina exterior
- Jacuzzi
- Vista a la Montaña
- Piscina
Características
Lote
- Vista a la Montaña
- Privacidad
Interior
- Techo alto
- Oficina
- Chimenea
- Isla de cocina
- Estufa de gas
- Jacuzzi
- Bar
- Encimeras de piedra
- Vestidor
Outdoor
- Fogata
- Piscina
- Garaje
- Cocina exterior
- Espacio de vida al aire libre
- Puerta
- Jardín
Explorar la zona
1420 San Ponte Road, Corona, California, Estados Unidos
Ver en Google Maps
Precio por sqft
Bajo
Alto

Se unió hace 2 años
Usted ha preguntado por esta propiedad
El agente se comunicará con usted pronto por
Publicado por
2
Anuncios
2025
Se unió
Reserva una visita con Amy Hlad
Elija una fecha y si prefiere una visita virtual o presencial con el agente.
Fecha preferida
Tipo de tour

Última actualización
Ayer
Primera publicación
Octubre 30
Licencia del agente
#DRE# 01967236
Referencia del anuncio
OC26229344
Propiedades similares cercanas
Nuevos anuncios en Corona


Explorar más viviendas en venta
Corona, CA, Estados Unidos tipos de propiedad
Corona, CA, Estados Unidos búsquedas populares
- Propiedades con Jardín en Corona, CA, Estados Unidos
- Propiedades con Piscina en Corona, CA, Estados Unidos
- Propiedades Vista a la Montaña en Corona, CA, Estados Unidos
- Propiedades Comunidad Cerrada en Corona, CA, Estados Unidos
- Propiedades con Cocina abierta en Corona, CA, Estados Unidos
- Propiedades Vista Panorámica en Corona, CA, Estados Unidos
- Propiedades con Gimnasio en Corona, CA, Estados Unidos
- Propiedades Vista de la ciudad en Corona, CA, Estados Unidos
- Propiedades Obras nuevas en Corona, CA, Estados Unidos
- Propiedades Vista al Agua en Corona, CA, Estados Unidos
- Propiedades con Bodega en Corona, CA, Estados Unidos
- Propiedades Mansión en Corona, CA, Estados Unidos
- Propiedades con Piscina cubierta en Corona, CA, Estados Unidos
- Propiedades Frente al Lago en Corona, CA, Estados Unidos
- Propiedades Frente al mar en Corona, CA, Estados Unidos
- Propiedades Frente al Agua en Corona, CA, Estados Unidos
- Propiedades con Cine en Corona, CA, Estados Unidos
- Propiedades Vista al Campo de Golf en Corona, CA, Estados Unidos
Guías e historias relacionadas
La confianza de los mejores brokers del mundo
Los agentes tras las propiedades más excepcionales del mundo publican en JamesEdition.
- Anuncios de Sotheby's, Christie's, BARNES y Engel & Völkers
- Cada anuncio se revisa antes de publicarse
- Conecte directamente con agentes verificados
Al continuar, acepta nuestros Términos y la Política de Privacidad.
brokerages we
partnered with
partnered with