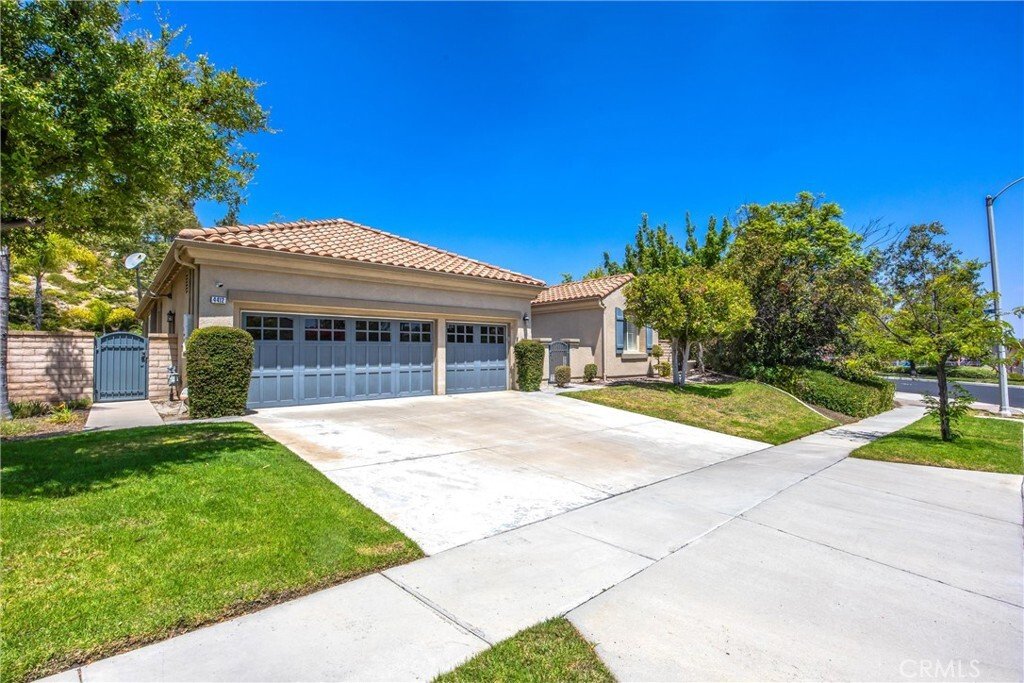
$1,150,000
Single Family Detached Corona
- 3 Hab.
- 3 Baños
- 2,868 Sqft
- 13,940 Sqft lot
- Actualizado: Agosto 5
-
1
Vistas de los últimos 30 días
- MLS#IG26135271
Sobre la propiedad
La descripción se tradujo automáticamente.
La descripción se muestra en el idioma original.
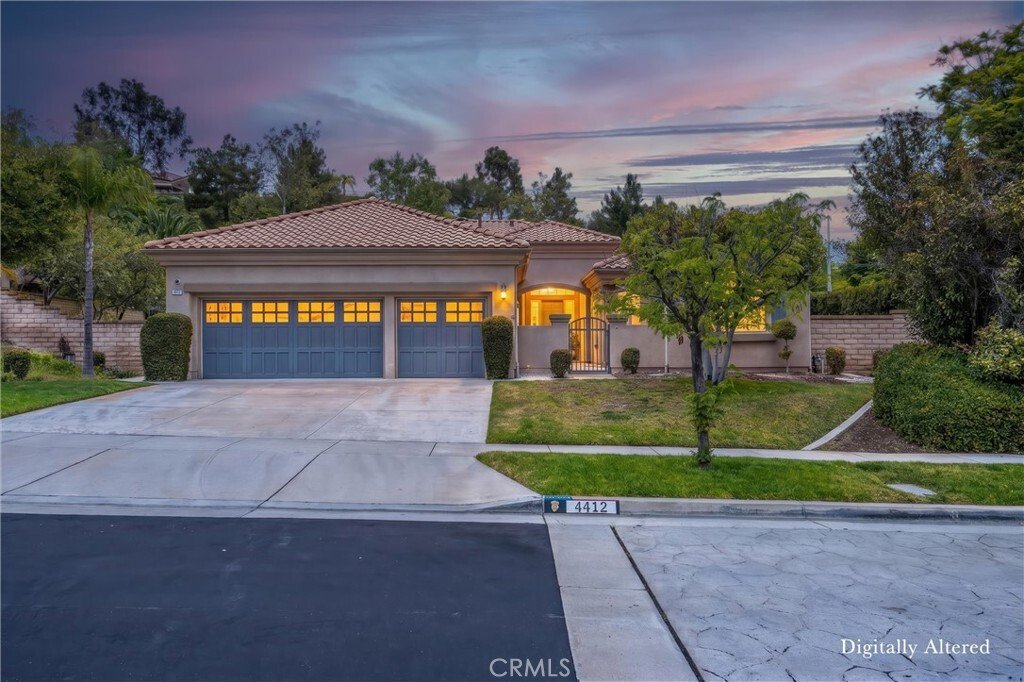
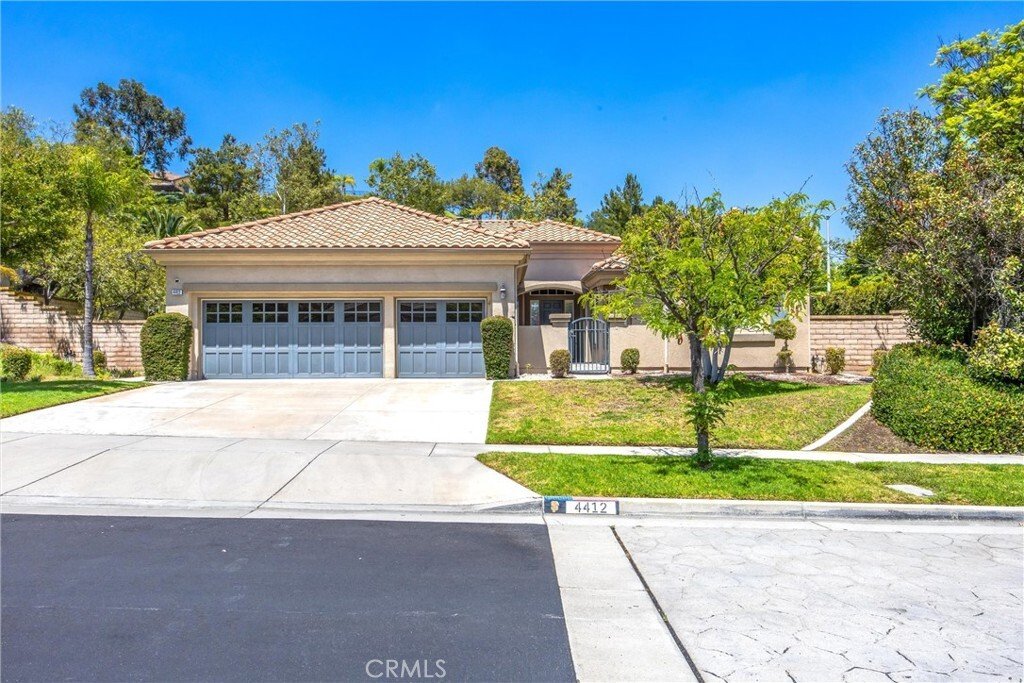
EXTENSIVE UPGRADES| SINGLE STORY| LARGE LOT| PAID OFF SOLAR SYSTEM| FLEX ROOM Welcome to this stunning single-story home in the highly desirable Eagle Glen community. From the moment you enter, the home makes an unforgettable impression with soaring cathedral ceilings, beautiful custom flooring, plantation shutters, and refined details that create a sense of warmth and sophistication throughout. T
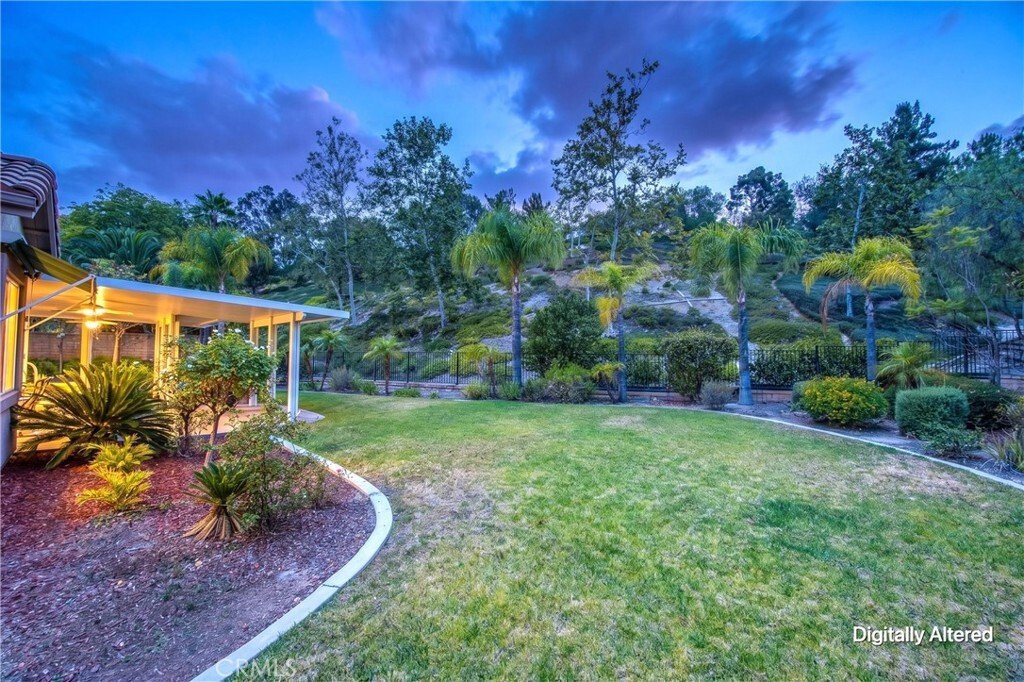
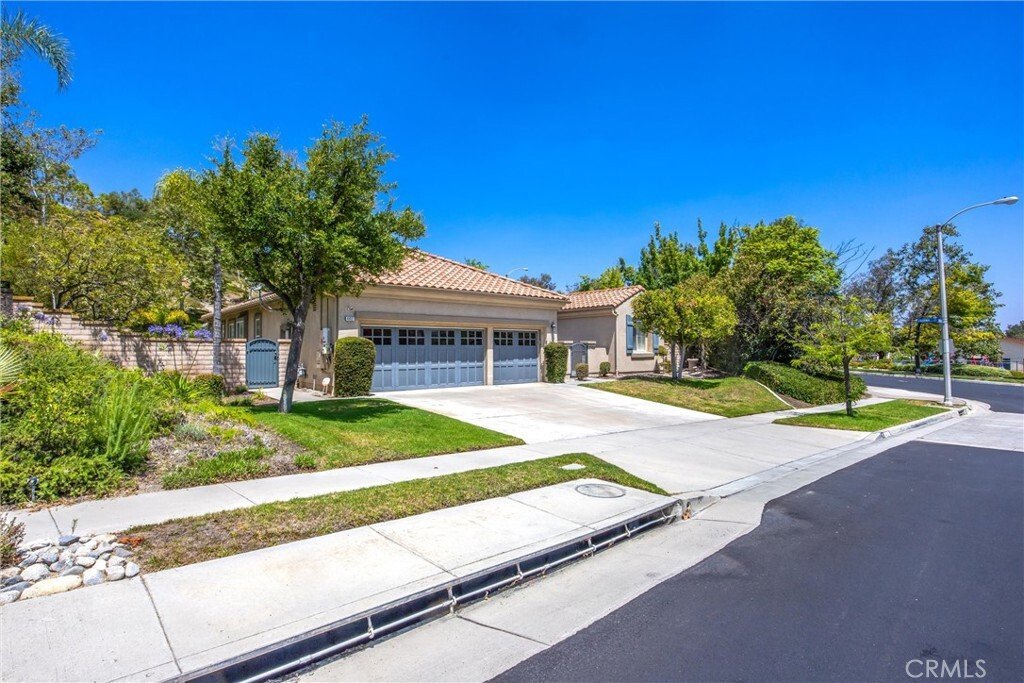
EXTENSIVE UPGRADES| SINGLE STORY| LARGE LOT| PAID OFF SOLAR SYSTEM| FLEX ROOM Welcome to this stunning single-story home in the highly desirable Eagle Glen community. From the moment you enter, the home makes an unforgettable impression with soaring cathedral ceilings, beautiful custom flooring, plantation shutters, and refined details that create a sense of warmth and sophistication throughout. The spacious floor plan offers a large formal living room and elegant formal dining room, creating the perfect setting for special gatherings. Continue into the inviting family room where a cozy fireplace, impressive ceiling height, and seamless connection to the kitchen make this space the heart of the home. The highly upgraded chef’s kitchen showcases exceptional attention to detail with custom cabinetry extending to the ceiling, illuminated upper cabinets, quartz countertops, custom backsplash, designer lighting, premium fixtures, built-in refrigerator, custom range and oven, and an expansive island with a sink. A large pantry, butler’s pantry, and abundant storage complete this beautifully designed space. The breakfast nook area offers the perfect place to enjoy casual dining while overlooking the backyard. This thoughtfully designed single-story layout features 3 bedrooms plus a versatile flex room that can easily function as a 4th bedroom, private office, media room, playroom, or guest space. The upgraded bathrooms continue the elevated feel of the home with stylish finishes, while the custom walk-in closet, in the primary, provides a boutique-inspired level of organization. Additional interior features include recessed lighting, custom ceiling fans, a spacious laundry room with sink and extensive cabinetry, whole house water filtration system, water softener and a paid-off solar system for added efficiency. The garage has been upgraded with epoxy flooring, premium shelving, and overhead storage racks for a clean and organized space. Step outside and experience your own private backyard retreat. Situated on a large lot, this beautifully designed outdoor space offers privacy and room to relax or entertain. Enjoy an Alumawood patio cover with ceiling fans, a built-in BBQ, and an inviting setting ideal for year-round outdoor living. Located near Eagle Glen Golf Club, pickleball courts, hiking trails, parks, and Wilson Elementary School, this home is the perfect combination of luxury, convenience, and lifestyle in one of Corona’s most sought-after communities.
-
Tipo de propiedad
Casa
-
Año de construcción
1999
-
Precio/pie²
$400
Características
- Garaje
- Chimenea
- Vestidor
- Lavadero
- Privacidad
- Oficina
Explorar la zona
4412 Signature Dr, Corona, CA 92883, California, Estados Unidos
Ver en Google Maps
Precio por sqft
Bajo
Alto
Se unió hace 4 años
Usted ha preguntado por esta propiedad
El agente se comunicará con usted pronto por
Publicado por
8
Anuncios
2022
Se unió
Reserva una visita con Diana Renee
Elija una fecha y si prefiere una visita virtual o presencial con el agente.
Fecha preferida
Tipo de tour

Última actualización
Agosto 5
Primera publicación
Jul 5
Licencia del agente
#01150595
Referencia del anuncio
2133547289790564
Estado del anuncio
Propiedades similares cercanas
Nuevos anuncios en Corona







Explorar más viviendas en venta
Corona, CA, Estados Unidos tipos de propiedad
Corona, CA, Estados Unidos búsquedas populares
- Propiedades con Piscina en Corona, CA, Estados Unidos
- Propiedades con Jardín en Corona, CA, Estados Unidos
- Propiedades Vista a la Montaña en Corona, CA, Estados Unidos
- Propiedades Comunidad Cerrada en Corona, CA, Estados Unidos
- Propiedades Vista Panorámica en Corona, CA, Estados Unidos
- Propiedades con Cocina abierta en Corona, CA, Estados Unidos
- Propiedades Vista de la ciudad en Corona, CA, Estados Unidos
- Propiedades con Gimnasio en Corona, CA, Estados Unidos
- Propiedades Obras nuevas en Corona, CA, Estados Unidos
- Propiedades Vista al Agua en Corona, CA, Estados Unidos
- Propiedades Mansión en Corona, CA, Estados Unidos
- Propiedades con Bodega en Corona, CA, Estados Unidos
- Propiedades con Cine en Corona, CA, Estados Unidos
- Propiedades Frente al Lago en Corona, CA, Estados Unidos
- Propiedades Vista al Campo de Golf en Corona, CA, Estados Unidos
- Propiedades Duplex en Corona, CA, Estados Unidos
- Propiedades con Viñedo / Bodega en Corona, CA, Estados Unidos
Guías e historias relacionadas
La confianza de los mejores brokers del mundo
Los agentes tras las propiedades más excepcionales del mundo publican en JamesEdition.
- Anuncios de Sotheby's, Christie's, BARNES y Engel & Völkers
- Cada anuncio se revisa antes de publicarse
- Conecte directamente con agentes verificados
Al continuar, acepta nuestros Términos y la Política de Privacidad.
brokerages we
partnered with
partnered with