$1,100,000
4 Bedrooms Single Family Detached
- 4 Hab.
- 3 Baños
- 3,483 Sqft
- 7,405 Sqft lot
- Actualizado: Hoy
- MLS#OC26196833
Sobre la propiedad
La descripción se tradujo automáticamente.
La descripción se muestra en el idioma original.
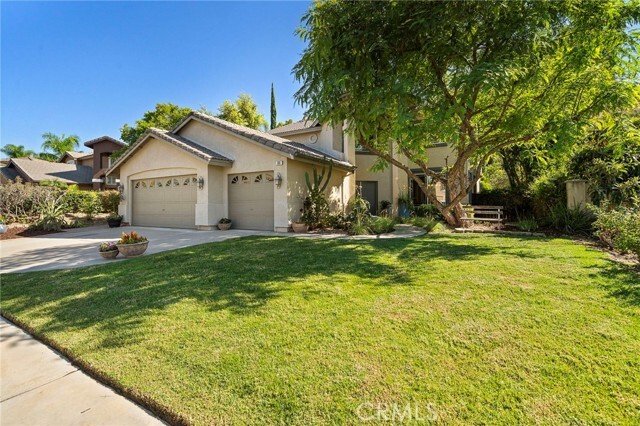
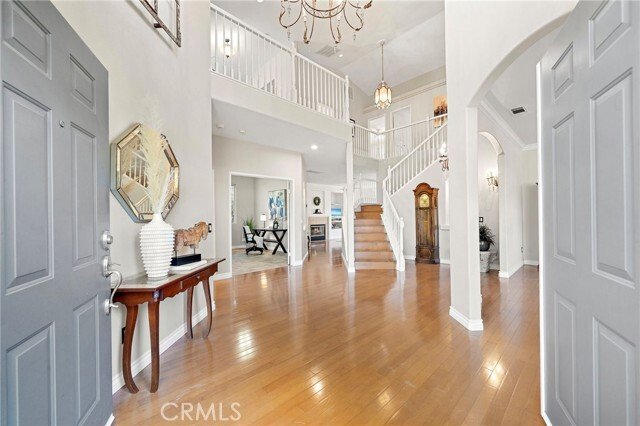
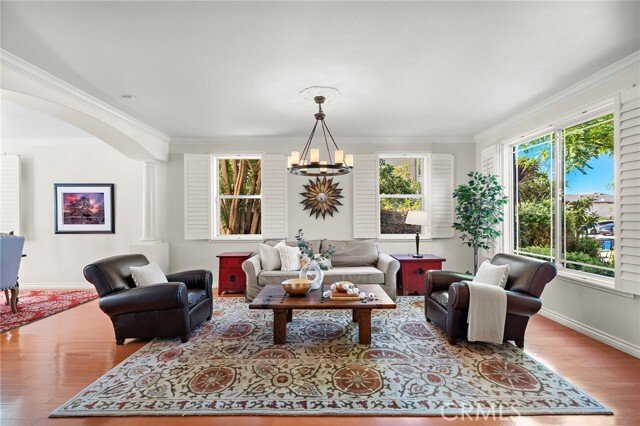
With no rear neighbors and open hillside rising just beyond the back fence, 880 Shepard Crest Drive offers elegance and privacy. This 4-bedroom, 2.5-bath home opens through double doors to a dramatic two-story foyer, with hardwood flooring continuing through most of the main level and second story. The open floor plan, perfect for entertaining, features formal living and dining rooms, a separate m
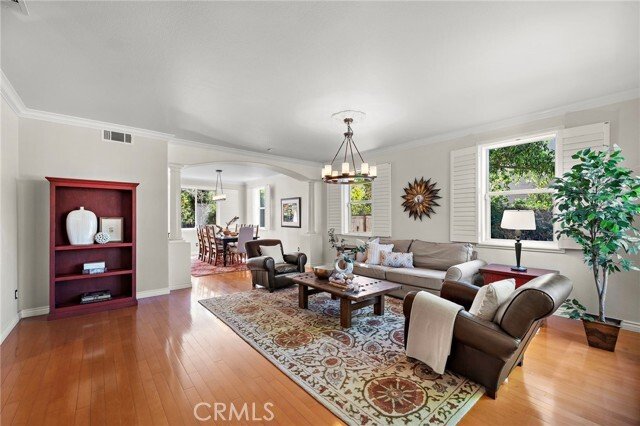
With no rear neighbors and open hillside rising just beyond the back fence, 880 Shepard Crest Drive offers elegance and privacy. This 4-bedroom, 2.5-bath home opens through double doors to a dramatic two-story foyer, with hardwood flooring continuing through most of the main level and second story. The open floor plan, perfect for entertaining, features formal living and dining rooms, a separate main-floor office and a spacious family room with fireplace.
The kitchen offers abundant oak cabinetry, a center island, mission-style tile and premium appliances including a Viking oven and cooktop, a brand-new Bosch dishwasher and brand-new Fisher & Paykel refrigerator. A separate remodeled laundry room features matching tile, an expansive white oak counter, additional cabinetry, and a large utility sink.
Upstairs, the generous primary suite includes vaulted ceilings, a sitting area, two walk-in closets and a spacious bath with dual sinks, soaking tub, separate shower, new tile and shower enclosure. Two additional bedrooms and the fourth bedroom, currently configured as an open loft, complete the upper level.
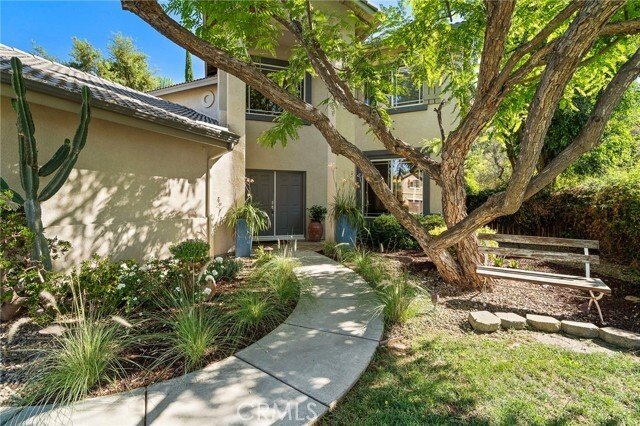
Outside, the Italian-inspired garden is a standout, with mature olive and cypress trees, a hand-carved French trough fountain, expansive paver patio and oversized planters that create a private, shaded setting for outdoor living. The backyard also offers direct access to a walking path, creating an easy connection to the surrounding foothills and nearby trail network. Additional highlights include a three-car garage, plantation-style shutters, crown molding and a newer two-stage air-conditioning system installed approximately one year ago.
Set near the South Corona foothills, the home is in a quiet neighborhood convenient to the Skyline Drive trail system. The neighborhood has a friendly, small-town feel, with schools nearby and access to major commuter routes.
The kitchen offers abundant oak cabinetry, a center island, mission-style tile and premium appliances including a Viking oven and cooktop, a brand-new Bosch dishwasher and brand-new Fisher & Paykel refrigerator. A separate remodeled laundry room features matching tile, an expansive white oak counter, additional cabinetry, and a large utility sink.
Upstairs, the generous primary suite includes vaulted ceilings, a sitting area, two walk-in closets and a spacious bath with dual sinks, soaking tub, separate shower, new tile and shower enclosure. Two additional bedrooms and the fourth bedroom, currently configured as an open loft, complete the upper level.
Outside, the Italian-inspired garden is a standout, with mature olive and cypress trees, a hand-carved French trough fountain, expansive paver patio and oversized planters that create a private, shaded setting for outdoor living. The backyard also offers direct access to a walking path, creating an easy connection to the surrounding foothills and nearby trail network. Additional highlights include a three-car garage, plantation-style shutters, crown molding and a newer two-stage air-conditioning system installed approximately one year ago.
Set near the South Corona foothills, the home is in a quiet neighborhood convenient to the Skyline Drive trail system. The neighborhood has a friendly, small-town feel, with schools nearby and access to major commuter routes.
-
Tipo de propiedad
Casa
-
Año de construcción
2000
-
Precio/pie²
$315
Características
- Chimenea
- Garaje
- Jardín
- Vestidor
- Aire Acondicionado
- Lavadero
- Privacidad
- Oficina
- Isla de cocina
Explorar la zona
880 Shepard Crest Drive, Corona, CA 92882, California, Estados Unidos
Ver en Google Maps
Precio por sqft
Bajo
Alto
Se unió hace 3 años
Usted ha preguntado por esta propiedad
El agente se comunicará con usted pronto por
Publicado por
1
Anuncios
2023
Se unió
Reserva una visita con Dawn White
Elija una fecha y si prefiere una visita virtual o presencial con el agente.
Fecha preferida
Tipo de tour

CENTURY 21 Affiliated
1401 N El Camino Real Suite 104 & 101a, 92672, San Clemente, California, United States
Ver perfil de la agencia
Última actualización
Hoy
Primera publicación
Sep 10
Referencia del anuncio
58E31615-2344-4559-BE61-E01C9B622E38
Propiedades similares cercanas
Nuevos anuncios en Corona





Explorar más viviendas en venta
Corona, CA, Estados Unidos tipos de propiedad
Corona, CA, Estados Unidos búsquedas populares
- Propiedades con Jardín en Corona, CA, Estados Unidos
- Propiedades con Piscina en Corona, CA, Estados Unidos
- Propiedades Vista a la Montaña en Corona, CA, Estados Unidos
- Propiedades Comunidad Cerrada en Corona, CA, Estados Unidos
- Propiedades Vista Panorámica en Corona, CA, Estados Unidos
- Propiedades con Cocina abierta en Corona, CA, Estados Unidos
- Propiedades Vista de la ciudad en Corona, CA, Estados Unidos
- Propiedades con Gimnasio en Corona, CA, Estados Unidos
- Propiedades Obras nuevas en Corona, CA, Estados Unidos
- Propiedades Vista al Agua en Corona, CA, Estados Unidos
- Propiedades con Bodega en Corona, CA, Estados Unidos
- Propiedades Mansión en Corona, CA, Estados Unidos
- Propiedades con Cine en Corona, CA, Estados Unidos
- Propiedades con Viñedo / Bodega en Corona, CA, Estados Unidos
- Propiedades Frente al Lago en Corona, CA, Estados Unidos
- Propiedades Frente al Agua en Corona, CA, Estados Unidos
- Propiedades con Piscina cubierta en Corona, CA, Estados Unidos
- Propiedades Duplex en Corona, CA, Estados Unidos
- Propiedades Vista al Campo de Golf en Corona, CA, Estados Unidos
Guías e historias relacionadas
La confianza de los mejores brokers del mundo
Los agentes tras las propiedades más excepcionales del mundo publican en JamesEdition.
- Anuncios de Sotheby's, Christie's, BARNES y Engel & Völkers
- Cada anuncio se revisa antes de publicarse
- Conecte directamente con agentes verificados
Al continuar, acepta nuestros Términos y la Política de Privacidad.
brokerages we
partnered with
partnered with