$1,375,000
Single Family Detached Corolla
- 5 Hab.
- 3,651 Sqft
- 25,265 Sqft lot
- Actualizado: Agosto 5
-
1
Vistas de los últimos 30 días
- MLS#132210
Sobre la propiedad
La descripción se tradujo automáticamente.
La descripción se muestra en el idioma original.
Bold in design and unmistakable in presence, this custom-built 5-bedroom, 5-bath home offers approx. 3,651 sq ft with over 1,000 sq ft of additional below grade living space. Set on a private pond-front site within The Currituck Club, the home captures sweeping pond and golf course views while showcasing distinctive interior design, upscale finishes, and a level of quality and elegant style suited
Bold in design and unmistakable in presence, this custom-built 5-bedroom, 5-bath home offers approx. 3,651 sq ft with over 1,000 sq ft of additional below grade living space. Set on a private pond-front site within The Currituck Club, the home captures sweeping pond and golf course views while showcasing distinctive interior design, upscale finishes, and a level of quality and elegant style suited to discerning buyers.
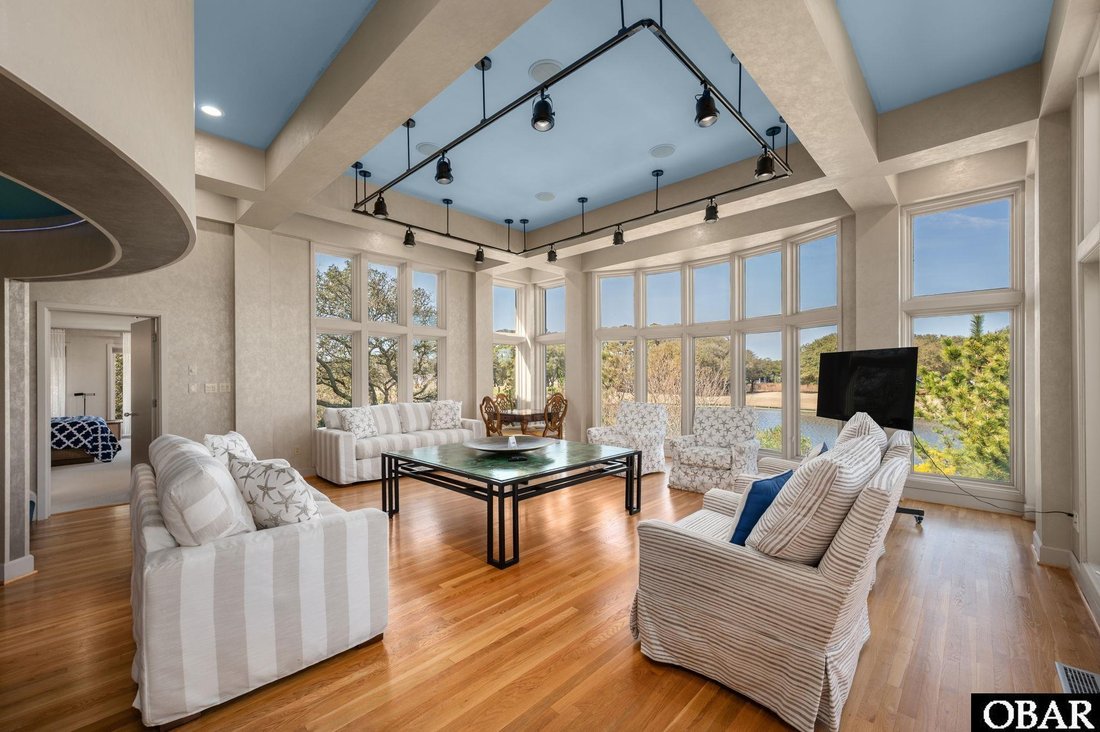
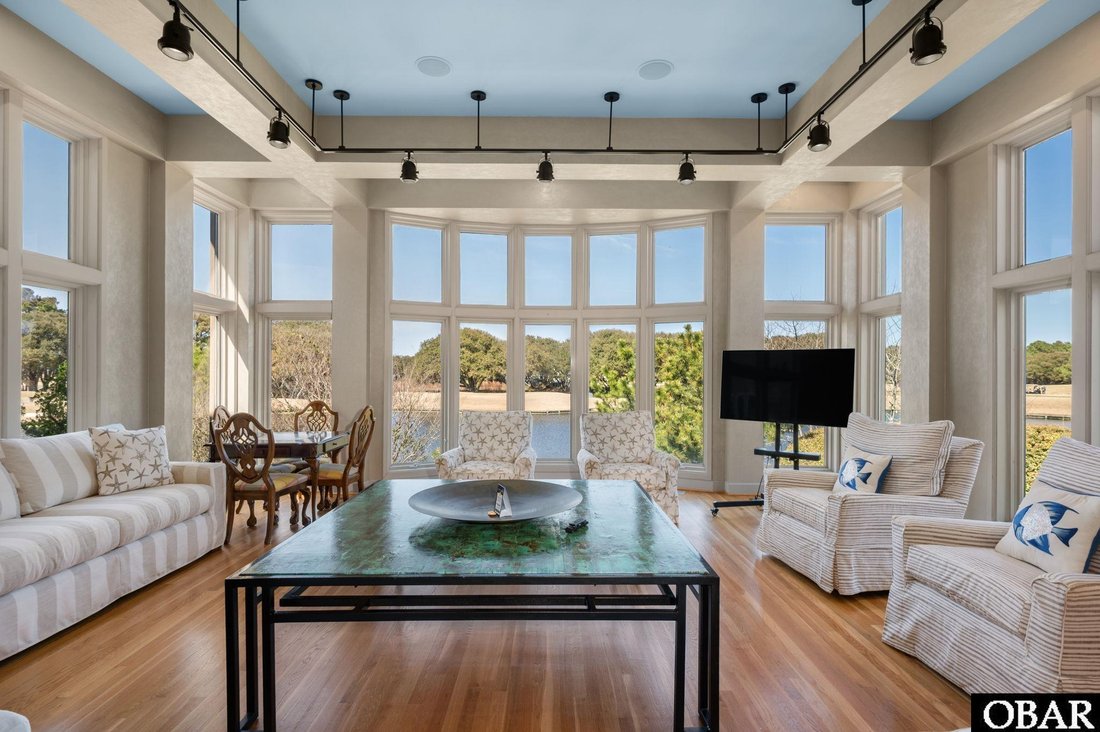
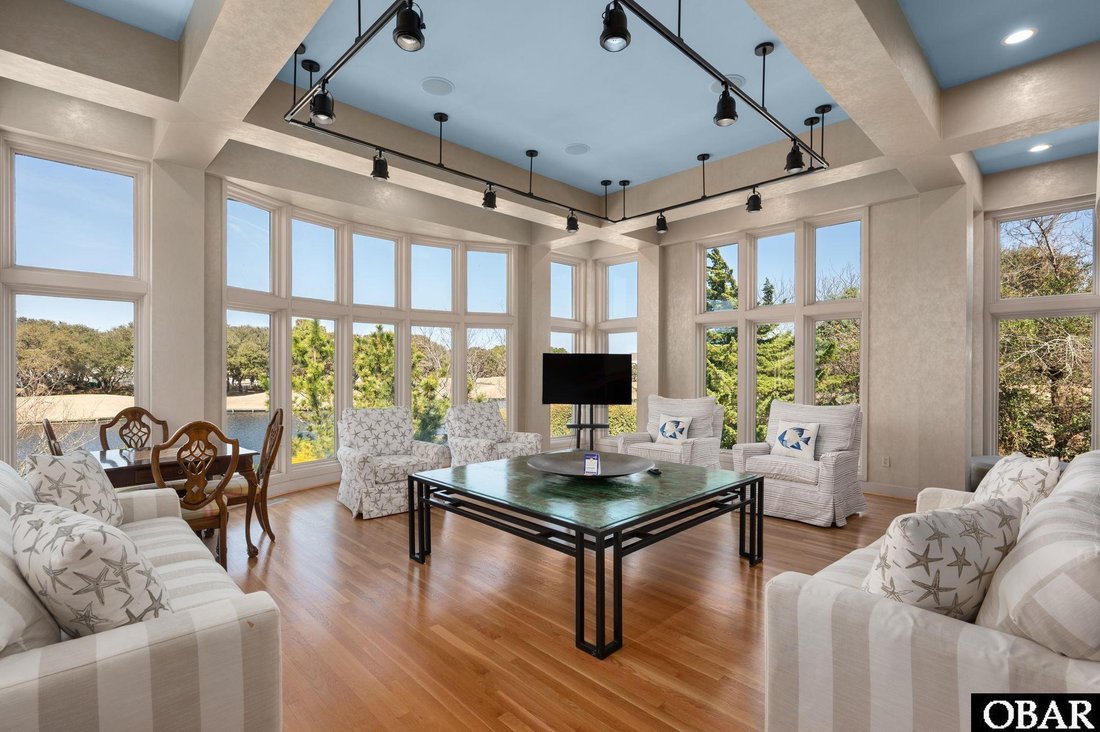
The main level is defined by its unique architectural design and openness. High, beamed ceilings and walls of glass bring in natural light and frame the wooded setting in the family room, while the circular dining area serves as a striking focal point within the flow. The kitchen is custom designed with an emphasis on function and presentation, featuring expansive granite countertops and a central workspace with casual seating that incorporates the Viking gas range and glass Broan hood. A secondary granite prep/serving area provides a natural transition between the kitchen and dining space, making the layout well suited for entertaining. Sub-Zero refrigeration, integrated refrigerated and warming drawers, and dishwasher are concealed within the cabinetry for a clean, seamless aesthetic. A large bowed bank of windows brings in natural light while framing a peaceful natural view. On this level are two spacious en suites offering a comfortable, well-appointed setting. One is positioned to function as a private-entry suite if desired, creating flexibility for extended stays or added privacy, while the second is equally generous in size and finish.
The upper level is organized around a central atrium, a distinctive design feature that anchors the floor and connects each space. Two en suite bedrooms and an inviting guest room are located on this level. The primary suite features a fireplace, access to a large private balcony overlooking the Live Oak canopy, and an expansive bath. A secondary en suite with private balcony offers its own sense of space and privacy, while a bonus room off the atrium- with a private balcony overlooking the pond/golf course- functions equally well as a den or media space.
The lower level includes a large game room, an oversized bonus space currently used for sleeping, a full bath, and generously sized laundry and utility areas. The oversized 2-car garage provides exceptional storage, and an elevator is in place from the garage level, offering future potential for full vertical access if restored.
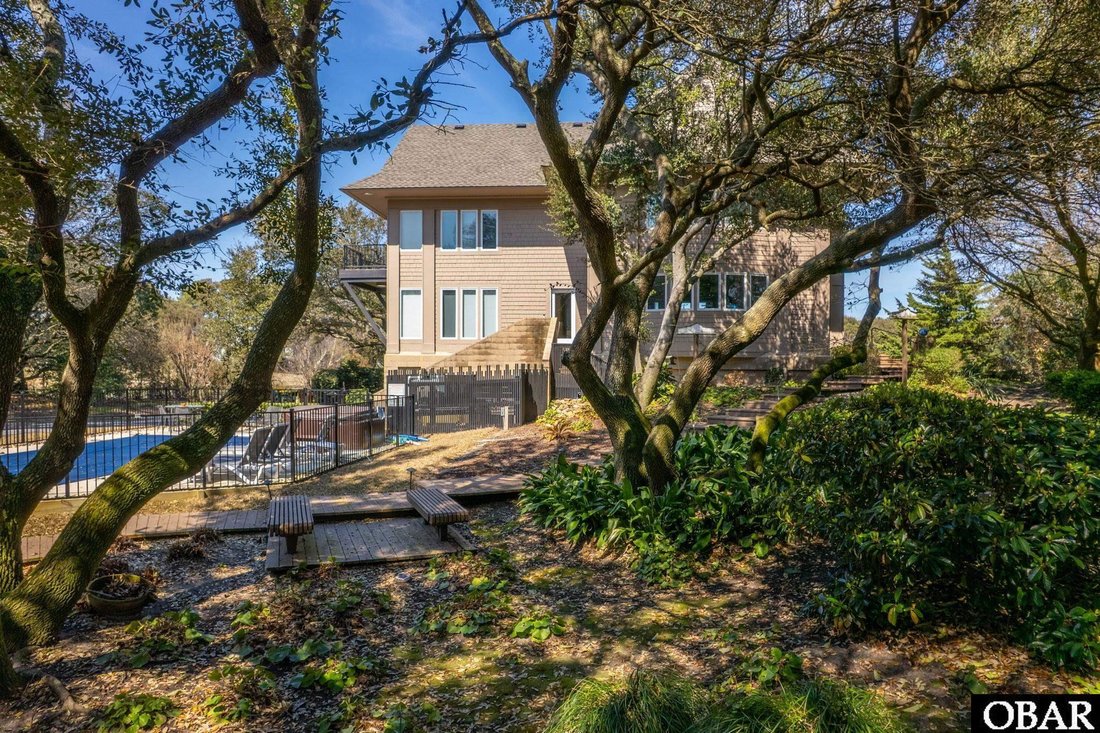
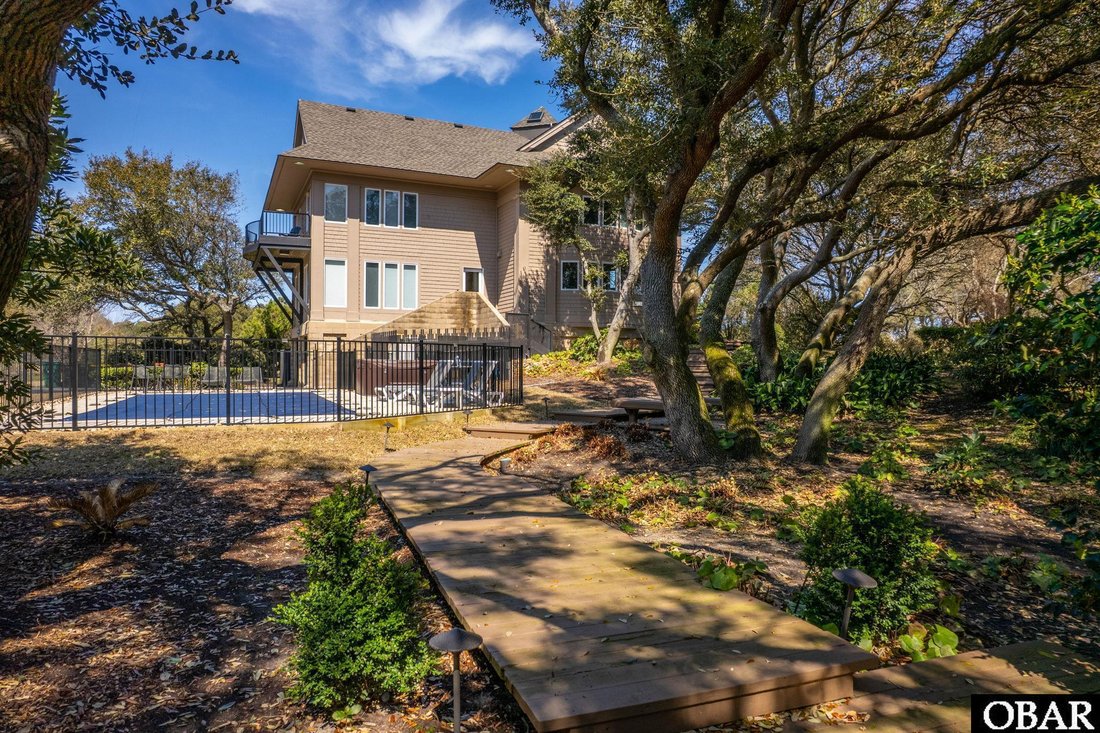
The outdoor setting is private with mature trees and flowering landscaping creating a sense of seclusion on this large X-flood zone lot. Positioned along the pond and overlooking the 6th hole, the setting offers both privacy and a natural backdrop. A 26’ x 12’ saltwater pool, hot tub, patio areas, and landscaped paths create a quiet, tucked-away environment.
Constructed with reinforced concrete and steel-integrated framing, the home reflects a level of engineering and durability designed for coastal wind conditions, rarely found in residential construction.
Located within the gated Currituck Club, amenities include championship Rees Jones golf, multiple pools, fitness center, tennis, basketball and volleyball courts, concierge and trolley service to the beach, all just minutes from Corolla’s dining, shopping and coastal attractions. This distinctive custom home is defined by unique design, quality construction, and a premier setting.
The main level is defined by its unique architectural design and openness. High, beamed ceilings and walls of glass bring in natural light and frame the wooded setting in the family room, while the circular dining area serves as a striking focal point within the flow. The kitchen is custom designed with an emphasis on function and presentation, featuring expansive granite countertops and a central workspace with casual seating that incorporates the Viking gas range and glass Broan hood. A secondary granite prep/serving area provides a natural transition between the kitchen and dining space, making the layout well suited for entertaining. Sub-Zero refrigeration, integrated refrigerated and warming drawers, and dishwasher are concealed within the cabinetry for a clean, seamless aesthetic. A large bowed bank of windows brings in natural light while framing a peaceful natural view. On this level are two spacious en suites offering a comfortable, well-appointed setting. One is positioned to function as a private-entry suite if desired, creating flexibility for extended stays or added privacy, while the second is equally generous in size and finish.
The upper level is organized around a central atrium, a distinctive design feature that anchors the floor and connects each space. Two en suite bedrooms and an inviting guest room are located on this level. The primary suite features a fireplace, access to a large private balcony overlooking the Live Oak canopy, and an expansive bath. A secondary en suite with private balcony offers its own sense of space and privacy, while a bonus room off the atrium- with a private balcony overlooking the pond/golf course- functions equally well as a den or media space.
The lower level includes a large game room, an oversized bonus space currently used for sleeping, a full bath, and generously sized laundry and utility areas. The oversized 2-car garage provides exceptional storage, and an elevator is in place from the garage level, offering future potential for full vertical access if restored.
The outdoor setting is private with mature trees and flowering landscaping creating a sense of seclusion on this large X-flood zone lot. Positioned along the pond and overlooking the 6th hole, the setting offers both privacy and a natural backdrop. A 26’ x 12’ saltwater pool, hot tub, patio areas, and landscaped paths create a quiet, tucked-away environment.
Constructed with reinforced concrete and steel-integrated framing, the home reflects a level of engineering and durability designed for coastal wind conditions, rarely found in residential construction.
Located within the gated Currituck Club, amenities include championship Rees Jones golf, multiple pools, fitness center, tennis, basketball and volleyball courts, concierge and trolley service to the beach, all just minutes from Corolla’s dining, shopping and coastal attractions. This distinctive custom home is defined by unique design, quality construction, and a premier setting.
-
Tipo de propiedad
Casa
-
Año de construcción
1999
-
Precio/pie²
$376
Características
- Piscina
- Jacuzzi
- Frente al Agua
- Chimenea
- Garaje
- Gimnasio
- Ascensor
- Sala de juegos
- Balcón
Características
Lote
- Frente al mar
- Frente al Agua
- Privacidad
Interior
- Chimenea
- Jacuzzi
- Lavadero
- Sala de juegos
- Ascensor
- Gimnasio
Outdoor
- Balcón
- Piscina
- Garaje
Explorar la zona
559 Hunt Club Drive #Lot 56, Corolla, NC 27927, Carolina del Norte, Estados Unidos
Ver en Google Maps
Precio por sqft
Bajo
Alto
Se unió hace 4 años
Usted ha preguntado por esta propiedad
El agente se comunicará con usted pronto por
Publicado por
5
Anuncios
2022
Se unió
Reserva una visita con Matt Myatt
Elija una fecha y si prefiere una visita virtual o presencial con el agente.
Fecha preferida
Tipo de tour

Outer Banks
2400 N Croatan Highway, Suite D1, 27949, Kill Devil Hills, United States
Ver perfil de la agencia
Última actualización
Agosto 5
Primera publicación
Mar 24
Licencia del agente
Referencia del anuncio
2095674204366782
Estado del anuncio
Propiedades similares cercanas
Nuevos anuncios en Corolla
Explorar más viviendas en venta
Corolla, NC, Estados Unidos tipos de propiedad
Corolla, NC, Estados Unidos búsquedas populares
- Propiedades Frente al Agua en Corolla, NC, Estados Unidos
- Propiedades con Ascensor en Corolla, NC, Estados Unidos
- Propiedades con Terraza en Corolla, NC, Estados Unidos
- Propiedades con Garaje en Corolla, NC, Estados Unidos
- Propiedades Frente a la Playa en Corolla, NC, Estados Unidos
- Propiedades Moderno en Corolla, NC, Estados Unidos
- Propiedades con Cine en Corolla, NC, Estados Unidos
- Propiedades con Piscina cubierta en Corolla, NC, Estados Unidos
- Propiedades con Cocina exterior en Corolla, NC, Estados Unidos
- Propiedades Vista al Mar en Corolla, NC, Estados Unidos
- Propiedades con Biblioteca en Corolla, NC, Estados Unidos
- Propiedades Frente al Lago en Corolla, NC, Estados Unidos
- Propiedades Cima de una colina en Corolla, NC, Estados Unidos
- Propiedades Vista al Lago en Corolla, NC, Estados Unidos
Guías e historias relacionadas
La confianza de los mejores brokers del mundo
Los agentes tras las propiedades más excepcionales del mundo publican en JamesEdition.
- Anuncios de Sotheby's, Christie's, BARNES y Engel & Völkers
- Cada anuncio se revisa antes de publicarse
- Conecte directamente con agentes verificados
Al continuar, acepta nuestros Términos y la Política de Privacidad.
brokerages we
partnered with
partnered with