Casa Independiente De 4 Dormitorios En Venta En Cornualles
- 4 Hab.
- 3 Baños
- 5.8 Ac lot
- Actualizado: Julio 9
- 5
Sobre la propiedad
This outstanding and luxury appointed home is truly individual and was designed for our clients with their input and was finished in 2016. It stands proudly in a tucked away location in the heart of the Inny Valley and has outstanding views from the rear over the gardens and grounds. It has many high-tech features to mitigate the loss of energy including triple glazed external windows that are
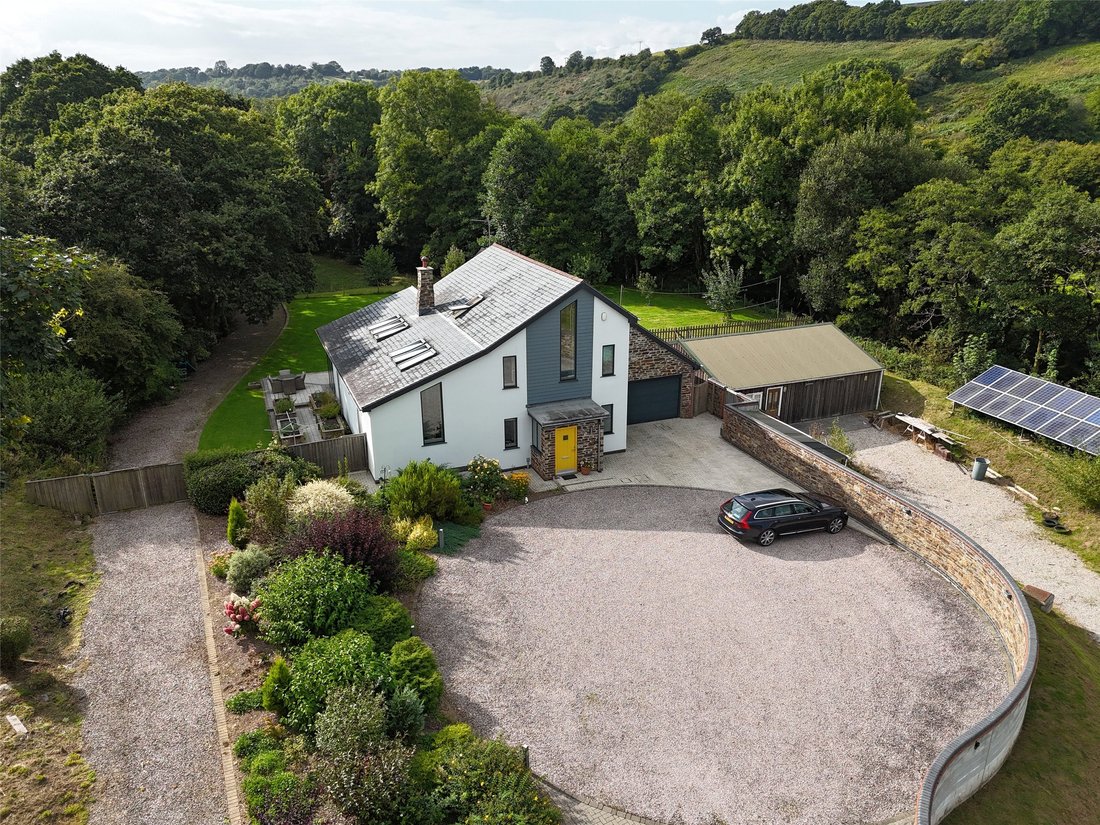
This outstanding and luxury appointed home is truly individual and was designed for our clients with their input and was finished in 2016. It stands proudly in a tucked away location in the heart of the Inny Valley and has outstanding views from the rear over the gardens and grounds. It has many high-tech features to mitigate the loss of energy including triple glazed external windows that are finished in wood on the inside and aluminium on the outside, mains gas fired central heating and a mechanical ventilation and heat recovery system (MVHR).
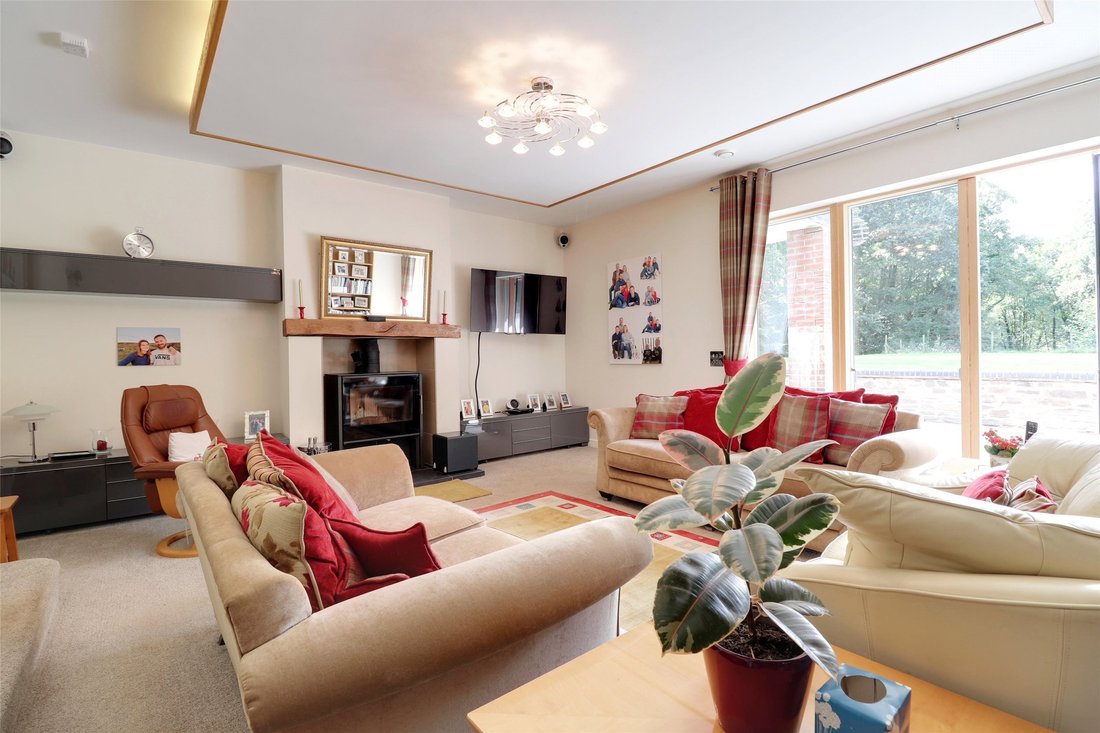
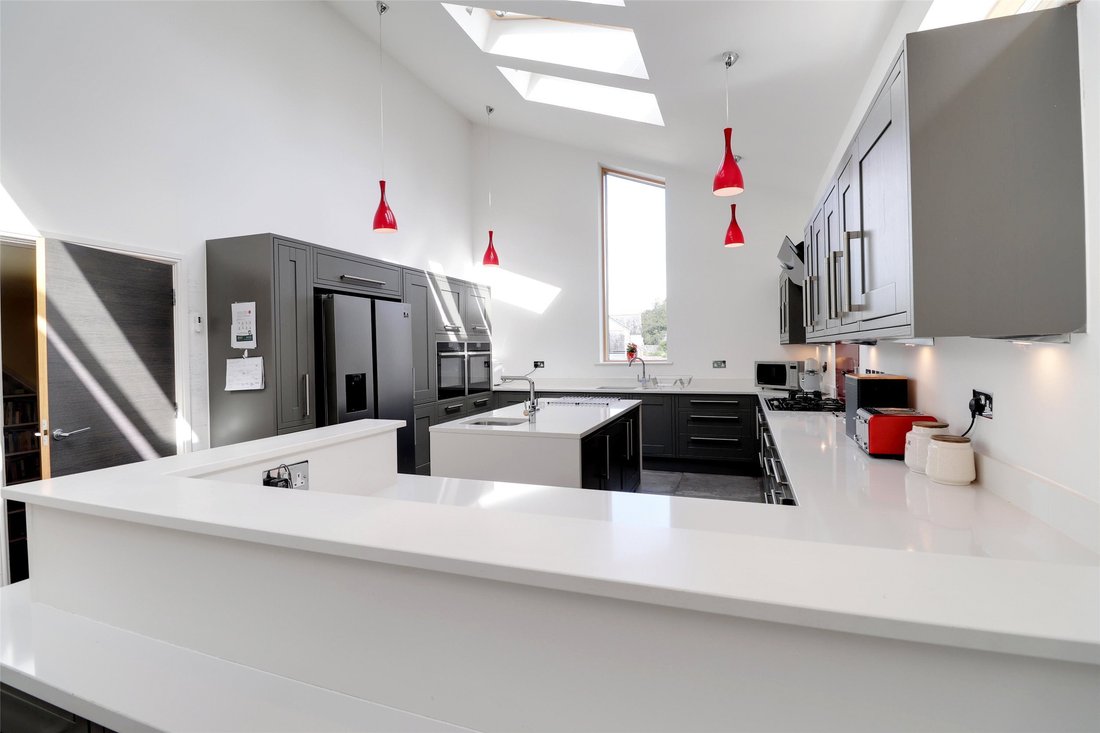
The accommodation features a welcoming reception porch that has a double wardrobe for coats. The split-level ‘L’ shaped hallway has a feature curved wall, ceramic floor and a built-in bookcase positioned under the wooden stairs which have inset lighting and ascend to the first floor. The ground floor study is perfect for those with hobbies or work from home. A few steps lead down into the main lounge which is a lovely spacious relaxing room with a fireplace featuring an inset high powered Aga branded multi fuel stove. An attractive lit panel on the ceiling provides an ambient light. Sliding doors open out to the patio making outside dining and relaxing seamless during the warmer months whilst looking at the garden listening to the gentle soundtrack of the river playing its gradual tune. The most impressive open plan kitchen and living area stretches the whole depth of the property and is a sociable and very light and airy space having both traditional and roof window openings which are made by Roto, these roof windows are configured to work remotely and electronically close when it rains. The Magnet branded kitchen is finished in grey, luxuriously appointed and comprises of fitted wall and base cupboards with glass display cabinets with underlighting.
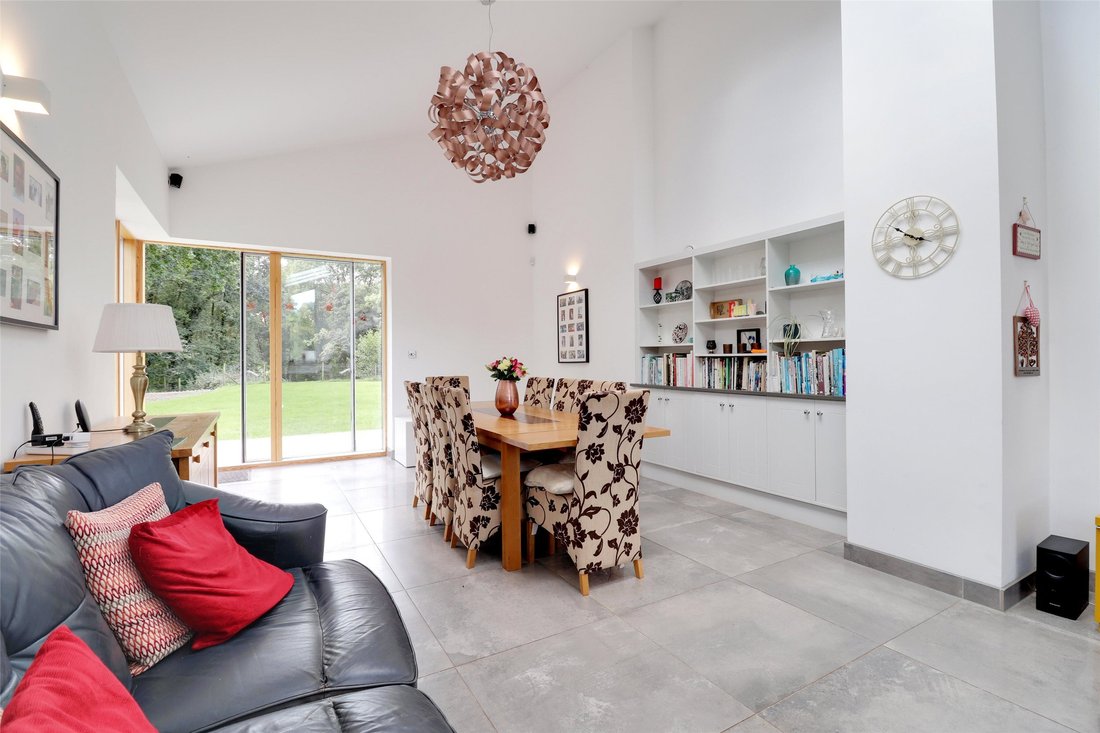
Cupboards include corner pull out shelving, spice racks and larders. The worktops are composite stone. The central island unit has a plethora of further storage and includes an additional sink with a boiling hot water tap and included in the sale are two electric ovens, a gas hob with extractor above and a dishwasher. There is a plumbed space for a fridge/freezer. Within the room there is plenty of space for dining and socialising with space for soft chairs and a table that will comfortably seat twelve. A built-in bookshelf fits neatly within a recess and has storage cupboards below. In the corner of the room are further triple glazed sliding doors that open onto the rear patio. The room has suspended downlighting. Completing the ground floor is the cloakroom/WC and the utility room which has further useful storage and access through to the integrated double garage.
Stairs ascend to the welcoming landing where there is an architectural feature of a tall narrow window looking out to the front and a useful cupboard. The master bedroom suite is superb as it has the benefit of double doors which open onto an enclosed balcony where a delightful view of the garden can be enjoyed. There is space for a bistro table and chairs to enjoy a hot drink first thing in the morning. Furthermore, the master bedroom has a large walk in dressing room which has hanging space, shoe racks and space to hang coats. Leading through is the sumptuous en-suite shower room that is fully tiled, it offers his and her sinks with lit mirrors above, a walk in double shower cubicle with a soaker shower and a heated towel rail. Bedroom two has the benefit of a wardrobe and en-suite shower room/WC which again is fully tiled with a large shower cubicle with soaker shower, lit mirror, and heated towel rail. This bedroom has a door which accesses a large storage area which is positioned above the garage, in this storage area the equipment for the hot water system is stored. There are two further bedrooms, bedroom three is positioned at the front of the house and is a double bedroom with a built in double wardrobe. Bedroom four is a single bedroom with a roof window and currently has in position a bunk bed.
Mincarlo has high quality floor coverings throughout including ceramic tiles and carpets, many of the rooms have high ceilings which increase the feeling of volume and space. The mains gas fired heating system is configured underfloor downstairs (with the exception of the lounge) and to radiators on the first floor. The lights on both the landing and en-suites are on automatic sensors. The arrangement of accommodation is perfect for families as it offers both a social arrangement of living space with the ability for escapism.
There is a double integrated garage that has a motorised remote-controlled sectional door, power and light and a door at the rear to the patio. At the side of the house is a large detached wooden framed workshop which has a range of opportunity. The main area of the workshop is accessed with double opening doors with a space that could accommodate four cars if necessary. In addition, there is a potting shed within the building and a large room which is insulated can be used as either a games/hobbies room or an office suite. The workshop has power and light and access at the rear to the garden.
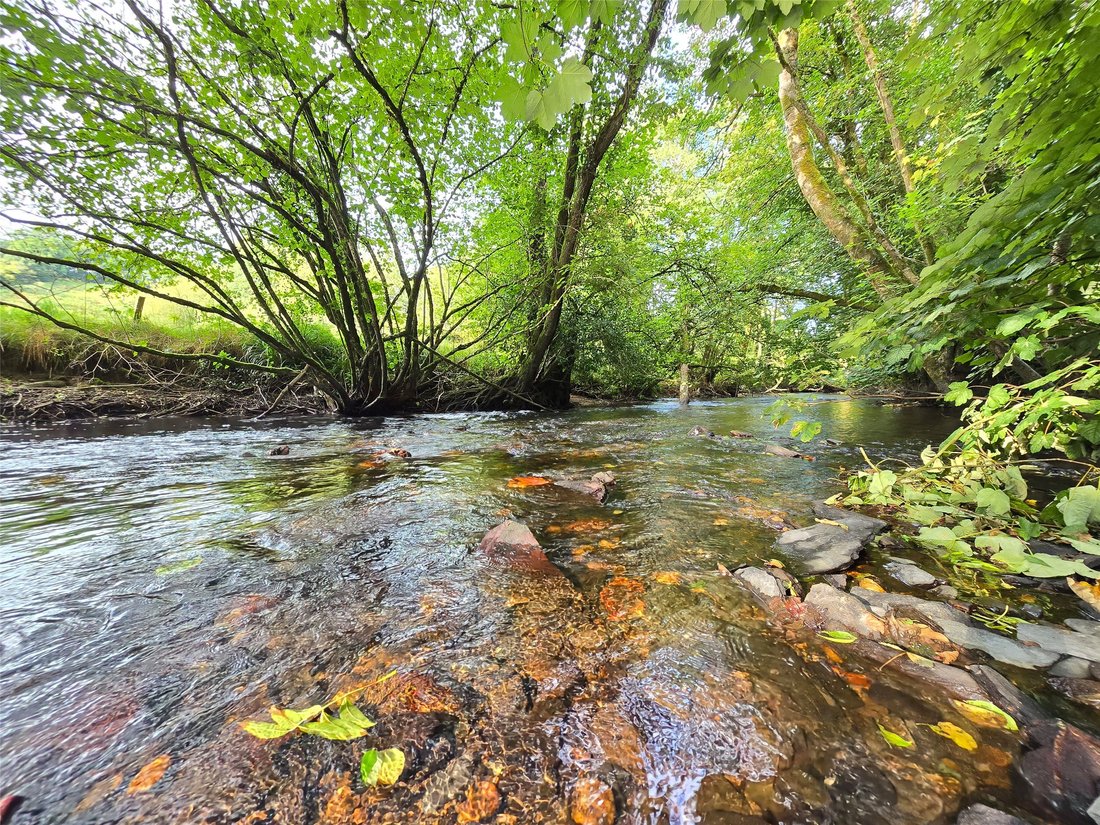
The property is approached by a sweeping private driveway to the front of the house, at the side a double gated access leads via a gravelled driveway to the workshop separately. Both driveways have plenty of room for parking a range of vehicles and if needed caravans, boats, motorhome etc. There is adequate room for turning. Within the main drive double gates to the left of the house provide ease of access to the rear garden where there is an attractive area of garden which the owners have worked hard to landscape and develop. The area is planted with a range of shrubs, bushes and perennials offering a range of colour within the barked beds throughout the season, this area is flanked by an attractive stone wall. In front of the workshop drive is a greenhouse, along with a designated vegetable plot. At the side of the house is a herb garden with raised beds for planting. At the rear is a large level open plan lawn which is found beyond the split-level patio area where one can follow the sun during the course of the day. It is suitable for recreational activities and relaxing. There are some fruit trees and a wild garden area which has been left to grow organically. Located well below this area is access to the river which is a real feature of the wonderful private and enclosed environment. The grounds extend beyond and are in the form of meadowland and pasture, there are a variety of mature trees and access again to the riverbank, the meadowland stretches some distance to the west and offers scope for those who wish to keep animals. Completely unspoilt it is no surprise that this beautiful area and landscape is home to a rich selection of wildlife.
Our clients firmly believe that due to “infill” there is a strong possibility for an additional dwelling to be built adjacent to the home. This would clearly open up commercial and income possibilities. They have a pre-application ready for submission and would be happy to discuss this opportunity with a purchaser.
The property is situated in the rural hamlet of Beals Mill, which is within the attractive Parish of Stoke Climsland, within 1.7 miles of the village. Stoke Climsland benefits from a thriving community, with amenities in the village including the parish church, post office/general stores, village hall, further community centre, primary school which is well regarded and a sports field and popular social club. The renowned Duchy College is also located at Stoke Climsland and offers a range of courses from agriculture to outdoor pursuits where students can study for a diploma, apprenticeship or a degree in a subject they enjoy. The larger town of Callington is some 5 miles from Beals Mill and caters for most other day to day needs with a senior school with an exceptional report, medical centre, library and a varied shopping centre with a new superstore which has been open for a few years.
The ancient and former market town of Launceston (former capital of Cornwall) is only 6 miles from Beals Mill and the continental ferry port and the city of Plymouth is within 19.5 miles. At Launceston access can be gained to the A30 dual carriageway which provides good links to Truro and West Cornwall in one direction and Exeter and beyond in the opposite direction.
Beals Mill nestles into the Inny Valley and many peaceful walks can be enjoyed through the country lanes. Plymouth provides excellent, sea and rail connections. The Cathedral City of Exeter is approximately 47 miles distance, or about an hour drive and has a more extensive range of shopping and leisure facilities, as well as access to the M5 motorway, mainland rail network to London (Paddington) and further north. Both Exeter and Newquay are served by excellent regional international airports. Sporting enthusiasts will also be aware that there are many sporting and recreational facilities in and around the Callington area, as well as nearby golf clubs at Launceston, Tavistock (16 miles) and the St. Mellion International Golf Resort (8 miles) which provides a full range of golfing and leisure pursuits.
-
Tipo de propiedad
Casa
Características
- Jardín
- Terraza
- Garaje
- Chimenea
- Biblioteca
- Cocina abierta
- Vista a la Montaña
- Vista al Agua
- Lavadora Secadora
Lote
- Vista a la Montaña
- Vista al Agua
Interior
- Techo alto
- Oficina
- Chimenea
- Isla de cocina
- Estufa de gas
- Lavadora Secadora
- Lavadero
- Cocina abierta
- Biblioteca
- Encimeras de piedra
Outdoor
- Terraza
- Balcón
- Aparcamiento
- Garaje
- Espacio de vida al aire libre
- Puerta
- Jardín
Explorar la zona
El agente se comunicará con usted pronto por
Publicado por
Reserva una visita con the agent
Elija una fecha y si prefiere una visita virtual o presencial con el agente.

La confianza de los mejores brokers del mundo
Los agentes tras las propiedades más excepcionales del mundo publican en JamesEdition.
- Anuncios de Sotheby's, Christie's, BARNES y Engel & Völkers
- Cada anuncio se revisa antes de publicarse
- Conecte directamente con agentes verificados
Al continuar, acepta nuestros Términos y la Política de Privacidad.