House Cornhill On Tweed
- 4 Hab.
- 2 Baños
- 2,207 Sqft
- Actualizado: Mayo 28
- 4
Sobre la propiedad
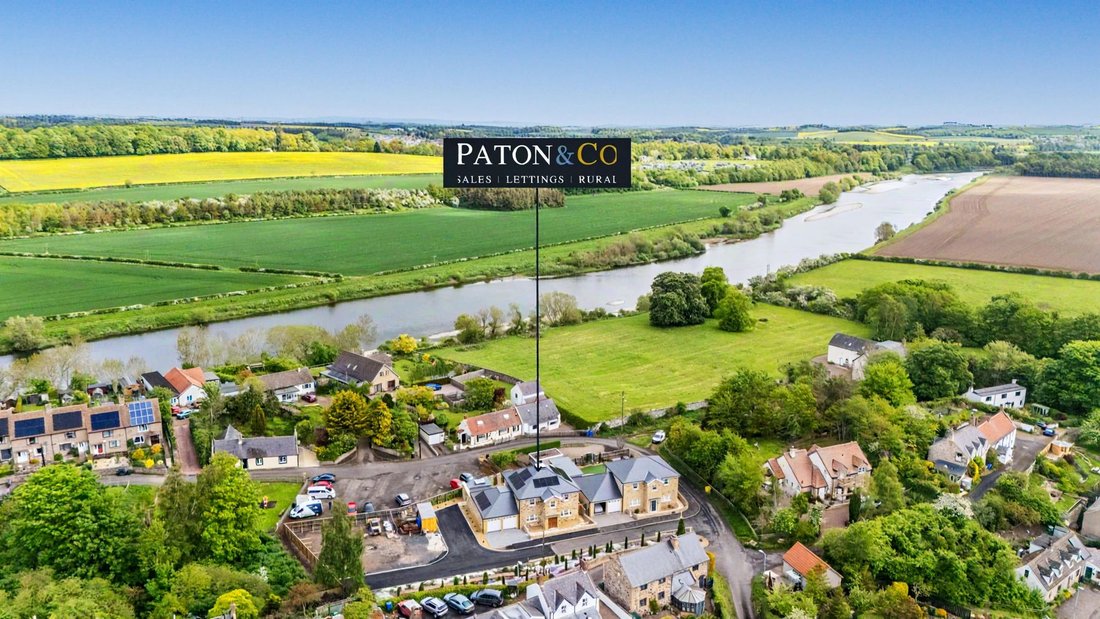
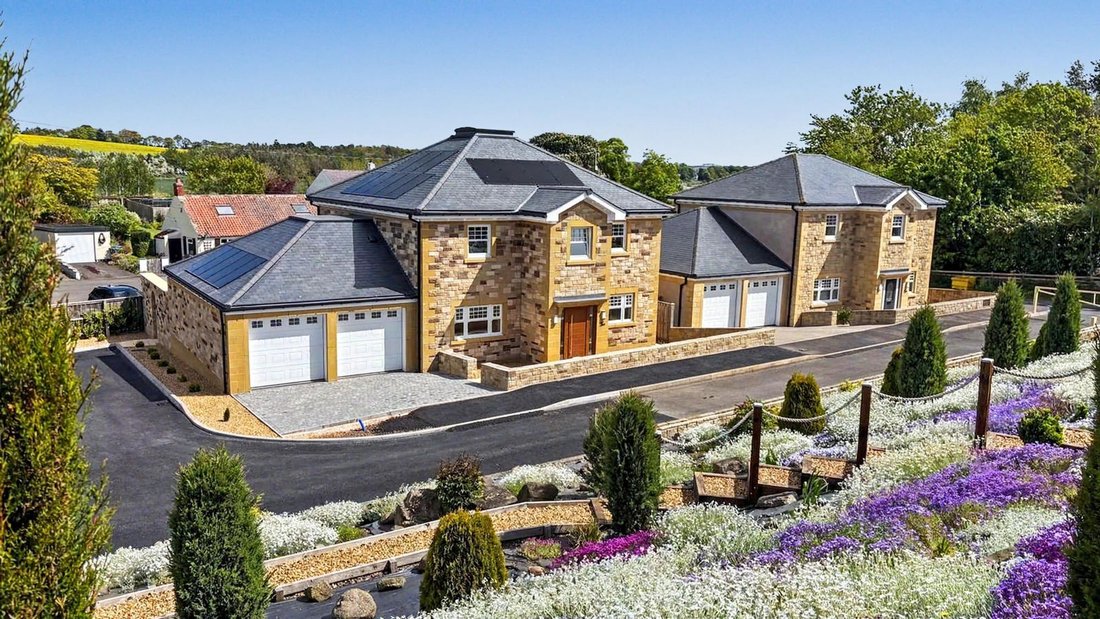
2 Courtyard Gardens is an impressive newly constructed detached home, forming part of an exclusive courtyard development within the sought-after village of Wark, near Cornhill-On-Tweed. Designed with modern family living in mind, the property combines high-quality energy-efficient features with spacious and thoughtfully arranged accommodation, all set within a peaceful semi-rural setting.
2 Courtyard Gardens is an impressive newly constructed detached home, forming part of an exclusive courtyard development within the sought-after village of Wark, near Cornhill-On-Tweed. Designed with modern family living in mind, the property combines high-quality energy-efficient features with spacious and thoughtfully arranged accommodation, all set within a peaceful semi-rural setting.
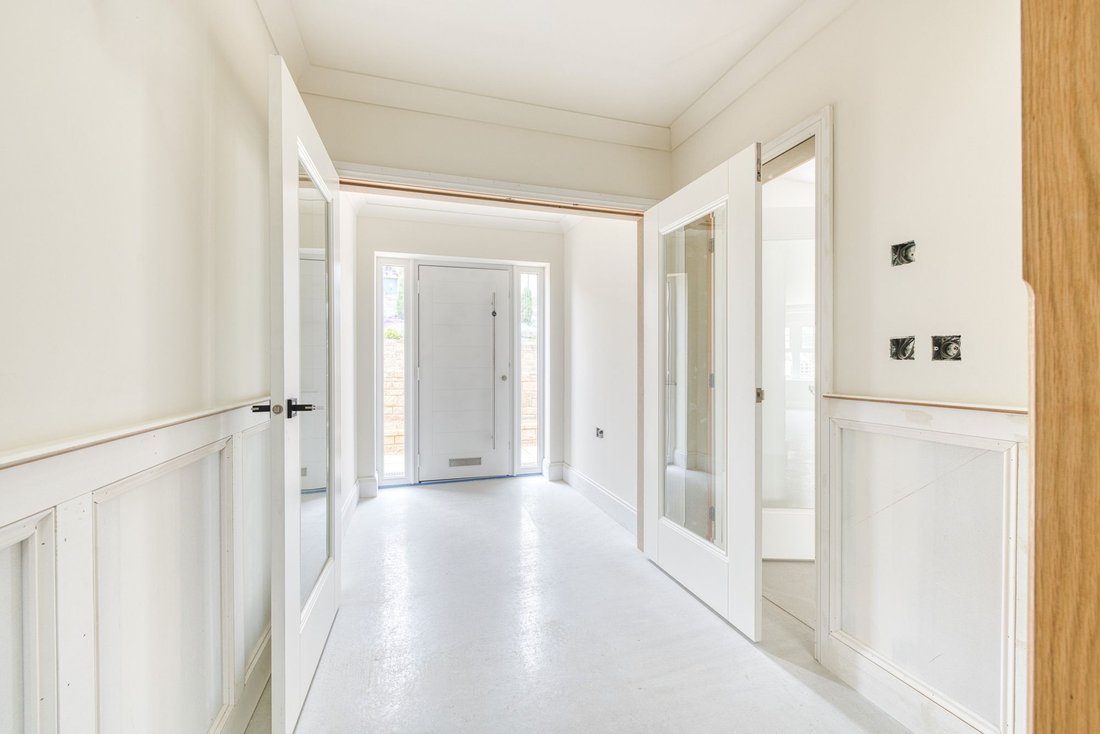
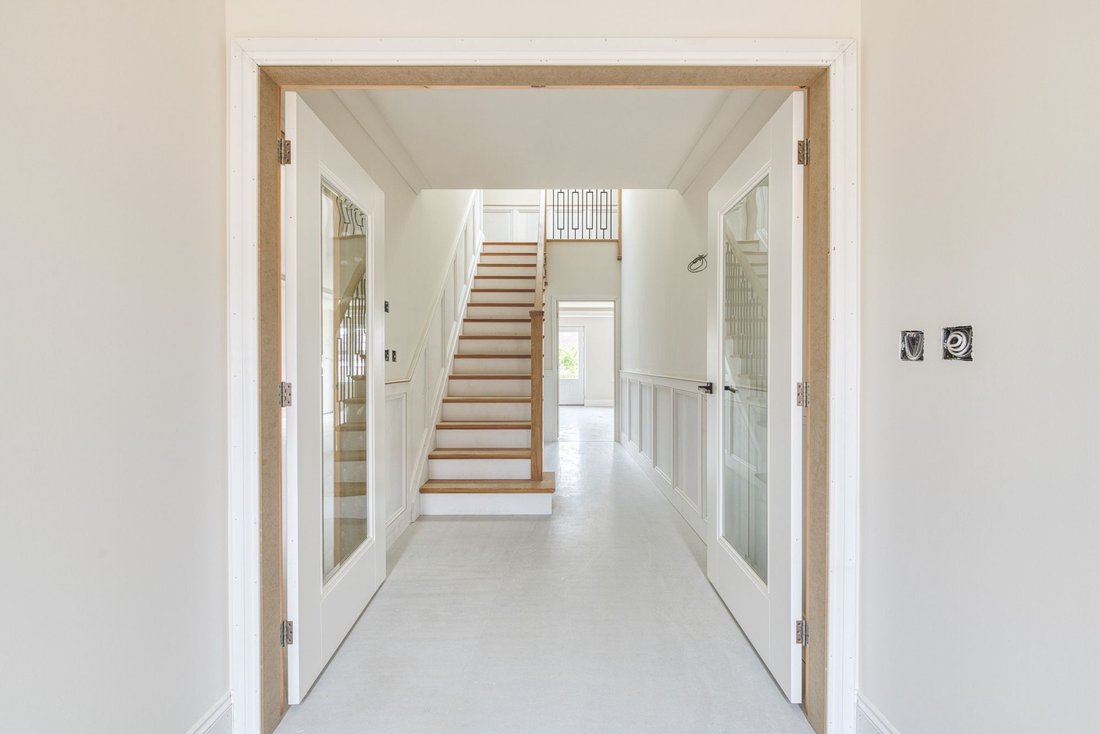
The entrance vestibule welcomes you into the hallway, from which the principal reception rooms are readily accessible. The sitting room is particularly generous in size and enjoys a dual aspect, allowing for an abundance of natural light throughout the day. French doors provide direct access out to the garden, creating an excellent connection between the indoor and outdoor space. The large dining kitchen forms an impressive open-plan space, ideally suited to both everyday family living and entertaining. Designed with modern lifestyles in mind, the kitchen is set to include integrated Neff appliances comprising an oven, microwave, induction hob with downdraft extractor, dishwasher, fridge, freezer and wine fridge, with purchasers able to finalise the design and specification to their own preference. A useful utility room offers additional storage and appliance space, with an adjoining WC completing the ground floor accommodation. Internal access is also provided to the integral double garage, which benefits from electric doors.
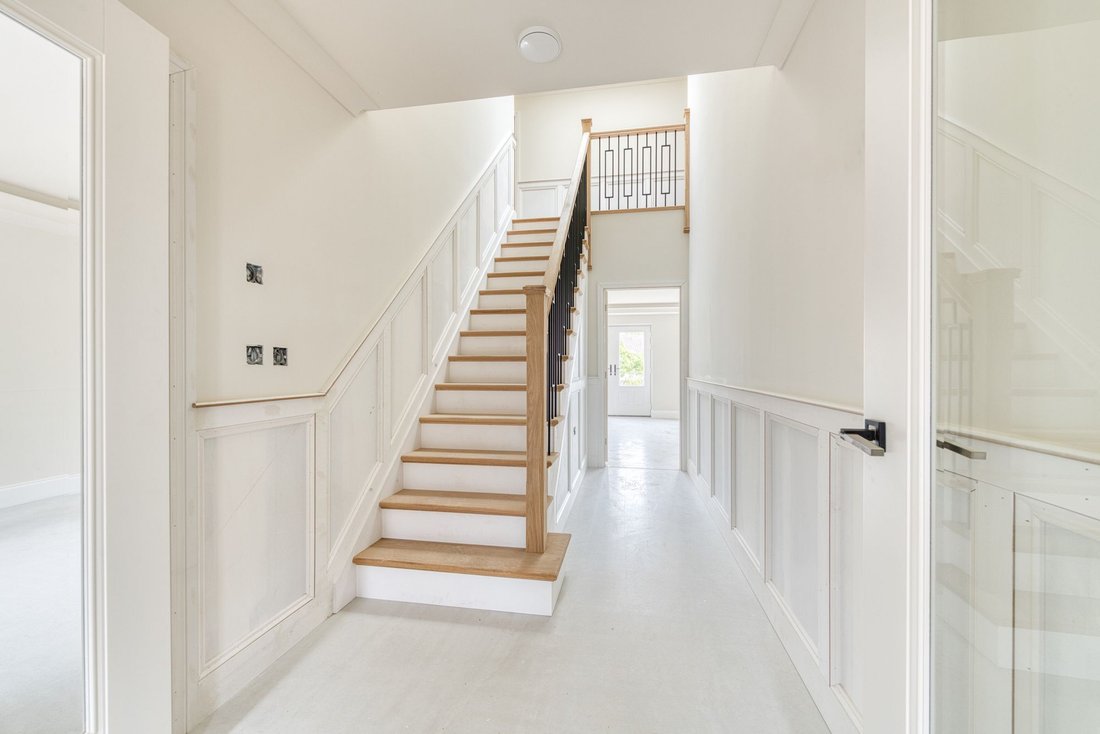
The staircase leads to the first-floor landing, illuminated by a 1.5m² Velux roof light providing natural light and ventilation, complete with a solar blind for shade when required. Four well-proportioned double bedrooms are arranged around the central hallway, all benefiting from fitted wardrobes. The layout has been carefully designed so that each room enjoys access to a Jack and Jill-style shower room, with two shower rooms serving the accommodation.
Externally, the property enjoys landscaped garden grounds designed for ease of maintenance and modern outdoor living. To the front, a private driveway provides parking for two vehicles in front of the double garage. The rear garden has been thoughtfully landscaped and includes decking areas, artificial lawn, established hedging and secure fenced boundaries. A garden studio further enhances the outdoor space and offers excellent versatility, whether used as a home office, gym, entertaining space or hobby room.
Built with attention to detail throughout, the property benefits from triple glazing, air source heating with underfloor heating throughout, solar panels, EV charging provision and a MVHR Heat Recovery Ventilation System, which helps maintain a comfortable internal environment by recovering heat and circulating fresh air throughout the home. Buyers also have the unique opportunity to personalise the property, with the kitchen, bathrooms and electrical sockets yet to be installed, allowing purchasers to select finishes to suit their own tastes and requirements.
Further benefits include fibre broadband availability with internet connection points installed throughout the house, security cameras linked to a mobile app, partially floored attic storage above the garage with Ramsay ladder access, and a further loft space accessed from the first floor.
Please note there will be no floor coverings included within the sale price, although upgrade options may be available by separate negotiation. Battery storage for the solar panel system is also available as an optional upgrade.
Accommodation Comprises
Ground Floor- Entrance Vestibule, Hallway, Sitting Room, Dining Kitchen, Utility Room, WC, Integral Double Garage
First Floor- Principal Bedroom, 3 Further Bedrooms, 2 Jack and Jill Shower Rooms
Garden & Grounds- Private Driveway, Landscaped Rear Garden, Decking Areas, Artificial Lawn, Garden Studio, Integral Double Garage
Distances
Cornhill on Tweed 2.5 miles, Kelso 8.5 miles, Coldstream 4 miles, Wooler 15 miles, Berwick Train Station 16 miles, Edinburgh 52 miles, Newcastle Upon Tyne 61 miles (all mileage is approximate).
General Remarks
What3words:
[hidden information]
Tenure
Freehold
Council Tax
Band E
Energy Efficiency Rating
Rated A (113)
Local Authority
Northumberland County Council
Services
Air Source Heat Pump
Mains electricity, water and drainage.
Fibre broadband services available
Solar Panels- 25 panels, 9.2kW system
MVHR Heat Recovery Ventilation System
Listing and Conservation
2 Courtyard Gardens is not a listed building and does not lie within a conservation area.
Agents Note
In accordance with the development guidelines, caravans and motorhomes are not permitted to be parked on the driveway.
The development is approached via a private gated road, shared with 4 neighbouring properties, with future maintenance costs to be shared proportionally between the homes within the development.
Planning
Three further new-build properties are planned on adjoining land to the left-hand side of the house, with works anticipated to commence in the coming months.
-
Tipo de propiedad
Casa
-
Año de construcción
2026
-
Precio/pie²
$417
Características
- Jardín
- Terraza
- Garaje
- Vista al Agua
- Gimnasio
- Obras nuevas
- Lavadora Secadora
- Plano de planta 2D
- Puerta
Lote
Interior
Outdoor
Explorar la zona
El agente se comunicará con usted pronto por
Publicado por
Reserva una visita con the agent
Elija una fecha y si prefiere una visita virtual o presencial con el agente.
Propiedades similares cercanas
Nuevos anuncios en Northumberland




Explorar más viviendas en venta
Northumberland, Inglaterra ciudades
- Casas en venta en Berwick-upon-Tweed, Inglaterra
- Casas en venta en Chillingham, Inglaterra
- Casas en venta en Eshott, Inglaterra
- Casas en venta en Horncliffe, Inglaterra
- Casas en venta en Longhorsley, Inglaterra
- Casas en venta en Mitford, Inglaterra
- Casas en venta en Ponteland, Inglaterra
- Casas en venta en Rothbury, Inglaterra
Northumberland, Inglaterra tipos de propiedad
Northumberland, Inglaterra búsquedas populares
- Propiedades Vista Panorámica en Northumberland, Inglaterra
- Propiedades con Terraza en Northumberland, Inglaterra
- Propiedades con Bar en Northumberland, Inglaterra
- Propiedades con Sala de juegos en Northumberland, Inglaterra
- Propiedades con Oficina en Northumberland, Inglaterra
- Propiedades Vista a la Montaña en Northumberland, Inglaterra
- Propiedades con Jardín en Northumberland, Inglaterra
- Propiedades Frente al mar en Northumberland, Inglaterra
- Propiedades Privacidad en Northumberland, Inglaterra
- Propiedades Frente al Agua en Northumberland, Inglaterra
- Propiedades Moderno en Northumberland, Inglaterra
- Propiedades Ecuestre en Northumberland, Inglaterra
- Propiedades Obras nuevas en Northumberland, Inglaterra
- Propiedades con Gimnasio en Northumberland, Inglaterra
- Propiedades con Sauna en Northumberland, Inglaterra
- Propiedades con Biblioteca en Northumberland, Inglaterra
- Propiedades con Aire Acondicionado en Northumberland, Inglaterra
- Propiedades con Jacuzzi en Northumberland, Inglaterra
- Propiedades con Chimenea en Northumberland, Inglaterra
- Propiedades con Garaje en Northumberland, Inglaterra
- Propiedades con Balcón en Northumberland, Inglaterra
- Propiedades con Cancha de Tenis en Northumberland, Inglaterra
- Propiedades con Cocina abierta en Northumberland, Inglaterra
- Propiedades Renovado en Northumberland, Inglaterra
- Propiedades con Cine en Northumberland, Inglaterra
- Propiedades Vista al Agua en Northumberland, Inglaterra
Northumberland, Inglaterra Barrios
- Casas en venta en Ord Este, Inglaterra
- Casas en venta en Anick
- Casas en venta en Ayle
- Casas en venta en Barnes Park
- Casas en venta en Bearl Farm
- Casas en venta en Brinkburn
- Casas en venta en Byrness
- Casas en venta en Causey Park
- Casas en venta en Crookhouse
- Casas en venta en Dotland
- Casas en venta en East Horton
- Casas en venta en Ellershope
- Casas en venta en Elwick
- Casas en venta en Fenham
- Casas en venta en Ford Forge
- Casas en venta en Guyzance
- Casas en venta en Halton Shields
- Casas en venta en Heatherslaw
- Casas en venta en Heathery Edge
- Casas en venta en Hedley On The Hill
- Casas en venta en Kimmerston
- Casas en venta en Kirkheaton
- Casas en venta en Matfen Piers
- Casas en venta en Monkridge
- Casas en venta en North Togston
- Casas en venta en Peepy
- Casas en venta en Raylees
- Casas en venta en Redesdale Camp
- Casas en venta en Shilvington
- Casas en venta en Shothaugh
- Casas en venta en Shotleyfield
- Casas en venta en Smeafield
- Casas en venta en Sunilaws
- Casas en venta en Thornyhaugh
- Casas en venta en West Horton
Guías e historias relacionadas
La confianza de los mejores brokers del mundo
Los agentes tras las propiedades más excepcionales del mundo publican en JamesEdition.
- Anuncios de Sotheby's, Christie's, BARNES y Engel & Völkers
- Cada anuncio se revisa antes de publicarse
- Conecte directamente con agentes verificados
Al continuar, acepta nuestros Términos y la Política de Privacidad.