$2,240,429
Precio reducido en $672,128 el Sep 30, 2026
Historical Villa For Sale Less Than 20 Minutes From The Sea, Rossano Calabro
- 11 Hab.
- 11 Baños
- 20,570 Sqft
- Actualizado: Septiembre 30
- 11
Sobre la propiedad
La descripción se tradujo automáticamente.
La descripción se muestra en el idioma original.
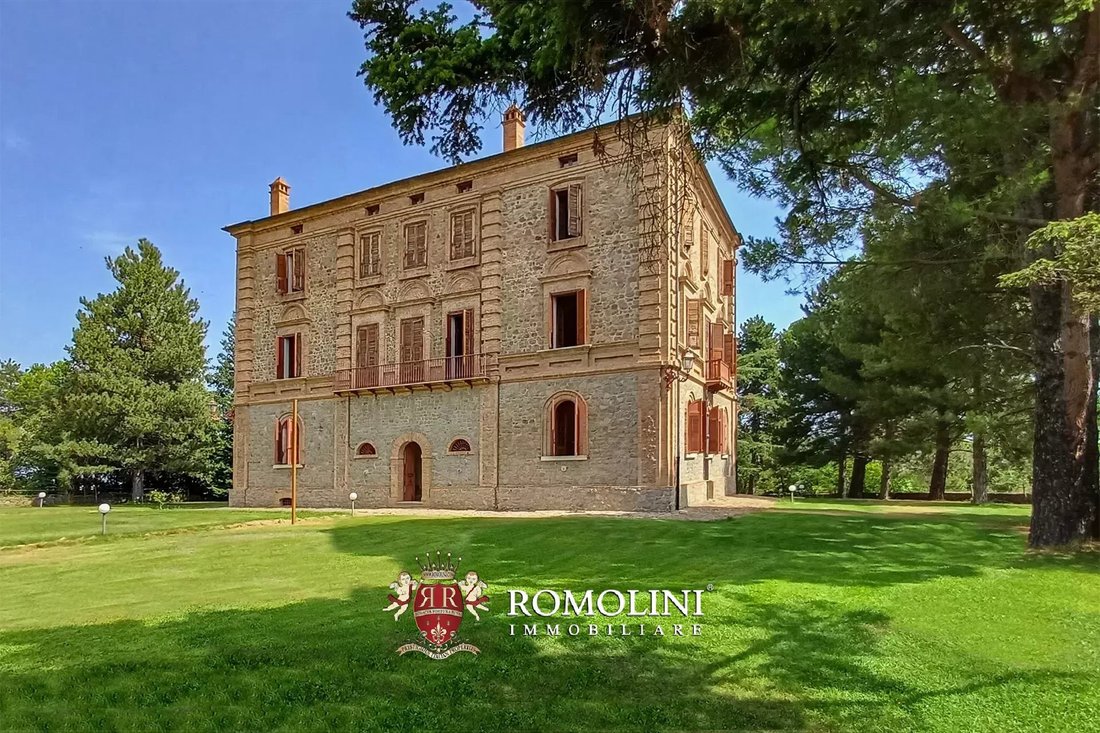
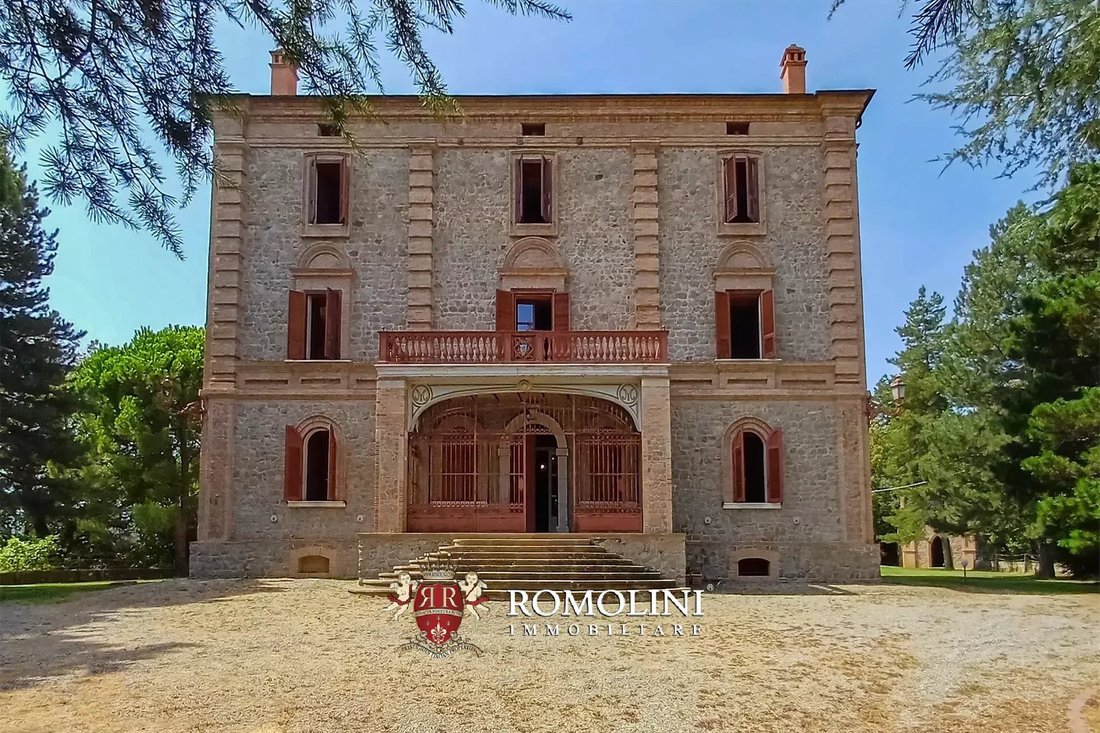
En las colinas de Rossano Calabro, a menos de veinte minutos del mar, villa señorial con parque en venta. La propiedad necesita ser renovada y modernizada, pero tiene un potencial considerable para el desarrollo de alojamientos turísticos. Los edificios están inmersos en un parque bien mantenido de 10.130 m² que se utiliza habitualmente para bodas y ceremonias debido al hermoso entorno que ofrece.
In the hills of Rossano Calabro, less than twenty minutes from the sea, manorial villa with park for sale. The property is in need of renovation and modernization but has considerable potential for tourist accommodation development. The buildings are immersed in a well-maintained park of 10,130 m² that is regularly used for weddings and ceremonies because of the beautiful setting it offers. On one
En las colinas de Rossano Calabro, a menos de veinte minutos del mar, villa señorial con parque en venta. La propiedad necesita ser renovada y modernizada, pero tiene un potencial considerable para el desarrollo de alojamientos turísticos. Los edificios están inmersos en un parque bien mantenido de 10.130 m² que se utiliza habitualmente para bodas y ceremonias debido al hermoso entorno que ofrece. A un lado del parque, una arboleda ofrece un agradable espacio sombreado para el verano.
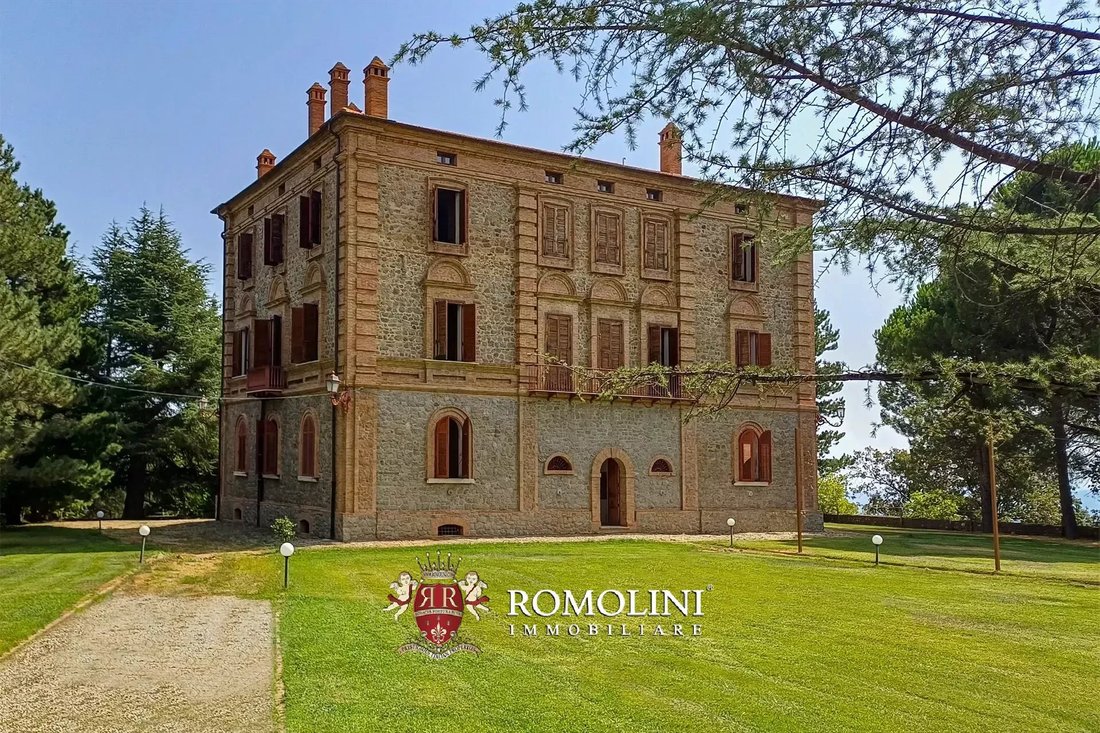
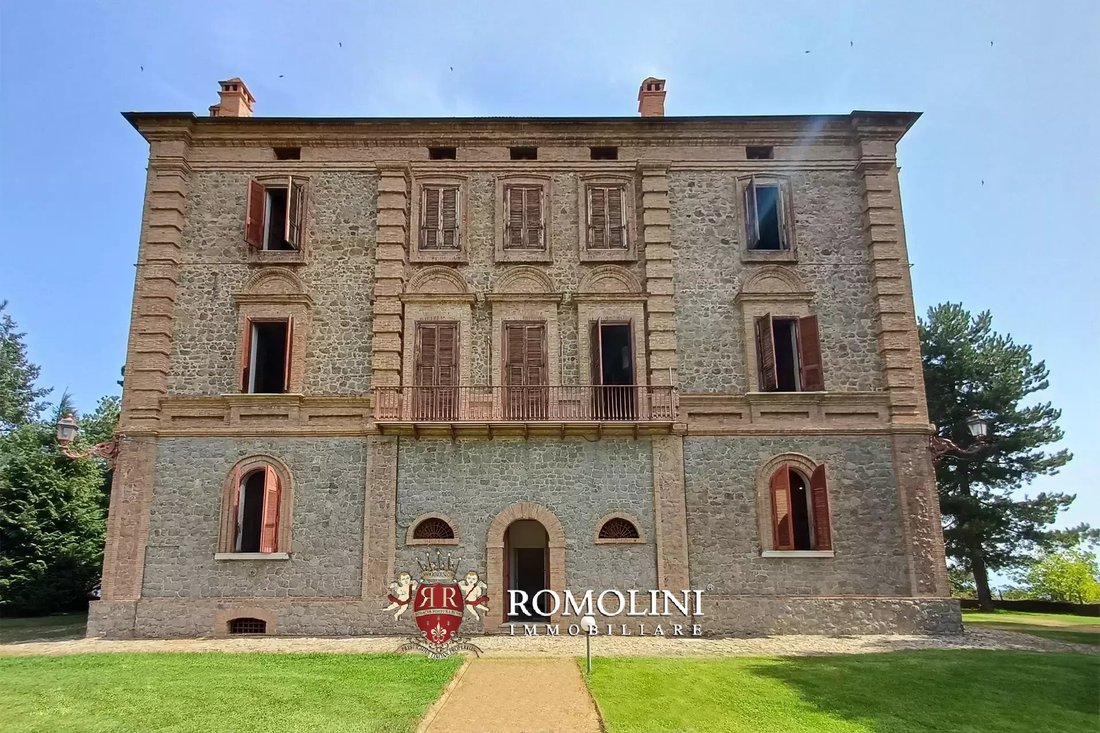
La villa (1.597 m² — 17.184 pies cuadrados, con capacidad para 8 dormitorios y 8 baños) es un ejemplo típico de casino de veraneo con una planta rectangular, una estructura de soporte de mampostería, que consta de un sótano y cuatro niveles sobre el suelo.
• Sótano: tres habitaciones utilizadas como sótanos, a las que se puede acceder directamente desde la planta baja de la casa;
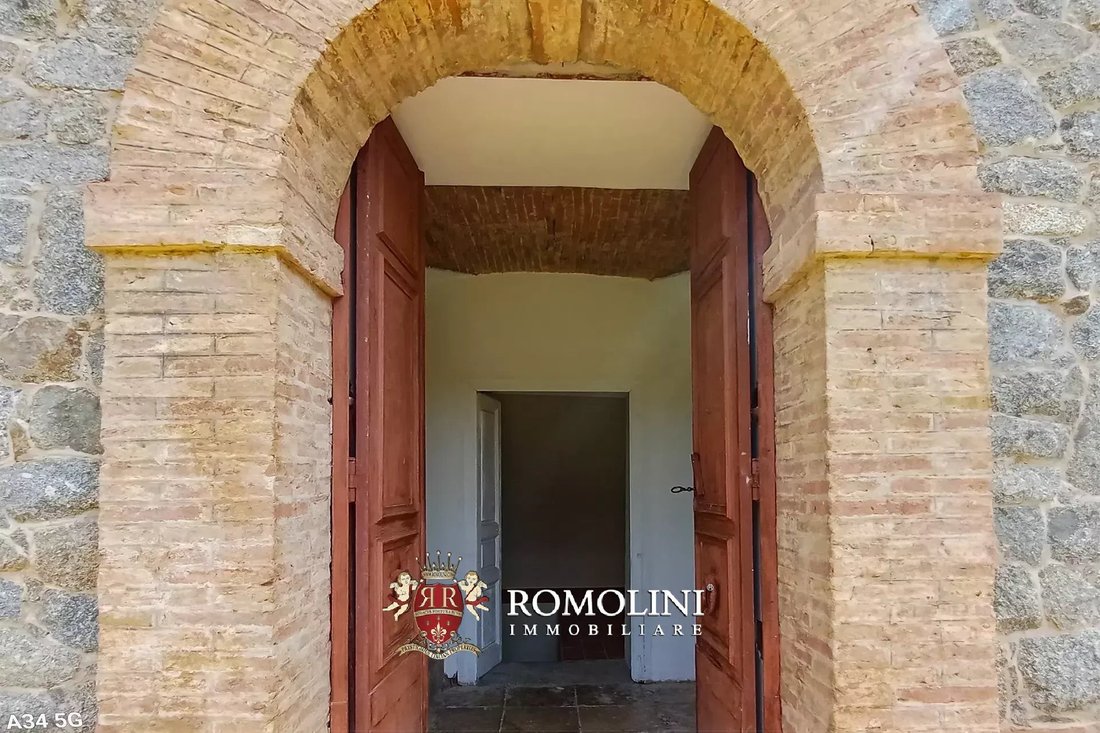
• Planta baja: desde el gran patio frente a la casa, a través de una escalera panorámica con conexiones circulares características a la pared exterior del edificio, se llega a un porche protegido por una puerta de hierro fundido y pavimentado con cipreses de piedra en buen estado. Desde ese porche, una imponente puerta de hierro fundido conduce a la planta baja que consta de un gran hall de entrada, sala de estar, cocina, sala de estar, un baño y una habitación que se puede utilizar como sala de lectura;
• Primera planta: dormitorio principal con terraza exclusiva, cuatro dormitorios y un baño (con la posibilidad de crear más habitaciones en suite); la mayoría de las habitaciones tienen papel pintado decorado, mientras que algunas habitaciones también tienen techos con frescos que necesitan ser renovados;
• Segunda planta: desde la escalera de mármol se llega a la segunda planta, que consta de cinco habitaciones, tres de las cuales tienen baños en suite y la posibilidad de crear vestidores. También en esta planta, las paredes de casi todas las habitaciones están cubiertas con papel pintado y en la mayoría de las habitaciones los pisos son de arena de cemento para pulir, mientras que en las restantes son de cerámica y terracota.
• Ático: habitaciones parcialmente habitables, a las que se accede por una escalera de terracota.
LAS DEPENDENCIAS
La pequeña iglesia (69 m² — 742 pies cuadrados) se encuentra en el gran patio que rodea la casa y cumple la función de una capilla aristocrática. Internamente, las paredes están todas enlucidas, mientras que los pisos son de terracota. La característica más interesante del edificio es el altar de mármol original.
El almacén (50 m² — 538 pies cuadrados, 1 baño) es un edificio de un solo piso dividido en dos habitaciones que se utilizan como almacenamiento y baño de visitas.
Se llega a la casa del conserje (49 m² — 527 pies cuadrados, 1 dormitorio y 1 baño) subiendo unos escalones. El edificio consta de una sala de estar con cocina, baño y dormitorio. También hay un horno de ladrillo en el exterior.
El castelletto (146 m² — 1.571 pies cuadrados, 1 dormitorio y 1 baño) es un edificio de dos pisos con un muro alto y dos torres laterales en el muro norte. En la planta baja hay dos habitaciones con entradas independientes. Detrás del edificio, un pequeño puente conduce al segundo piso del edificio que consta de una sala de estar, un dormitorio y un baño.
CIUDADES Y PUEBLOS MÁS CERCANOS
Ciudad con servicios (5 km; 10 minutos), Lido Sant’Angelo (12 km, 20 minutos), Corigliano Calabro (21 km; 30 minutos), Schiavonea (23 km; 30 minutos), Francavilla Marittima (47 km; 50 minutos), Civita (57,6 km; 1 hora), Altomonte (68 km, 1 hora y 5 minutos), Morano Calabro (81 km; 1 hora y 10 minutos) ’), Cosenza (88 km, 1 hora y 15 minutos), Crotone (98 km, 1 hora y 50 minutos), Diamante (126 km, 2 h)
AEROPUERTOS MÁS CERCANOS
Crotone Pitagora (109 km; 1 hora y 55 minutos), Bari K. Wojtyla (237 km; 2 horas 50 minutos), Salerno Costa d’Amalfi (242 km, 2 horas y 35 minutos)
La villa (1.597 m² — 17.184 pies cuadrados, con capacidad para 8 dormitorios y 8 baños) es un ejemplo típico de casino de veraneo con una planta rectangular, una estructura de soporte de mampostería, que consta de un sótano y cuatro niveles sobre el suelo.
• Sótano: tres habitaciones utilizadas como sótanos, a las que se puede acceder directamente desde la planta baja de la casa;
• Planta baja: desde el gran patio frente a la casa, a través de una escalera panorámica con conexiones circulares características a la pared exterior del edificio, se llega a un porche protegido por una puerta de hierro fundido y pavimentado con cipreses de piedra en buen estado. Desde ese porche, una imponente puerta de hierro fundido conduce a la planta baja que consta de un gran hall de entrada, sala de estar, cocina, sala de estar, un baño y una habitación que se puede utilizar como sala de lectura;
• Primera planta: dormitorio principal con terraza exclusiva, cuatro dormitorios y un baño (con la posibilidad de crear más habitaciones en suite); la mayoría de las habitaciones tienen papel pintado decorado, mientras que algunas habitaciones también tienen techos con frescos que necesitan ser renovados;
• Segunda planta: desde la escalera de mármol se llega a la segunda planta, que consta de cinco habitaciones, tres de las cuales tienen baños en suite y la posibilidad de crear vestidores. También en esta planta, las paredes de casi todas las habitaciones están cubiertas con papel pintado y en la mayoría de las habitaciones los pisos son de arena de cemento para pulir, mientras que en las restantes son de cerámica y terracota.
• Ático: habitaciones parcialmente habitables, a las que se accede por una escalera de terracota.
LAS DEPENDENCIAS
La pequeña iglesia (69 m² — 742 pies cuadrados) se encuentra en el gran patio que rodea la casa y cumple la función de una capilla aristocrática. Internamente, las paredes están todas enlucidas, mientras que los pisos son de terracota. La característica más interesante del edificio es el altar de mármol original.
El almacén (50 m² — 538 pies cuadrados, 1 baño) es un edificio de un solo piso dividido en dos habitaciones que se utilizan como almacenamiento y baño de visitas.
Se llega a la casa del conserje (49 m² — 527 pies cuadrados, 1 dormitorio y 1 baño) subiendo unos escalones. El edificio consta de una sala de estar con cocina, baño y dormitorio. También hay un horno de ladrillo en el exterior.
El castelletto (146 m² — 1.571 pies cuadrados, 1 dormitorio y 1 baño) es un edificio de dos pisos con un muro alto y dos torres laterales en el muro norte. En la planta baja hay dos habitaciones con entradas independientes. Detrás del edificio, un pequeño puente conduce al segundo piso del edificio que consta de una sala de estar, un dormitorio y un baño.
CIUDADES Y PUEBLOS MÁS CERCANOS
Ciudad con servicios (5 km; 10 minutos), Lido Sant’Angelo (12 km, 20 minutos), Corigliano Calabro (21 km; 30 minutos), Schiavonea (23 km; 30 minutos), Francavilla Marittima (47 km; 50 minutos), Civita (57,6 km; 1 hora), Altomonte (68 km, 1 hora y 5 minutos), Morano Calabro (81 km; 1 hora y 10 minutos) ’), Cosenza (88 km, 1 hora y 15 minutos), Crotone (98 km, 1 hora y 50 minutos), Diamante (126 km, 2 h)
AEROPUERTOS MÁS CERCANOS
Crotone Pitagora (109 km; 1 hora y 55 minutos), Bari K. Wojtyla (237 km; 2 horas 50 minutos), Salerno Costa d’Amalfi (242 km, 2 horas y 35 minutos)
In the hills of Rossano Calabro, less than twenty minutes from the sea, manorial villa with park for sale. The property is in need of renovation and modernization but has considerable potential for tourist accommodation development. The buildings are immersed in a well-maintained park of 10,130 m² that is regularly used for weddings and ceremonies because of the beautiful setting it offers. On one side of the park a grove provides a pleasant shady space for the summer.
The villa (1,597 m² – 17,184 ft², up to 8 bedrooms and 8 bathrooms) is a typical example of a summer resort casino with a rectangular floor plan, masonry supporting structure, consisting of a basement floor, and four levels above ground.
• Basement: three rooms used as cellars, accessible directly from the ground floor of the house;
• Ground floor: from the large courtyard in front of the house, via a scenic staircase with characteristic circular connections to the outer wall of the building, one reaches a porch protected by a cast-iron gate and paved in stone cypresses in good condition. From that porch, an imposing cast-iron gate leads to the ground floor consisting of a large entrance hall, living room, kitchen, sitting room, a bathroom and a room that can be used as a reading room;
• First floor: master bedroom with exclusive terrace, four bedrooms and a bathroom (with the possibility of creating more en-suite); most of the rooms have decorated wallpaper, while some rooms also have frescoed ceilings in need of renovation;
• Second floor: again from the marble staircase one reaches the second floor consisting of five rooms, three of which have en-suite bathrooms and the possibility of creating walk-in closets. Also on this floor the walls of almost all the rooms are covered with wallpaper and in most of the rooms the floors are cement grit to be polished, while in the remaining ones are ceramic and terracotta.
• Attic: partially habitable rooms, reached via a terracotta staircase.
THE OUTBUILDINGS
The small church (69 m² – 742 ft²) is located in the large courtyard that surrounds the house and serves the function of an aristocratic chapel. Internally, the walls are all plastered while the floors are terracotta. The most interesting feature of the building is the original marble altar.
The warehouse (50 m² – 538 ft², 1 bathroom) is a single-story building divided into two rooms used as storage and guest bathroom.
The caretaker’s house (49 m² – 527 ft², 1 bedroom and 1 bathroom) It is reached by climbing a set of steps. The building consists of a living room with kitchen, bathroom and bedroom. There is also a brick oven outside.
The castelletto (146 m² – 1,571 ft², 1 bedroom and 1 bathroom) is a two-story building with a high wall and two side towers in the north wall. On the ground floor there are two rooms with independent entrances. Behind the building a small bridge leads to the second floor of the building consisting of a living room, bedroom and bathroom.
CLOSEST CITIES AND TOWNS
Town with services (5km; 10’), Lido Sant’Angelo (12km, 20’) Corigliano Calabro (21km; 30’), Schiavonea (23km; 30’), Francavilla Marittima (47km; 50’), Civita (57,6km; 1h), Altomonte (68km, 1h 5’), Morano Calabro (81km; 1h 10’), Cosenza (88km, 1h 15’), Crotone (98km, 1h 50’), Diamante (126km, 2h)
CLOSEST AIRPORTS
Crotone Pitagora (109km; 1h 55’), Bari K. Wojtyła (237km; 2h 50’), Salerno Costa d’Amalfi (242km, 2h 35’)
The villa (1,597 m² – 17,184 ft², up to 8 bedrooms and 8 bathrooms) is a typical example of a summer resort casino with a rectangular floor plan, masonry supporting structure, consisting of a basement floor, and four levels above ground.
• Basement: three rooms used as cellars, accessible directly from the ground floor of the house;
• Ground floor: from the large courtyard in front of the house, via a scenic staircase with characteristic circular connections to the outer wall of the building, one reaches a porch protected by a cast-iron gate and paved in stone cypresses in good condition. From that porch, an imposing cast-iron gate leads to the ground floor consisting of a large entrance hall, living room, kitchen, sitting room, a bathroom and a room that can be used as a reading room;
• First floor: master bedroom with exclusive terrace, four bedrooms and a bathroom (with the possibility of creating more en-suite); most of the rooms have decorated wallpaper, while some rooms also have frescoed ceilings in need of renovation;
• Second floor: again from the marble staircase one reaches the second floor consisting of five rooms, three of which have en-suite bathrooms and the possibility of creating walk-in closets. Also on this floor the walls of almost all the rooms are covered with wallpaper and in most of the rooms the floors are cement grit to be polished, while in the remaining ones are ceramic and terracotta.
• Attic: partially habitable rooms, reached via a terracotta staircase.
THE OUTBUILDINGS
The small church (69 m² – 742 ft²) is located in the large courtyard that surrounds the house and serves the function of an aristocratic chapel. Internally, the walls are all plastered while the floors are terracotta. The most interesting feature of the building is the original marble altar.
The warehouse (50 m² – 538 ft², 1 bathroom) is a single-story building divided into two rooms used as storage and guest bathroom.
The caretaker’s house (49 m² – 527 ft², 1 bedroom and 1 bathroom) It is reached by climbing a set of steps. The building consists of a living room with kitchen, bathroom and bedroom. There is also a brick oven outside.
The castelletto (146 m² – 1,571 ft², 1 bedroom and 1 bathroom) is a two-story building with a high wall and two side towers in the north wall. On the ground floor there are two rooms with independent entrances. Behind the building a small bridge leads to the second floor of the building consisting of a living room, bedroom and bathroom.
CLOSEST CITIES AND TOWNS
Town with services (5km; 10’), Lido Sant’Angelo (12km, 20’) Corigliano Calabro (21km; 30’), Schiavonea (23km; 30’), Francavilla Marittima (47km; 50’), Civita (57,6km; 1h), Altomonte (68km, 1h 5’), Morano Calabro (81km; 1h 10’), Cosenza (88km, 1h 15’), Crotone (98km, 1h 50’), Diamante (126km, 2h)
CLOSEST AIRPORTS
Crotone Pitagora (109km; 1h 55’), Bari K. Wojtyła (237km; 2h 50’), Salerno Costa d’Amalfi (242km, 2h 35’)
-
Tipo de propiedad
Villa
-
Precio/pie²
$108
Características
Explorar la zona
Rossano, Corigliano-Rossano, Calabria
Ver en Google Maps
Precio por sqft
Bajo
Alto
Ubicada en Corigliano-Rossano, esta propiedad ofrece vistas pintorescas y acceso conveniente a los puertos deportivos locales y la riqueza cultural de Calabria. La proximidad a la estación de tren local y aeropuertos menores facilita los viajes, mientras que los parques naturales circundantes ofrecen actividades al aire libre. La zona proporciona un estilo de vida mediterráneo agradable con opciones de restaurantes locales y sitios históricos ricos al alcance.
Ver lugares cercanos
Atracciones
Escuelas
Aeropuerto de Crotone
Aeropuerto
83 min
Estación de Rossano
Estación de tren
10 min
Parque Nacional de la Sila
Exterior y naturaleza
85 min
Catedral de Rossano
Cultura y Patrimonio
13 min
Instituto de Educación Superior Luigi Palma
Escuela pública
8 min
Se unió hace 1 año
Usted ha preguntado por esta propiedad
El agente se comunicará con usted pronto por
Publicado por
14
Anuncios
2025
Se unió
Reserva una visita con Anna Paoletti
Elija una fecha y si prefiere una visita virtual o presencial con el agente.
Fecha preferida
Tipo de tour

Romolini Immobiliare
Piazza Torre di Berta 4, Tuscany, 52037, Sansepolcro, Italy
Ver perfil de la agencia
Riccardo and Marta met during their high school years. Since then, their paths have never parted. United by shared
Riccardo and Marta met during their high school years. Since then, their paths have never parted. United by shared dreams and aspirations, they married in 1999 and are today parents of three children. In 2004, driven by their passion for their native land, art, and beauty, they chose the historic heart of Tuscany – the charming village of Anghiari – as the birthplace of a project that already carried the warmth of home: Romolini Immobiliare. A story founded on courage, dedication, and profound values that, paired with their vision, quickly earned them recognition within both the national and international real estate markets. In 2008, an important achievement further strengthened their reputation: Romolini Immobiliare was appointed exclusive affiliate of Christie’s International Real Estate, the world’s most prestigious name in luxury real estate – a testament to their authenticity and unwavering commitment. Romolini, however, is more than a business: it is a family. Those who have joined Riccardo and Marta in this endeavor were welcomed for their human qualities, integrity, and outstanding professionalism, becoming not just exceptional team members, but part of a greater family. Each brings a unique approach, a personal style, and a shared dedication to the values that have always defined Romolini. In 2020, Danilo, their eldest son, chose to join the company. Having grown up amid the dreams and challenges of the family business, he brought a visionary spirit and a profound love for beauty. Danilo pioneered a new way of presenting properties in Italy, creating emotional and engaging video narratives that captivate and inspire. With his contribution, Romolini Immobiliare embraced a new chapter. A refined approach to communication, an even greater attention to detail, and a client-centered philosophy have established the company as a leading figure in the luxury real estate sector. Romolini is not just a name. It is a legacy. It is a family dream brought to life. It is a journey that moves forward with passion and purpose.
Última actualización
Septiembre 30
Primera publicación
Octubre 22, 2025
Referencia del anuncio
2860
La confianza de los mejores brokers del mundo
Los agentes tras las propiedades más excepcionales del mundo publican en JamesEdition.
- Anuncios de Sotheby's, Christie's, BARNES y Engel & Völkers
- Cada anuncio se revisa antes de publicarse
- Conecte directamente con agentes verificados
Al continuar, acepta nuestros Términos y la Política de Privacidad.